

3906 Koenig Road
3906 Koenig Road
 See all 39 photos
Property history
- $1,789,000TerminatedList: 2025-01-06|End: 2025-04-30|114 daysW11909447
- $1,889,000ExpiredList: 2024-09-16|End: 2024-12-20|95 daysW9352489
Facts and features
- BasementFinished
- Age of homeNew
- Price per sq ft~$444
- Water, sewerMunicipal
- Hardwood floors
- Fireplace
The homeDetached, 2-storey, New
- Type: Detached
- Style: 2-storey
- Age: New
- Living space: 3,500–5,000 sq ft
- Basement: Finished
InsideFireplace Yes, Hardwood, Ceramic, Broadloom, Upper level
- Fireplace: Yes
- Flooring: Hardwood, Ceramic, Broadloom
- Laundry: Upper level
- Features: Primary bedroom - main floor
- Rooms above ground: 10
- Rooms in the basement: 2
- Bedrooms: 5 + 1 in the basement
- Bathrooms: 5
- Kitchens: 1
- Family room: Yes
Outside and lotStone, stucco (plaster), Shingles, Concrete
- Exterior: Stone, stucco (plaster)
- Roof: Shingles
- Foundation: Concrete
- Size: 36 × 85 ft
Parking2 Garage, Attached, Private double
- Spaces: 2 Garage
- Garage: Attached
- Driveway: Private double
Heating, water and powerForced air, gas, Municipal water, Municipal sewer
- Heating: Forced air, gas
- Water: Municipal water
- Sewer: Municipal sewer
Costs and taxesHST included in the price
- HST: HST included in the price
Included in the saleUpgraded smg appliances with 2yr warranty, blind throughout remote control on main flr. rough-in central vac. outdoor pot lights., Hot water tank
- Included: Upgraded smg appliances with 2yr warranty, blind throughout remote control on main flr. rough-in central vac. outdoor pot lights.
- Not included: Hot water tank
NearbyPark, school
- Close to: Park, school
Listing detailsW9352489, Expired, Sep 16, 2024
- MLS® number: W9352489
- Status: Expired
- Listed on: Sep 16, 2024
- Days on market: 95
- Updated: Dec 20, 2024
- Possession: Flexible
- Occupied by: Vacant
- Listing brokerage: RE/MAX REALTY SPECIALISTS INC.
About this home
3906 Koenig Road, Burlington (Alton), ON L7M 0Z5
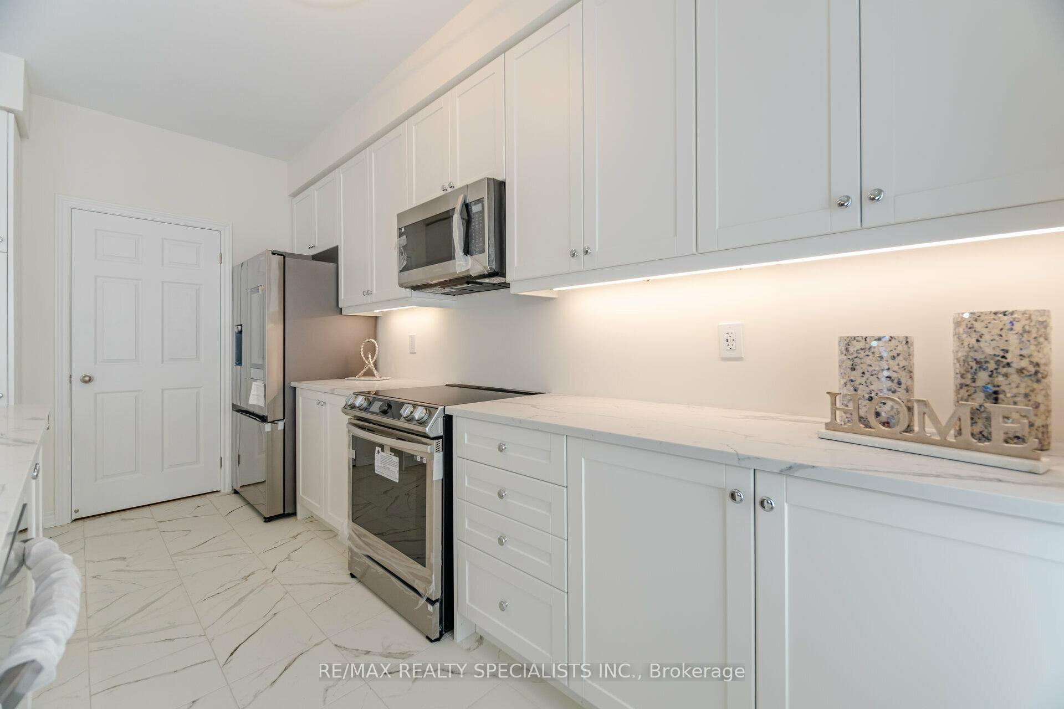
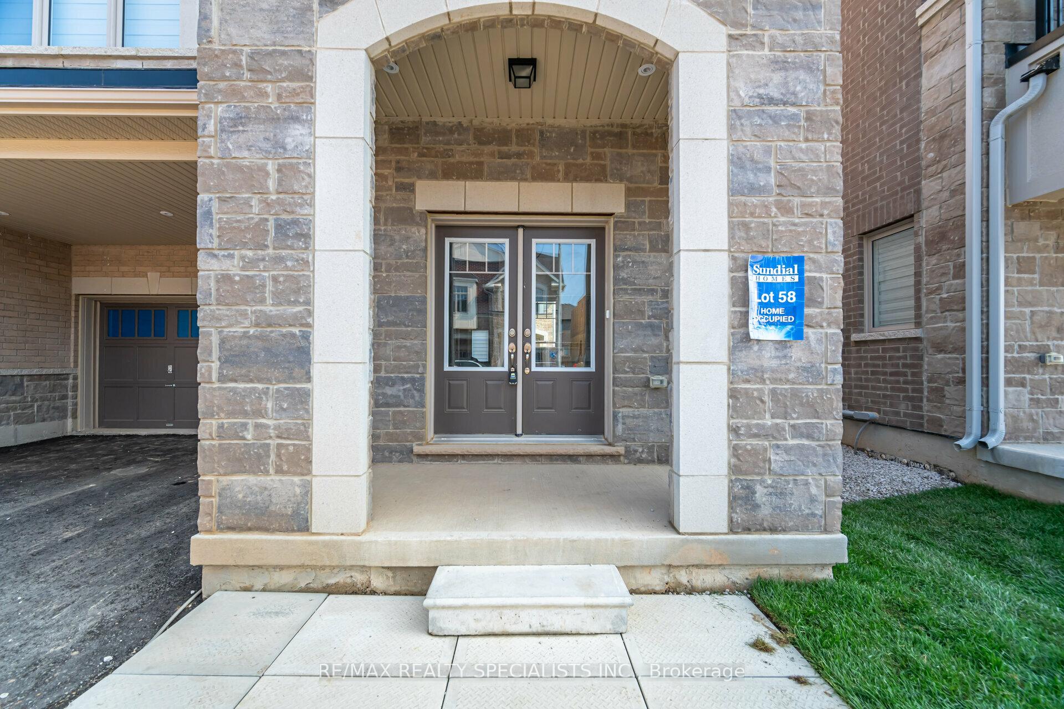
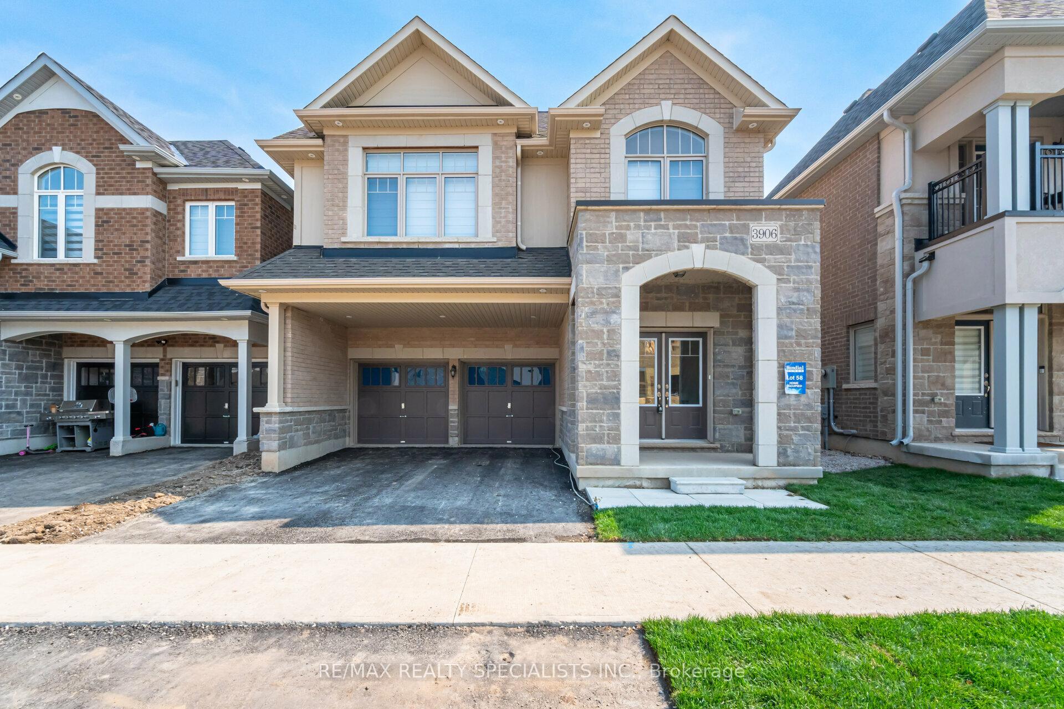
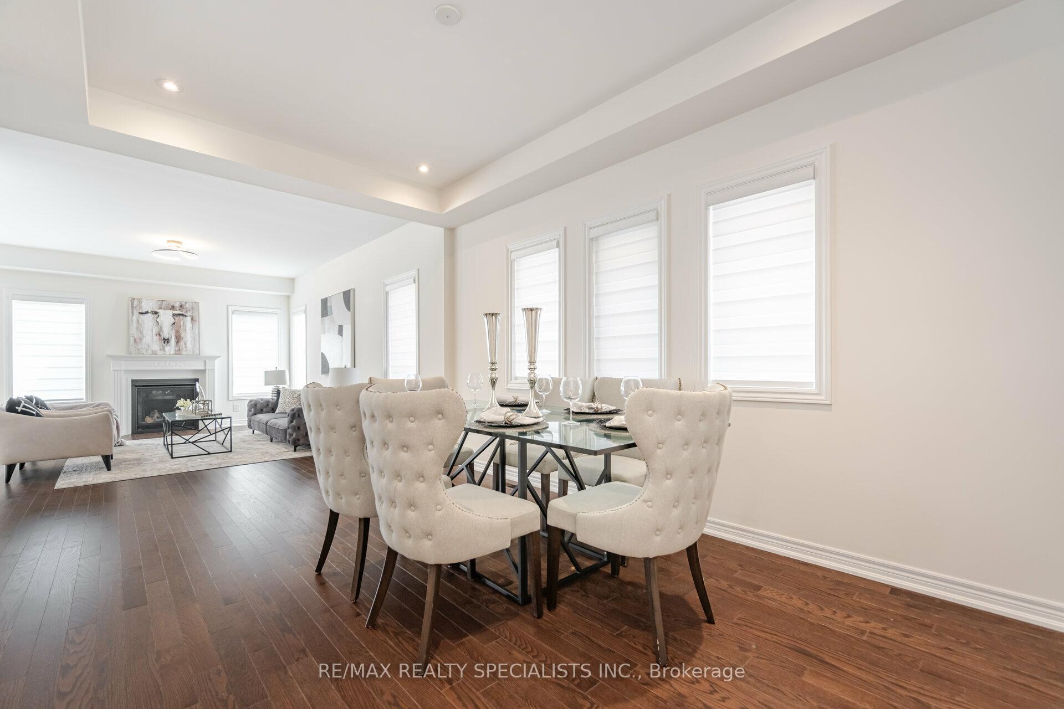
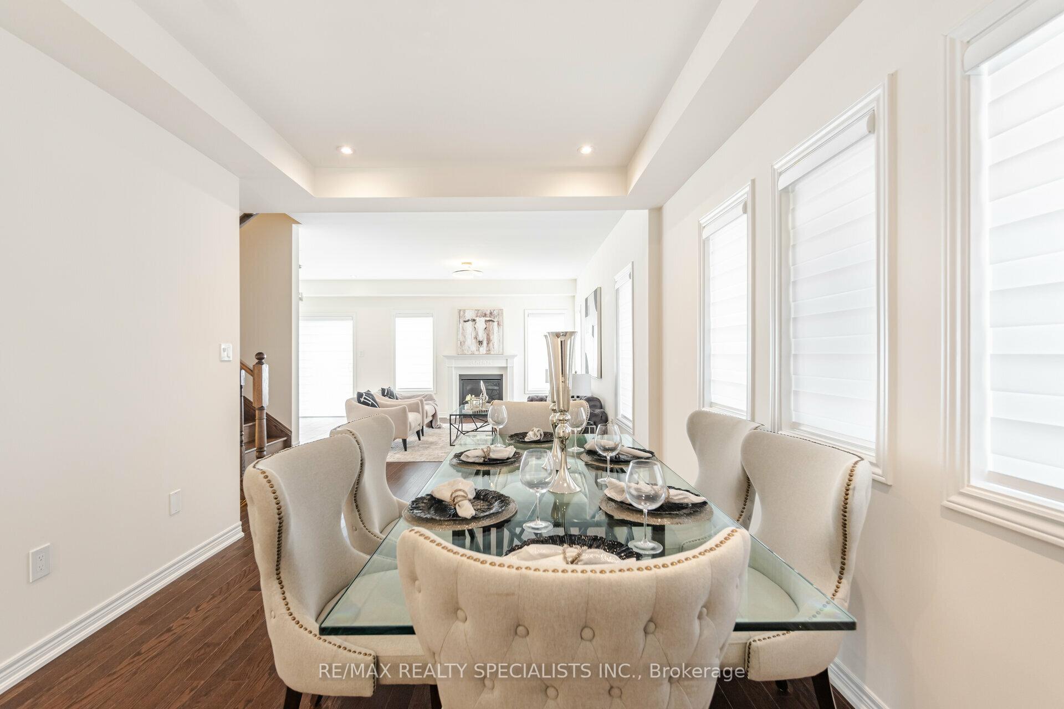
Welcome To This Spectacular Brand New Home Situated In Sought After Alton Village West Community Of Burlington. The WHEATON Features 4000sqft Of Living Space Including 700sqft Of Finished Basement. This Open Concept Design Features A Main Floor With A Combined Living And Dining, Fireplace, 9ftCeilings, Hardwood Floors, Remote Control Blinds, Custom Built Kitchen With Grand Centre Island, Quartz Counter Tops, Upgraded Light And Samsung Appliances. Wood Staircase Leading To 4 Bedrooms All with Ensuite Features And 2nd floor Laundry. 3rd Floor Loft Includes A Spacious Family Room And 4pcsBath. Finished Basement With Possible Side Entrance, Enlarged Windows, Large Recreation Area For Those Family Gatherings, 4pcs Bath And Office/Bedroom. Walking Distance To Highly Ranked Schools, Shopping, Transportation, Conservation Area, Parks, Trails, Golf Course And more!
Ask about this home
A HOMEH agent will answer your questions about this home.
Around this home
Daily convenience, out of 100, from the distances below
Schools nearby
School rating, out of 10.
Helpful calculators
Your HOMEH agent

"Priced 26% under the Hestimate. I would see it this week."