

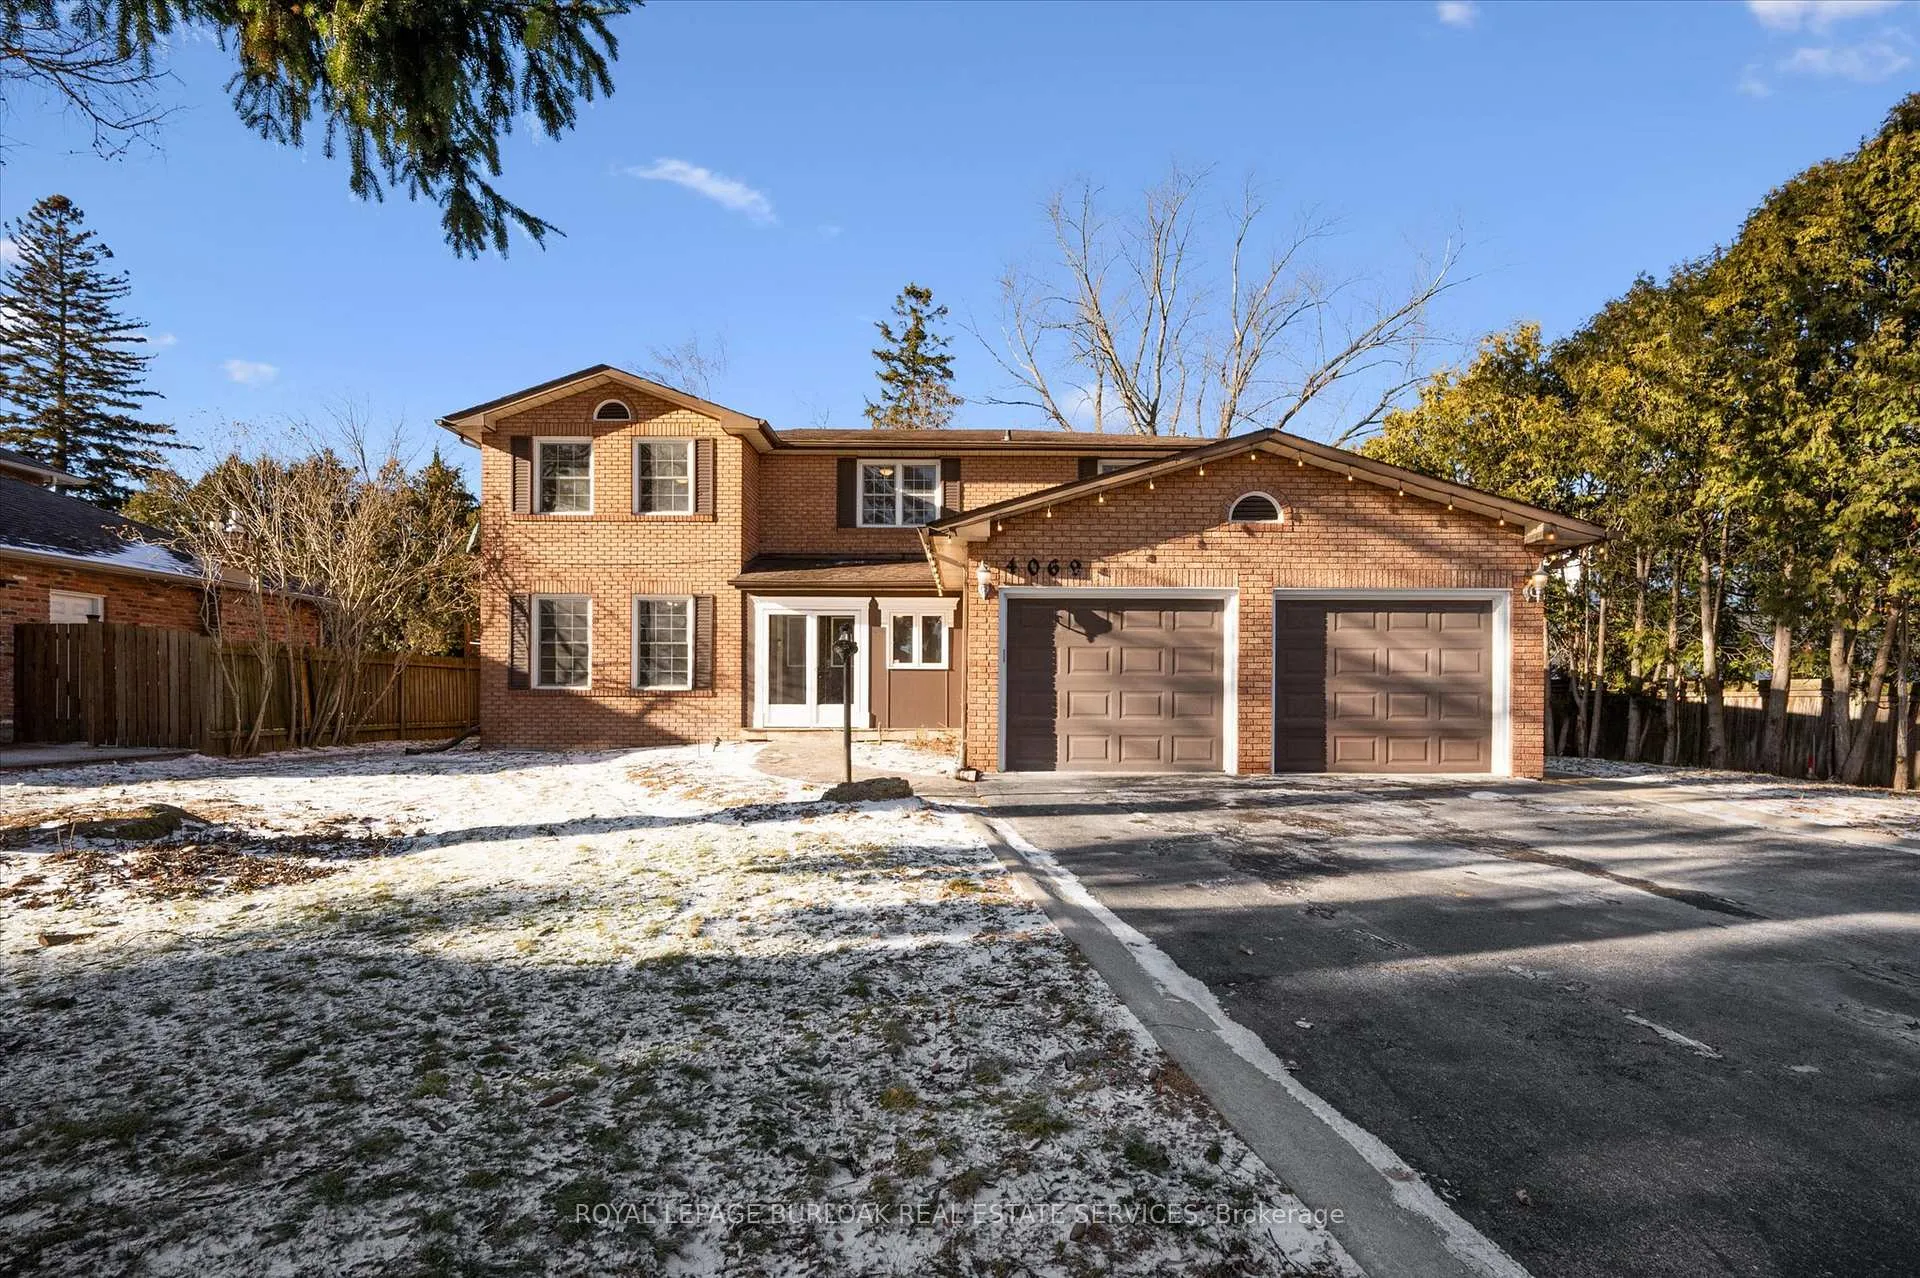
4069 Lakeshore Road
4069 Lakeshore Road
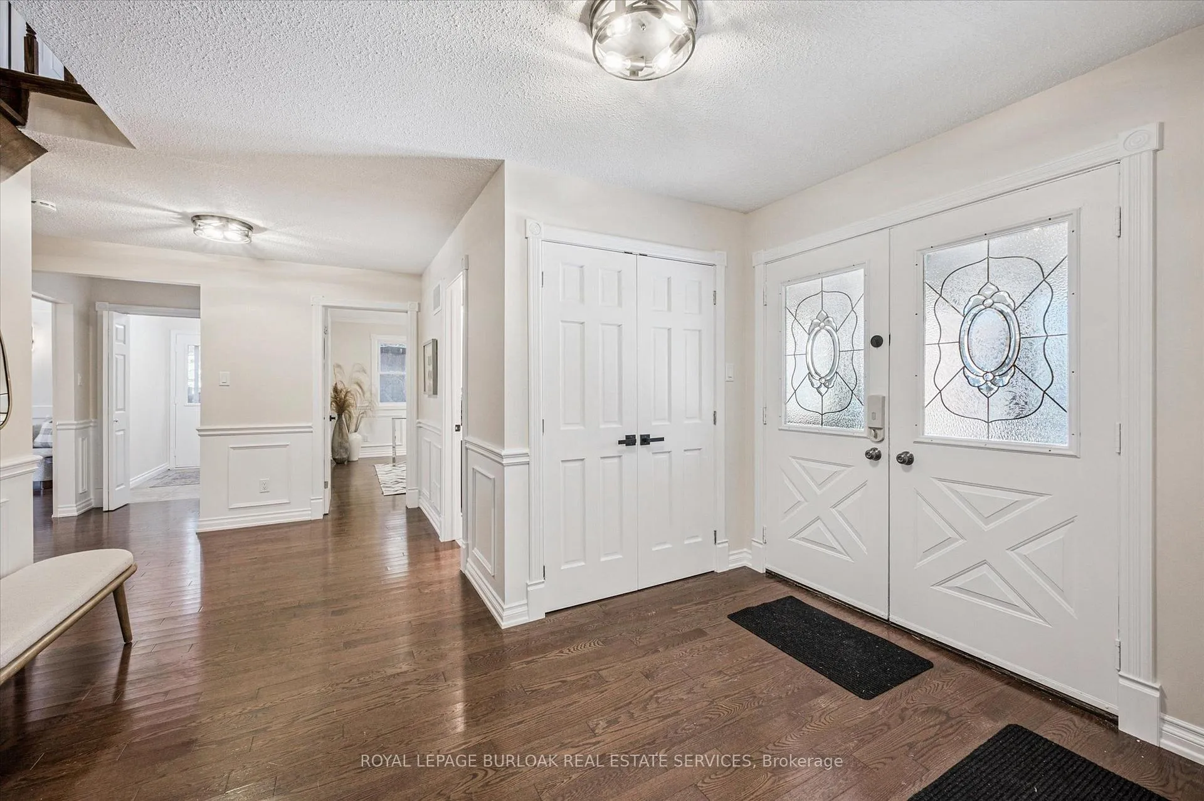
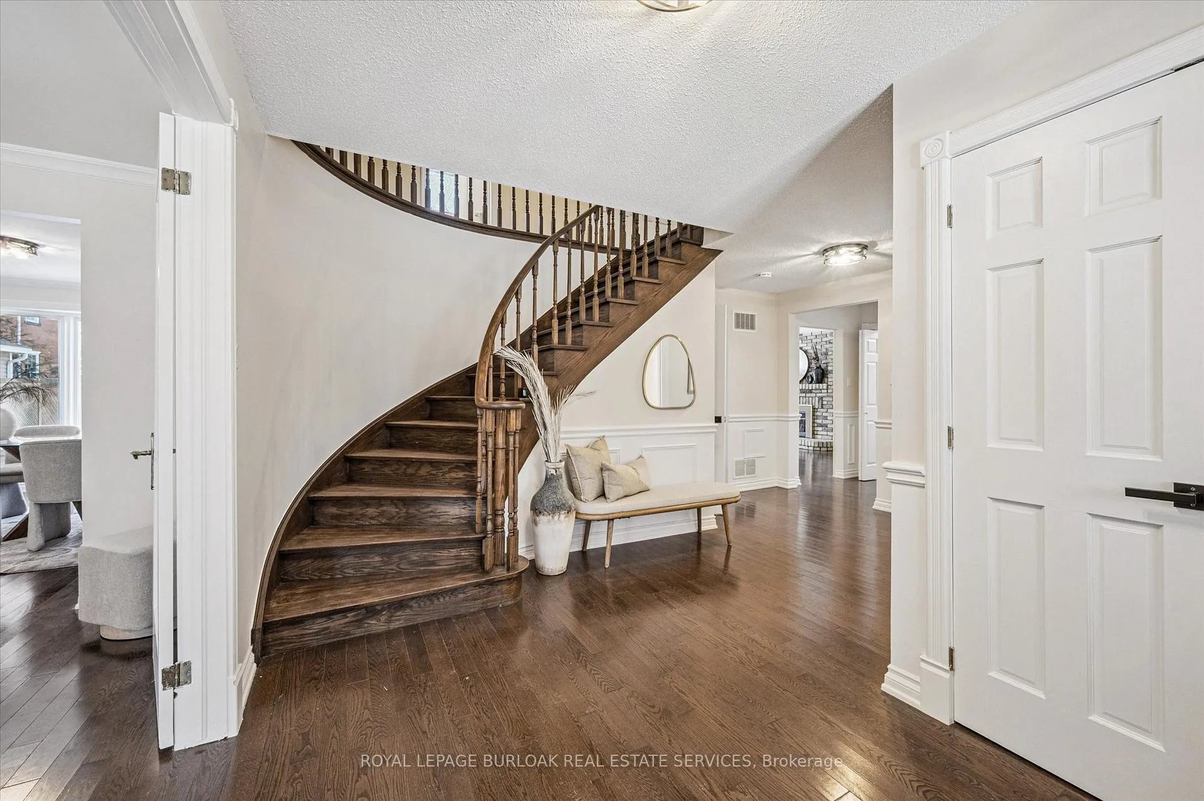
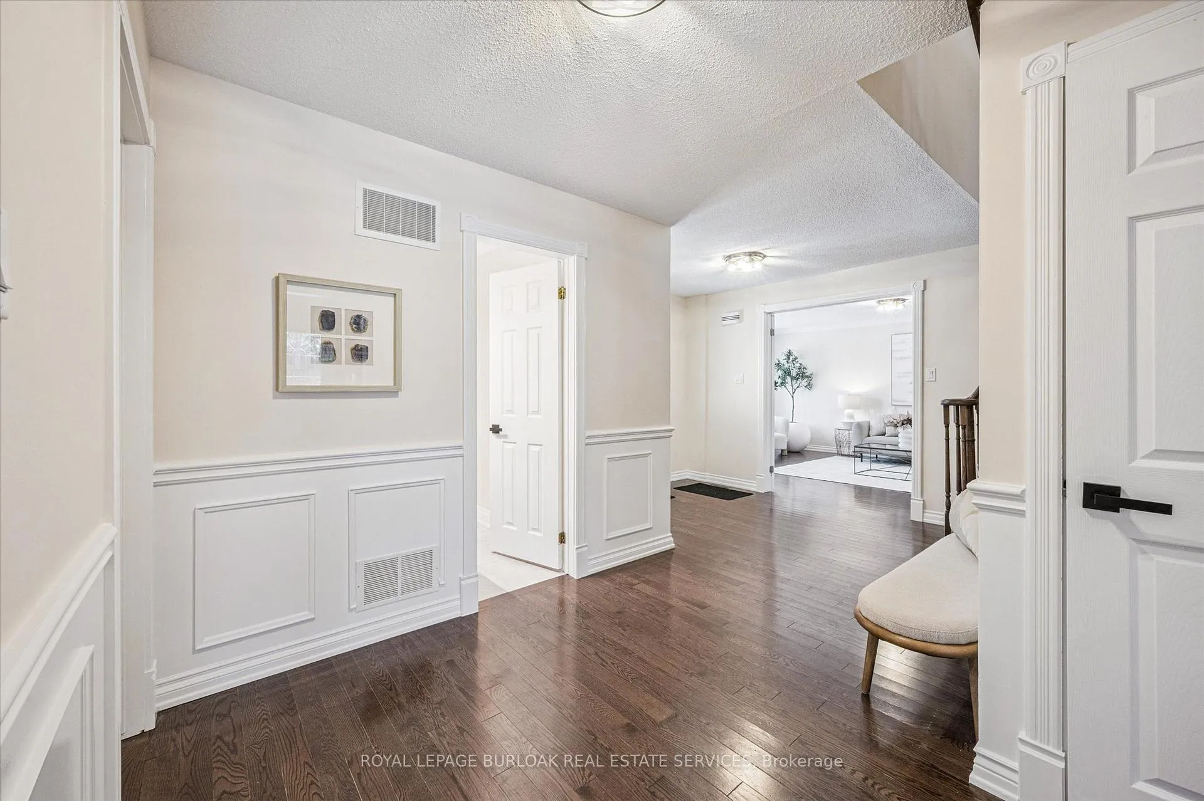
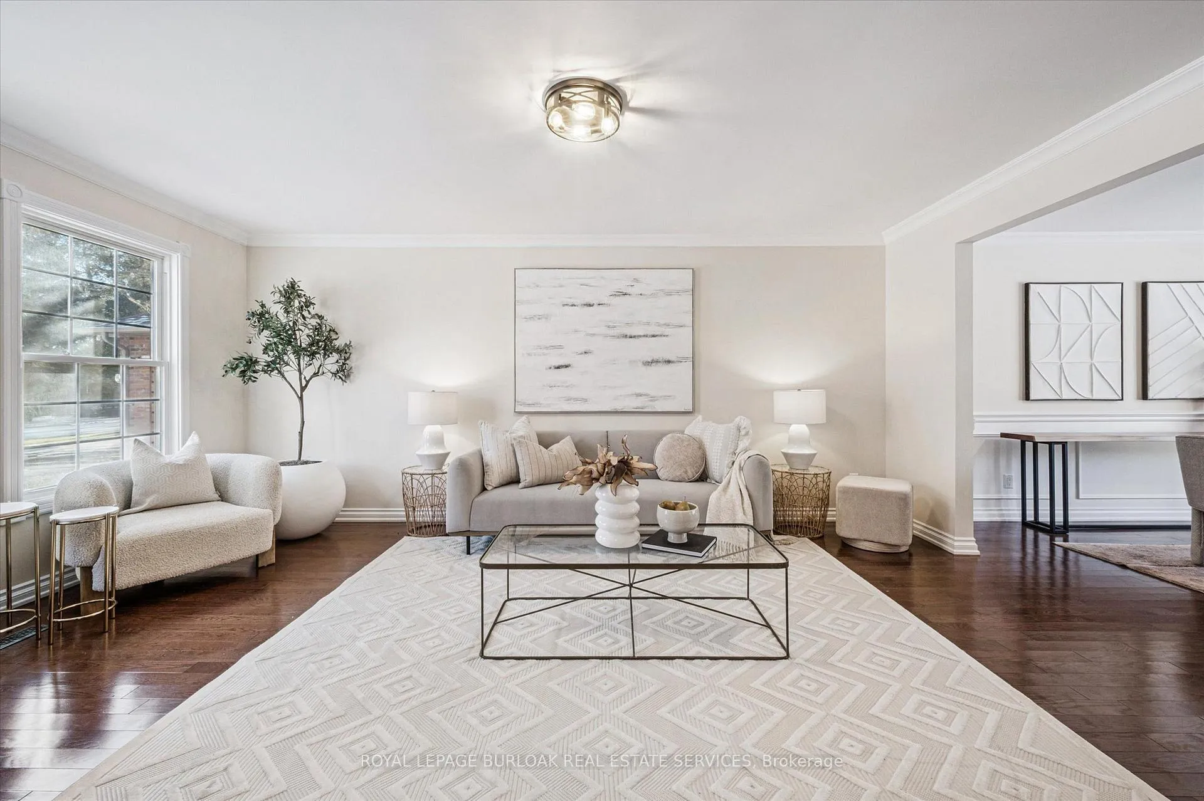 See all 47 photos
Property history
- $6,450TerminatedList: 2026-03-02|End: 2026-04-07|36 daysW12836864
Facts and features
- BasementFinished
- Lot size88 × 163 ft
- Lease term12 months
- FurnishedPartially
- Hardwood floors
- Fireplace
- Central air
- Inground pool
The homeDetached, 2-storey, Age 31–50 years
- Type: Detached
- Style: 2-storey
- Age: 31–50 years
- Living space: 2,500–3,000 sq ft
- Basement: Full, finished
InsideFireplace Yes, natural gas, Hardwood, Laundry room
- Fireplace: Yes, natural gas
- Flooring: Hardwood
- Laundry: Laundry room
- Features: Auto garage door remote, carpet free, sump pump, water heater
- Security: Smoke detector
- Rooms above ground: 12
- Bedrooms: 4 + 1 in the basement
- Bathrooms: 4
- Kitchens: 1
- Family room: Yes
Outside and lotBrick, Asphalt shingle, Unknown
- Exterior: Brick
- Roof: Asphalt shingle
- Foundation: Unknown
- Pool: Inground
- Other structures: Garden shed
- Size: 88.02 × 162.6 ft
- Shape: Irregular
Parking2 Garage, Attached, Front yard parking
- Spaces: 2 Garage
- Garage: Attached
- Driveway: Front yard parking
Heating, water and powerForced air, gas, Central air, Municipal water
- Heating: Forced air, gas
- Cooling: Central air
- Water: Municipal water
- Sewer: Municipal sewer
- Natural gas: Yes
- Hydro: Yes
- Cable: Yes
- Telephone: Yes
Rent and termsRent $6,450 a month, Entire property, Partially
- Rent: $6,450 a month
- Space for rent: Entire property
- Furnished: Partially
- Lease: 12 months
- Paid: Monthly
- Rent includes: Building maintenance, grounds maintenance, exterior maintenance, parking, snow removal, water heater
- Deposit: Required
- Credit check: Required
- Employment letter: Required
- Rental application: Required
- References: Required
IncludedRefrigerator, stove, dishwasher, microwave, clothes washer, clothes dryer, all electrical light fixtures, automatic garage door opener and remotes.
- Included: Refrigerator, stove, dishwasher, microwave, clothes washer, clothes dryer, all electrical light fixtures, automatic garage door opener and remotes.
NearbyArts centre, beach, fenced yard, hospital, lake/pond, library
- Close to: Arts centre, beach, fenced yard, hospital, lake/pond, library
Listing detailsW12836864, Terminated, Mar 2, 2026
- MLS® number: W12836864
- Status: Terminated
- Listed on: Mar 2, 2026
- Days on market: 36
- Updated: Apr 7, 2026
- Possession: 2026-03-15 / Immediate
- Occupied by: Vacant
- Listing brokerage: ROYAL LEPAGE BURLOAK REAL ESTATE SERVICES
About this home
4069 Lakeshore Road, Burlington (Shoreacres), ON L7L 1A2
Welcome to this gorgeous lakeshore home in the highly sought-after Shoreacres neighbourhood, located within the prestigious Tuck and Nelson school district. Just minutes from the lake, downtown Burlington, Burlington Beach, and with easy highway access, this exceptional property offers the perfect blend of lifestyle and convenience. Boasting nearly 4,000 square feet of total living space, the home features expansive principal rooms and generously sized bedrooms. The second level offers four bedrooms, while a versatile main-floor room can serve as a fifth bedroom or home office. The spacious, fully finished basement provides a 3 piece bathroom and flexibility for a sixth bedroom, recreation space, or multi-generational living. Nearly $100,000 has been invested in recent upgrades and repairs, offering peace of mind and modern comfort. Step outside to a private backyard oasis complete with a pool, professional landscaping, and outdoor lighting-ideal for relaxing or entertaining. Additional highlights include an abundance of storage, a six-car driveway with a convenient turnaround area, and immediate possession availability. Highly Sought after school district. A rare opportunity to own a beautifully updated home in one of Burlington's most desirable communities. Property can be available fully furnished for $7700/month. A short term lease is possible. Tenant to pay utilities. Rent includes lawn, garden maintenance and snow removal. Tenant to provide credit report, proof of income, letter of employment, rental application, references. No pets preferred.
Ask about this home
A HOMEH agent will answer your questions about this home.
Around this home
Daily convenience, out of 100, from the distances below
Schools nearby
School rating, out of 10.
Helpful calculators
Your HOMEH agent

"I would see it this week."