
Unit 533, 895 Maple Avenue
Burlington (Brant), ON L7S 2H7
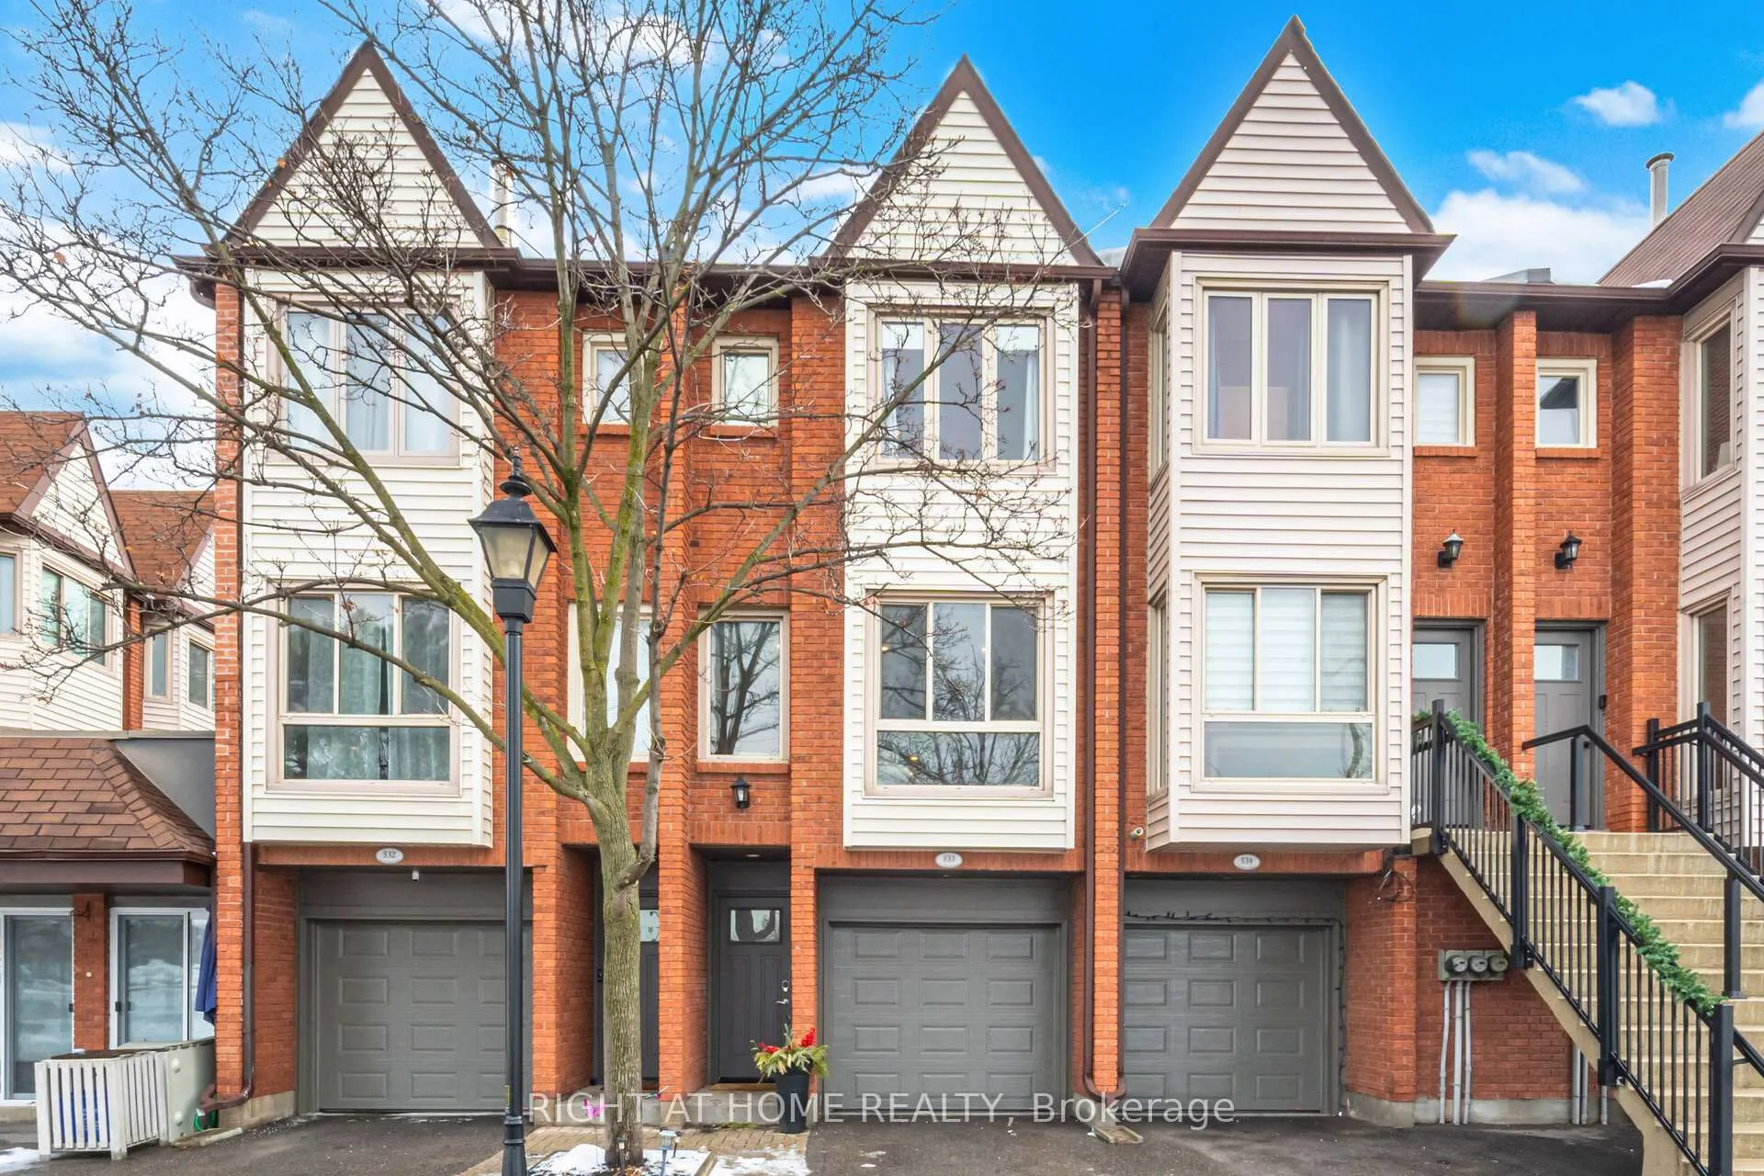
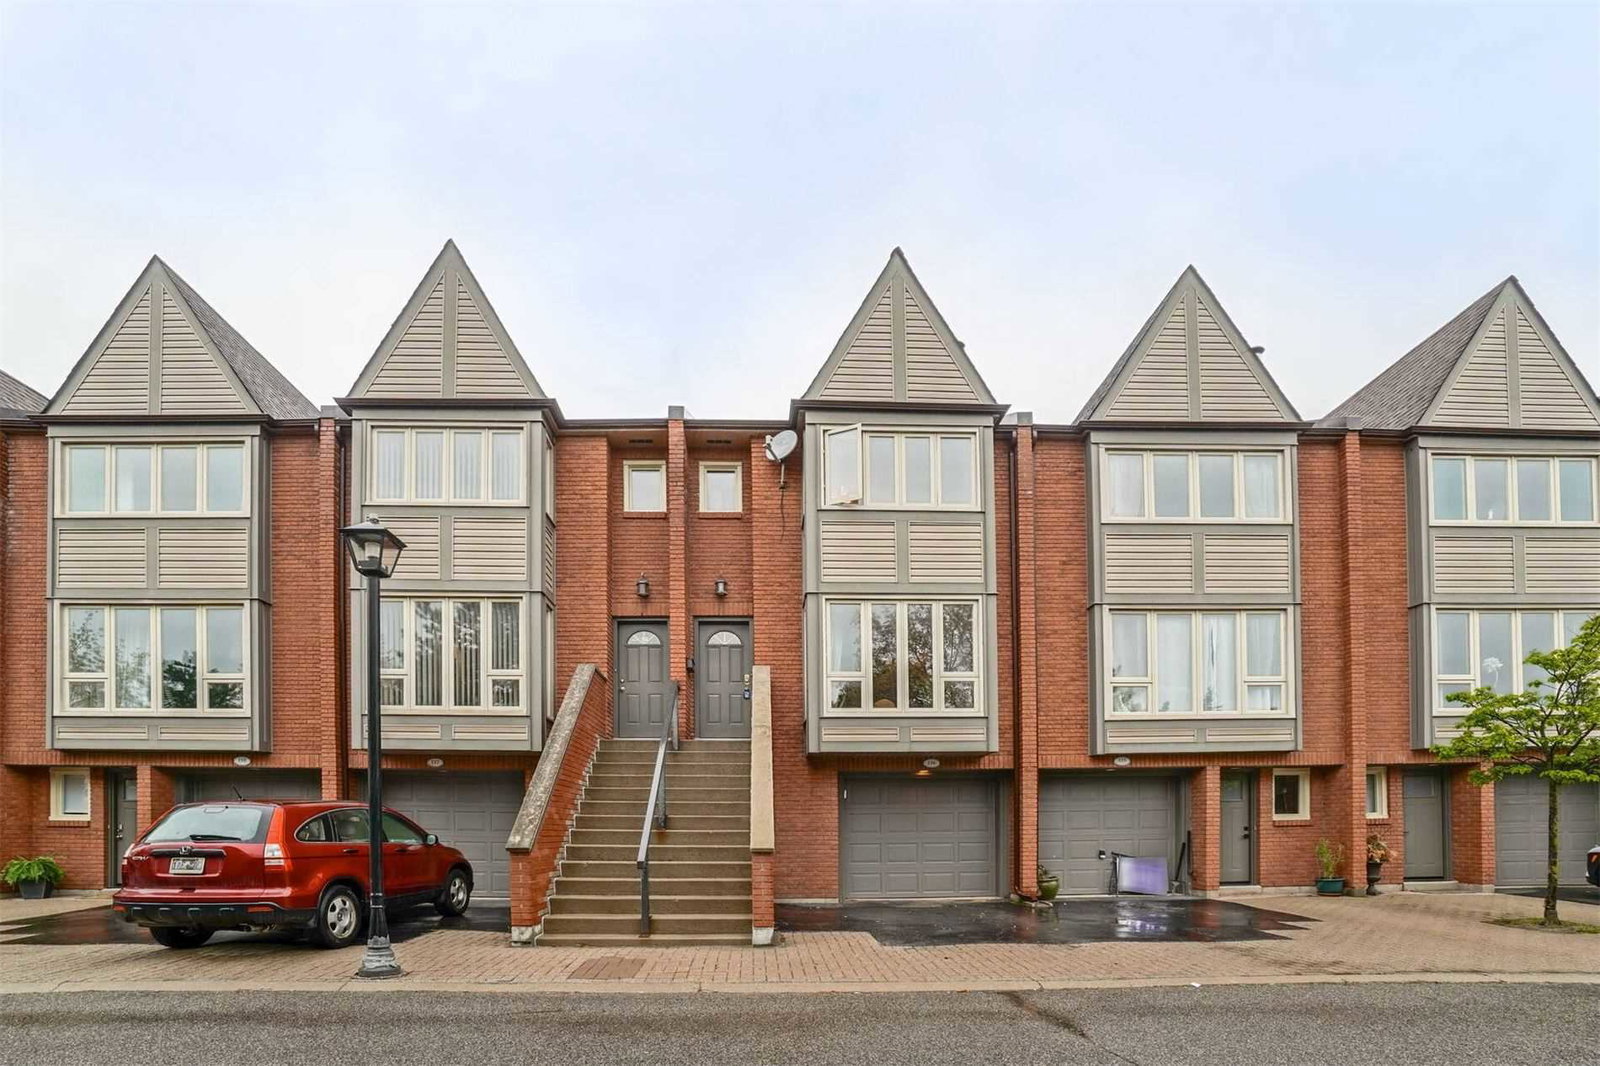 The Brownstones Townhomes3 storeys, 232 suites, built 1988
- 2Bedrooms
- 2Bathrooms
- 2Parking
- 1200–1399Sq Ft
- $3,177Tax
- $527/moCondo Fee
 Estimated Value:$637,000See Free Estimate Report

This home has sold. It is no longer available.
Property not available for sale or for rent.
Sale & Price History for Unit 533, 895 Maple Avenue, Burlington, Brant
Real estate boards require you to or to see the full details of this property.
*Sold prices and complete sale & price history are regulated data. Under the Trust in Real Estate Services Act, 2002 (TRESA) and the rules of the Real Estate Council of Ontario (RECO), and pursuant to the Multiple Listing Service® rules of the Canadian Real Estate Association (CREA) and the Toronto Regional Real Estate Board (TRREB), this information may be shown only to registered users who have agreed to the applicable terms of use (a Virtual Office Website, or "VOW," arrangement). HOMEH Inc., Brokerage therefore provides it to signed-in members only. Creating an account is free and takes under a minute.
About Unit 533, 895 Maple Avenue, Burlington, Brant
Summarized Description
- Spacious executive style townhome with modern finishes.
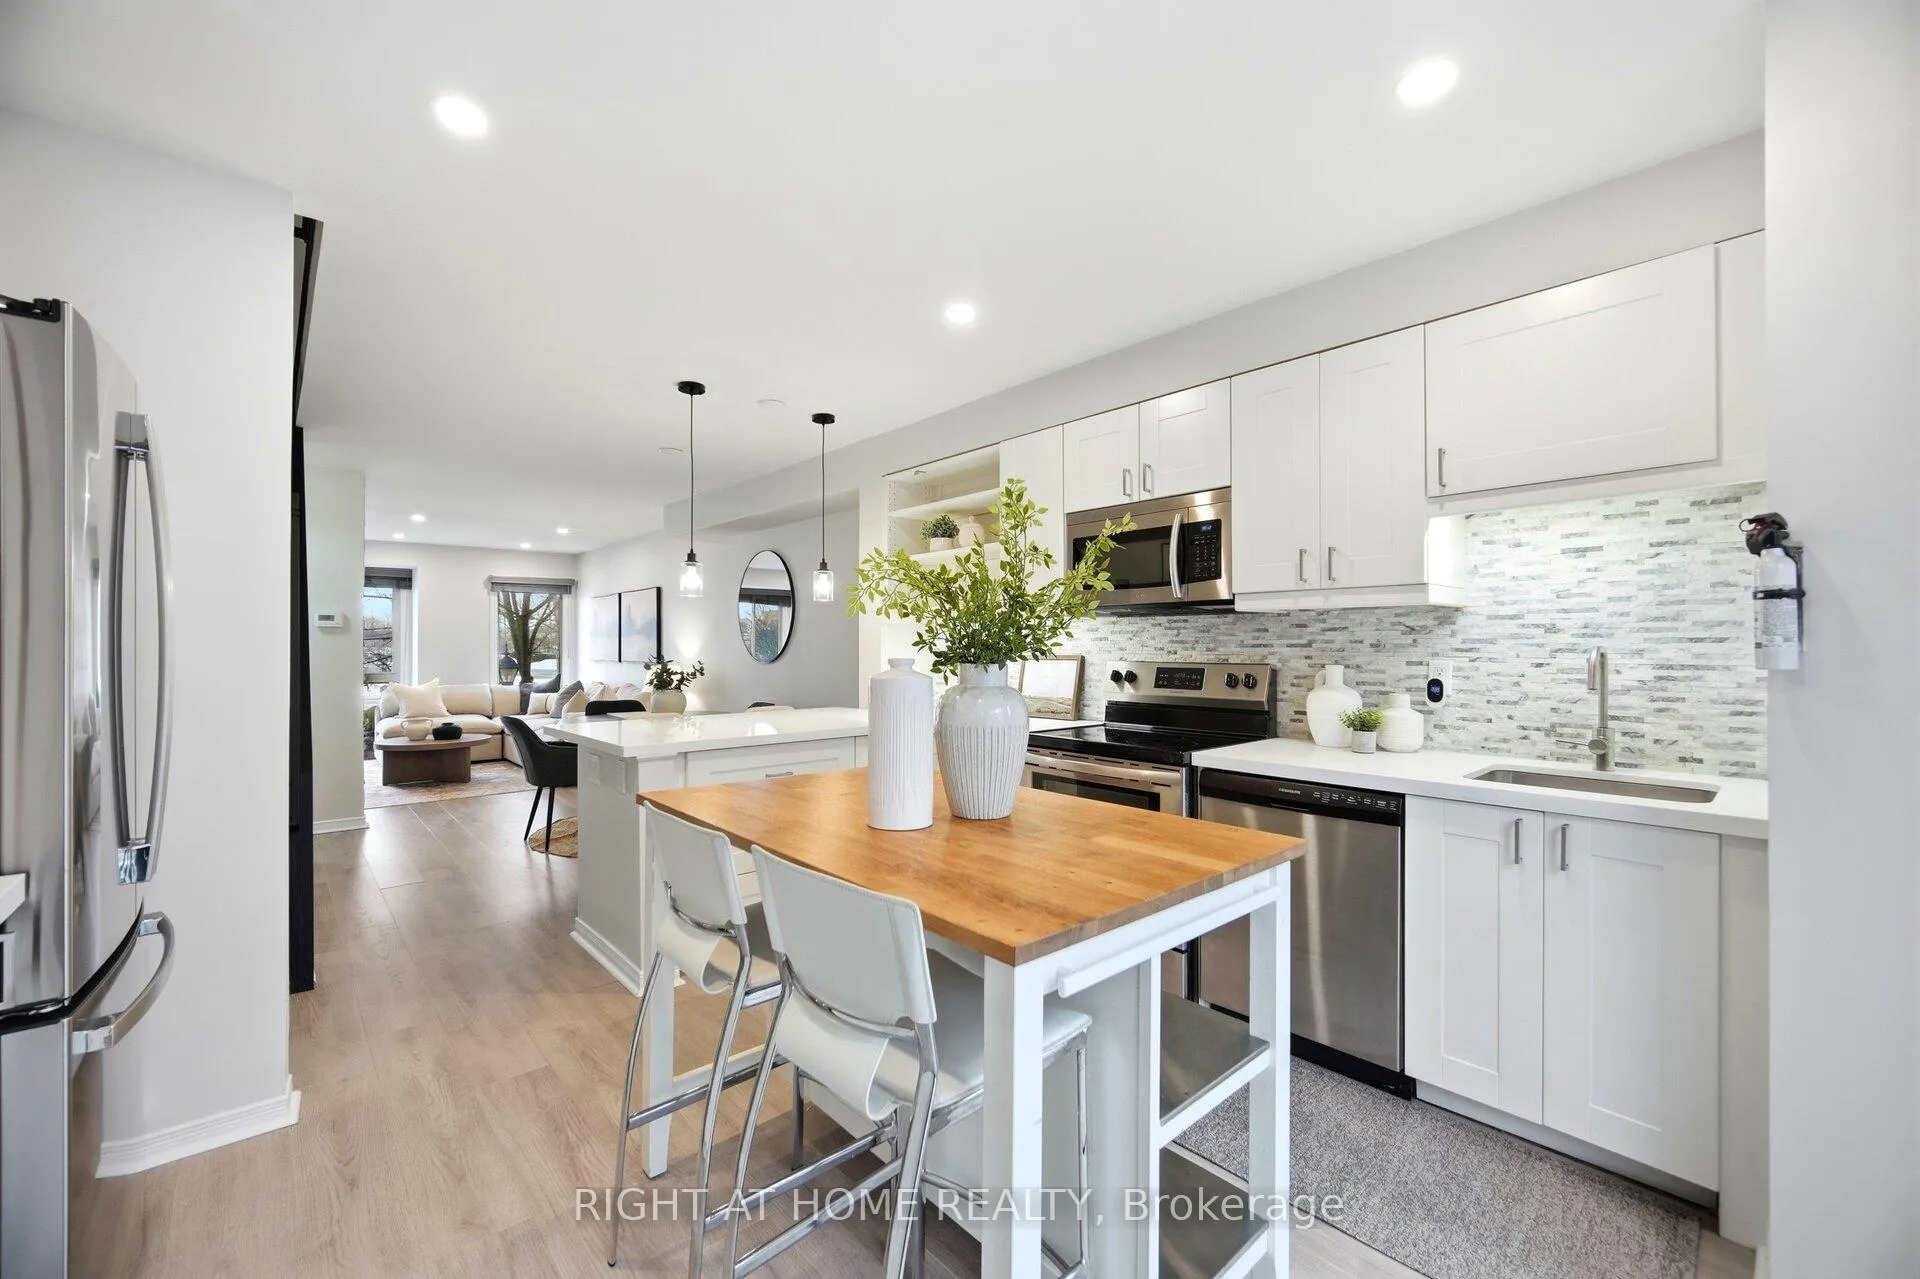
- Open-concept layout ideal for entertaining.
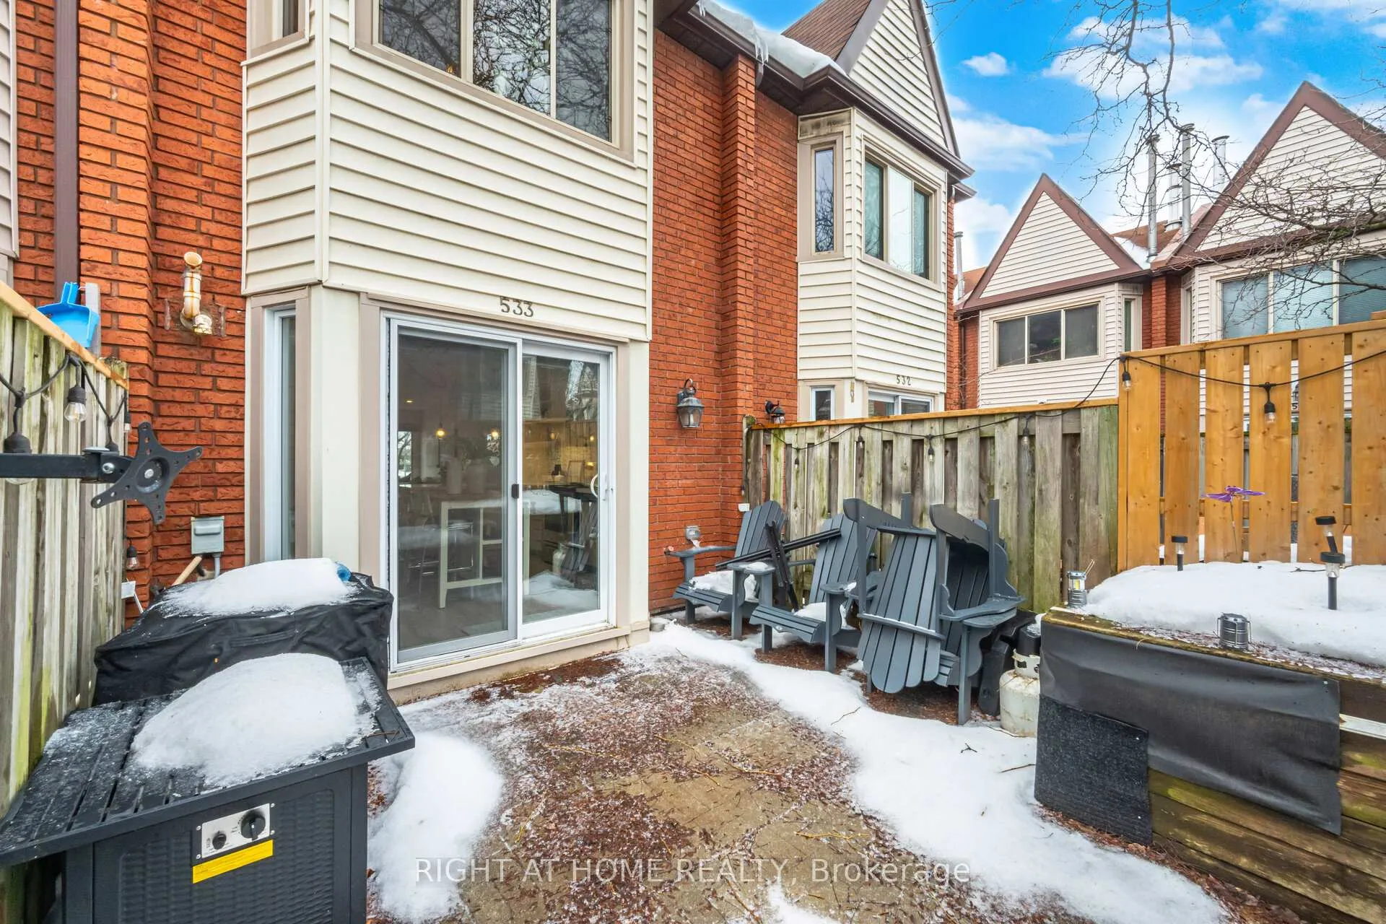
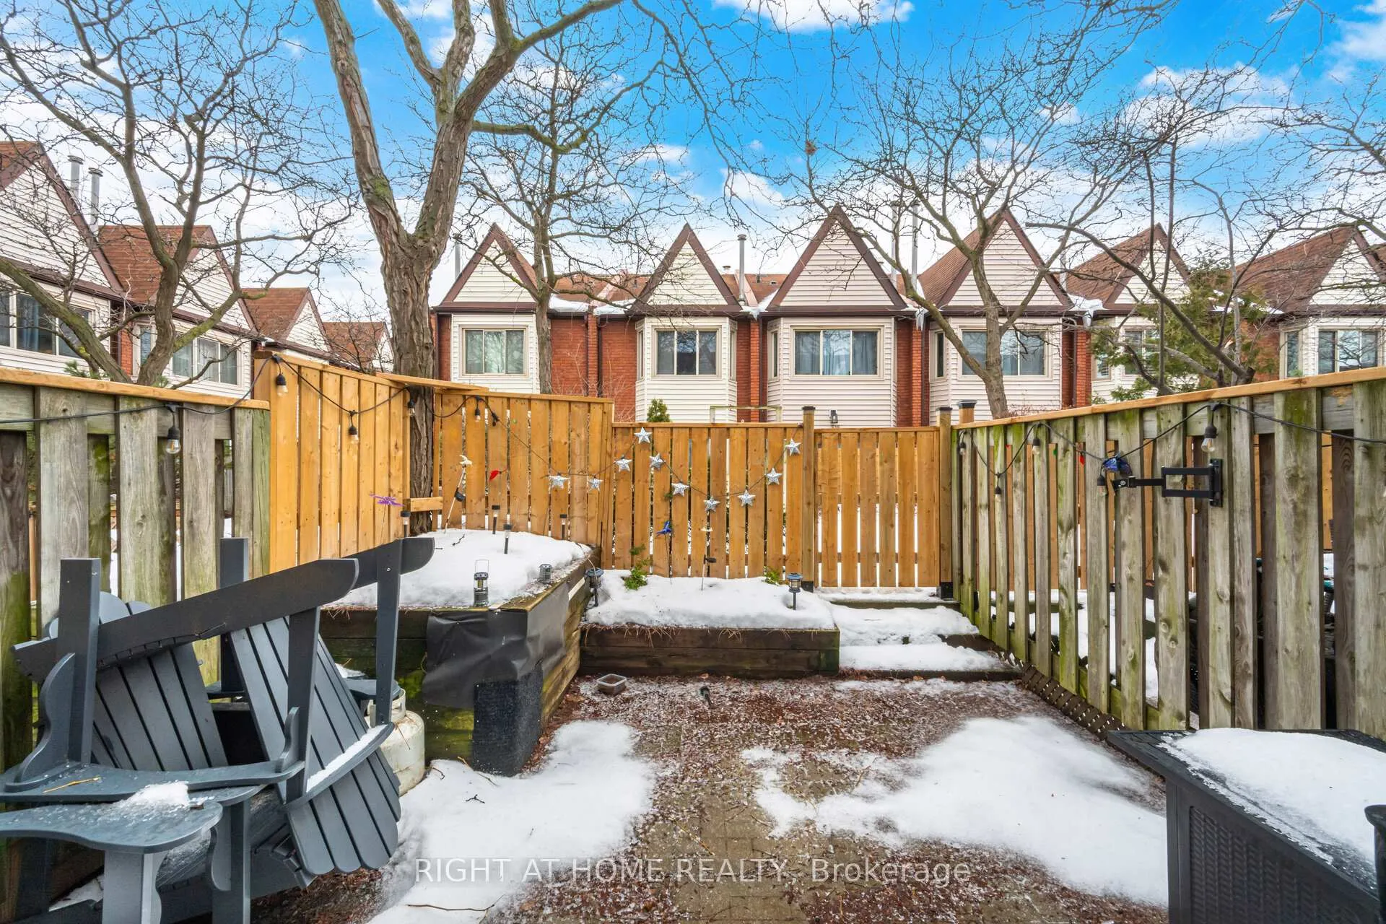
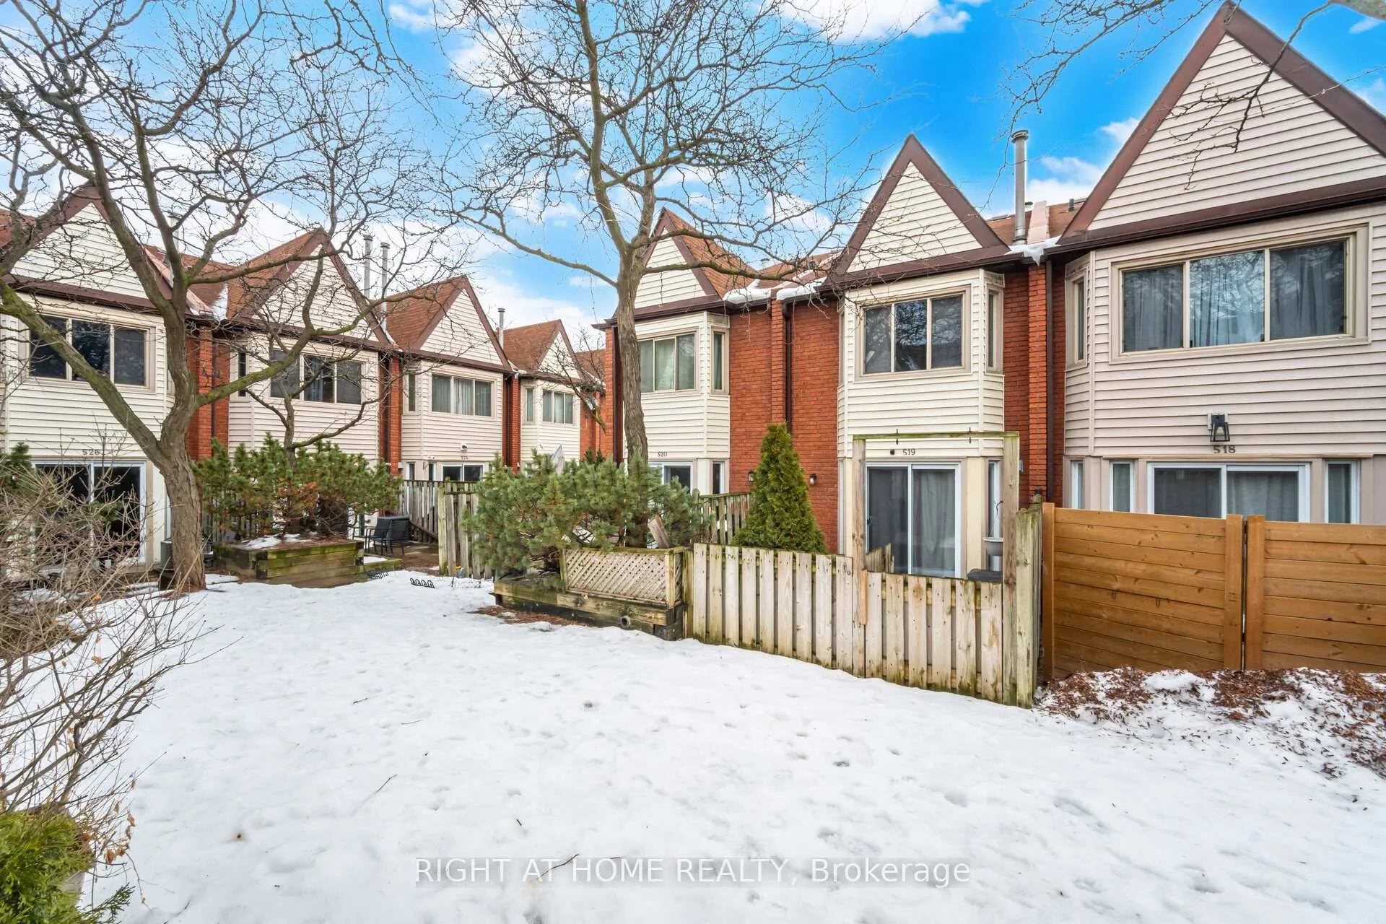
- Private backyard for seamless indoor-outdoor living.
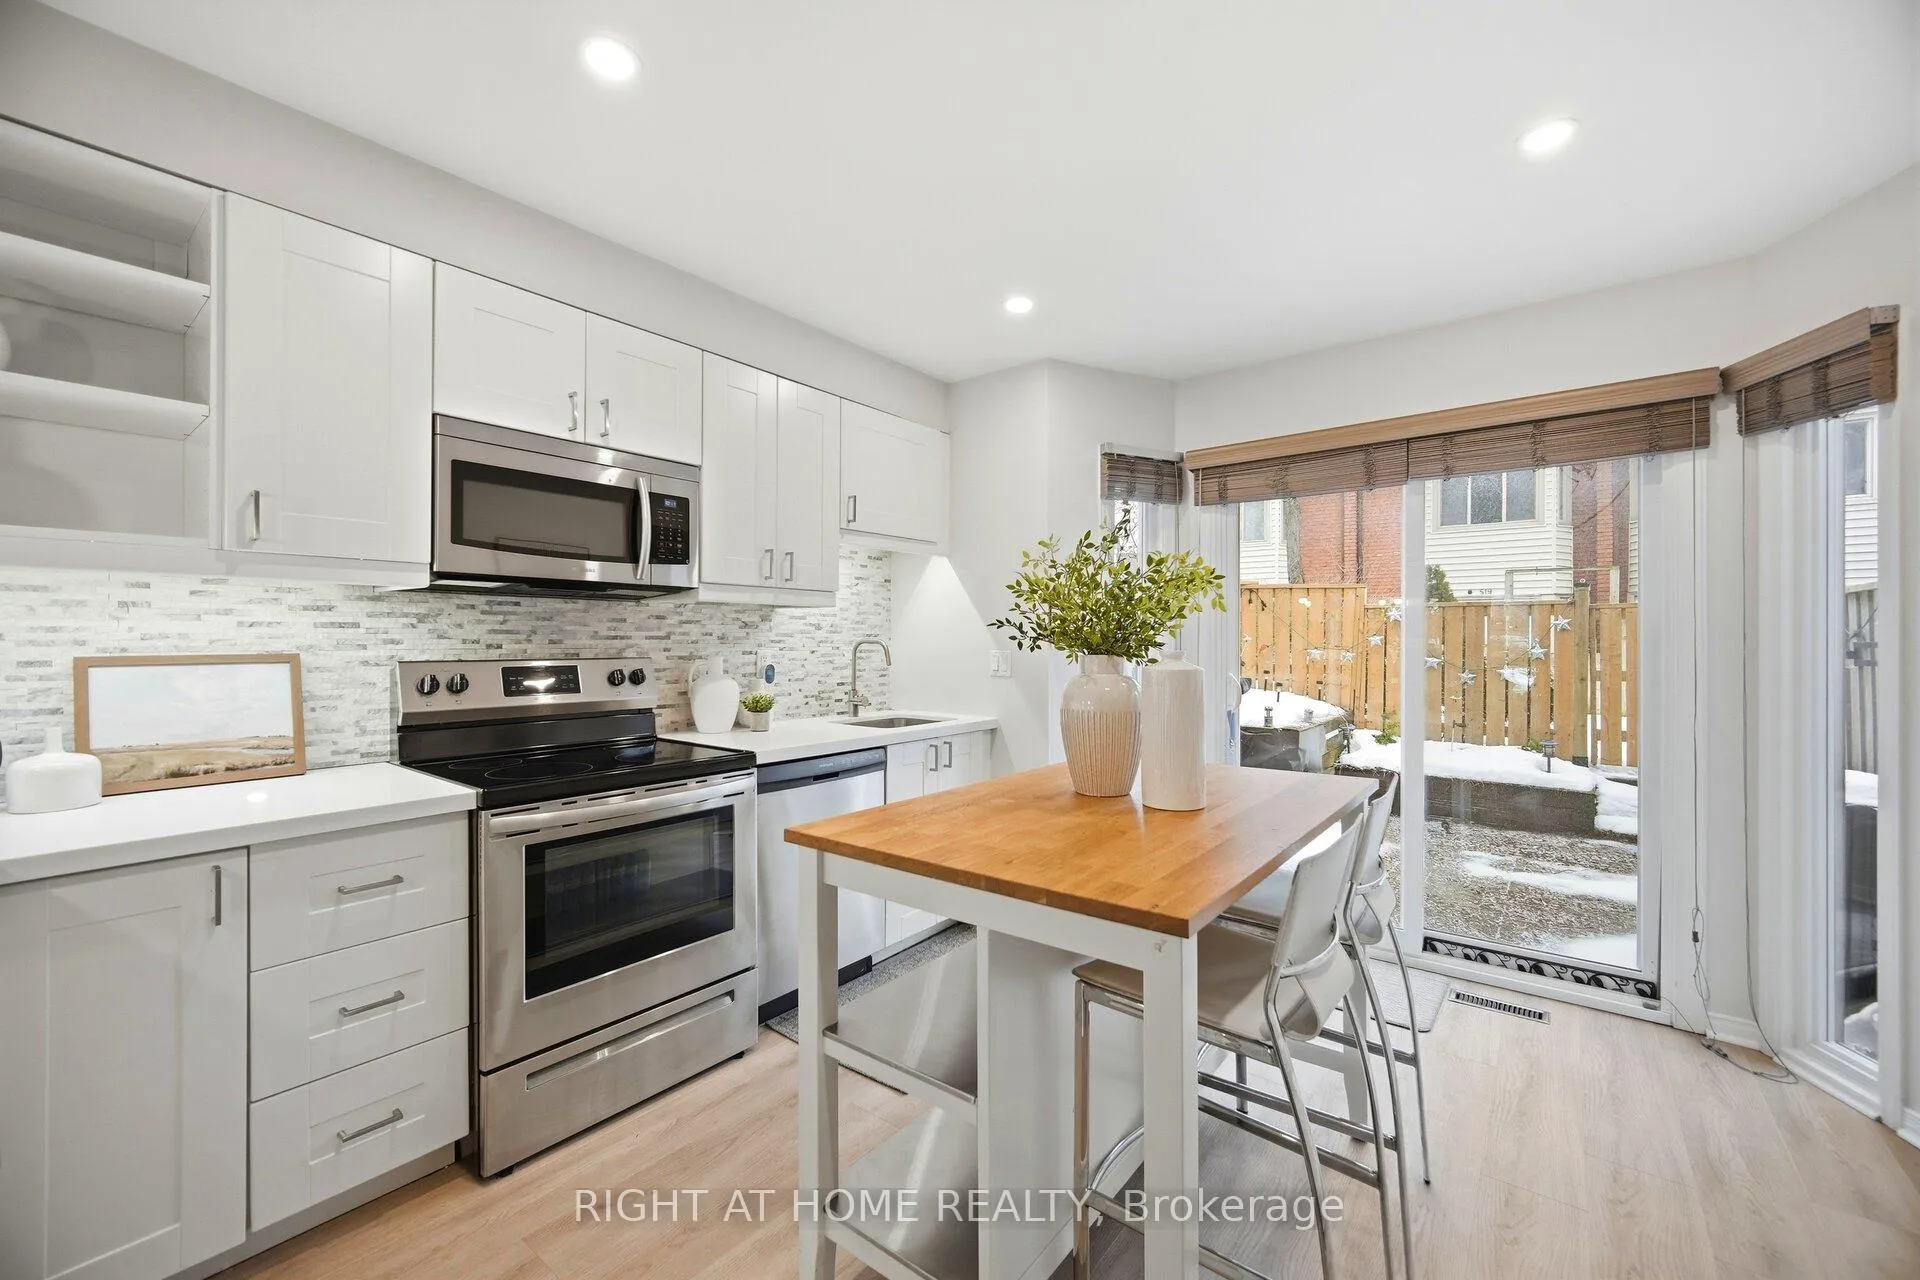
- Renovated kitchen with large quartz countertop.
- Abundant natural light throughout the home.
- Convenient location near highways and amenities.
- Oversized family room and well-proportioned bedrooms.
- Recently updated with new finishes and paint.
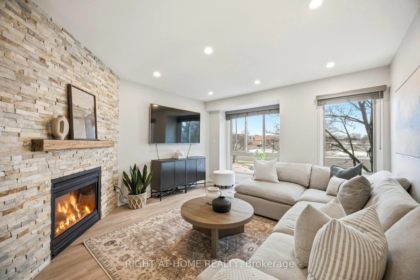
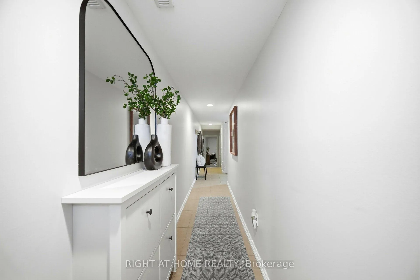
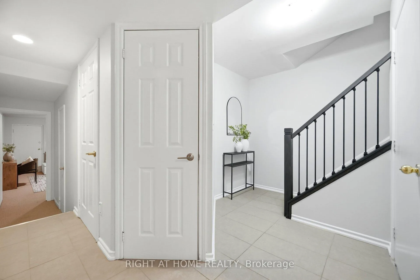
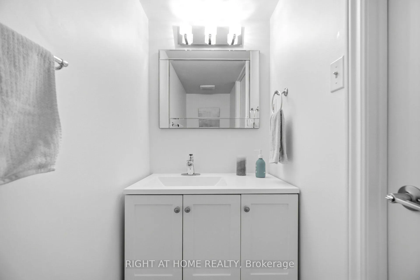
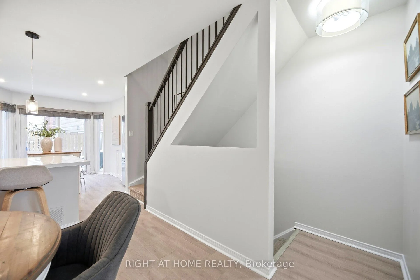
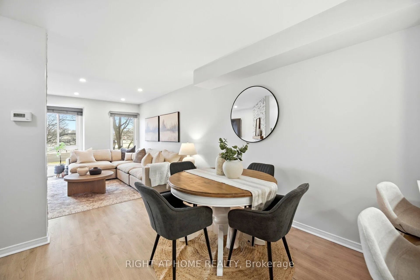
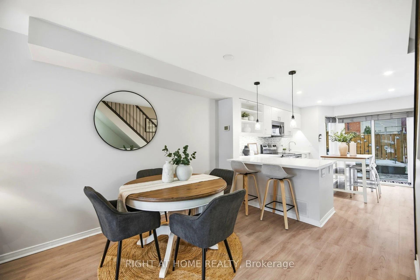
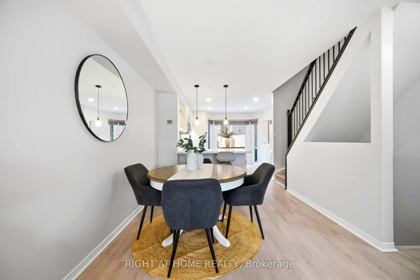
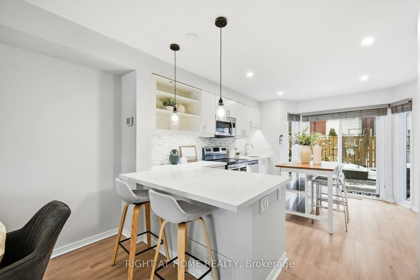
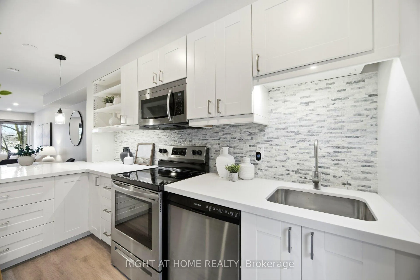
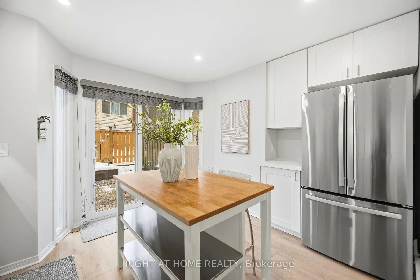
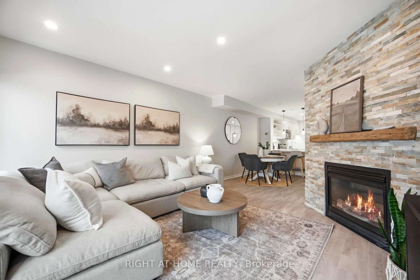
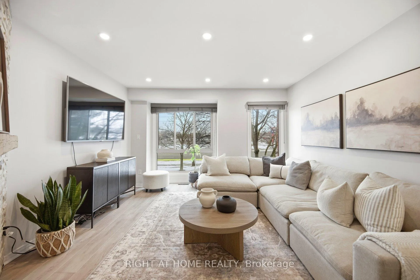
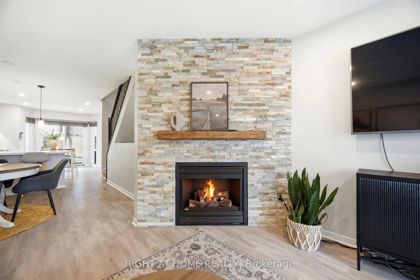
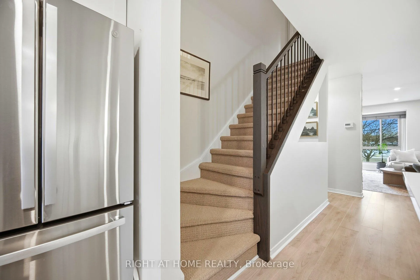
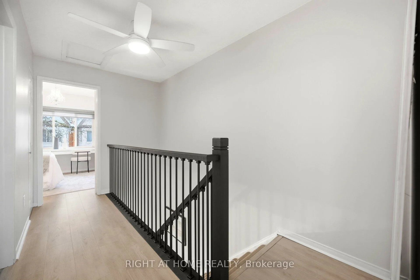
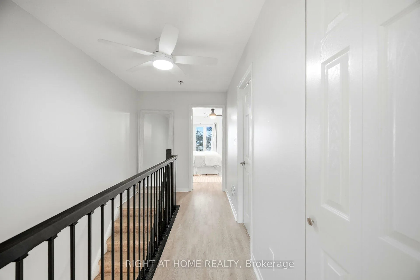
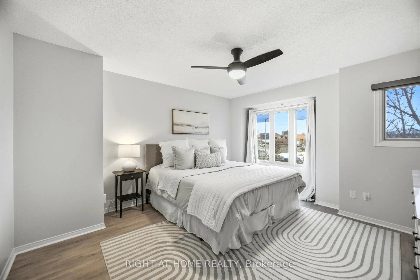
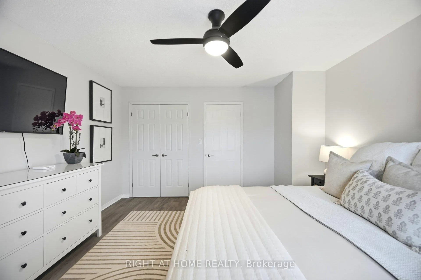
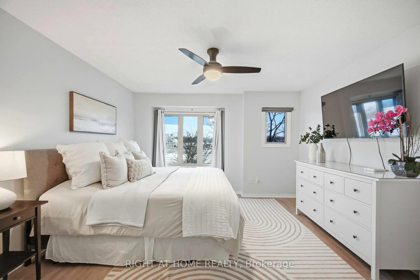
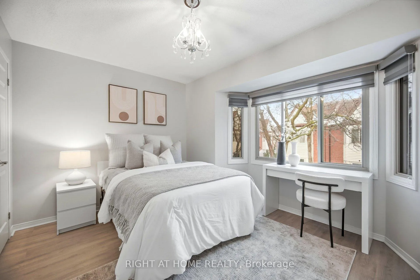
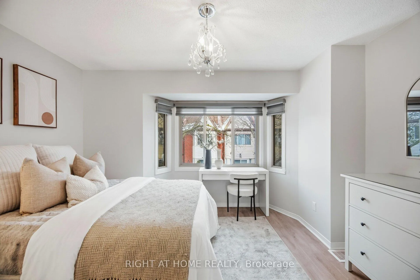
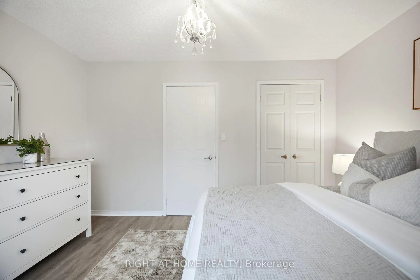
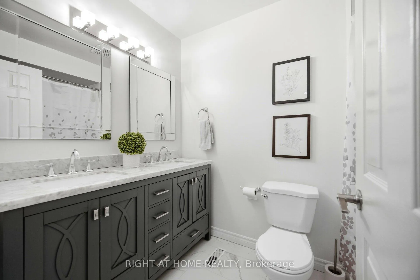
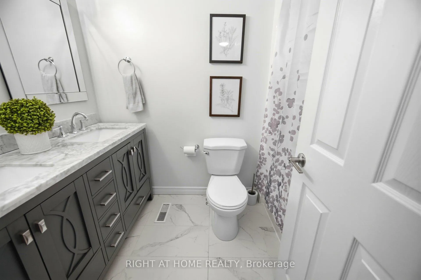
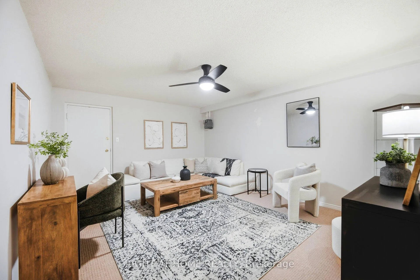
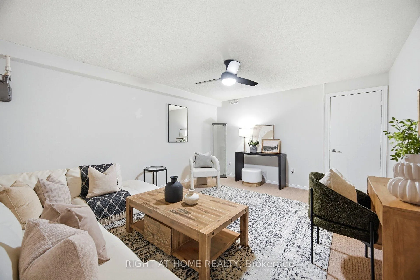
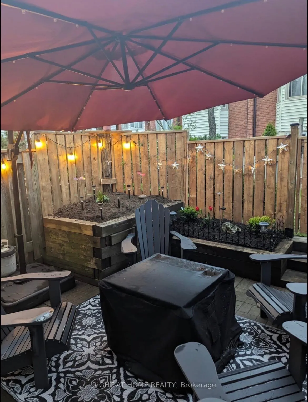
This beautifully updated executive style townhome blends serene, neutral design with generous space and everyday convenience. Offering over 1,200 sq. ft., the home is thoughtfully laid out to evolve with your lifestyle whether you're entertaining a crowd or enjoying a quiet night in. A calm, cohesive aesthetic flows throughout, highlighted by modern finishes, soft neutral tones, and an abundance of natural light. The ground level features a laundry room and an oversized family room along with a two-piece washroom which can also be ideal as a guest suite or office given its private location. Upstairs, the open-concept main floor is both stylish and functional. Large windows, recessed lighting, and curated design details, including a striking accent wall, create a bright, welcoming atmosphere. The modern kitchen is designed for connection and ease, featuring ample cabinetry, large quartz countertop, updated finishes, and a peninsula perfect for casual dining or hosting. The kitchen overlooks a private, enclosed backyard with convenient rear access which allows for seamless indoor to outdoor living. The spacious dining and living areas comfortably accommodate large gatherings while maintaining a cozy feel for relaxed evenings at home. The upper level offers well-proportioned bedrooms and a beautifully renovated four-piece washroom, continuing the home's polished yet peaceful aesthetic. Ideally located near major highways, transit, and everyday amenities including shops and dining, this townhome delivers the perfect balance of tranquility, space, and accessibility. Updates include: main floor converted into an open concept floor plan, laminate flooring on main and upper floors, recently painted throughout, new stair railings, newer kitchen with quartz countertop, recessed lighting, newer fridge, newer back fence. See video and dynamic floor plan.
Key Facts & Features
Property Costs
- Annual Property Tax Amount
- $3,177
- Land Transfer Tax Fee
- $9,473
Condo/Maintenance Fee
- Maintenance Fee
- $527 /month
Included In Maintenance Fee
- Common Elements Included
- Building Insurance Included
- Parking Included
Rental Items
- Rental Equipment
- Hot water tank $25.03 - Reliance
- Basement Type
- Finished, Full
Interior Features
- Pets Permitted
- Yes-with Restrictions
- Laundry Features
- Laundry Room, Sink
- Laundry Level
- Lower Level
- Interior Extras
- None
- Fireplace/Stove
- Yes
- Fireplace Features
- Living Room, Natural Gas
- Elevator
- No
Exterior Features
- Balcony
- Terrace
Building Amenities
- Visitor Parking
Building
- Building Type
- Condo Townhouse
- Building Style
- 3-Storey
- Building Name
- The Brownstones
- Approx Age
- 31-50
- Condo Corp Number
- 179
Construction
- Exposure
- West
- Exterior Finish
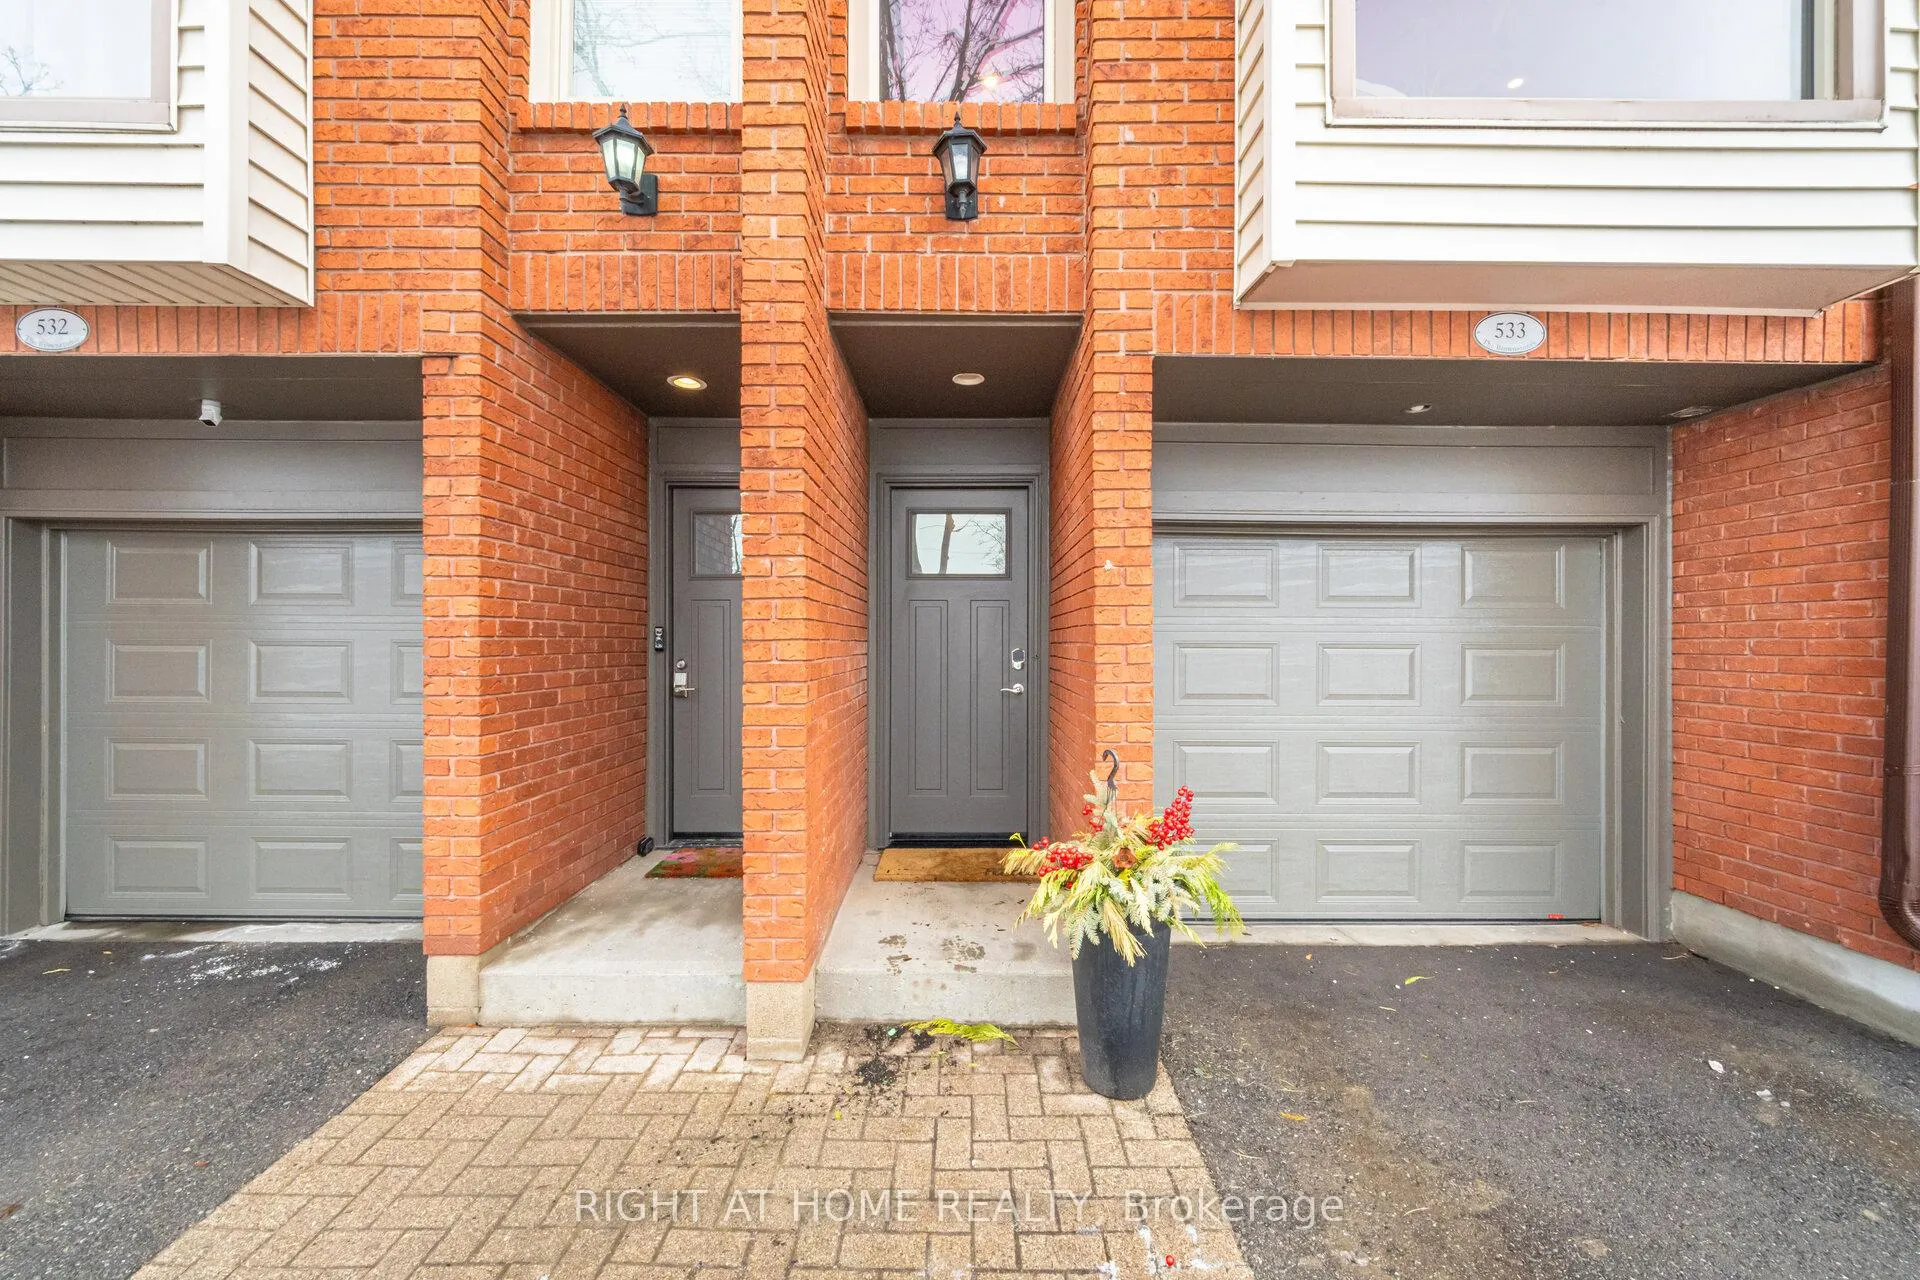
- Brick
- Special Designation
- Unknown
Inclusions
- Inclusions
- SS fridge, stove, dishwasher, microwave, existing light fixtures, existing window coverings, white kitchen island table
Exclusions
- Exclusions
- washer/dryer
Parking & Garages
- Garage Type
- Built-In
- Garage Spaces
- 1
- Parking Type
- Owned
- Parking Spaces
- 1
- Total Garage And Parking Spaces
- 2
Lockers
- Locker Type
- None
Heating & Cooling
- Heat Source
- Gas
- Heat Type
- Forced Air
- Air Conditioning
- Central Air
- Bedrooms
- 2
- Washrooms
- 2
- Kitchens
- 1
- Family / bonus room
- Yes
Room sizes
- Kitchen—Main level, Breakfast Bar, Quartz Counter, Overlook Patio
- Living Room—Main level, Open Concept, Laminate
- Dining Room—Main level, Laminate, Gas Fireplace, Large Window
- Primary Bedroom—Upper level, Laminate, Large Window
- Bedroom 2—Upper level, Laminate
- Family Room—Lower level
- Laundry—Lower level, Laundry Sink
Washrooms
- 4-piece, Upper
- 2-piece, Lower
- Municipality
- Burlington
- Neighbourhood
- Brant
- Main cross streets
- Fairview & Maple
- Directions
- South of Fairview
- MLS® number
- W12839108
- Data source
- Toronto Regional Real Estate Board
- Status change
- 2026-03-20
- Listed on
- 2026-03-02
- Days on market
- 18 days
- Possession type
- Flexible
- Co-op commission
- 2
- Seller
- Listed by
- RIGHT AT HOME REALTY
Home Market Value
Current home valuation for Unit 533, 895 Maple Avenue, Burlington, Brant, Burlington, ON. Listed for $649,900
HOMEH Estimate
$637,000
Estimated Sales Range
$560,560 - $713,440
HOMEH Estimate for Unit 533, 895 Maple Avenue, Burlington, Brant
Calculated with a real agent's CMA method — 45+ years of experience, codified. Not an AI guess.
For the owner
Is this your home? Track its value.
Get this home's HOMEH Estimate by email once a month, with how many homes are for sale around you.
Mortgage Payment Calculator
Compare up to 4 down payment scenarios
5% on first $500K + 10% on $149,900 over $500K
$39,990
| Scenario 1 | Scenario 2 | Scenario 3 | Scenario 4 | |
|---|---|---|---|---|
−Down payment | % $ | % $ | % $ | % $ |
+CMHC insurance | $24,384 | $18,132 | $15,468 | $0 |
=Total mortgage | $633,990 | $603,042 | $567,883 | $519,920 |
Amortization | ||||
Mortgage rate | % | % | % | % |
| Payment frequency | ||||
=Mortgage payment | $3,095monthly | $2,944monthly | $2,773monthly | $2,539monthly |
Land Transfer Tax
$9,473
$9,473
Around this home
Data provided by OpenStreetMap & Fraser Institute School Rankings
Ask HOMEH
New!Hi there!
👋Text or call (416) 301-9001
Recommended for you
Based on homes you've looked at.
No recommended properties found.
Nearby similar homes
No nearby properties found.
More real estate resources
Other homes nearby
Explore this area
Nearby neighbourhoods
No nearby listings available.