

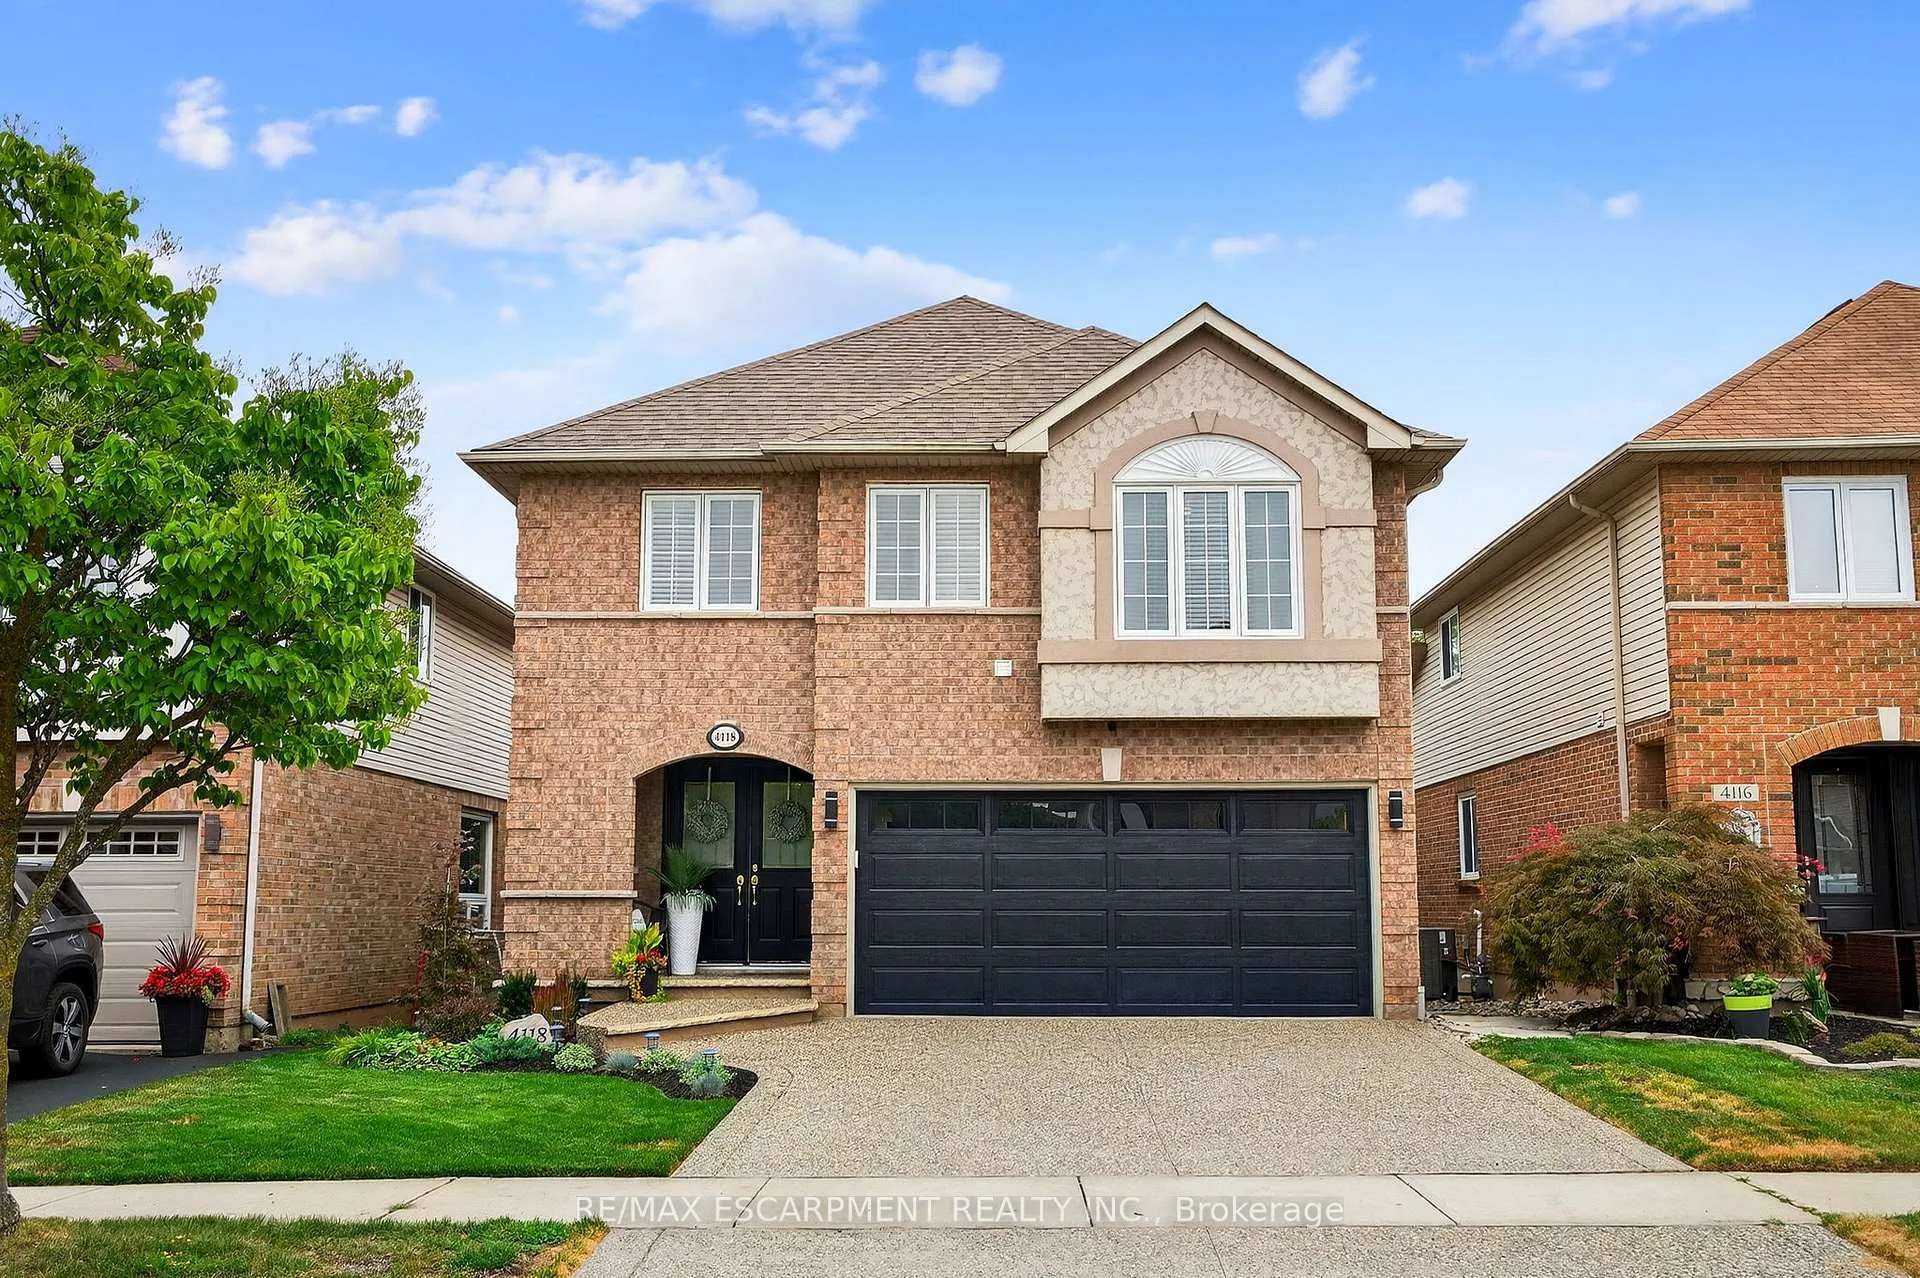
4118 Pincay Oaks Lane
4118 Pincay Oaks Lane
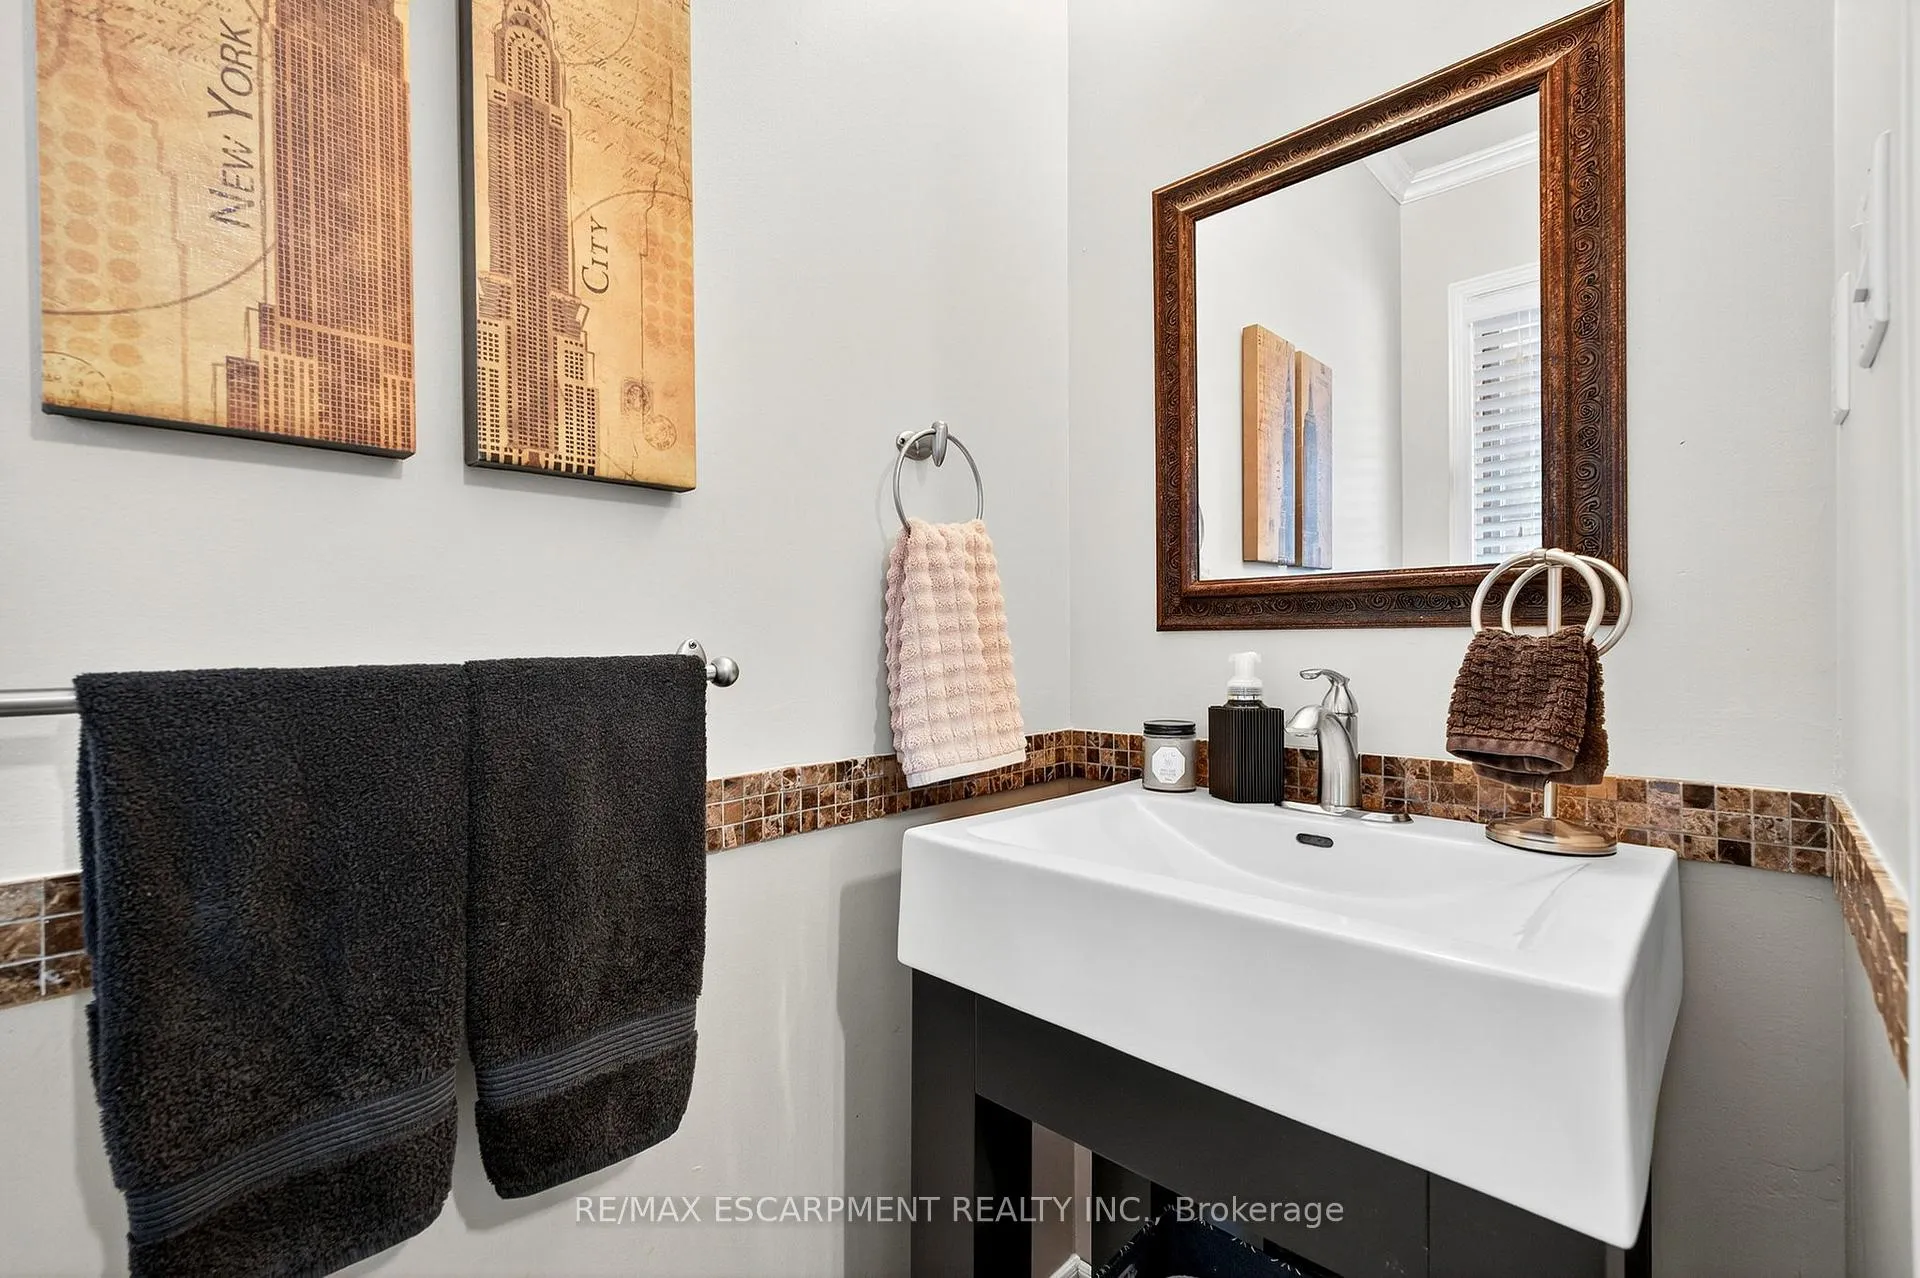 See all 43 photos
Property history
Facts and features
- BasementFinished
- Age of home16–30 years
- Water, sewerMunicipal
- Lot shapeRectangular
- Fireplace
- Central air
The homeDetached, 2-storey, Age 16–30 years
- Type: Detached
- Style: 2-storey
- Age: 16–30 years
- Living space: 2,000–2,500 sq ft
- Basement: Full, finished
InsideFireplace Yes, natural gas, Upper level, Auto garage door remote, bar fridge, upgraded insulation, water heater
- Fireplace: Yes, natural gas
- Laundry: Upper level
- Features: Auto garage door remote, bar fridge, upgraded insulation, water heater
- Security: Carbon monoxide detectors, smoke detector
- Rooms above ground: 7
- Bedrooms: 3 + 1 in the basement
- Bathrooms: 4
- Kitchens: 1
- Family room: Yes
Outside and lotBrick, Asphalt shingle, Poured concrete
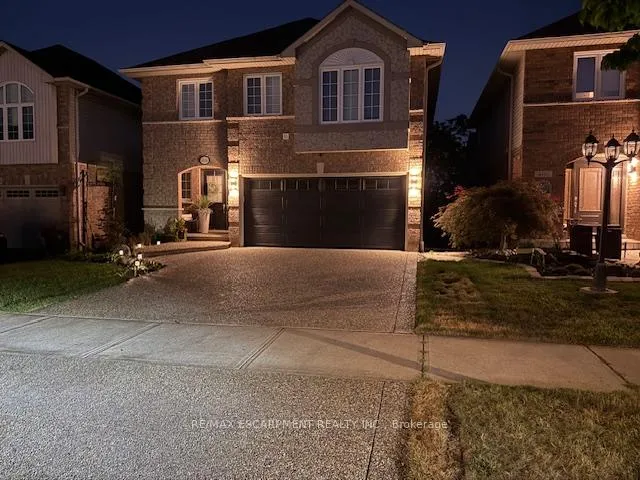
- Exterior: Brick
- Roof: Asphalt shingle
- Foundation: Poured concrete
- Features: Porch
- Size: 36.42 × 103.35 ft
- Shape: Rectangular
- Zoning: RM4
Parking2 Garage, Attached, Private double
- Spaces: 2 Garage
- Garage: Attached
- Driveway: Private double
Heating, water and powerForced air, gas, Central air, Municipal water
- Heating: Forced air, gas
- Cooling: Central air
- Water: Municipal water
- Sewer: Municipal sewer
Costs and taxesTaxes $6,102 a year, HST included in the price, Hot water heater
- Taxes, 2025: $6,102 a year
- HST: HST included in the price
- Rental items: Hot water heater
- Under contract: Hot water heater
Included in the saleFridge, stove, dishwasher, microwave, washer + dryer, cabinets + workbench in garage, shed, window coverings, all elfs, black cabinet in ensuite, Dinning furniture negotiable
- Included: Fridge, stove, dishwasher, microwave, washer + dryer, cabinets + workbench in garage, shed, window coverings, all elfs, black cabinet in ensuite
- Not included: Dinning furniture negotiable
NearbyGolf, library, park, place of worship, public transit, rec./commun.centre
- Close to: Golf, library, park, place of worship, public transit, rec./commun.centre
Listing detailsW12357564, Sold, Aug 21, 2025
- MLS® number: W12357564
- Status: Sold
- Listed on: Aug 21, 2025
- Days on market: 18
- Updated: Sep 8, 2025
- Possession: Flexible
- Occupied by: Owner
- Listing brokerage: RE/MAX ESCARPMENT REALTY INC.
About this home
4118 Pincay Oaks Lane, Burlington (Tansley), ON L7M 4L6
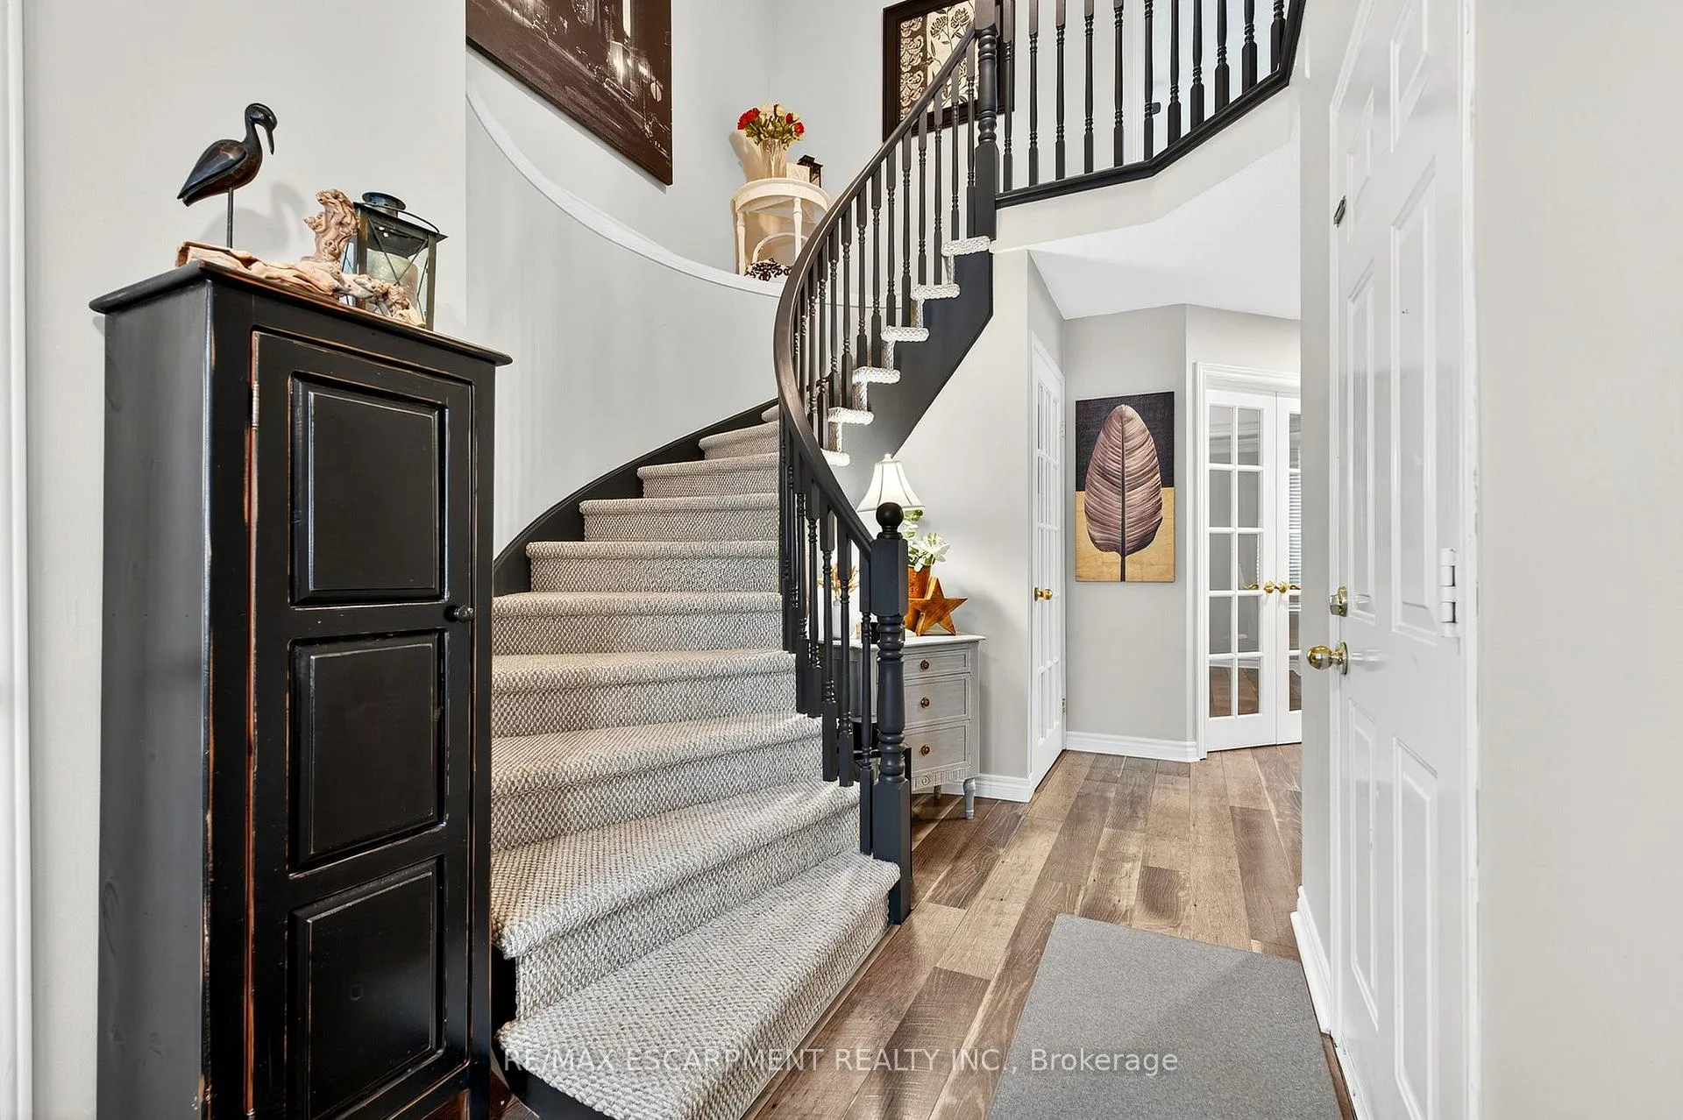
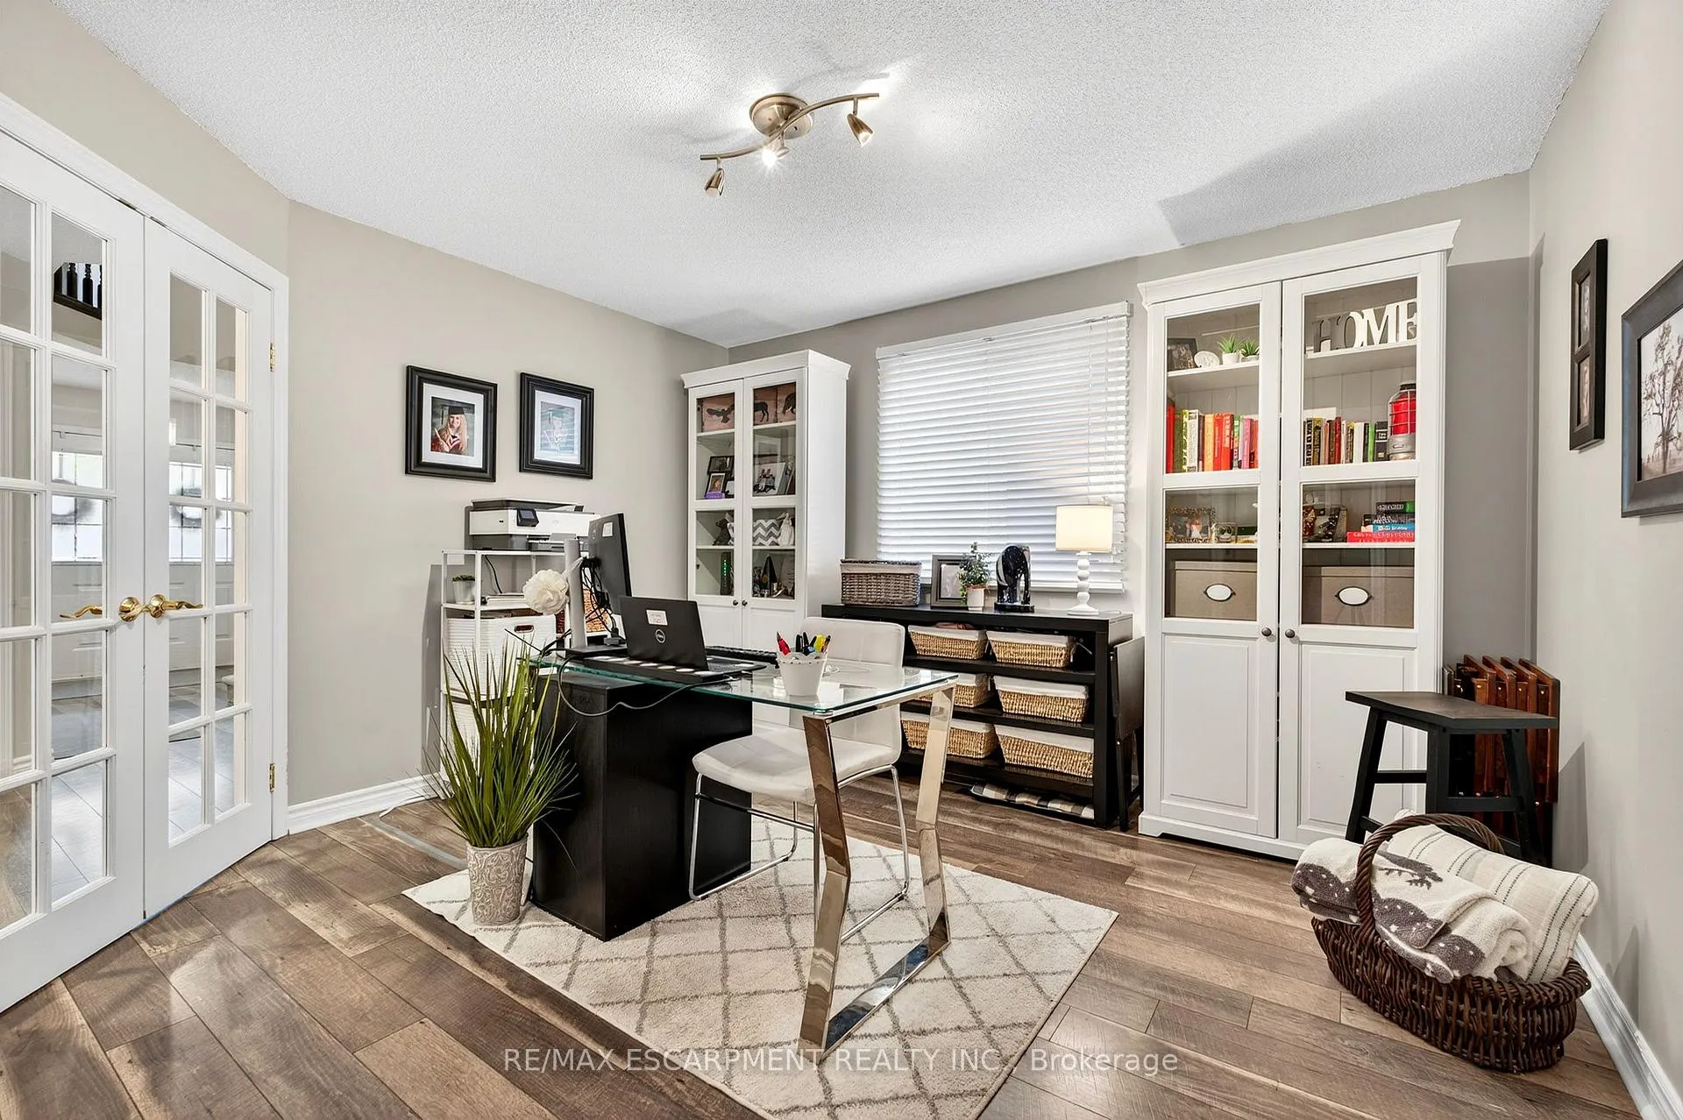
TOO MANY UPDATES TO LIST!!! This 3+1 bedroom, 3.5 bathroom move-in-ready home has been extensively updated and is set on a mature street surrounded by parks, trails, and amenities, offering the perfect blend of comfort, space, and modern style - ideal for families or those who love to entertain. The updated main floor features a vaulted ceiling in the family room with a cozy gas fireplace, flowing into a newly updated kitchen - perfect for cooking, casual meals, or hosting. A formal dining room sets the stage for special occasions, while the main-floor office provides flexibility for remote work. Stylish laminate flooring and a newly carpeted staircase add charm and durability. Step outside to a beautifully landscaped, fenced backyard - an inviting retreat for morning coffee or BBQs. Upstairs, the oversized primary suite offers a walk-in closet and a newly renovated 3-piece ensuite with sleek finishes. Two additional bedrooms share a well-appointed full bathroom, providing space for family or guests. The newly renovated basement extends the living space with a bright 1-bedroom layout, modern 3-piece bathroom, and lots of storage - ideal for extended family, a nanny suite, guests, or a private retreat. All of this in an unbeatable location - minutes to the QEW, 407, GO Transit, top-rated schools, trails, shops, restaurants, and the Tansley Woods Community Centre. Truly a lifestyle location!
Ask about this home
A HOMEH agent will answer your questions about this home.
Around this home
Daily convenience, out of 100, from the distances below
Schools nearby
School rating, out of 10.
Helpful calculators
Your HOMEH agent

"I would see it this week."