

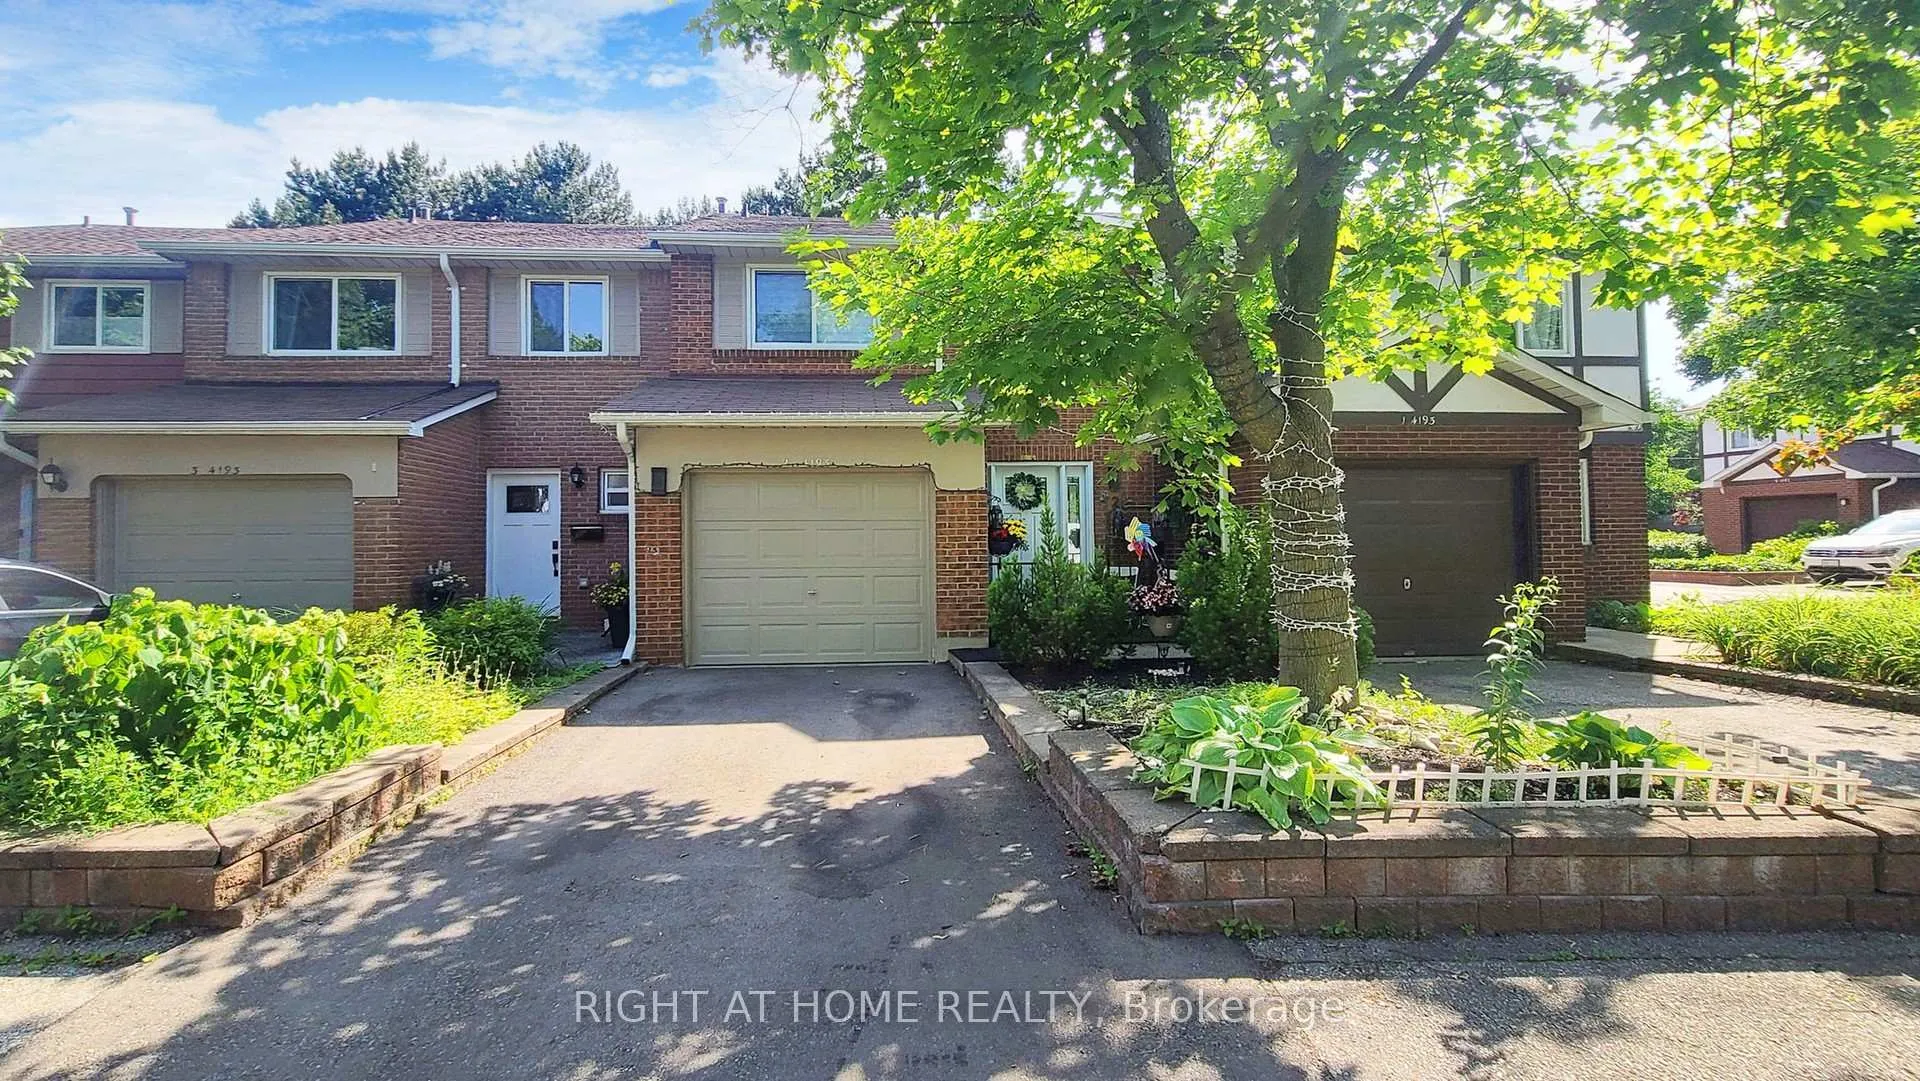
Unit 2, 4193 Longmoor Drive
Unit 2, 4193 Longmoor Drive
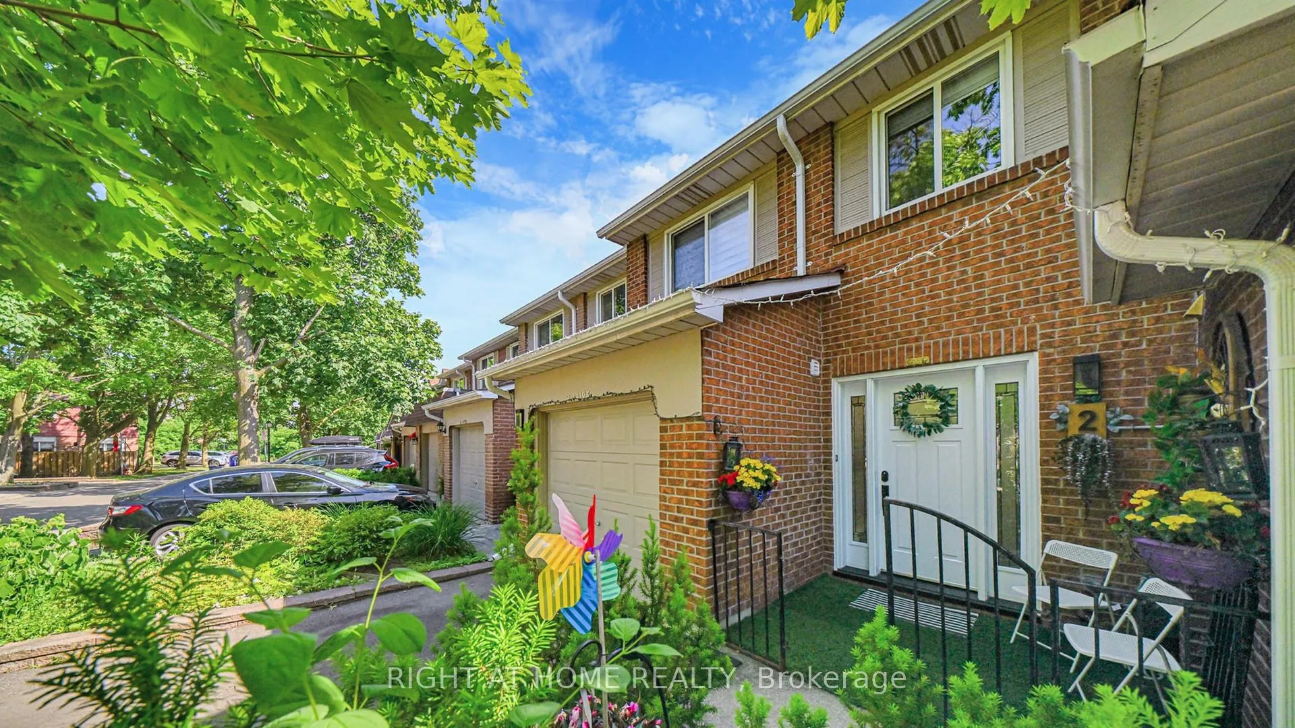
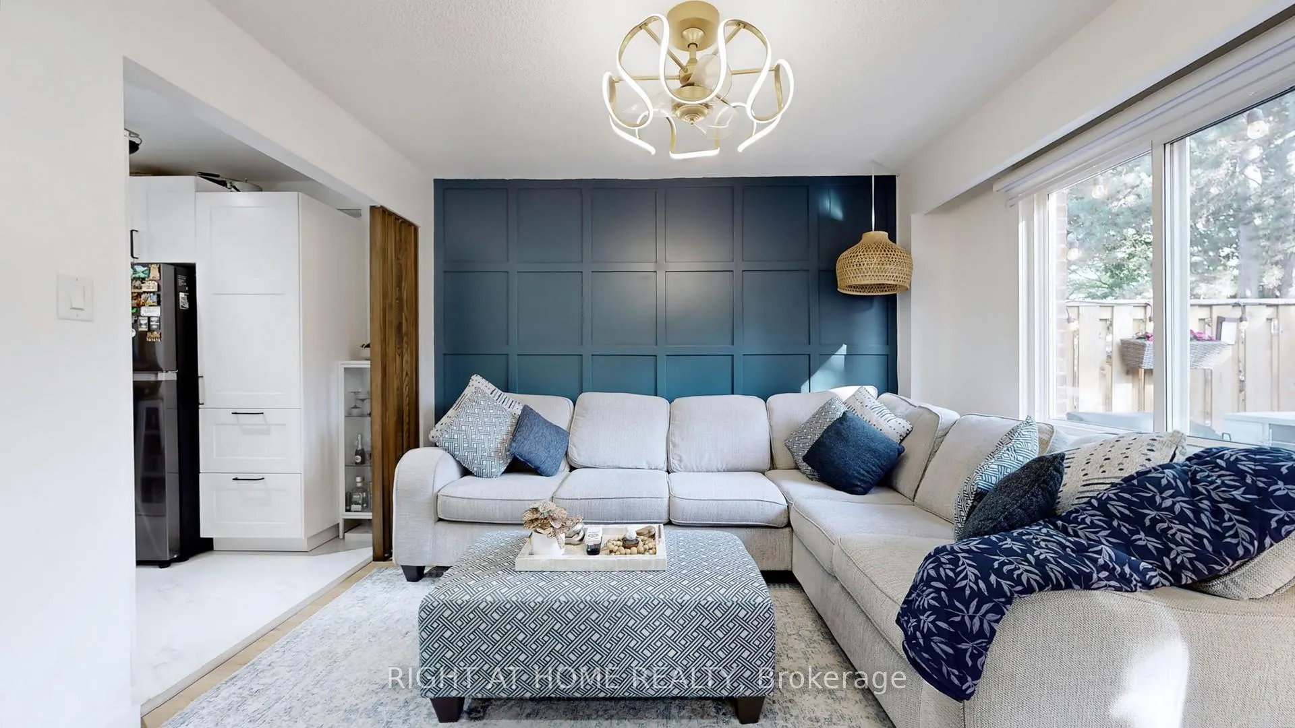
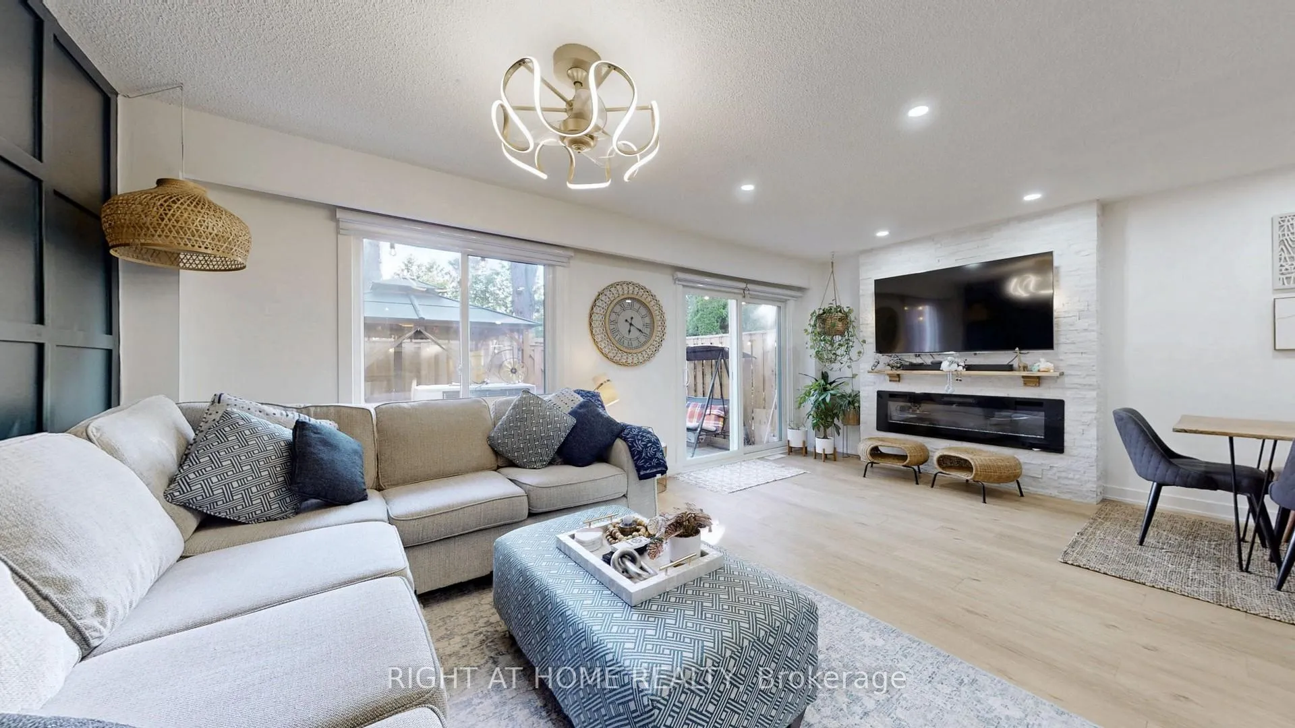
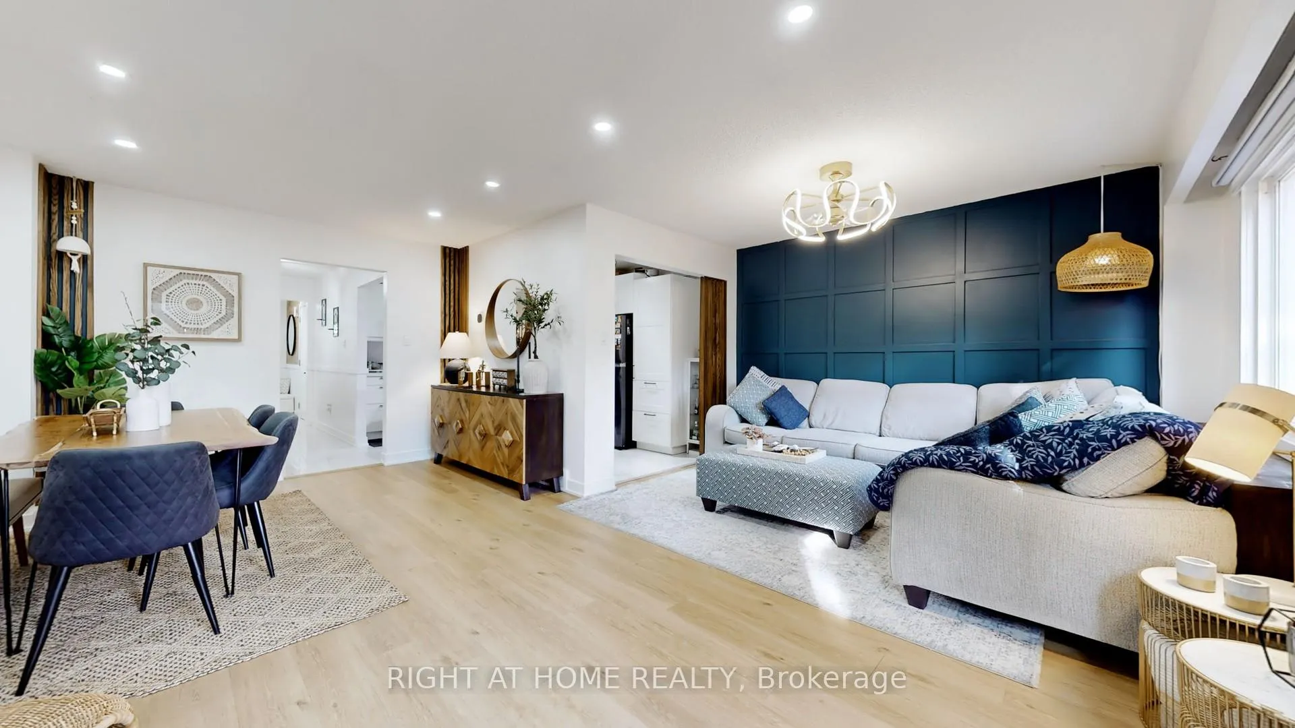 See all 43 photos
Property history
- $3,750TerminatedList: 2025-08-16|End: 2025-09-02|17 daysW12348504
Facts and features
- BasementFinished
- LaundryIn basement
- Lease term12 months
- PetsAllowed
- Fireplace
- Central air
The homeCondo Townhouse, 2-storey, 1,400–1,599 sq ft
- Type: Condo Townhouse
- Style: 2-storey
- Living space: 1,400–1,599 sq ft
- Basement: Finished
- Exposure: East
InsideFireplace Yes, electric, In basement, lower level, Separate hydro meter, water heater
- Fireplace: Yes, electric
- Laundry: In basement, lower level
- Features: Separate hydro meter, water heater
- Rooms above ground: 6
- Rooms in the basement: 2
- Bedrooms: 3 + 1 in the basement
- Bathrooms: 4
- Kitchens: 1
- Family room: Yes
OutsideBrick, Balcony None
- Exterior: Brick
- Balcony: None
Parking and locker2 Parking (1 garage + 1 drive), Built-in, Exclusive
- Spaces: 2 Parking (1 garage + 1 drive)
- Garage: Built-in
- Parking type: Exclusive
- Locker: None
Building4201 Longmoor Drive Townhomes, Units 51, Registered 1977
- Name: 4201 Longmoor Drive Townhomes
- Units: 51
- Registered: 1977
- Condo corporation: 62
- Pets: Allowed
Heating, water and powerForced air, gas, Central air
- Heating: Forced air, gas
- Cooling: Central air
Rent and termsRent $3,750 a month, Entire property, Unfurnished
- Rent: $3,750 a month
- Space for rent: Entire property
- Furnished: Unfurnished
- Lease: 12 months
- Paid: Monthly
- Rent includes: Common elements, water, building insurance, building maintenance
- Deposit: Required
- Credit check: Required
- Employment letter: Required
- Rental application: Required
- References: Required
- Rental items: Hot water heater
IncludedAll appliances and elf's, Fridge and home theater system in the basement, fridge in garage
- Included: All appliances and elf's
- Not included: Fridge and home theater system in the basement, fridge in garage
Listing detailsW12348504, Terminated, Aug 16, 2025
- MLS® number: W12348504
- Status: Terminated
- Listed on: Aug 16, 2025
- Days on market: 17
- Updated: Sep 2, 2025
- Possession: 2025-09-07 / Flexible
- Occupied by: Owner
- Listing brokerage: RIGHT AT HOME REALTY
About this home
Unit 2, 4193 Longmoor Drive, Burlington (Shoreacres), ON L7L 5J9
This exquisitely upgraded 3+1 bedroom, 4-bathroom townhome in South Burlington's Longmoor community seamlessly blends mid-century modern elegance with contemporary functionality. Located within the prestigious Nelson High School catchment, the home has been thoughtfully enhanced to meet the needs of modern family living. The interior boasts a fresh, designer-inspired paint palette, upgraded flooring in the basement and staircase adds warmth and continuity to the space. The home has been upgraded with accent walls that enhance the its timeless design. The modern kitchen flows into inviting living and dining areas, highlighted by a stone feature wall with a built-in TV unit and fireplace. The versatile, fully finished basement offers a fourth bedroom, full bathroom, laundry, and a dedicated home theatre with surround sound, plus additional recreation space. Step into the serene backyard fully fenced oasis, where a custom pergola (2025) offers an enchanting outdoor retreat for dining, lounging, or entertaining. Conveniently located within walking distance to amenities, parks, transit, shopping and with easy access to major highways, this move-in ready home is ideal for families and professionals seeking style, comfort, and practicality in a prime Burlington location
Ask about this home
A HOMEH agent will answer your questions about this home.
Know more about 4201 Longmoor Drive Townhomes
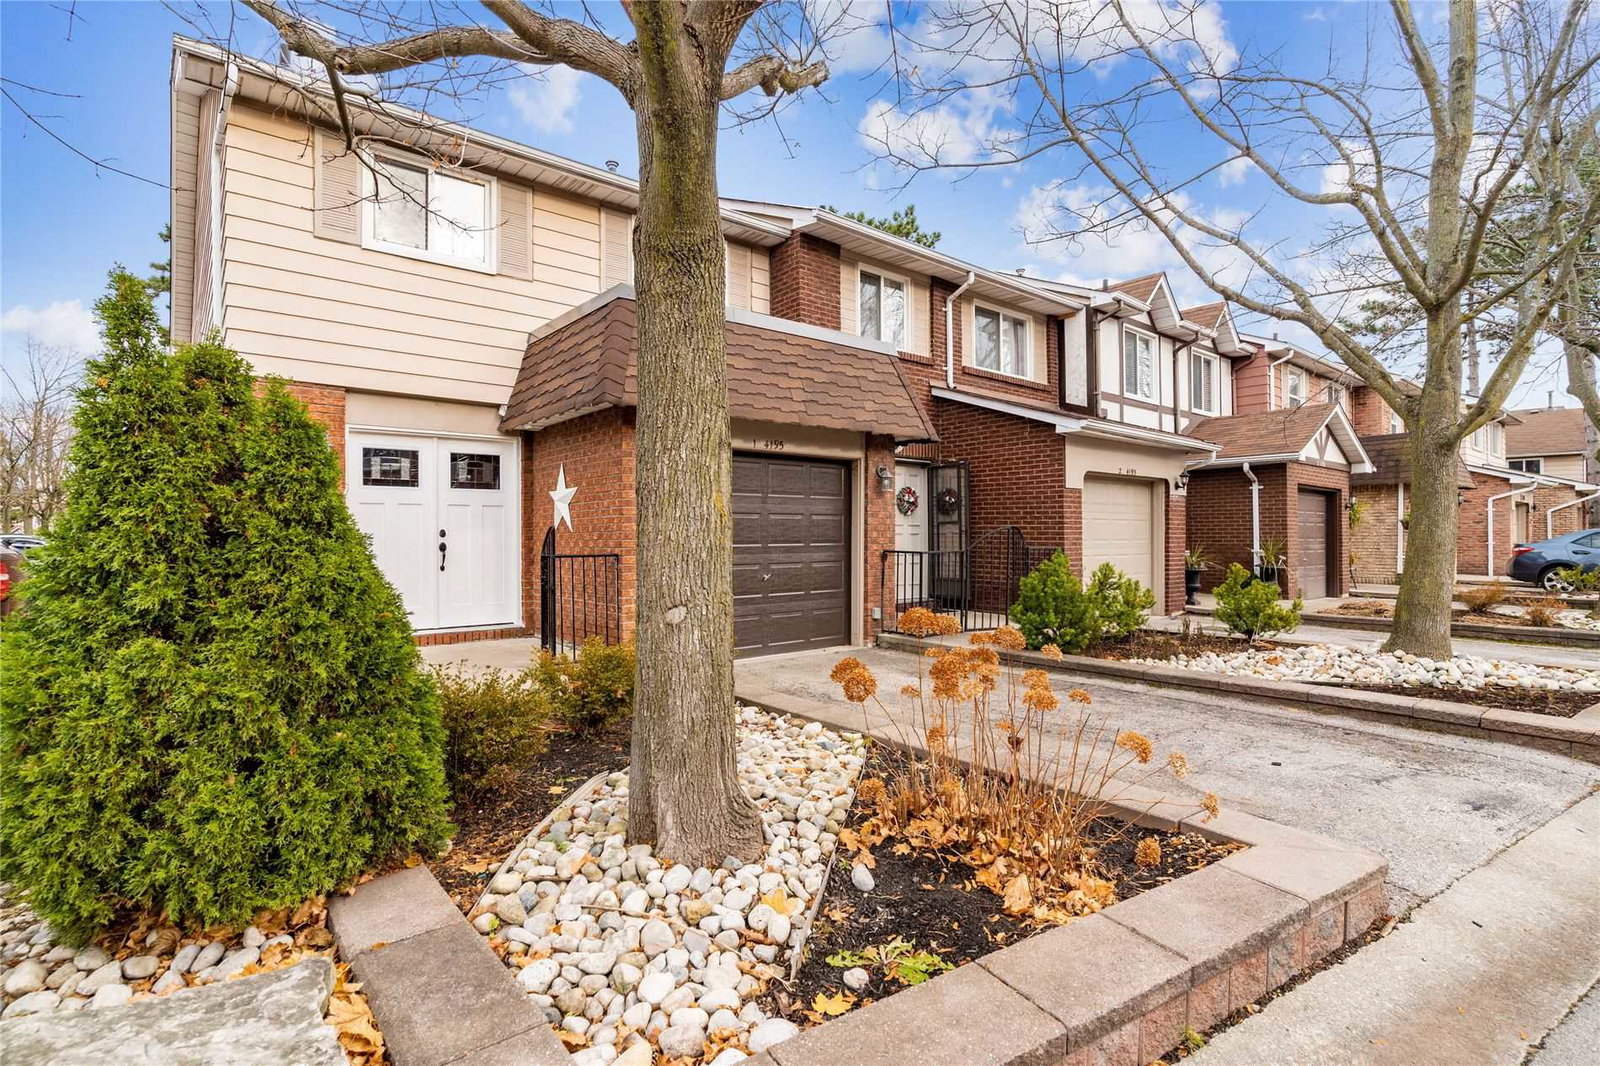
Condo building · 4187-4201 Longmoor Drive
4201 Longmoor Drive Townhomes is a condo with 51 suites, built in 1977. Right now 1 for sale is on the market here.
- 1storey
- 51suites
- $528/sq ft
- 1977built
No similar units for rent in 4201 Longmoor Drive Townhomes right now.
Around this home
Daily convenience, out of 100, from the distances below
Schools nearby
School rating, out of 10.
Helpful calculators
Your HOMEH agent

"I would see it this week."