

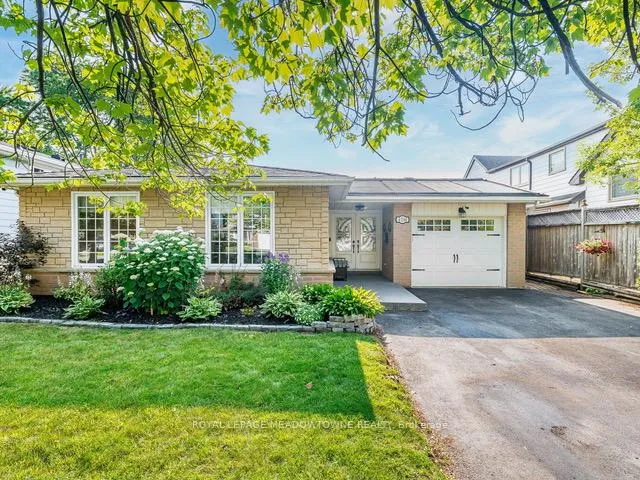
4210 Longmoor Drive E
4210 Longmoor Drive E
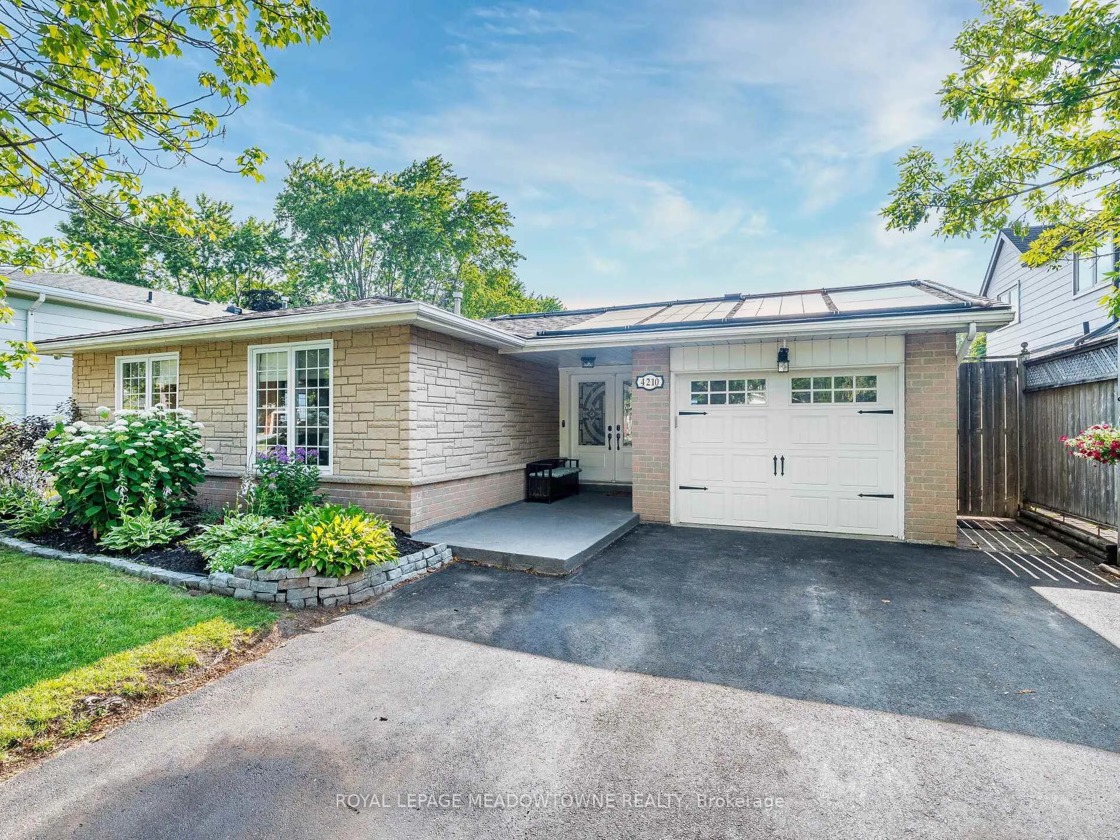
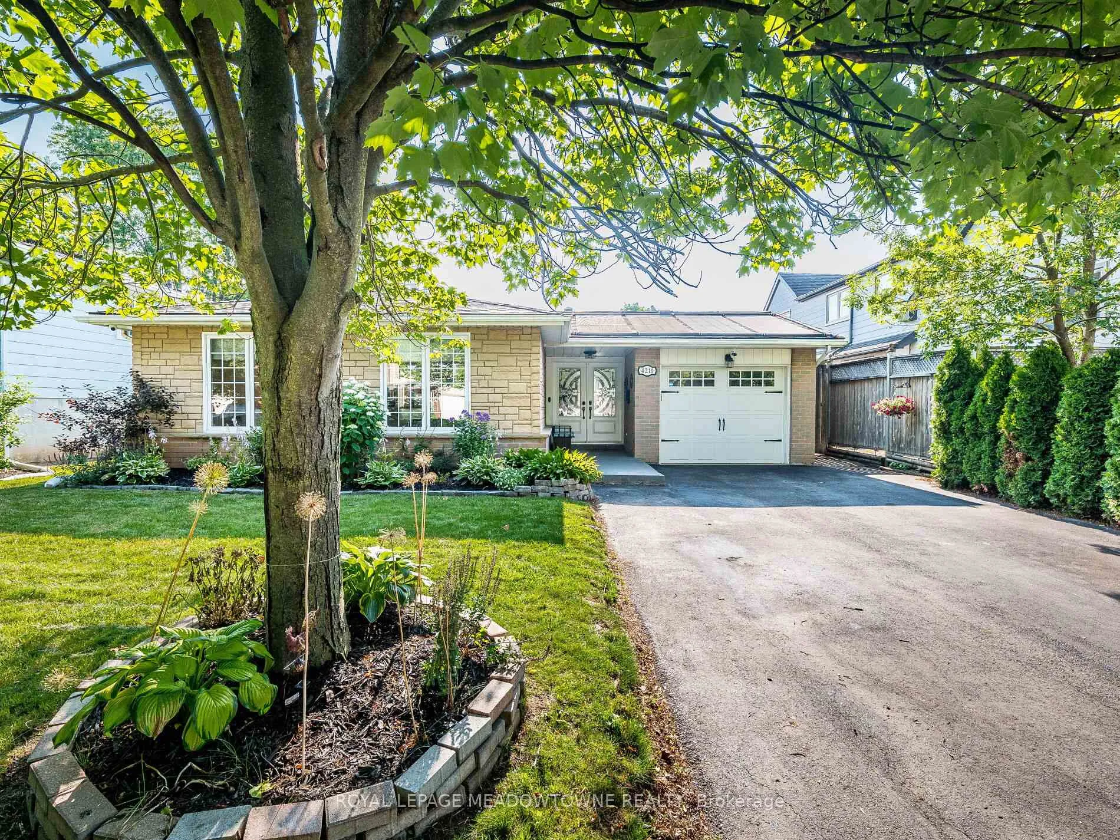
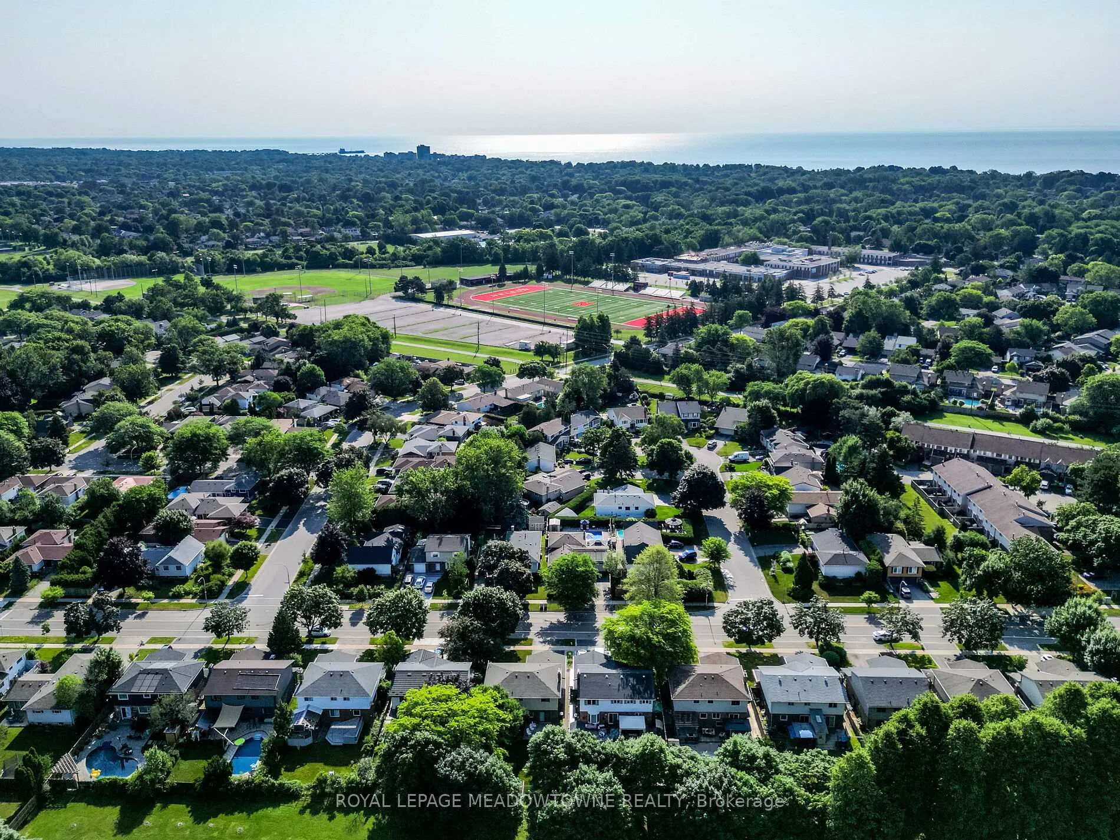
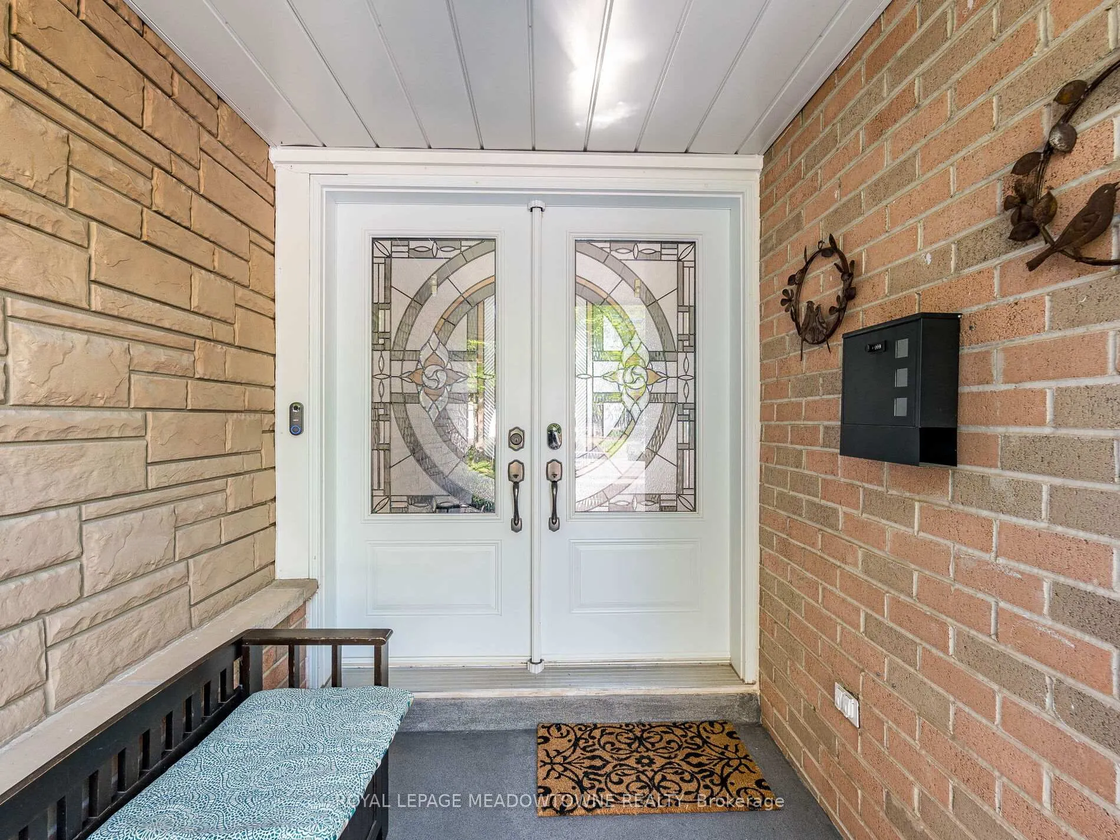 See all 45 photos
Property history
Facts and features
- BasementFinished
- Age of home51–99 years
- Water, sewerMunicipal
- Lot shapeRectangular
- Hardwood floors
- Fireplace
- Central air
- Inground pool
The homeDetached, Backsplit 4, Age 51–99 years
- Type: Detached
- Style: Backsplit 4
- Age: 51–99 years
- Living space: 1,500–2,000 sq ft
- Basement: Finished
- View: Pool
InsideFireplace Yes, Hardwood, Porcelain, Lower level
- Fireplace: Yes
- Flooring: Hardwood, Porcelain
- Laundry: Lower level
- Features: Built-in oven, carpet free
- Security: Alarm system, carbon monoxide detectors, security system, smoke detector
- Rooms above ground: 8
- Rooms in the basement: 1
- Bedrooms: 4
- Bathrooms: 3
- Kitchens: 1
Outside and lotBrick, vinyl siding, Asphalt shingle, Poured concrete
- Exterior: Brick, vinyl siding
- Roof: Asphalt shingle
- Foundation: Poured concrete
- Pool: Inground
- Features: Landscape lighting, landscaped, patio
- Other structures: Fence - full, garden shed, gazebo
- Size: 50 × 110 ft
- Shape: Rectangular
- Zoning: R3.2
Parking1 Garage, Attached, Private double
- Spaces: 1 Garage
- Garage: Attached
- Driveway: Private double
Heating, water and powerForced air, wood, Central air, Municipal water
- Heating: Forced air, wood
- Cooling: Central air
- Water: Municipal water
- Sewer: Municipal sewer
- Natural gas: Yes
- Hydro: Yes
- Cable: Yes
- Telephone: Yes
Costs and taxesTaxes $5,412 a year, HST included in the price, Water heater tankless $55/month
- Taxes, 2025: $5,412 a year
- HST: HST included in the price
- Rental items: Water heater tankless $55/month
Included in the saleKitchen fridge, built in oven, b/i dishwasher, washer/dryer, existing elfs, existing window coverings, basement water softer, washer/dryer, and basement fridge all as is condition.
- Included: Kitchen fridge, built in oven, b/i dishwasher, washer/dryer, existing elfs, existing window coverings, basement water softer, washer/dryer, and basement fridge all as is condition.
NearbyFenced yard, marina, park, place of worship, public transit, rec./commun.centre
- Close to: Fenced yard, marina, park, place of worship, public transit, rec./commun.centre
Listing detailsW12352518, Sold, Aug 18, 2025
- MLS® number: W12352518
- Status: Sold
- Listed on: Aug 18, 2025
- Days on market: 11
- Updated: Aug 29, 2025
- Possession: Flexible
- Occupied by: Owner
- Listing brokerage: ROYAL LEPAGE MEADOWTOWNE REALTY
About this home
4210 Longmoor Drive E, Burlington (Shoreacres), ON L7L 4Z8
Welcome to one of Burlington's best values! Over the last 6 years, this home has undergone over $150,000 in meticulous upgrades. This exceptional 4-bedroom, 3-bathroom property boasts an open-concept layout with a gourmet kitchen, custom cabinetry, sleek quartz countertops, and beautiful hardwood floors. The upper level features three spacious bedrooms and a recently updated bathroom. On the lower level, you'll find the private primary retreat, complete with a cozy wood-burning fireplace, a walk-in closet, and a luxurious ensuite bathroom. The finished basement offers a large recreation room, perfect for additional family space. Outside, you'll discover a spectacular backyard oasis, with a sparkling custom inground pool that features dual water heating (solar and a new heater). Relax under the charming gazebo or enjoy the sun by the pool. Conveniently located within walking distance of Iroquois Park and just a 3-minute walk to the bus stop.
Ask about this home
A HOMEH agent will answer your questions about this home.
Around this home
Daily convenience, out of 100, from the distances below
Schools nearby
School rating, out of 10.
Helpful calculators
Your HOMEH agent

"I would see it this week."