

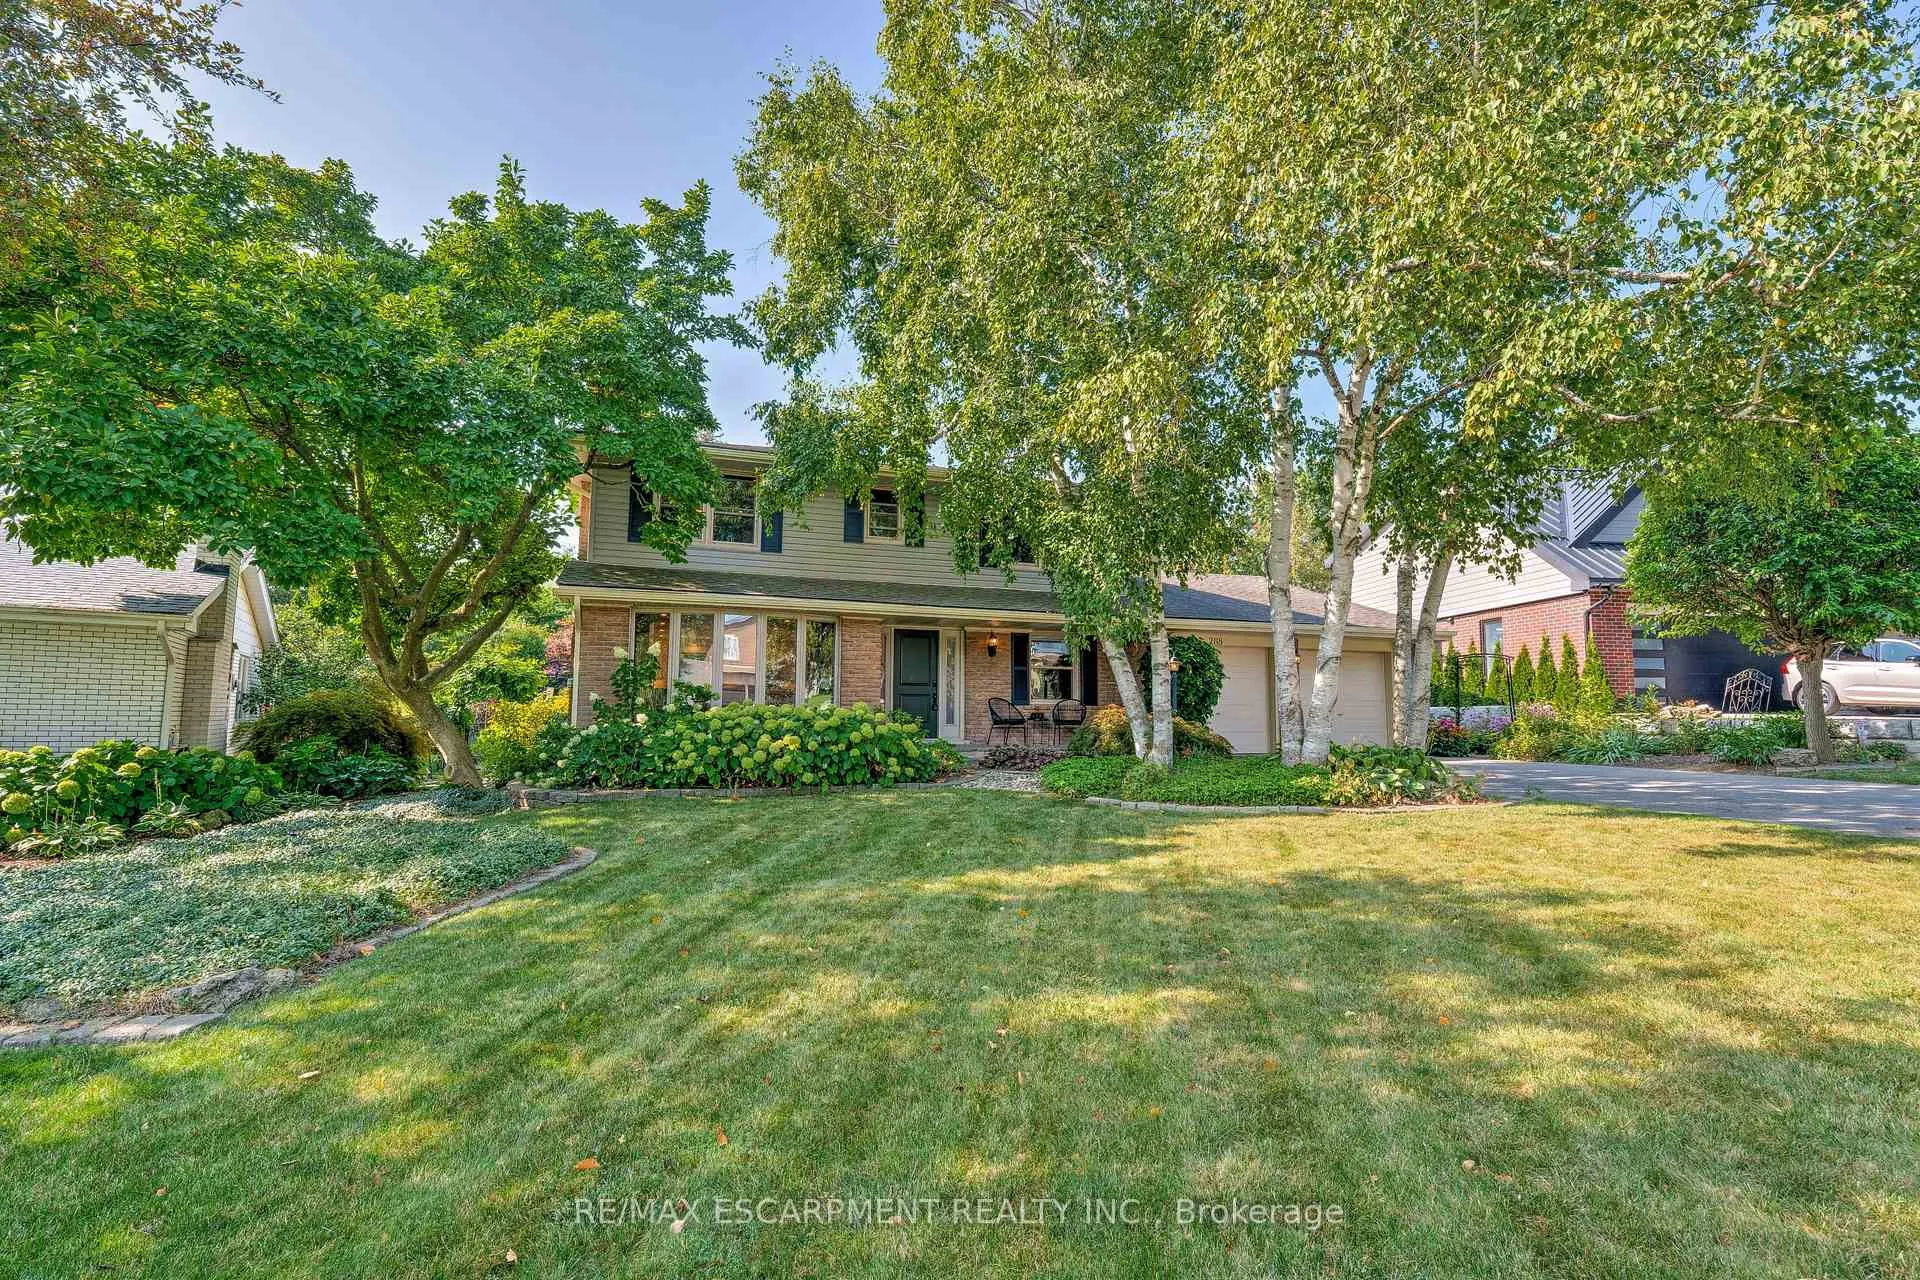
2118 Agincourt Crescent
2118 Agincourt Crescent
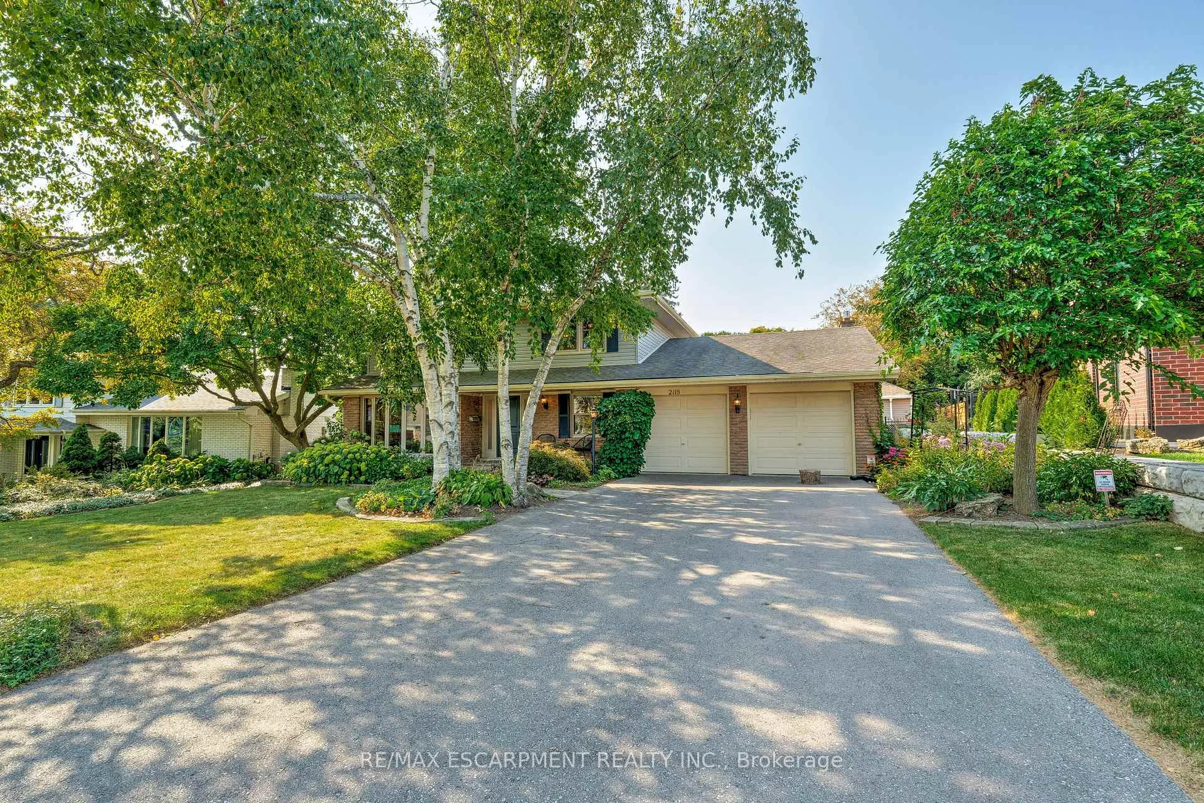
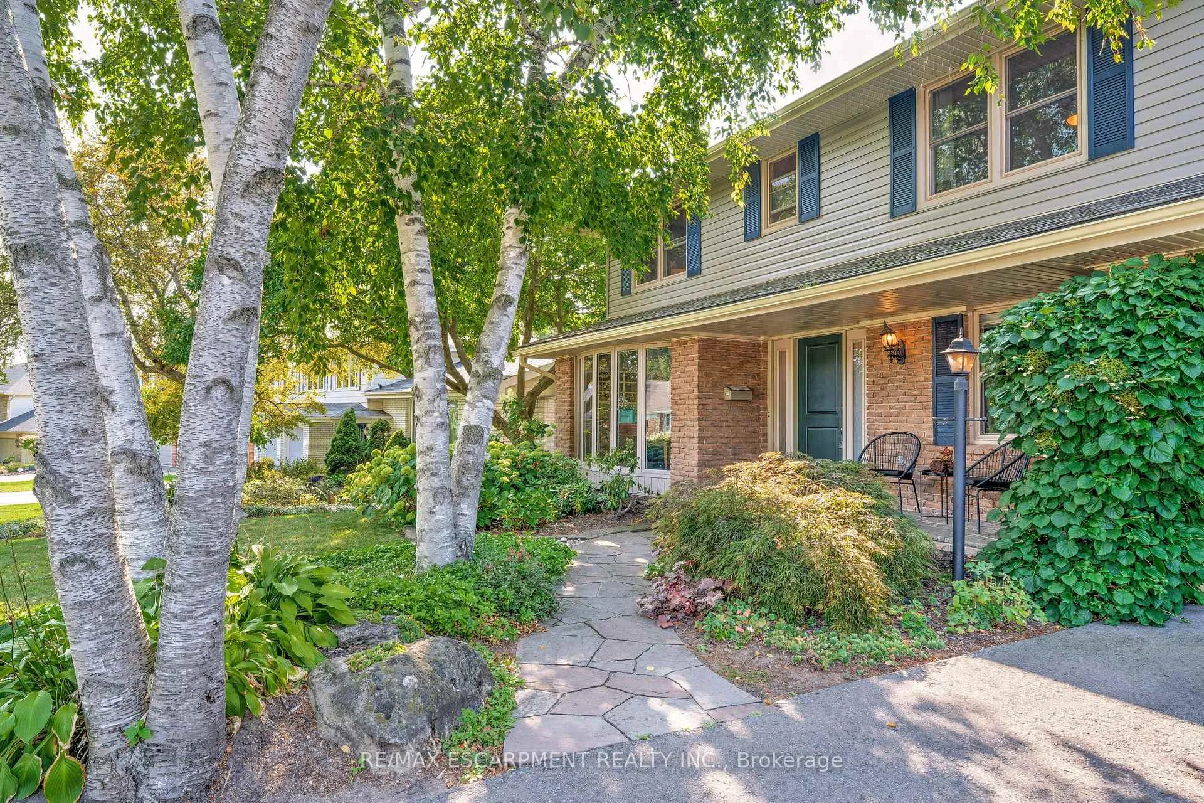
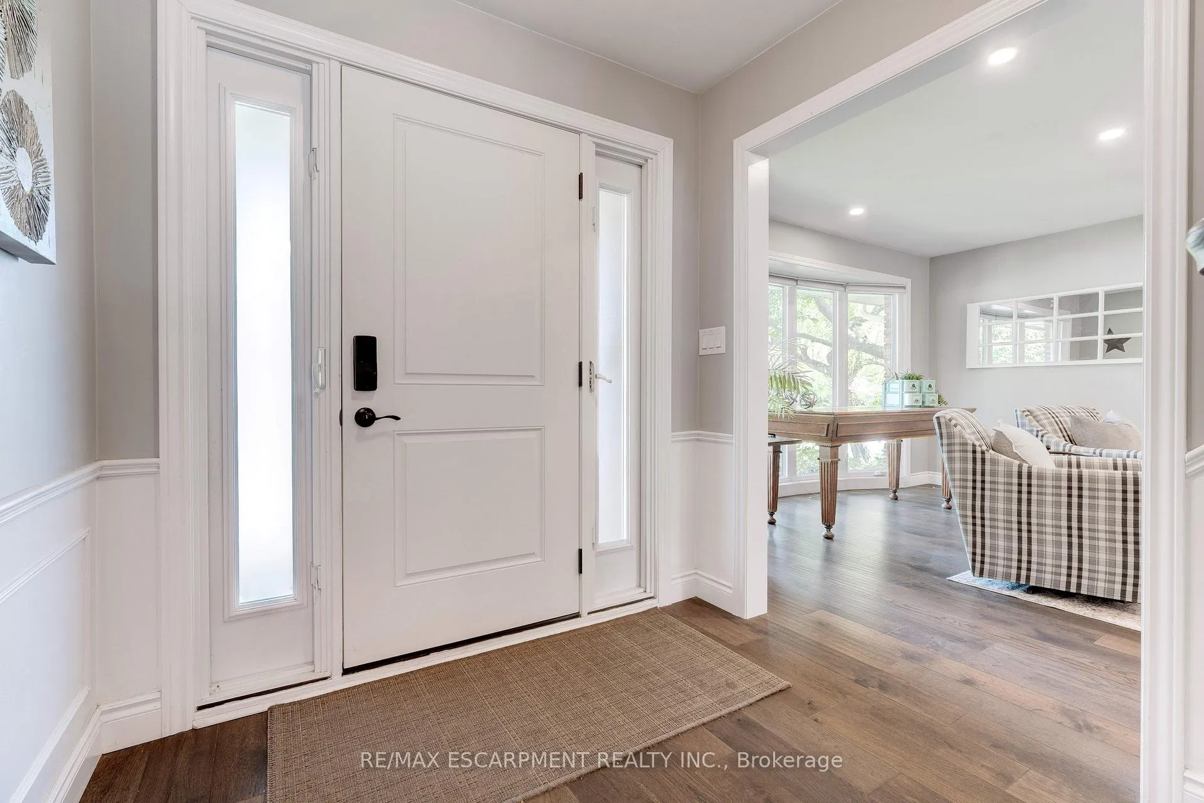
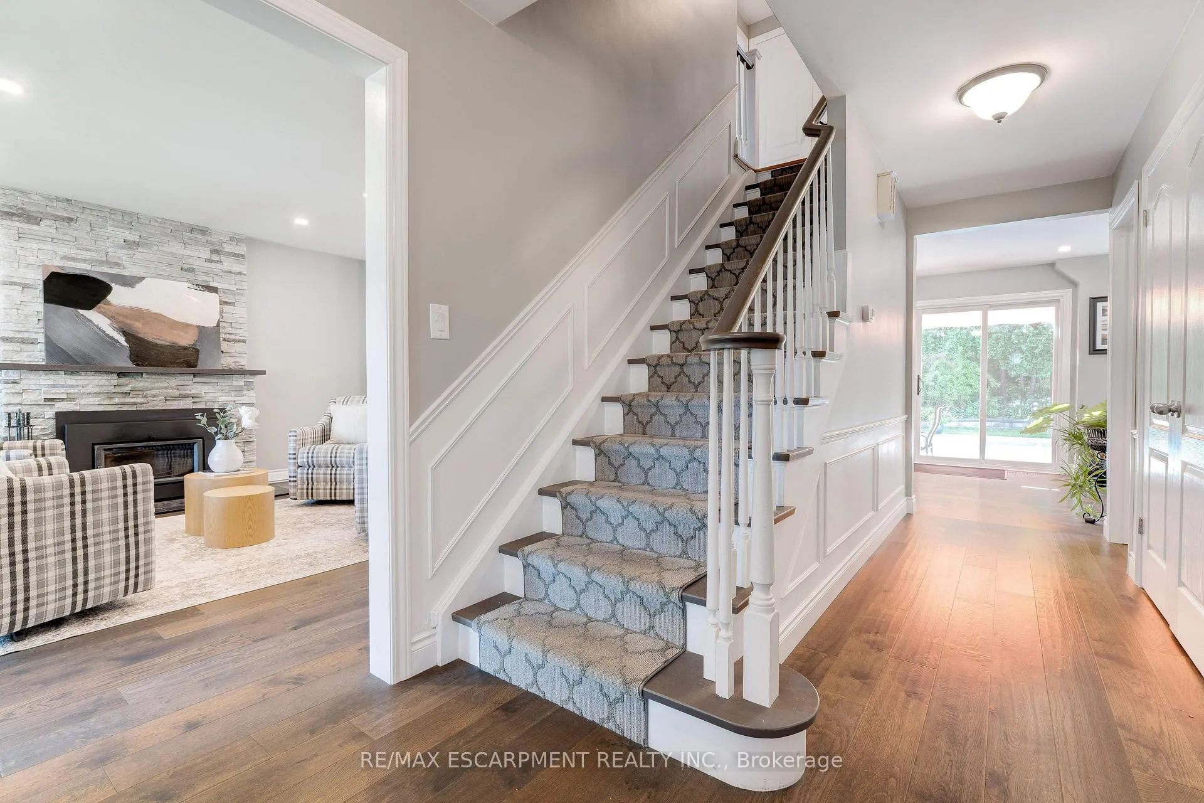 See all 49 photos
Property history
Facts and features
- BasementFinished
- Age of home51–99 years
- Water, sewerMunicipal
- Lot shapeIrregular
- Fireplace
- Central air
- Inground pool
The homeDetached, 2-storey, Age 51–99 years
- Type: Detached
- Style: 2-storey
- Age: 51–99 years
- Living space: 2,000–2,500 sq ft
- Basement: Finished, full
InsideFireplace Yes, natural gas, living room, family room, electric, wood stove, Auto garage door remote, built-in oven, upgraded insulation, Rooms above ground 9
- Fireplace: Yes, natural gas, living room, family room, electric, wood stove
- Features: Auto garage door remote, built-in oven, upgraded insulation
- Rooms above ground: 9
- Bedrooms: 4
- Bathrooms: 3
- Kitchens: 1
- Family room: Yes
Outside and lotBrick, vinyl siding, Asphalt shingle, Concrete
- Exterior: Brick, vinyl siding
- Roof: Asphalt shingle
- Foundation: Concrete
- Pool: Inground
- Size: 64 × 127 ft
- Shape: Irregular
- Zoning: R2.2
Parking2 Garage, Attached, Private double
- Spaces: 2 Garage
- Garage: Attached
- Driveway: Private double
Heating, water and powerForced air, gas, Central air, Municipal water
- Heating: Forced air, gas
- Cooling: Central air
- Water: Municipal water
- Sewer: Municipal sewer
Costs and taxesTaxes $8,686 a year, HST No HST, Hot water heater
- Taxes, 2025: $8,686 a year
- HST: No HST
- Rental items: Hot water heater
- Under contract: Hot water heater
Included in the saleBuilt in oven, elfs, window coverings, beverage fridge, tv mounts, tv in basement, basement fridge and freezer, built in microwave, dishwasher, washer, dryer, garage door opener, gas stove, pool and pool equipment, range hood, refrigerator, smoke detector, washer, wine cooler, Family room tv
- Included: Built in oven, elfs, window coverings, beverage fridge, tv mounts, tv in basement, basement fridge and freezer, built in microwave, dishwasher, washer, dryer, garage door opener, gas stove, pool and pool equipment, range hood, refrigerator, smoke detector, washer, wine cooler
- Not included: Family room tv
NearbyCul de sac/dead end, golf, greenbelt/conservation, park, rec./commun.centre, school
- Close to: Cul de sac/dead end, golf, greenbelt/conservation, park, rec./commun.centre, school
Listing detailsW12394419, Sold, Sep 10, 2025
- MLS® number: W12394419
- Status: Sold
- Listed on: Sep 10, 2025
- Days on market: 41
- Updated: Oct 21, 2025
- Possession: Flexible
- Occupied by: Owner
- Listing brokerage: RE/MAX ESCARPMENT REALTY INC.
About this home
2118 Agincourt Crescent, Burlington (Tyandaga), ON L7P 1P2
Welcome to one of Tyandagas most sought-after and quiet streets, where this beautifully updated detached home offers the perfect blend of space, style, and location. Set in a family-friendly neighbourhood known for its mature trees, winding streets, and excellent schools, this property places you just a short walk to Tyandaga Golf Course, with parks, trails, and all the conveniences of Burlington nearby. Commuters will love the easy access to major highways, while families will appreciate the true sense of community Tyandaga is known for. Inside, the home features four generous-sized bedrooms, including a primary retreat with a private 3-piece ensuite. The main floor has been professionally renovated, showcasing a bright and modern open-concept design that seamlessly connects the kitchen, dining, and living spacesperfect for entertaining or everyday living. A separate family room provides a cozy spot for gatherings, while the convenience of a main floor laundry and mudroom with direct access to the double car garage adds exceptional functionality. The lower level offers endless potential for additional living space, a home gym, or recreation room to suit your lifestyle. Step outside and discover a backyard oasis: deep, private, and professionally landscaped with lush greenery and an inviting inground pool, ideal for summer entertaining and quiet relaxation. Whether youre hosting family barbecues, enjoying a quiet evening swim, or simply taking in the beauty of your surroundings, this outdoor space is designed for making memories. Combining a prime location, move-in ready renovations, and an incredible property setting, this home is a rare opportunity to own in one of Burlingtons most desirable neighbourhoods. Dont miss your chance to call this Tyandaga gem your own.
Ask about this home
A HOMEH agent will answer your questions about this home.
Around this home
Daily convenience, out of 100, from the distances below
Schools nearby
School rating, out of 10.
Helpful calculators
Your HOMEH agent

"I would see it this week."