

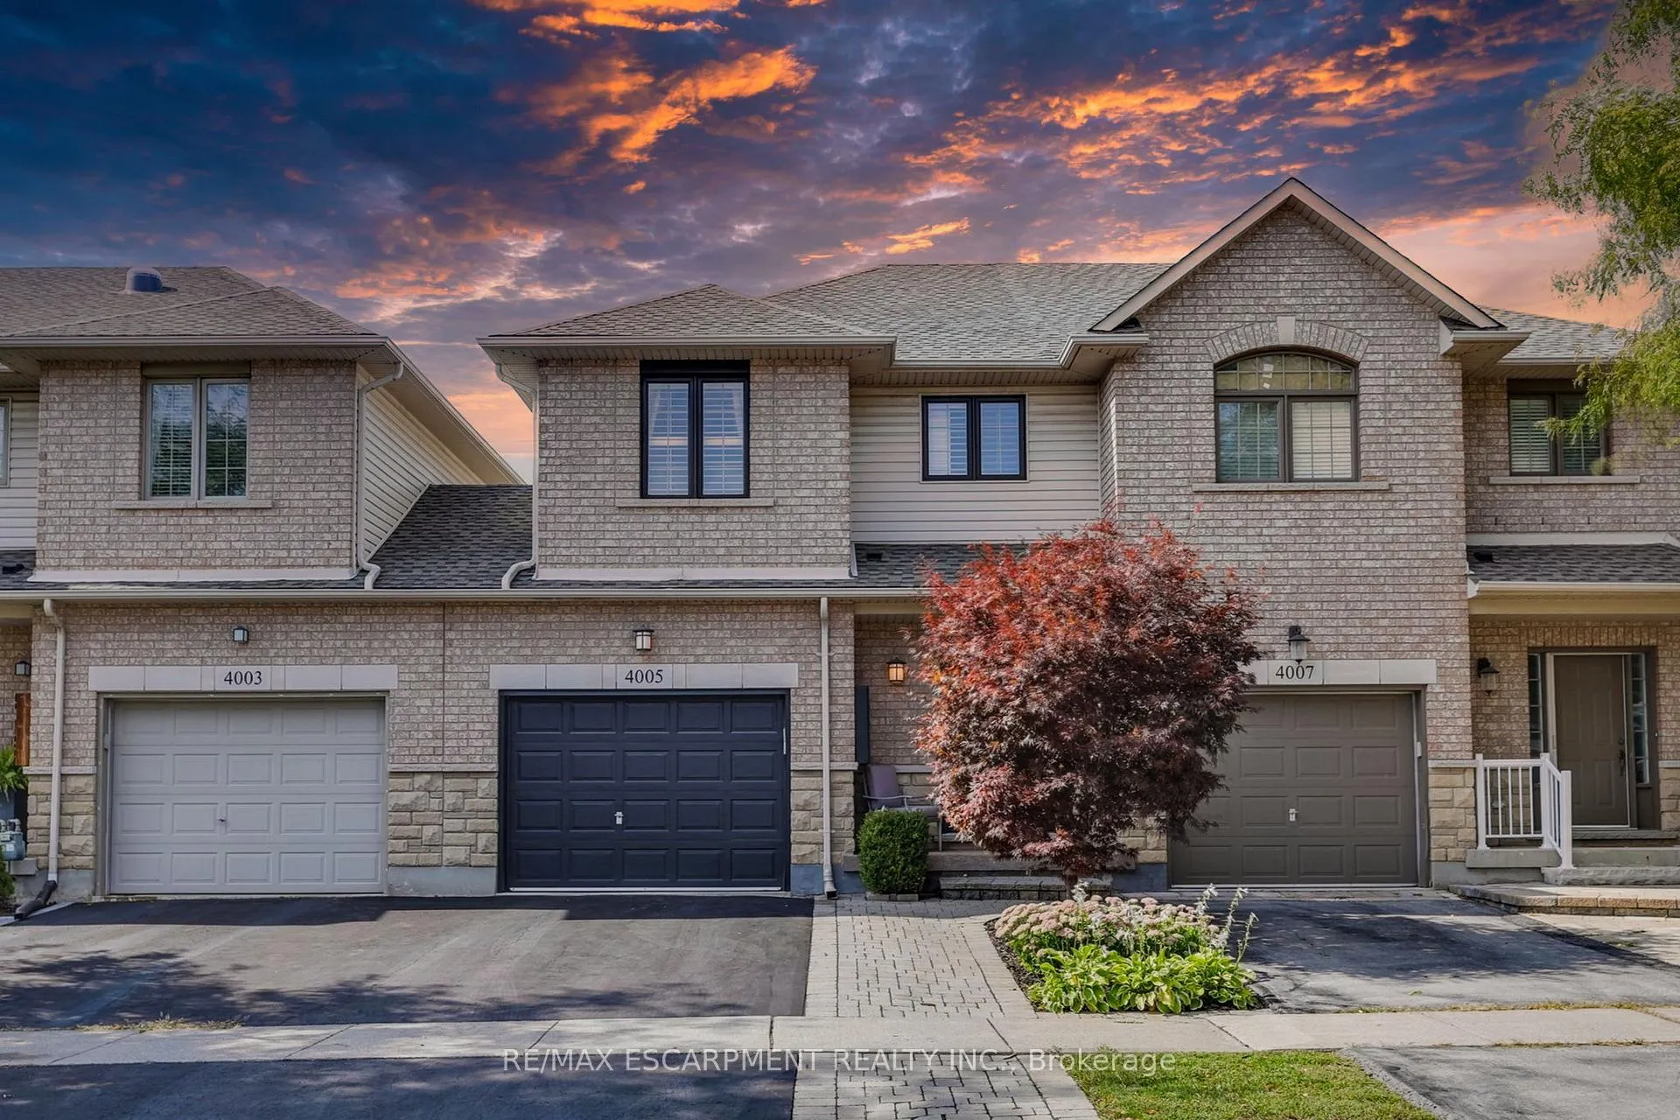
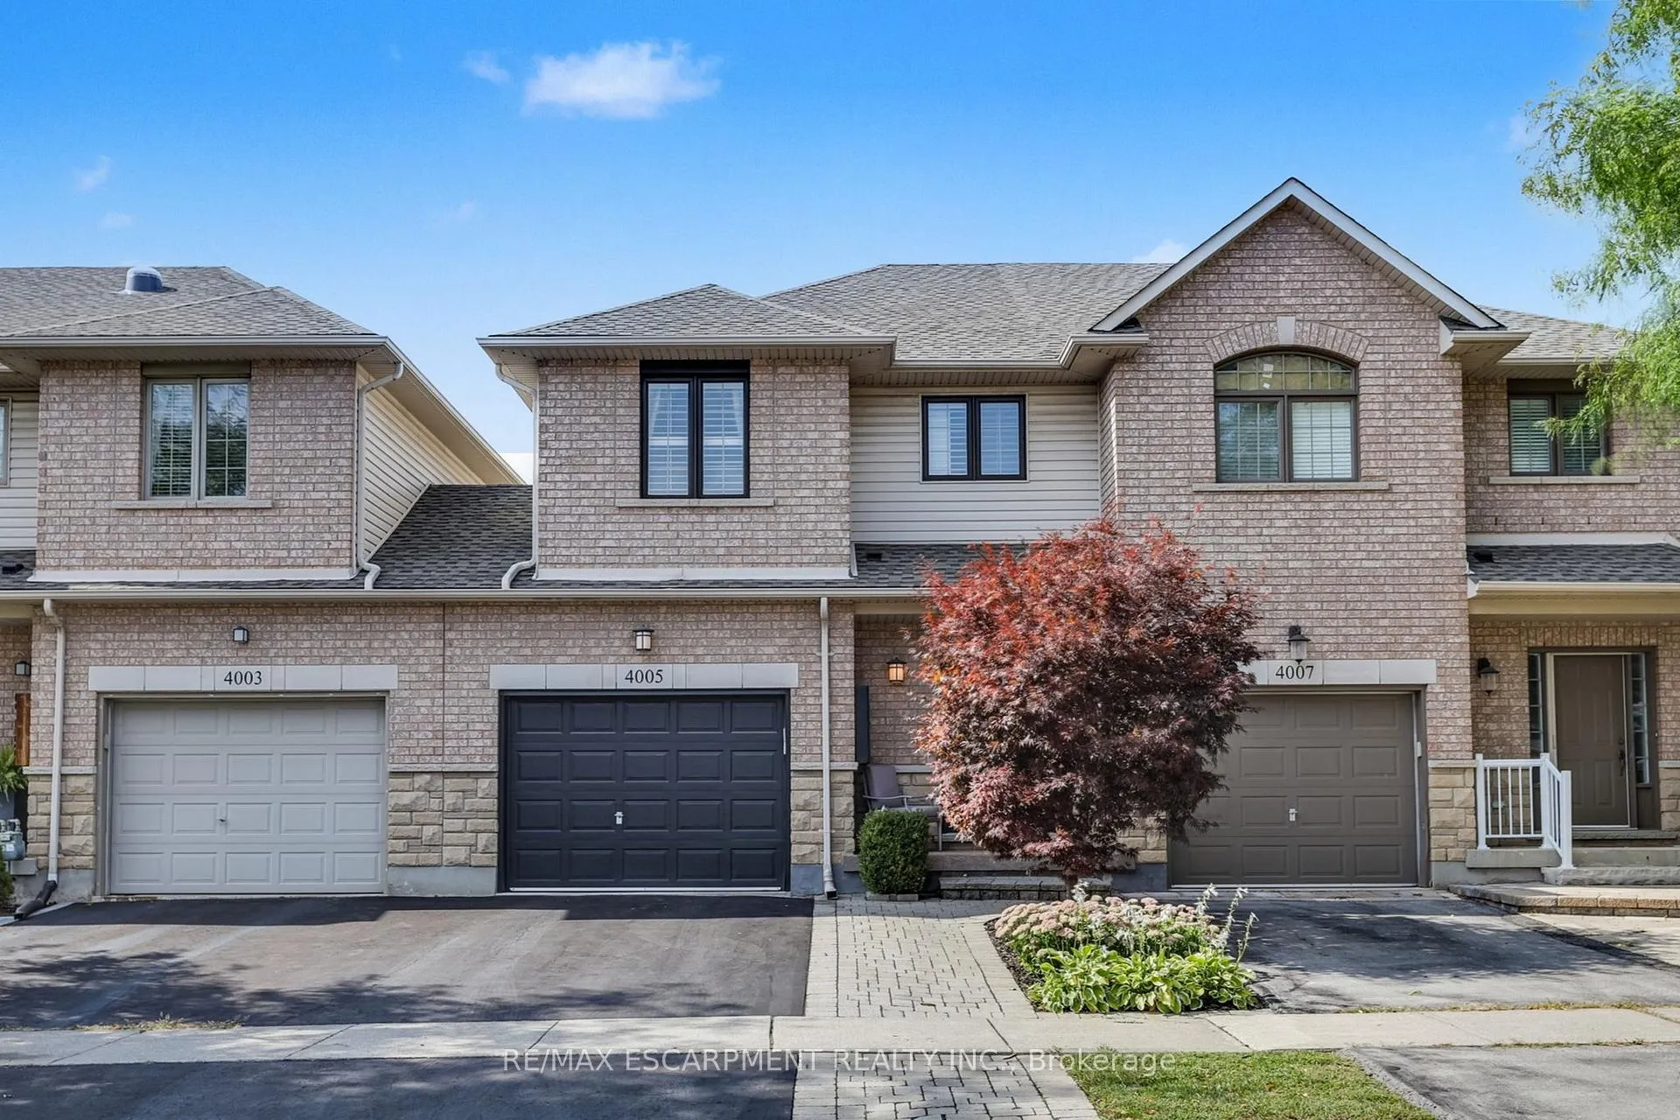
4005 Alexan Crescent
Freehold Townhouse Sold
1/314005 Alexan Crescent
Freehold Townhouse Sold
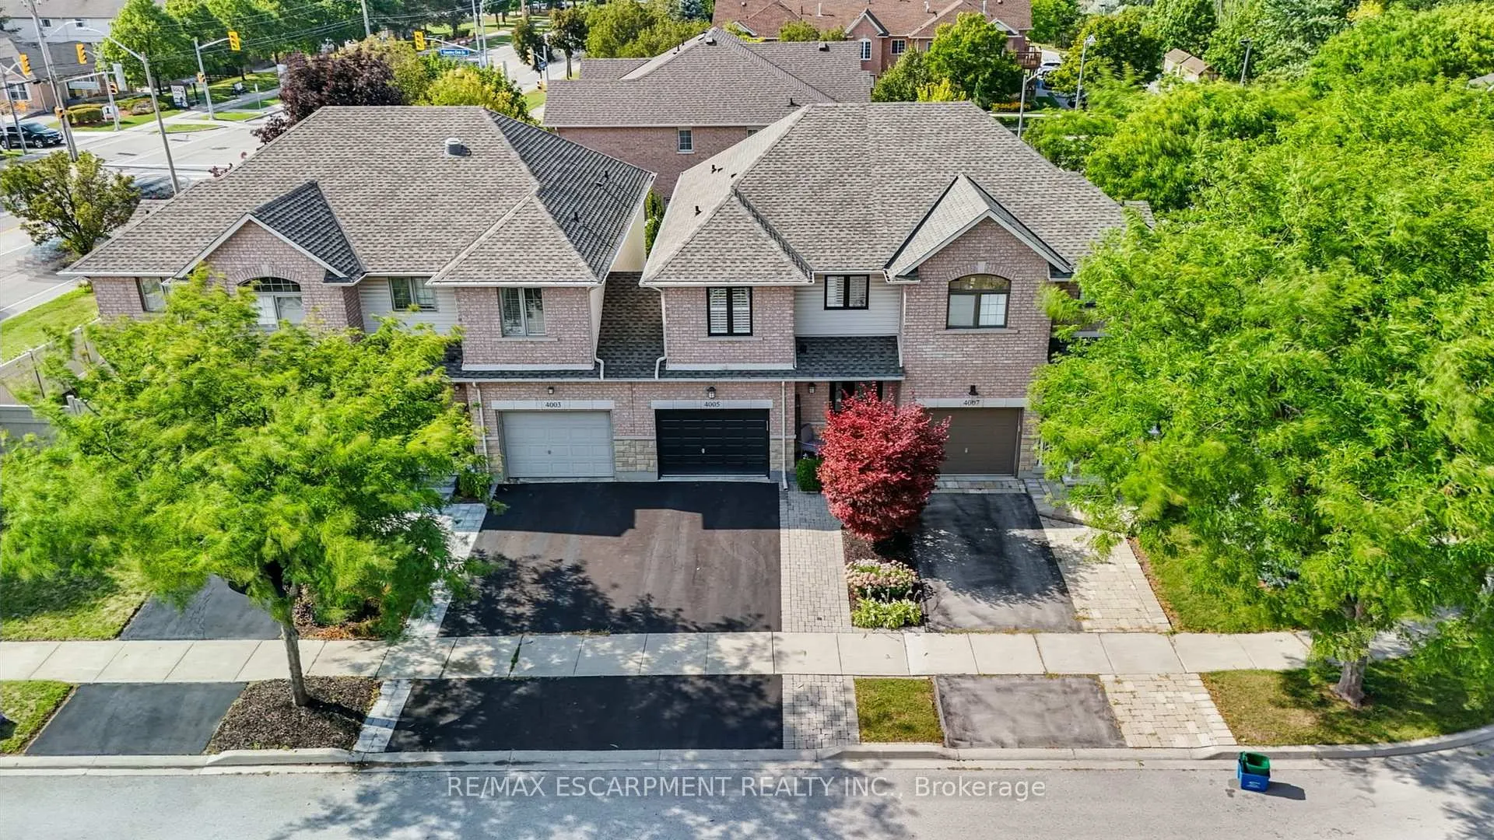
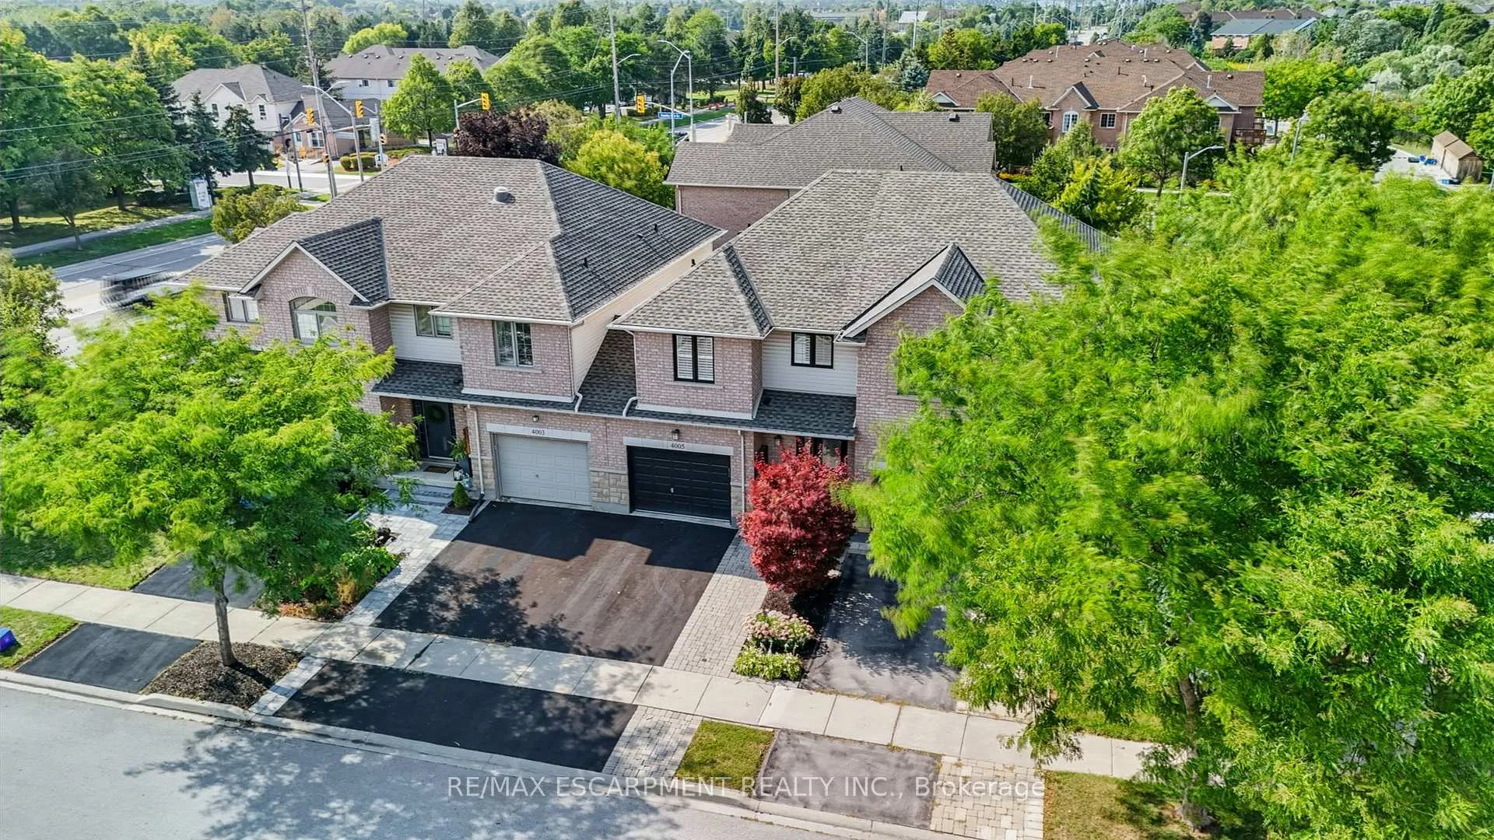
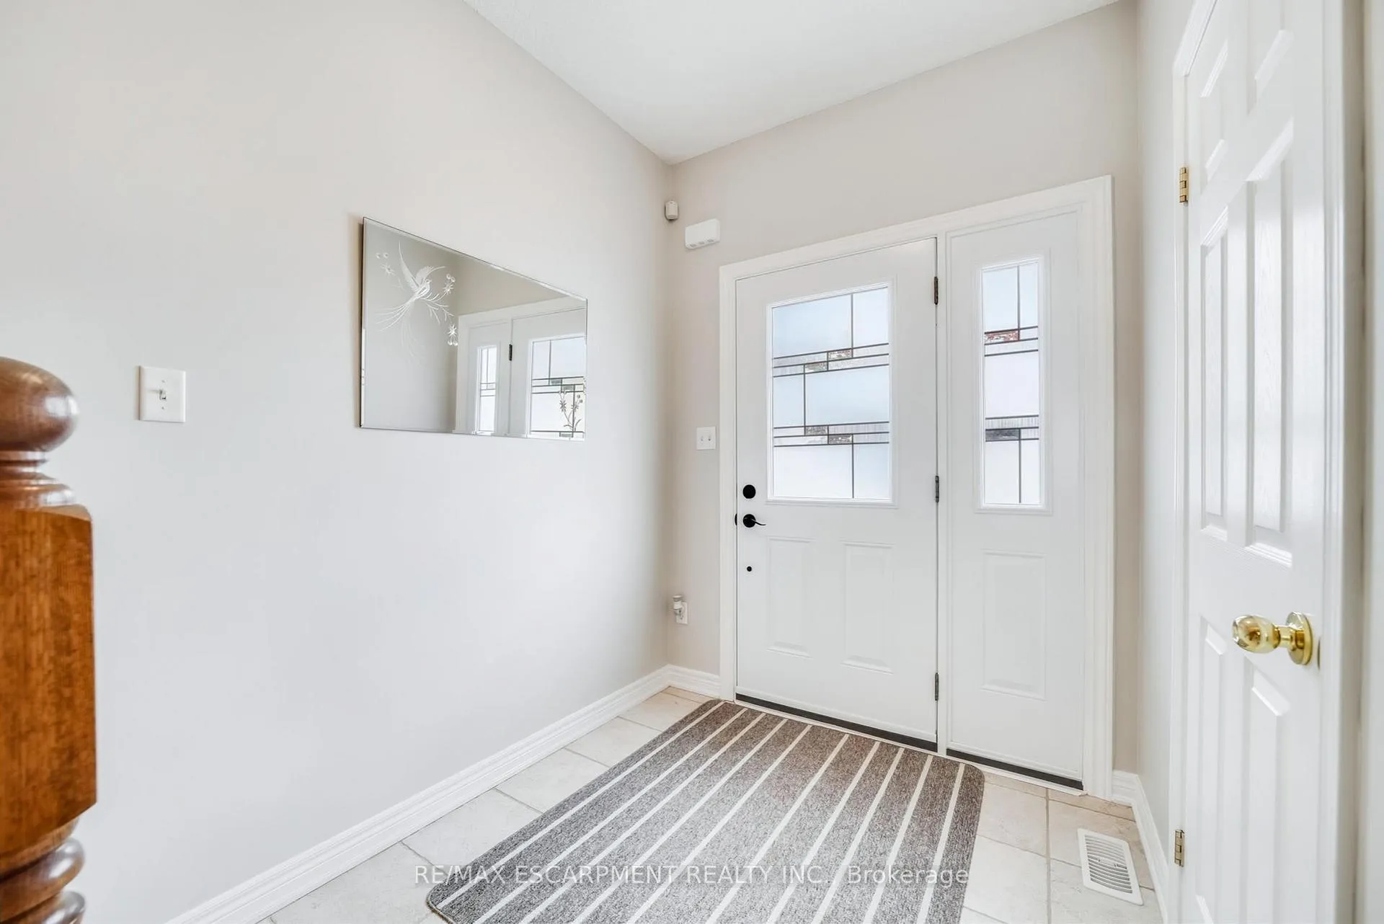 See all 31 photos
3 Bedrooms
4 Bathrooms
1 Garage
1.5K–2K sq.ft
24.28×92.85 ft
$5,004/yr
Property history
Facts and features
- BasementFinished
- Age of home16–30 years
- Water, sewerMunicipal
- Lot shapeRectangular
What stands out
- Fireplace
- Central air
The homeFreehold Townhouse, 2-storey, Age 16–30 years
- Type: Freehold Townhouse
- Style: 2-storey
- Age: 16–30 years
- Living space: 1,500–2,000 sq ft
- Basement: Full, finished
InsideFireplace Yes, electric, family room, Upper level, Water heater
- Fireplace: Yes, electric, family room
- Laundry: Upper level
- Features: Water heater
- Rooms above ground: 6
- Rooms in the basement: 2
- Bedrooms: 3
- Bathrooms: 4
- Kitchens: 1
Outside and lotBrick, vinyl siding, Asphalt shingle, Poured concrete
Outside
- Exterior: Brick, vinyl siding
- Roof: Asphalt shingle
- Foundation: Poured concrete
- Size: 24.28 × 92.85 ft
- Shape: Rectangular
- Zoning: RM5-301
Parking1 Garage, Attached, Private
- Spaces: 1 Garage
- Garage: Attached
- Driveway: Private
Heating, water and powerForced air, gas, Central air, Municipal water
- Heating: Forced air, gas
- Cooling: Central air
- Water: Municipal water
- Sewer: Municipal sewer
- Natural gas: Available
- Hydro: Available
- Cable: Available
- Telephone: Available
Costs and taxesTaxes $5,004 a year, HST included in the price, Hot water heater
- Taxes, 2025: $5,004 a year
- HST: HST included in the price
- Rental items: Hot water heater
- Under contract: Hot water heater
Included in the saleDishwasher, dryer, freezer, garage door opener, range hood, fridge, stove, washer, window coverings, fireplace located in living room, patio loveseat, patio 3 seat couch, patio table
- Included: Dishwasher, dryer, freezer, garage door opener, range hood, fridge, stove, washer, window coverings, fireplace located in living room, patio loveseat, patio 3 seat couch, patio table
Listing detailsW12509738, Sold, Nov 4, 2025
- MLS® number: W12509738
- Status: Sold
- Listed on: Nov 4, 2025
- Days on market: 43
- Updated: Dec 17, 2025
- Possession: Flexible
- Occupied by: Owner
- Listing brokerage: RE/MAX ESCARPMENT REALTY INC.
About this home
4005 Alexan Crescent, Burlington (Palmer), ON L7M 5A8
Water Heater
Welcome to 4005 Alexan Crescent in Burlington's sought-after Millcroft community. This freehold 3-bedroom townhome is move-in ready and offers incredible value with no condo fees. Bright open layout with finished basement, updated roof 2024, furnace approx. 5 yrs, AC 2023, and newer appliances. Enjoy inside garage entry, second-floor laundry, and a private yard. Close to schools, golf, parks, shopping, highways, and GO.
Read more
Ask about this home
A HOMEH agent will answer your questions about this home.
Ask a question
Thinking of selling your home?See what your home is worth today.
Around this home
Country Club and Walkers Line.
Errands
Transit
Parks
Schools
Daily convenience, out of 100, from the distances below
ParkNewport Park · 3 within 1 km7 min walk401 m
GroceryLongo's14 min walk841 m
SchoolSacred Heart of Jesus Catholic Elementary School4 min walk240 m
Bus stopWALKERS AT DARIEN · 2 stops within 1 km8 min walk513 m
PharmacyMorelli's14 min walk833 m
Cafés & foodLittle Free Library · 15 within 1 km11 min walk673 m
Gym & rec centreMillcroft Golf and Country Club12 min walk721 m
LibraryBurlington Public Library - Tansley Woods Branch18 min walk1.1 km
WalkDriveStraight-line distance, open map data
Grocery0.8 km
Park0.4 km
Coffee0.9 km
Dining0.8 km
Gym1.0 km
Bus stop · route 6080.5 km
Schools nearby
School rating, out of 10.
Sacred Heart of Jesus Catholic Elementary Schoolelementary · Catholic · 0.2 km
7.5/10Good
Florence Meares Public Schoolelementary · Public · 0.4 km
7.1/10Good
C H Norton Public Schoolelementary · Public · 0.7 km
7.4/10Good
Contact agent
Helpful calculators
Mortgage
Affordability
Closing costs
Land transfer tax
Property tax
Down payment
CMHC insurance
Stress test
Cashback Rebate
Your HOMEH agent

NimaHOMEH agent · Burlington
"I would see it this week."
Ask Nima