

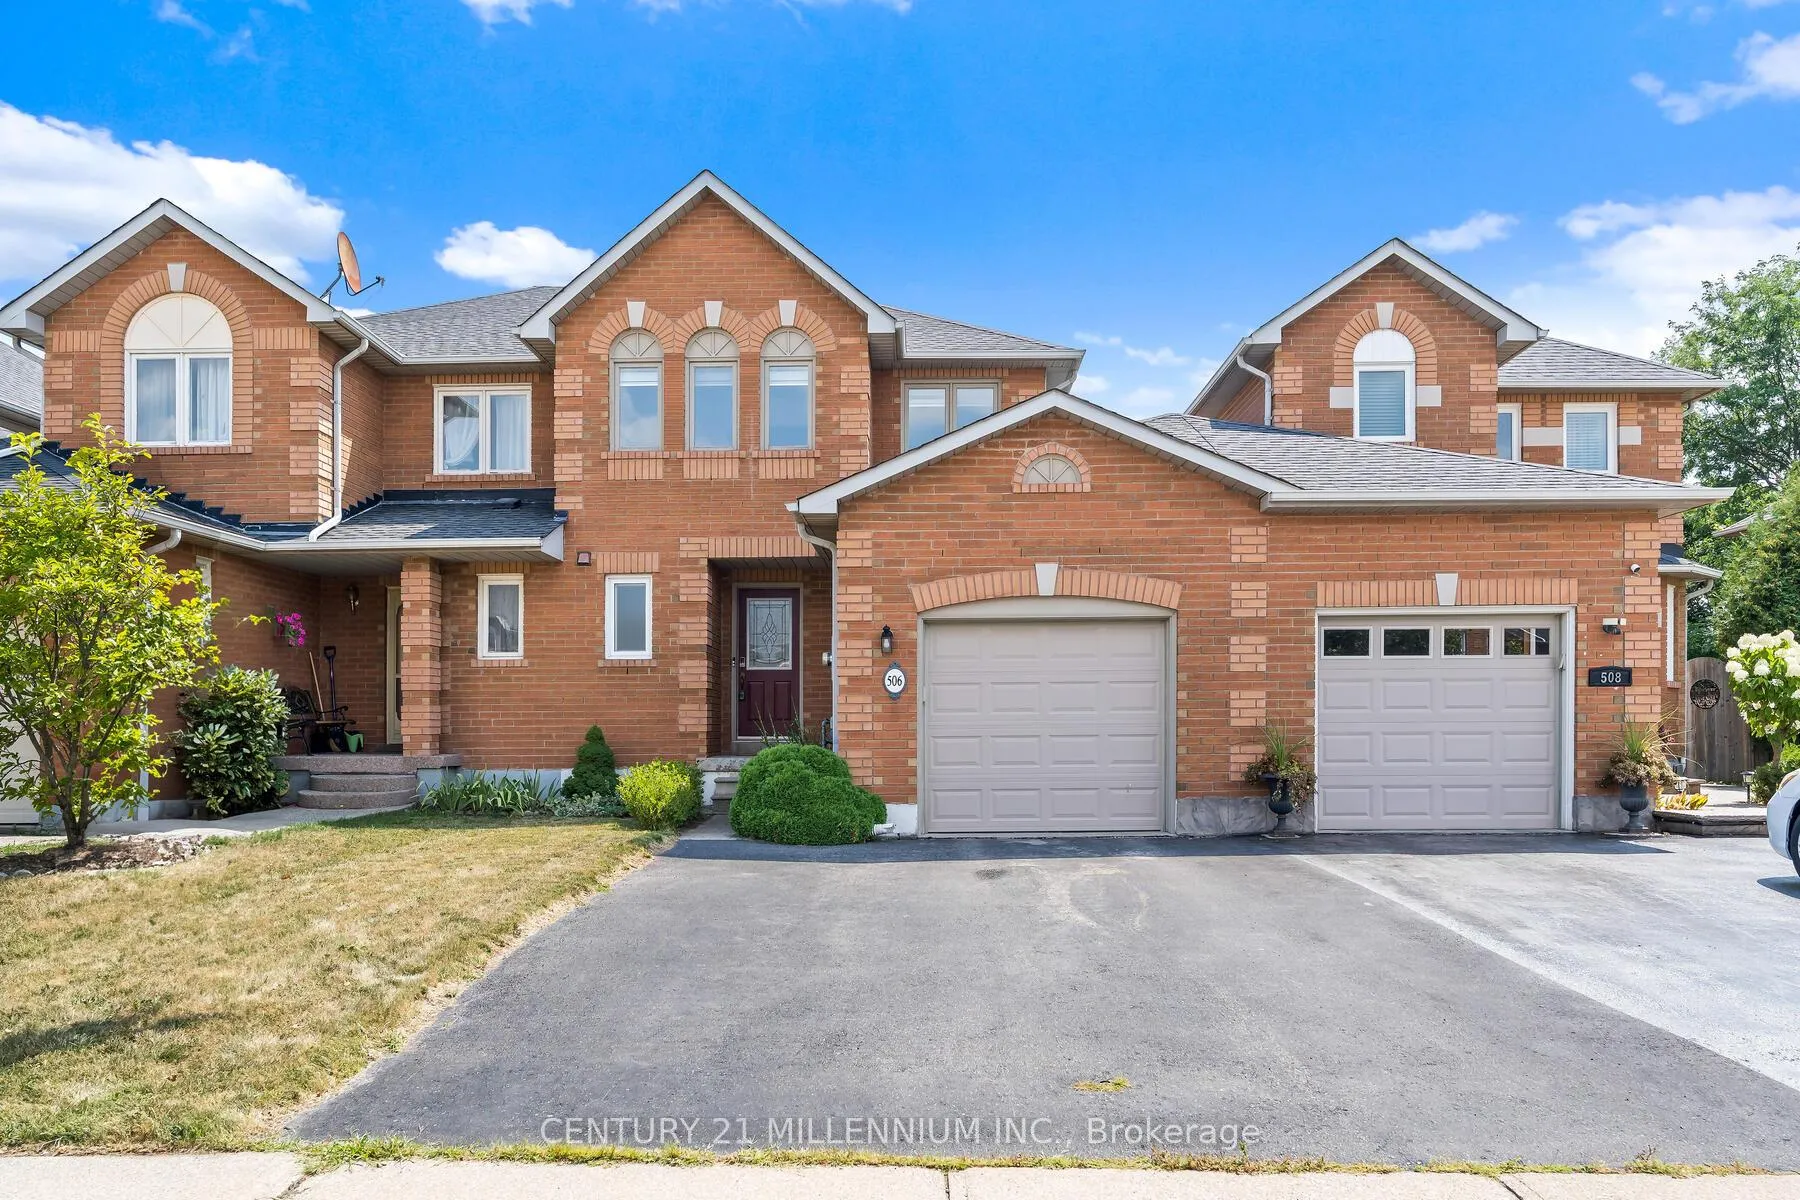
506 Taylor Crescent
506 Taylor Crescent
 See all 42 photos
Property history
Facts and features
- BasementFinished
- Age of home16–30 years
- Water, sewerMunicipal
- HeatingForced air
- Hardwood floors
- Central air
The homeFreehold Townhouse, 2-storey, Age 16–30 years
- Type: Freehold Townhouse
- Style: 2-storey
- Age: 16–30 years
- Living space: 1,100–1,500 sq ft
- Basement: Full, finished
- View: Park/greenbelt
InsideHardwood, Lower level, Auto garage door remote, carpet free, storage, water heater owned
- Flooring: Hardwood
- Laundry: Lower level
- Features: Auto garage door remote, carpet free, storage, water heater owned
- Security: Alarm system, carbon monoxide detectors, smoke detector
- Rooms above ground: 9
- Bedrooms: 3
- Bathrooms: 3
- Kitchens: 1
Outside and lotBrick, Asphalt shingle, Poured concrete
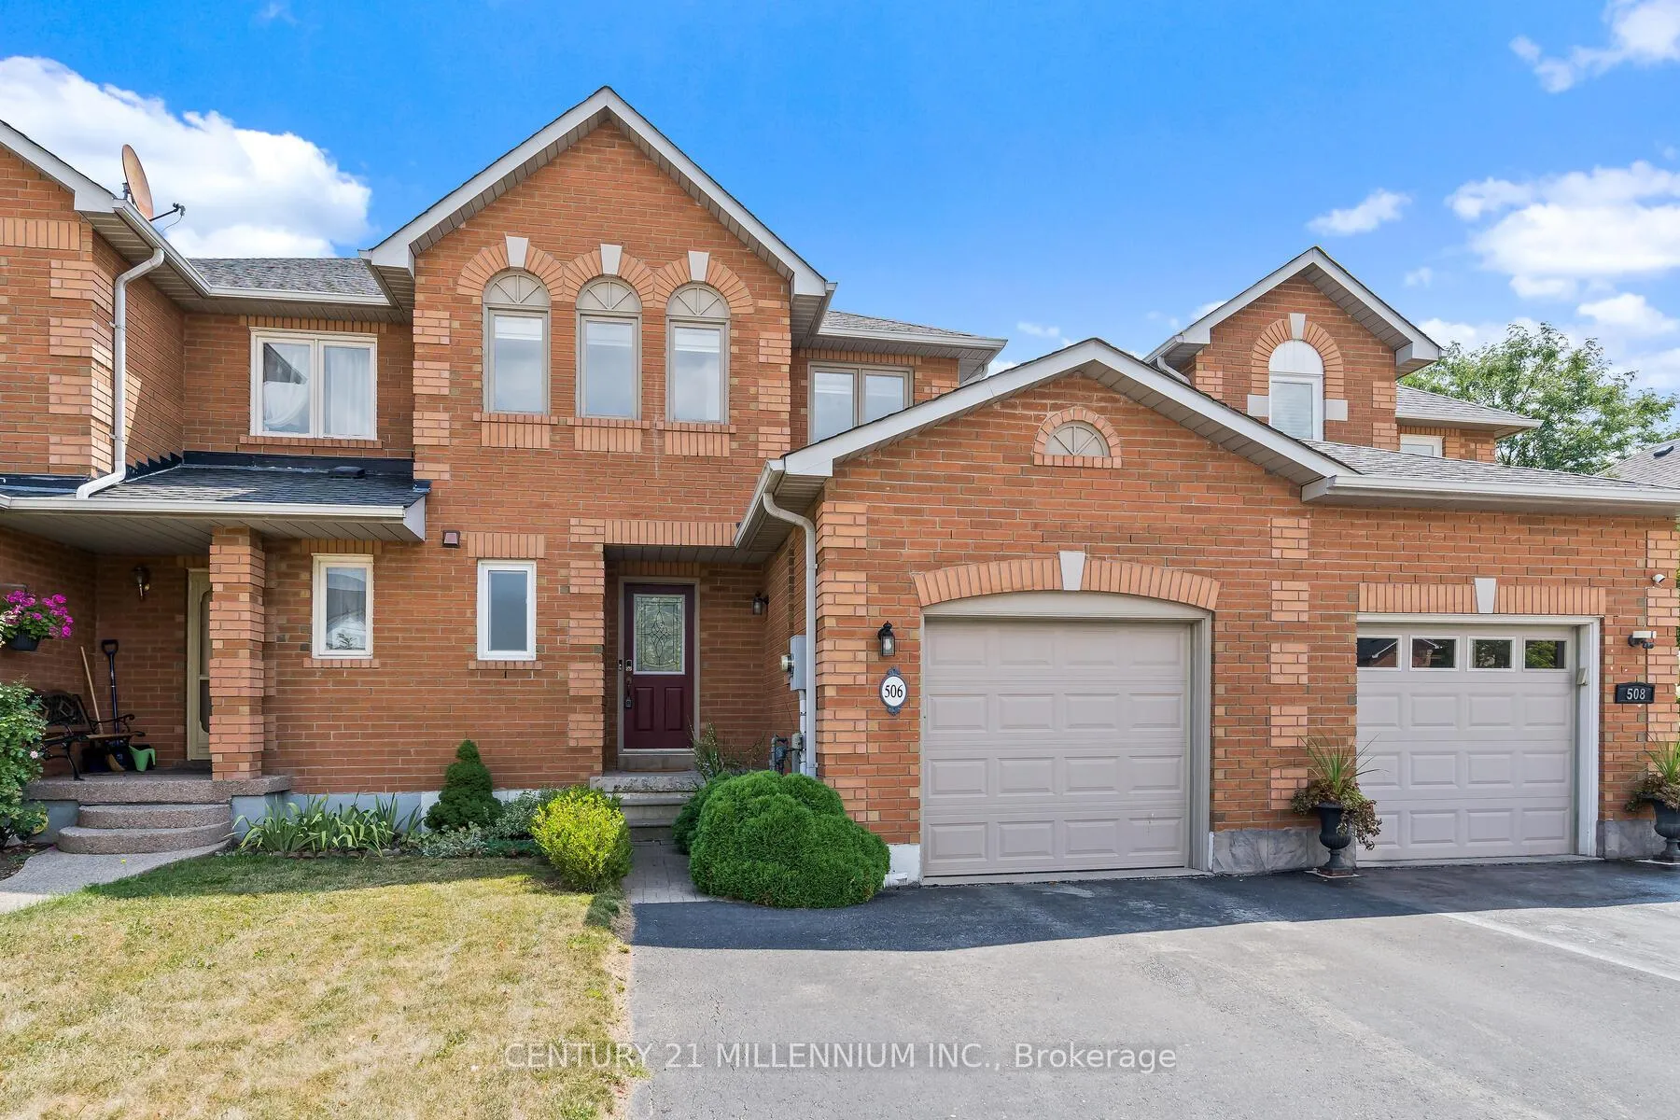
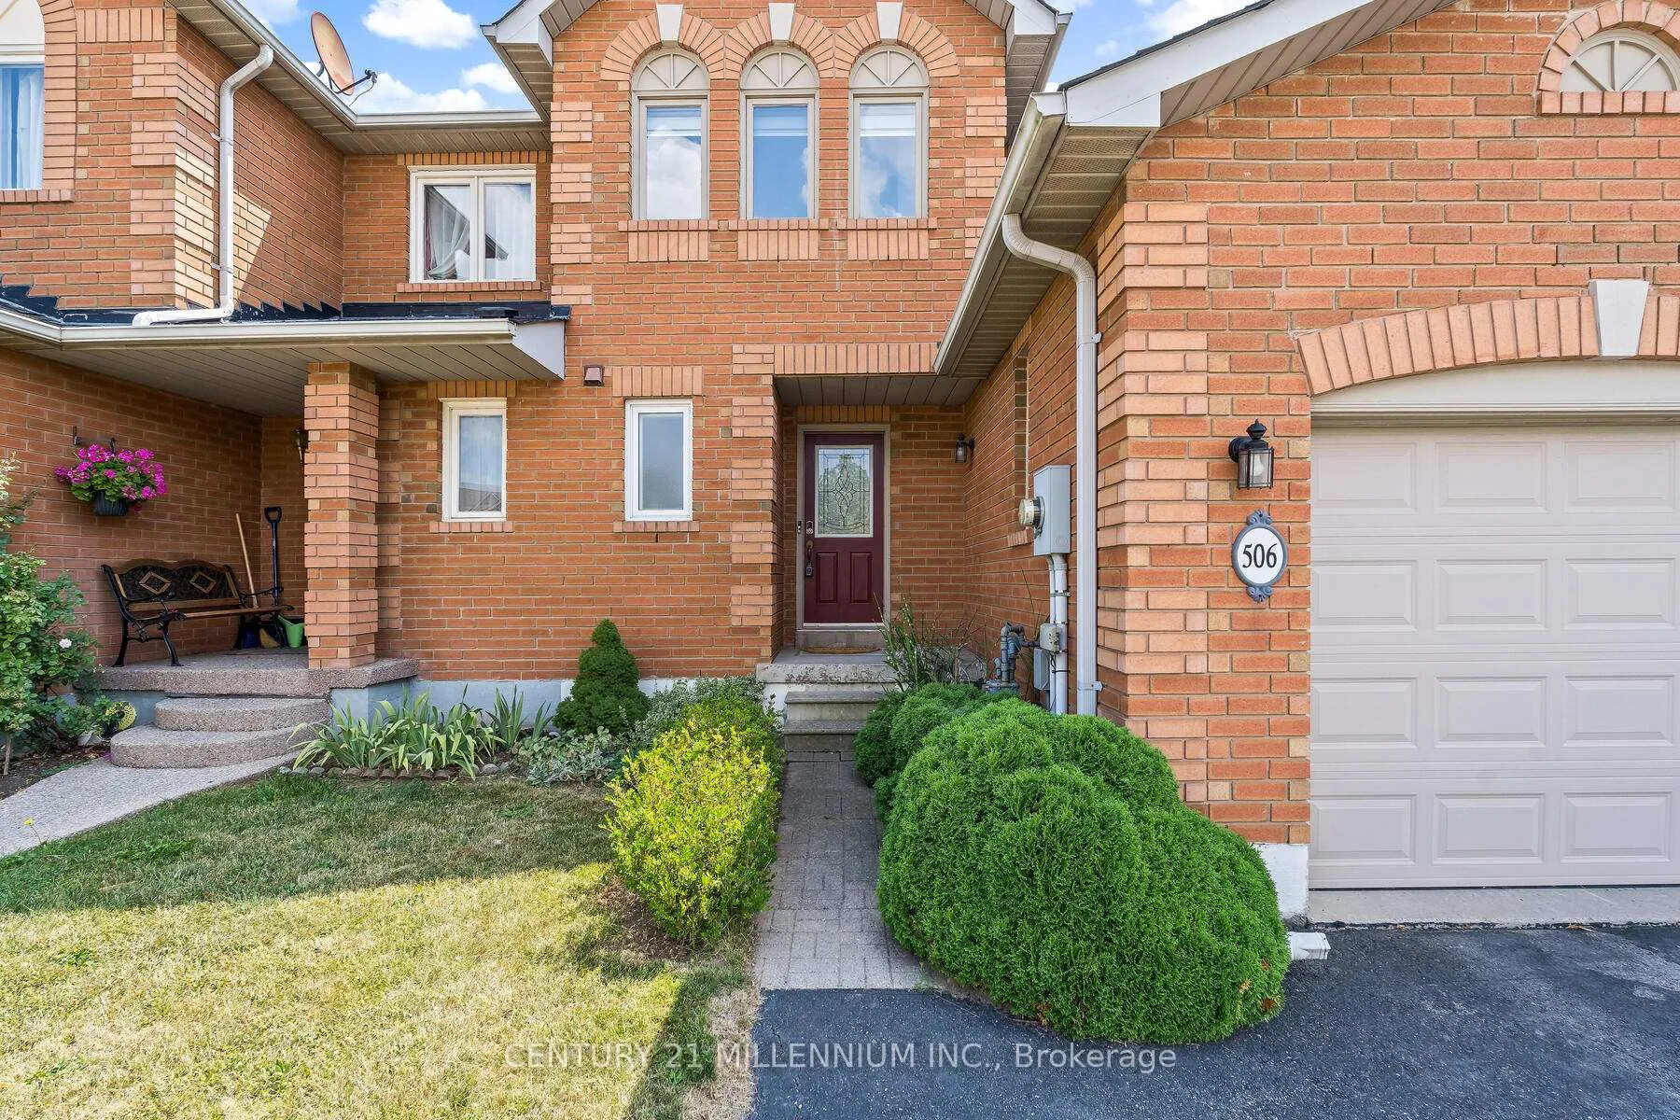
- Exterior: Brick
- Roof: Asphalt shingle
- Foundation: Poured concrete
- Other structures: Fence - full
- Size: 24.93 × 104.99 ft
- Zoning: RM5-107
Parking1 Garage, Attached, Private double
- Spaces: 1 Garage
- Garage: Attached
- Driveway: Private double
Heating, water and powerForced air, gas, Central air, Municipal water
- Heating: Forced air, gas
- Cooling: Central air
- Water: Municipal water
- Sewer: Municipal sewer
- Natural gas: Available
- Hydro: Available
- Cable: Available
- Telephone: Available
Costs and taxesTaxes $4,226 a year, HST included in the price, Rental items None
- Taxes, 2025: $4,226 a year
- HST: HST included in the price
- Rental items: None
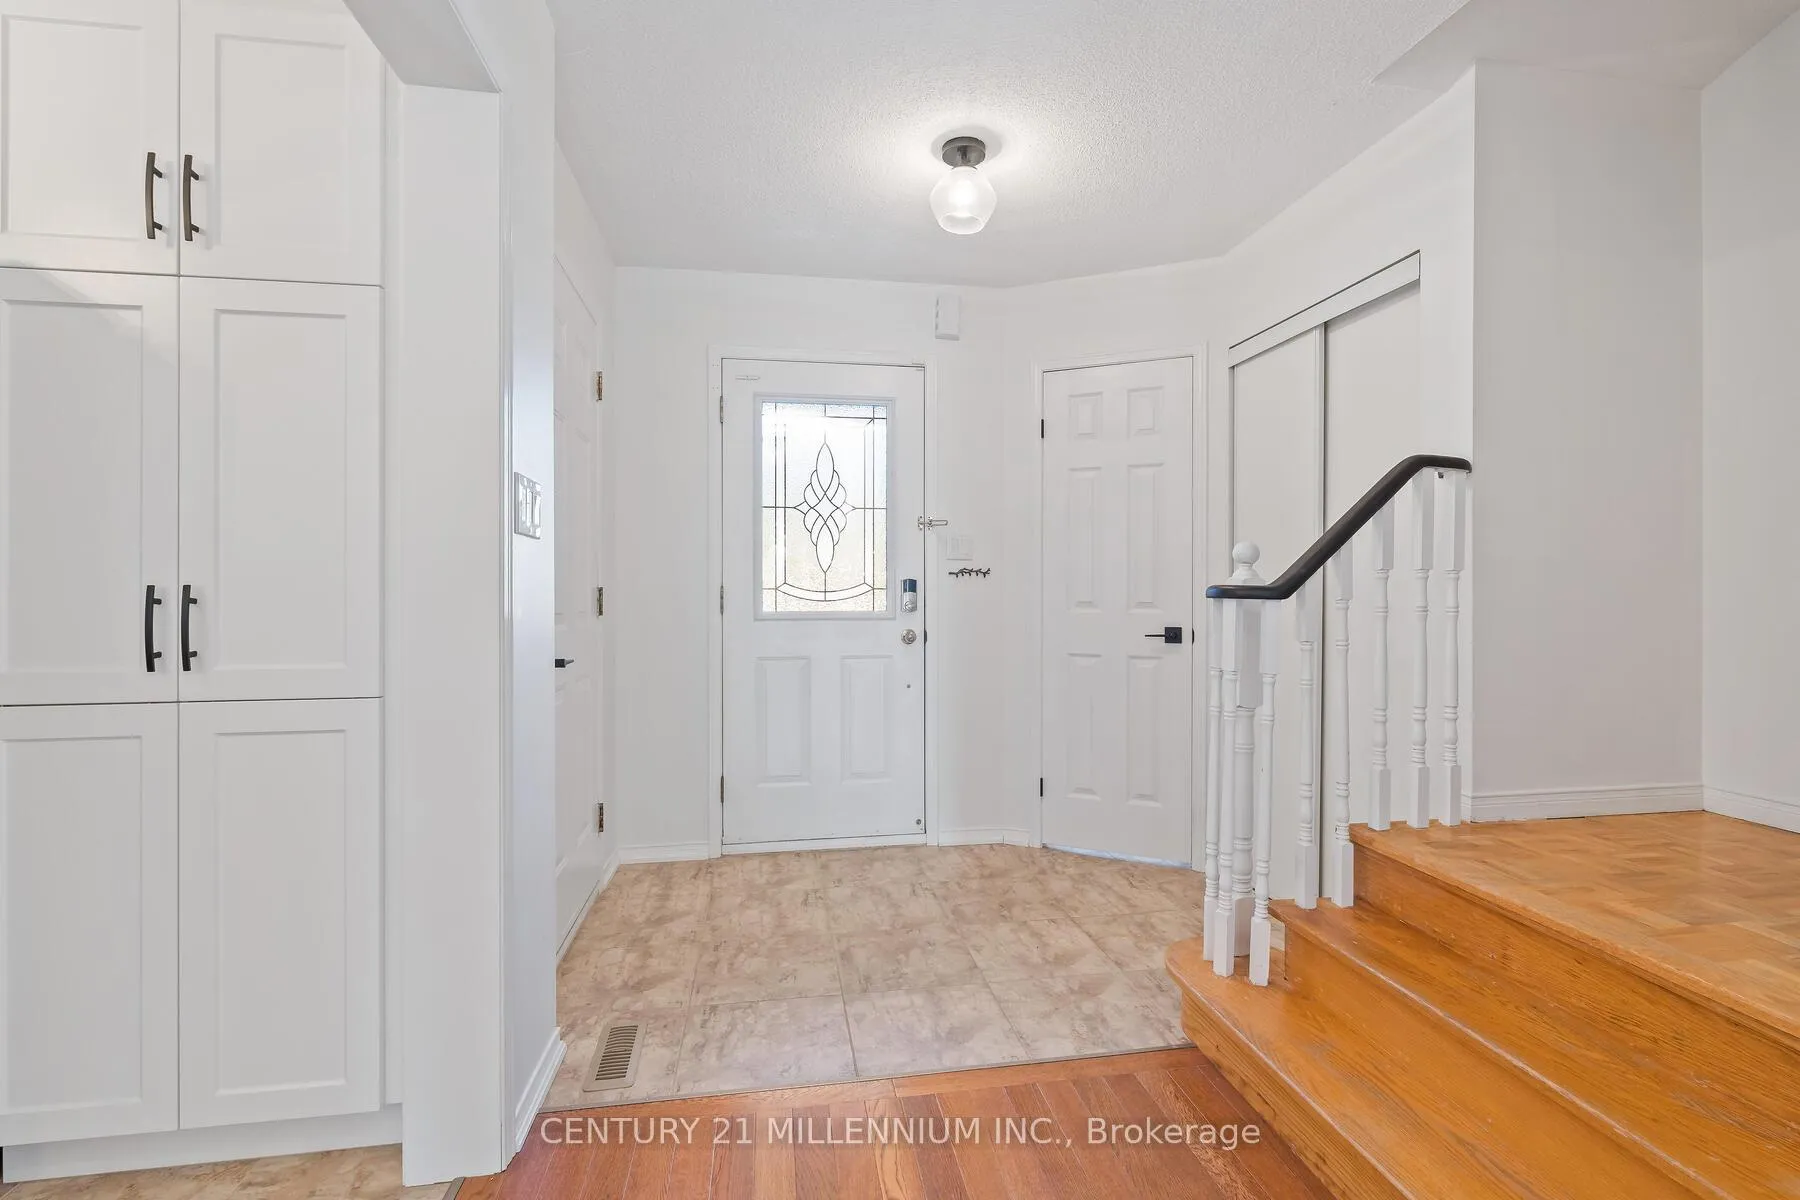
Included in the saleAll current appliances (fridge, stove, b/i dishwasher, microwave, washer, dryer), all electric light fixtures, all custom zebra blinds, blinds, drapes & rods, all built in shelving including 2 wooden shelves in kitchen & custom primary closet organizer, tv wall mounts, hardwood staircase leading to second floor and lower level, hot water tank 2021(owned), shed, alarm system, garage door opener & remote. easy access to garage through foyer and convenient access to backyard through rear garage door., Not included None
- Included: All current appliances (fridge, stove, b/i dishwasher, microwave, washer, dryer), all electric light fixtures, all custom zebra blinds, blinds, drapes & rods, all built in shelving including 2 wooden shelves in kitchen & custom primary closet organizer, tv wall mounts, hardwood staircase leading to second floor and lower level, hot water tank 2021(owned), shed, alarm system, garage door opener & remote. easy access to garage through foyer and convenient access to backyard through rear garage door.
- Not included: None
NearbyFenced yard, golf, hospital, park, public transit, school
- Close to: Fenced yard, golf, hospital, park, public transit, school
Listing detailsW12340427, Sold, Aug 12, 2025
- MLS® number: W12340427
- Status: Sold
- Listed on: Aug 12, 2025
- Days on market: 29
- Updated: Sep 10, 2025
- Possession: Flexible
- Occupied by: Owner
- Listing brokerage: Century 21 Millennium Inc.
About this home
506 Taylor Crescent, Burlington (Shoreacres), ON L7L 6G3
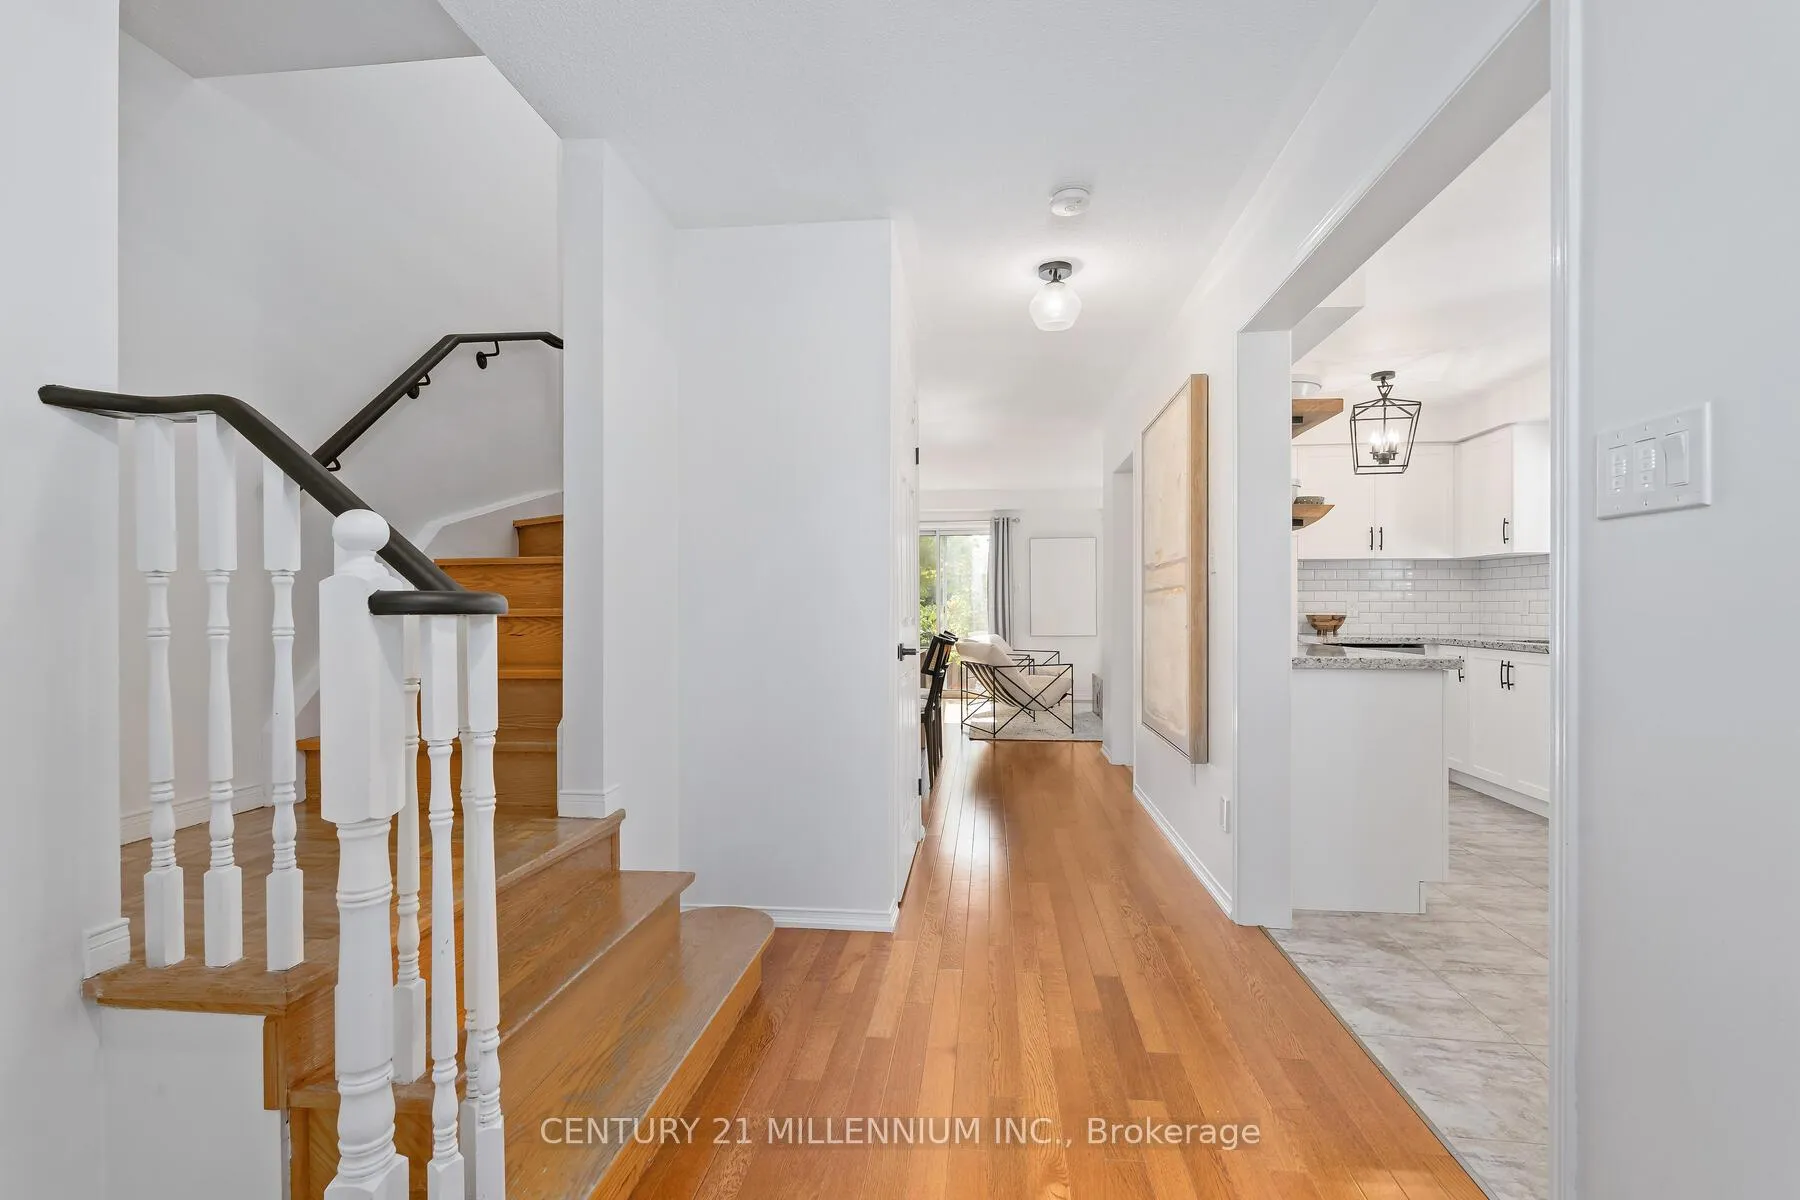
Bright, beautiful and bursting with charm! Discover this meticulously updated 3-bedroom, 3-bathroom townhome in Burlington's tranquil and picturesque Shoreacres neighborhood. An incredibly convenient location that puts everything within reach including a short stroll to Lake Ontario and the historic Paletta Lakefront Park, and minutes from downtown Burlington's vibrant shops, cafés, and restaurants. Enjoy nearby recreation at Nelson Park with its swimming pool, splash pad, sports fields, and scenic walking trails. If you are a walking enthusiast or enjoy a leisurely stroll, Centennial Trail offers a breathtaking 15.9km route, access within minutes from your new home. Inside, an abundance of natural light fills every room, highlighting the thoughtful updates throughout. Hardwood floors flow across the main and second levels, leading to a designer kitchen with custom backsplash, sleek cabinetry, granite countertops, stainless-steel appliances, and a sophisticated coffee bar. The open-concept living and dining areas feature elegant wall paneling for added character, contemporary light fixtures and a convenient walk-out to the patio, perfect for morning coffee or evening entertaining. The private fenced in yard backs directly onto lush green space, offering a truly serene retreat. Upstairs, the spacious primary suite offers a spa-inspired ensuite, aesthetically pleasing custom closets with brand new French doors while two additional well sized bedrooms and an updated main bath complete the second floor. The professionally finished basement provides flexible space for a family room, gym, or home office, with pot lights creating a bright, inviting atmosphere. Every corner and detail of this home has been carefully designed and cared for, making it truly move-in ready and an ideal place to live.
Ask about this home
A HOMEH agent will answer your questions about this home.
Around this home
Daily convenience, out of 100, from the distances below
Schools nearby
School rating, out of 10.
Helpful calculators
Your HOMEH agent

"I would see it this week."