

1926 Kerns Road
1926 Kerns Road
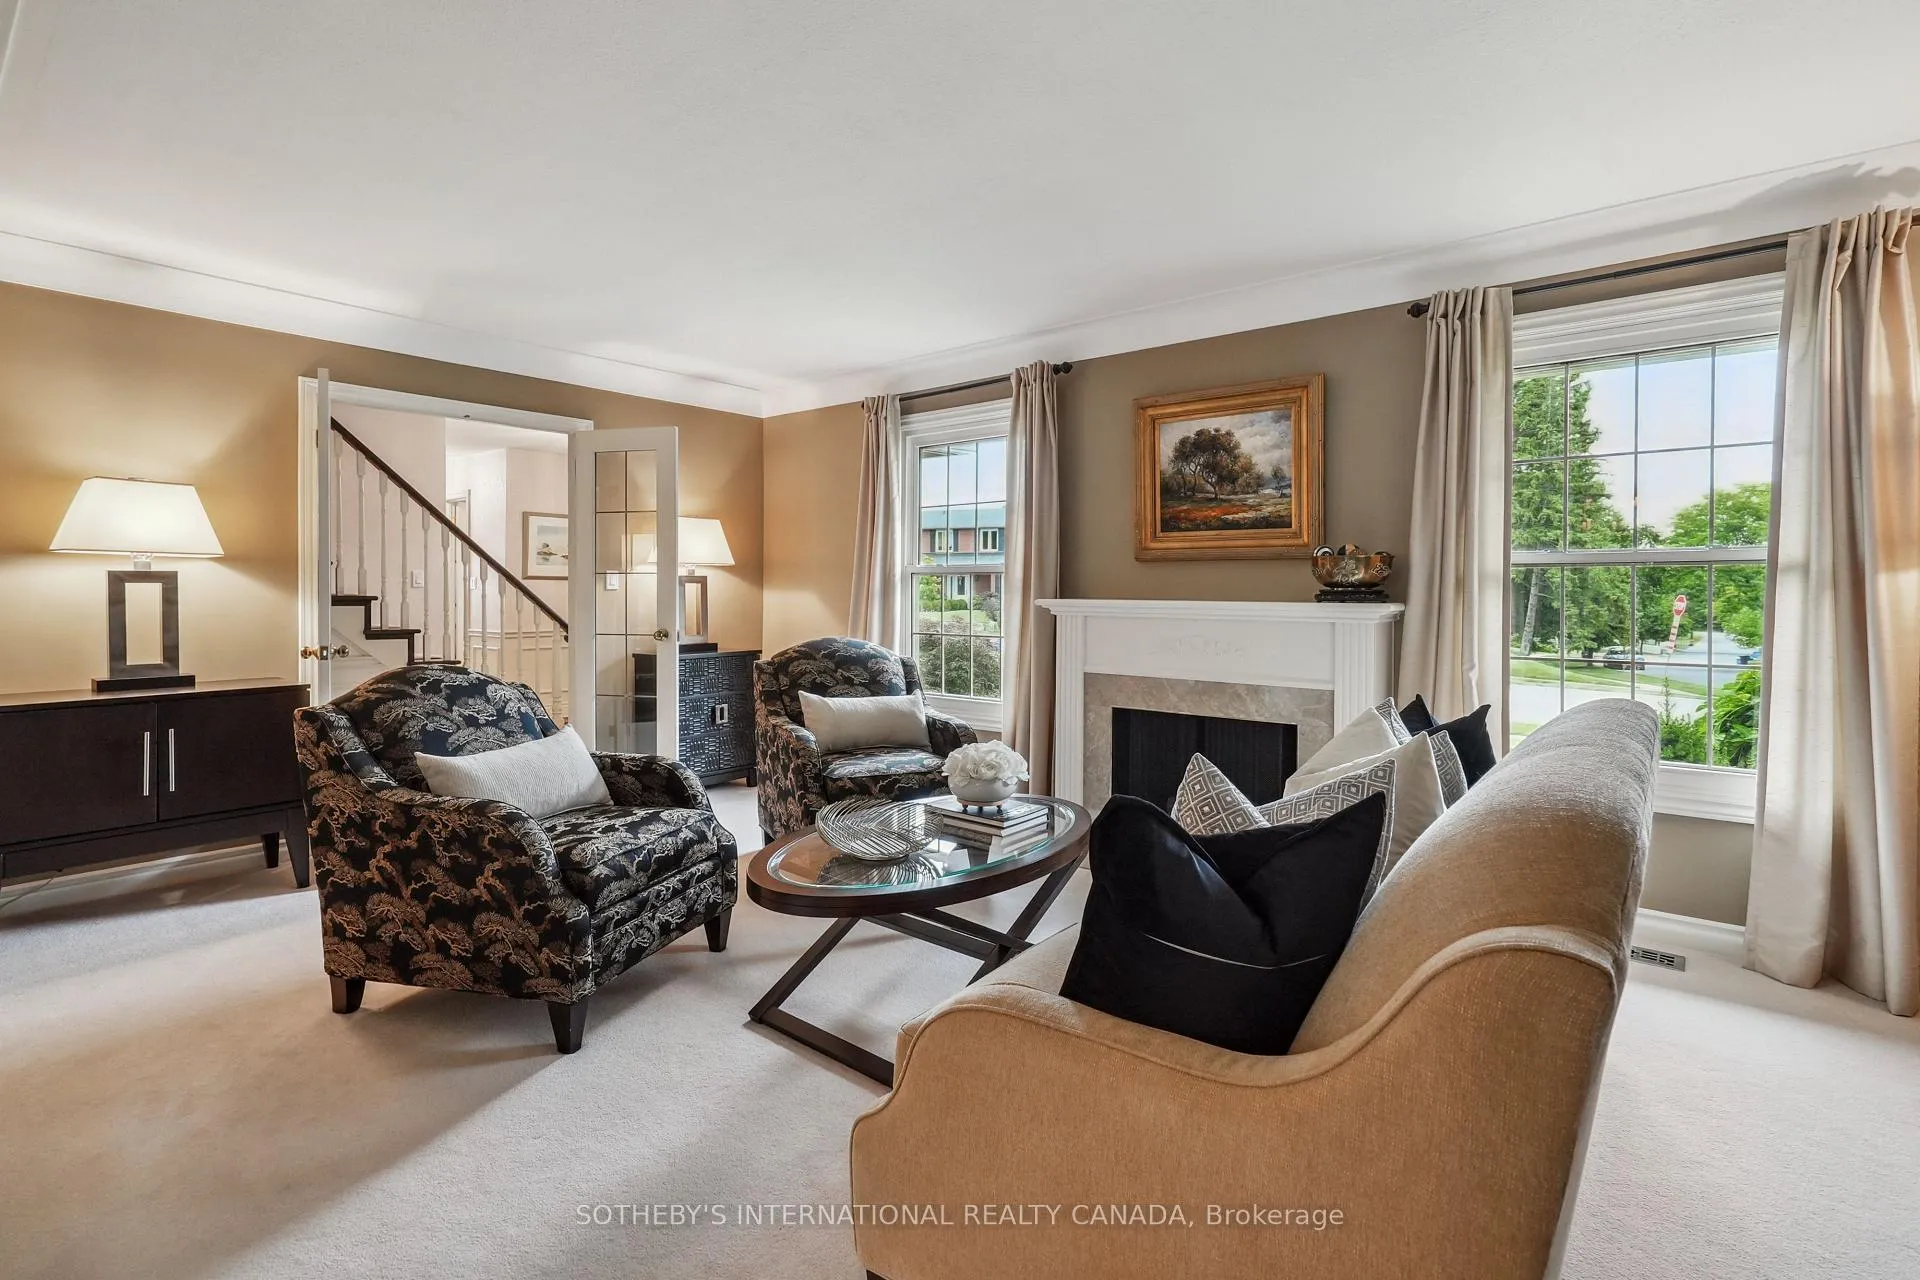 See all 36 photos
Property history
Facts and features
- BasementWalk-out
- Water, sewerMunicipal
- Lot shapeRectangular
- HeatingForced air
- Fireplace
- Central air
The homeDetached, 2-storey, 1,500–2,000 sq ft
- Type: Detached
- Style: 2-storey
- Living space: 1,500–2,000 sq ft
- Basement: Finished with walk-out
InsideFireplace Yes, Lower level, Central vacuum
- Fireplace: Yes
- Laundry: Lower level
- Features: Central vacuum
- Rooms above ground: 7
- Rooms in the basement: 4
- Bedrooms: 2 + 1 in the basement
- Bathrooms: 3
- Kitchens: 1
- Family room: Yes
Outside and lotBrick, Asphalt shingle, Concrete block
- Exterior: Brick
- Roof: Asphalt shingle
- Foundation: Concrete block
- Size: 84.92 × 209.89 ft
- Shape: Rectangular
Parking2 Garage, Attached, Private double
- Spaces: 2 Garage
- Garage: Attached
- Driveway: Private double
Heating, water and powerForced air, gas, Central air, Municipal water
- Heating: Forced air, gas
- Cooling: Central air
- Water: Municipal water
- Sewer: Municipal sewer
Costs and taxesTaxes $7,870 a year, HST included in the price, Hot water tank
- Taxes, 2025: $7,870 a year
- HST: HST included in the price
- Rental items: Hot water tank
Included in the saleAll existing window coverings, electric light fixtures, lg thinq dishwasher, induction stove/oven, microwave, refrigerator, laundry washer & dryer, hot tub, backyard pergola.
- Included: All existing window coverings, electric light fixtures, lg thinq dishwasher, induction stove/oven, microwave, refrigerator, laundry washer & dryer, hot tub, backyard pergola.
NearbyGolf, greenbelt/conservation, hospital, park, school bus route, wooded/treed
- Close to: Golf, greenbelt/conservation, hospital, park, school bus route, wooded/treed
Listing detailsW12333684, Sold, Aug 8, 2025
- MLS® number: W12333684
- Status: Sold
- Listed on: Aug 8, 2025
- Days on market: 38
- Updated: Sep 15, 2025
- Possession: Flexible
- Occupied by: Owner
- Listing brokerage: SOTHEBY'S INTERNATIONAL REALTY CANADA
About this home
1926 Kerns Road, Burlington (Tyandaga), ON L7P 3A5
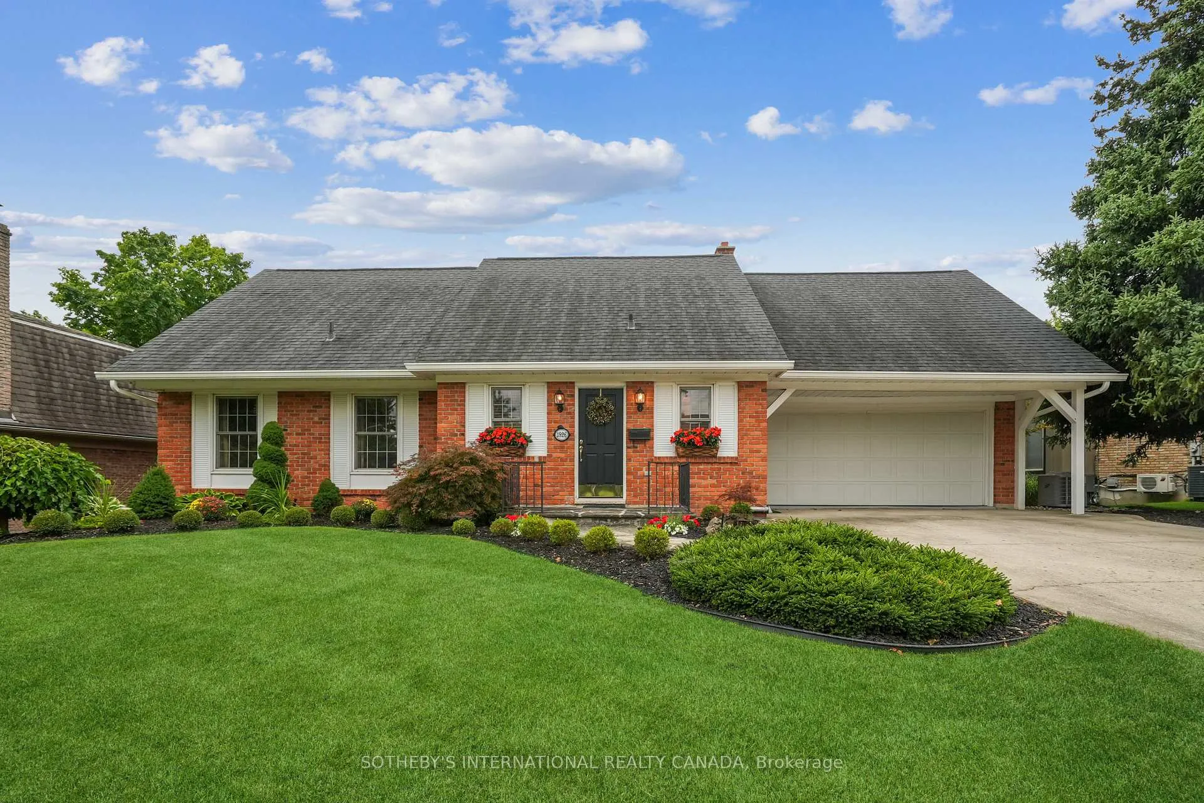
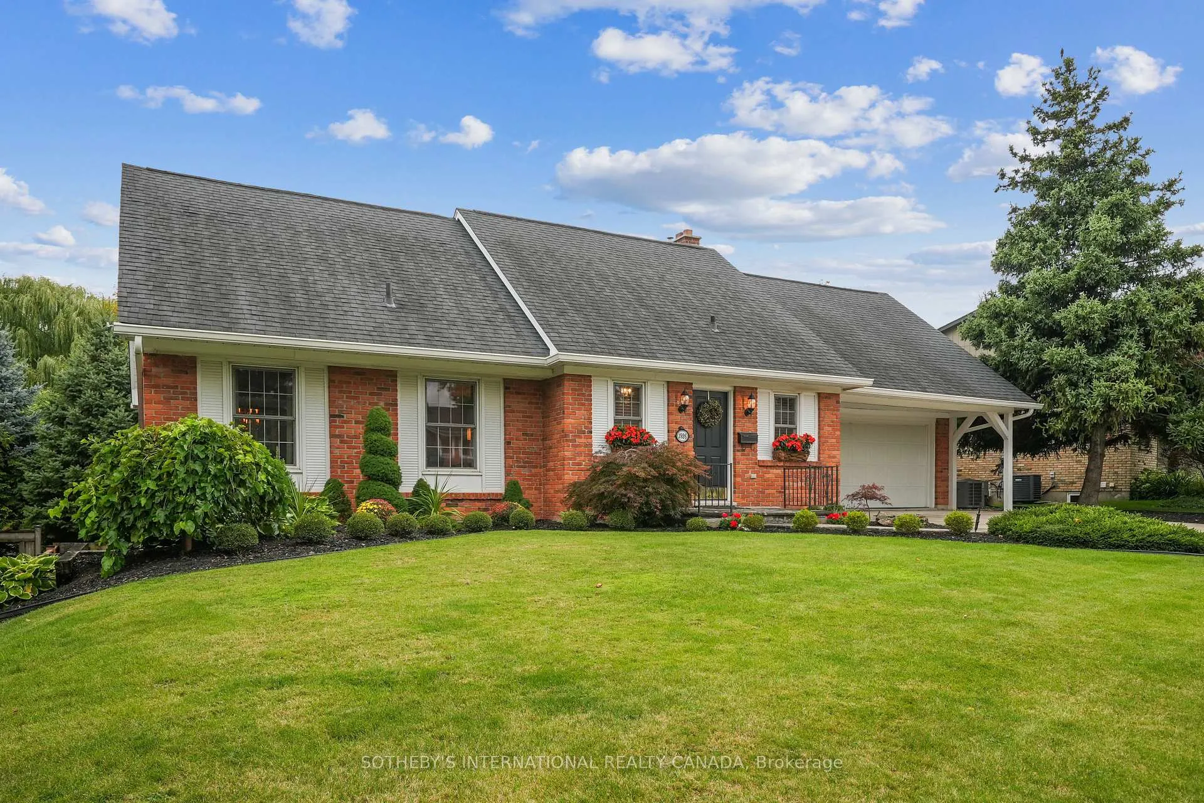
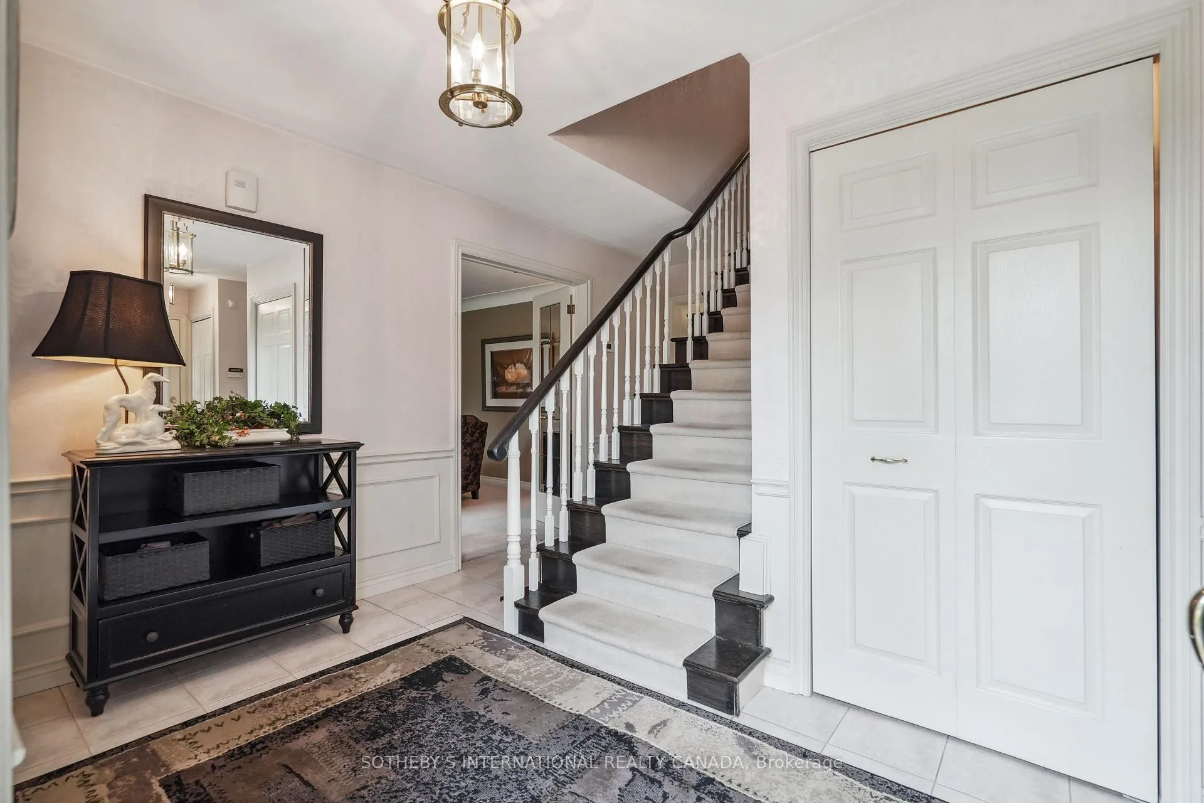
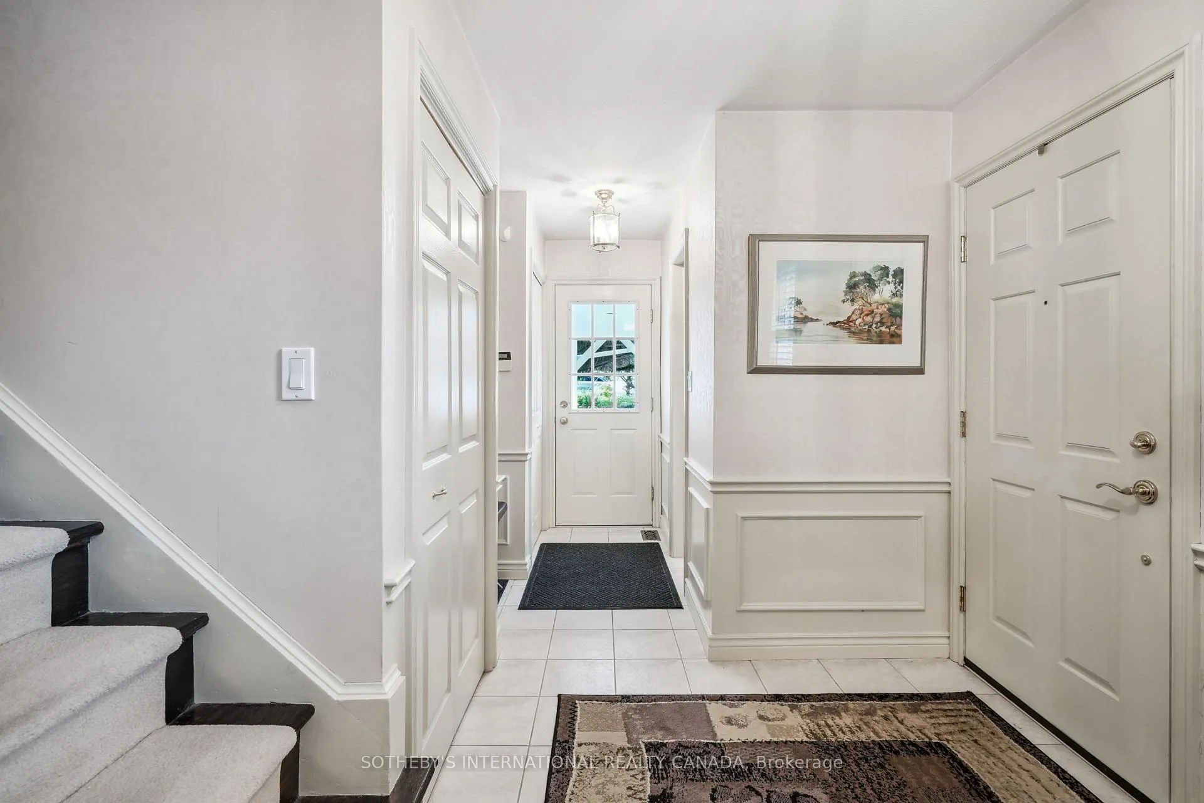
Step into this charming Cape Cod-style home, located in the renowned Tyandaga neighbourhood, where nature meets tranquillity on an exceptional ravine lot. With over 200 feet of depth, the property backs onto the serene Hager Creek, offering breathtaking forest views and a peaceful escape from the everyday. The two-tier deck complete with an integrated hot tub invites you to unwind outdoors, while the lower-level walkout brings you even closer to the natural beauty that surrounds you. This is more than just a home - it's a lifestyle. Thoughtfully designed for low maintenance and impeccably cared for, it offers the ultimate health and wellness experience, boasting both an outdoor spa and an indoor cedar sauna for year-round rejuvenation. Inside, the home radiates pride of ownership, from its pristine curb appeal to the elegant Tyandaga wainscoting that adds character throughout the flowing floor plan. Nestled in the vibrant and welcoming TYandaga community, you'll enjoy easy access to scenic hiking trails, premier golf courses, convenient transportation, and so much more. Once a three-bedroom, now a spacious two-bedroom retreat, this home is perfect as is or ready for your personal touch. Whether you're looking for a peaceful sanctuary or an entertainer's paradise, this property delivers the best of both worlds in a stunning natural setting with the amenities of an active and thriving neighborhood right at door step.,
Ask about this home
A HOMEH agent will answer your questions about this home.
Around this home
Daily convenience, out of 100, from the distances below
Schools nearby
School rating, out of 10.
Helpful calculators
Your HOMEH agent

"I would see it this week."