

616 Sheraton Road
616 Sheraton Road
 See all 44 photos
Property history
Facts and features
- BasementFull
- Water, sewerMunicipal
- HeatingForced air
- CoolingCentral air
- Fireplace
- Central air
- Inground pool
The homeDetached, Sidesplit, 1,500–2,000 sq ft
- Type: Detached
- Style: Sidesplit
- Living space: 1,500–2,000 sq ft
- Basement: Full
InsideFireplace Yes, Water heater, Rooms above ground 7
- Fireplace: Yes
- Features: Water heater
- Rooms above ground: 7
- Bedrooms: 3 + 1 in the basement
- Bathrooms: 2
- Kitchens: 1
- Family room: Yes
Outside and lotBrick, metal/steel siding, Asphalt shingle, Block
- Exterior: Brick, metal/steel siding
- Roof: Asphalt shingle
- Foundation: Block
- Pool: Inground
- Size: 50 × 100 ft
Parking2 Garage, Attached, Private double
- Spaces: 2 Garage
- Garage: Attached
- Driveway: Private double
Heating, water and powerForced air, gas, Central air, Municipal water
- Heating: Forced air, gas
- Cooling: Central air
- Water: Municipal water
- Sewer: Municipal sewer
Costs and taxesTaxes $5,212 a year, Plus HST, Hot water heater
- Taxes, 2025: $5,212 a year
- HST: Plus HST
- Rental items: Hot water heater
Included in the saleDishwasher, dryer, pool equipment, stove, washer, window coverings
- Included: Dishwasher, dryer, pool equipment, stove, washer, window coverings
Listing detailsW12337590, Sold, Aug 11, 2025
- MLS® number: W12337590
- Status: Sold
- Listed on: Aug 11, 2025
- Days on market: 15
- Updated: Aug 26, 2025
- Possession: Flexible
- Occupied by: Owner
- Listing brokerage: RE/MAX ESCARPMENT REALTY INC.
About this home
616 Sheraton Road, Burlington (Appleby), ON L7L 4B5
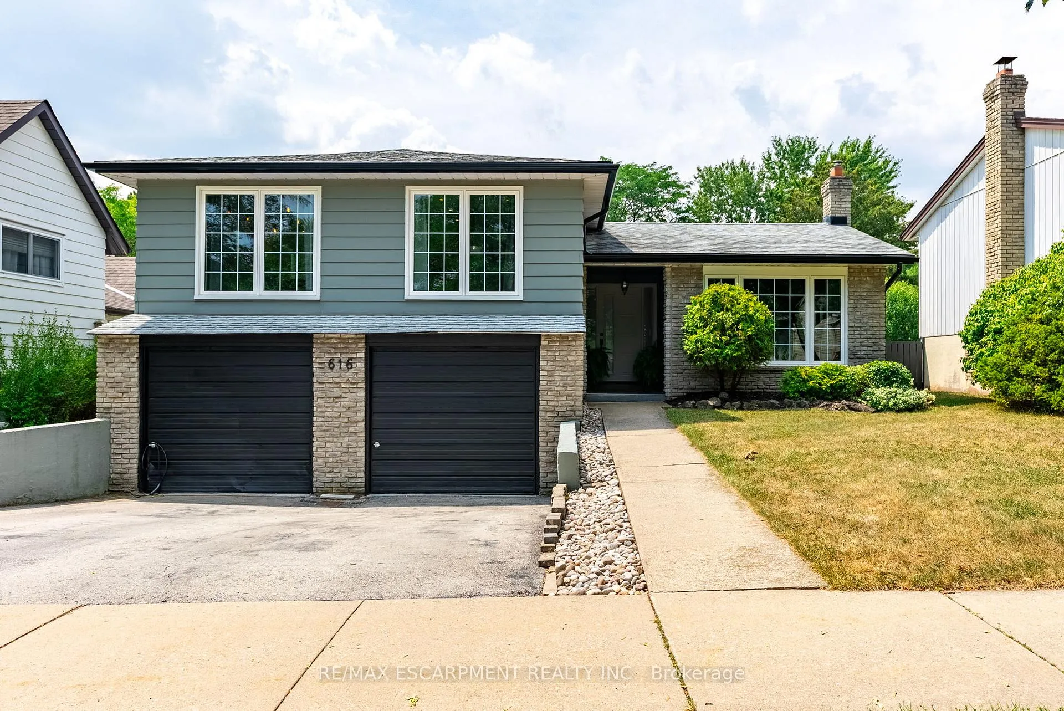
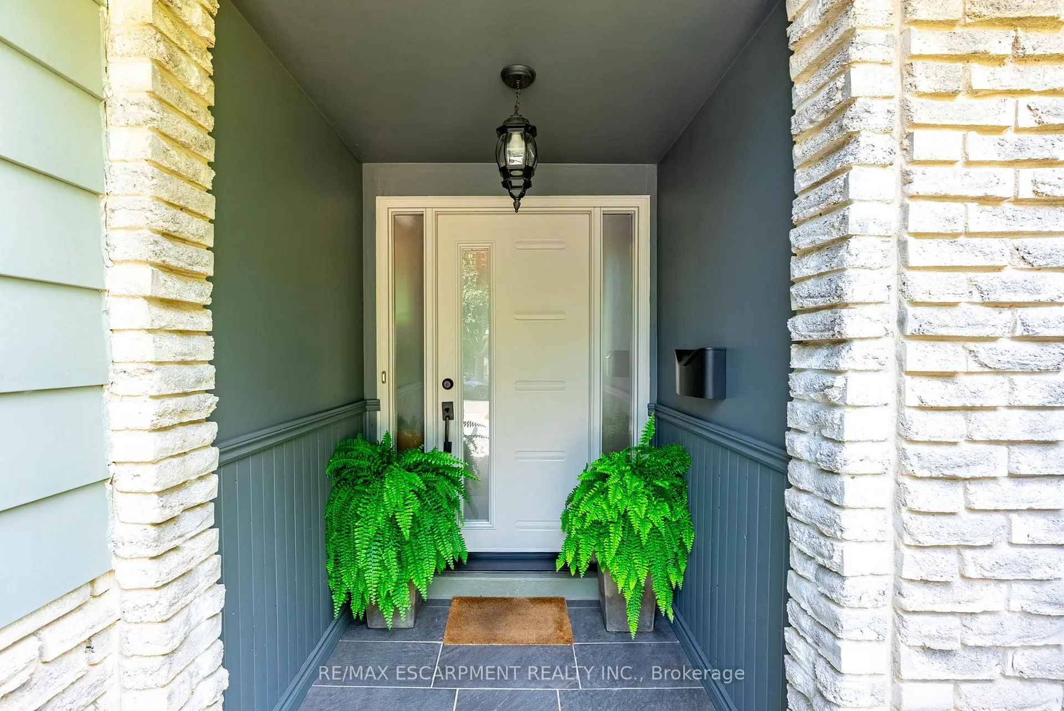
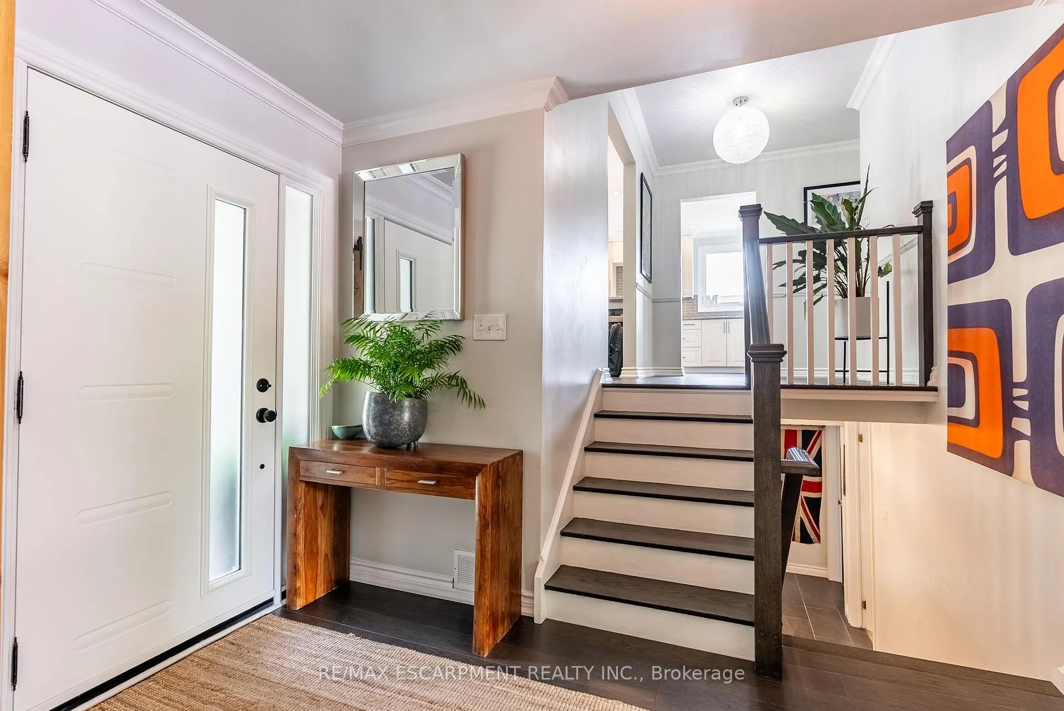
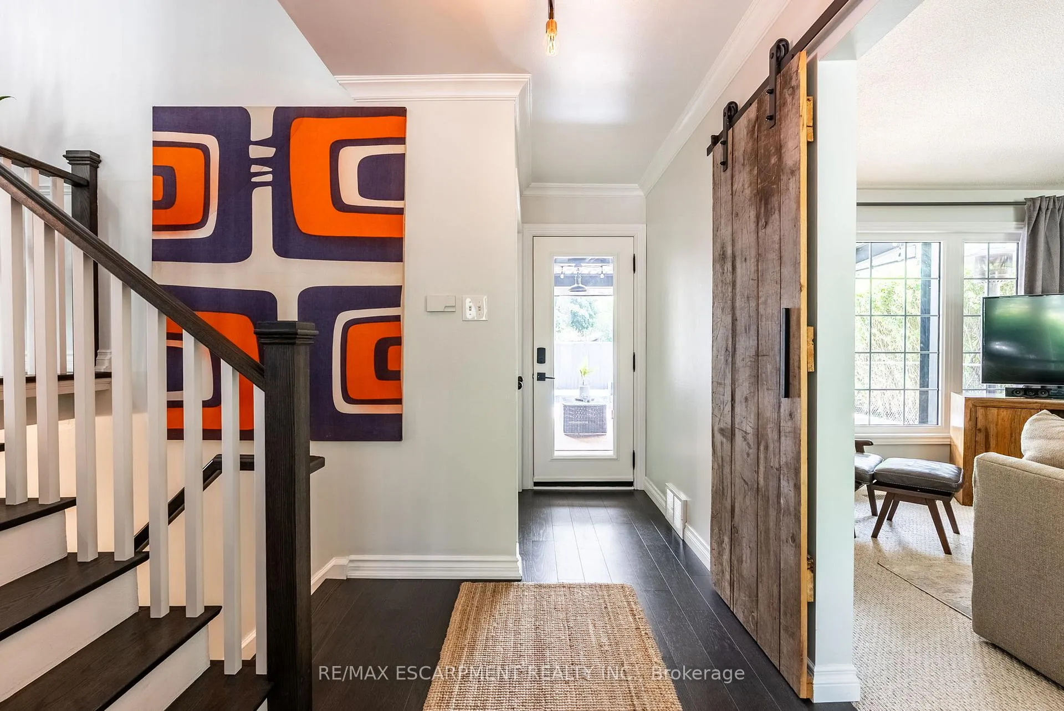
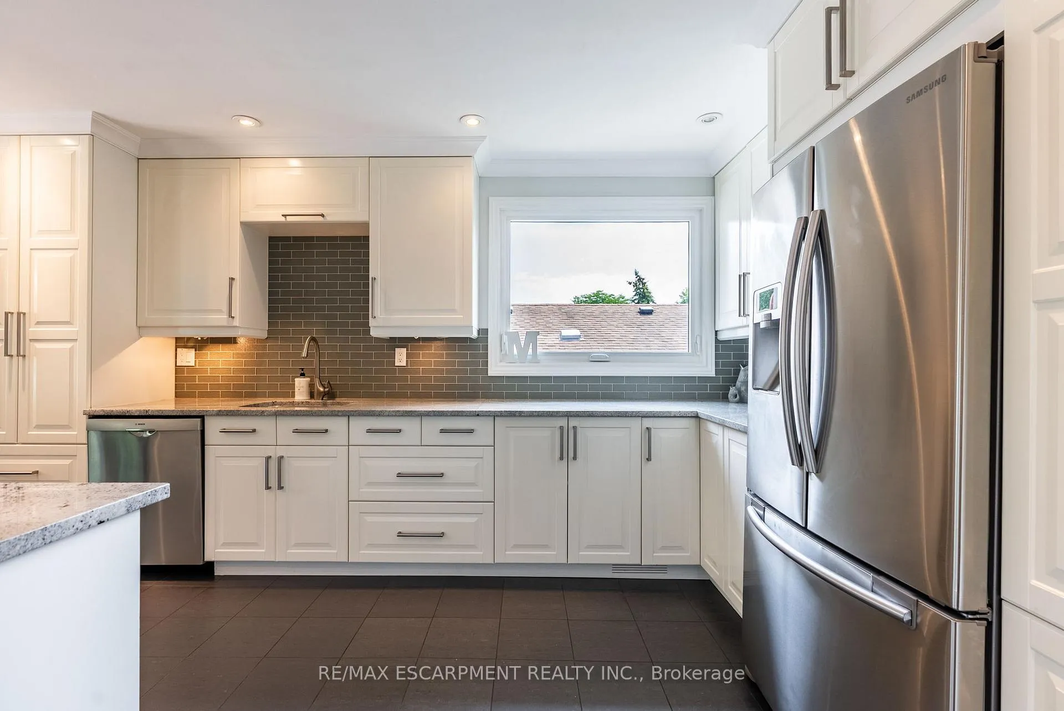
This beautifully renovated 3-bedroom plus one, 2-bathroom sidesplit offers the perfect blend of comfort, functionality, and modern design. Situated on a private lot, the home features an open-concept main floor with entertainers kitchen, ideal for hosting family and friends. Bright windows flood the space with natural light, highlighting the hardwood floors throughout. The additional family room, complete with a cozy gas fireplace, offers the perfect place to relax and unwind. Upstairs, you'll find three bedrooms and beautifully updated bathrooms. Finished lower level with bedroom, 3 piece bath and den. Step outside to your private backyard oasis with in-ground pool, perfect for summer enjoyment. Double car garage, thoughtfully landscaped exterior, and move-in-ready!
Ask about this home
A HOMEH agent will answer your questions about this home.
Around this home
Daily convenience, out of 100, from the distances below
Schools nearby
School rating, out of 10.
Helpful calculators
Your HOMEH agent

"I would see it this week."