

4862 Thomas Alton Boulevard
4862 Thomas Alton Boulevard
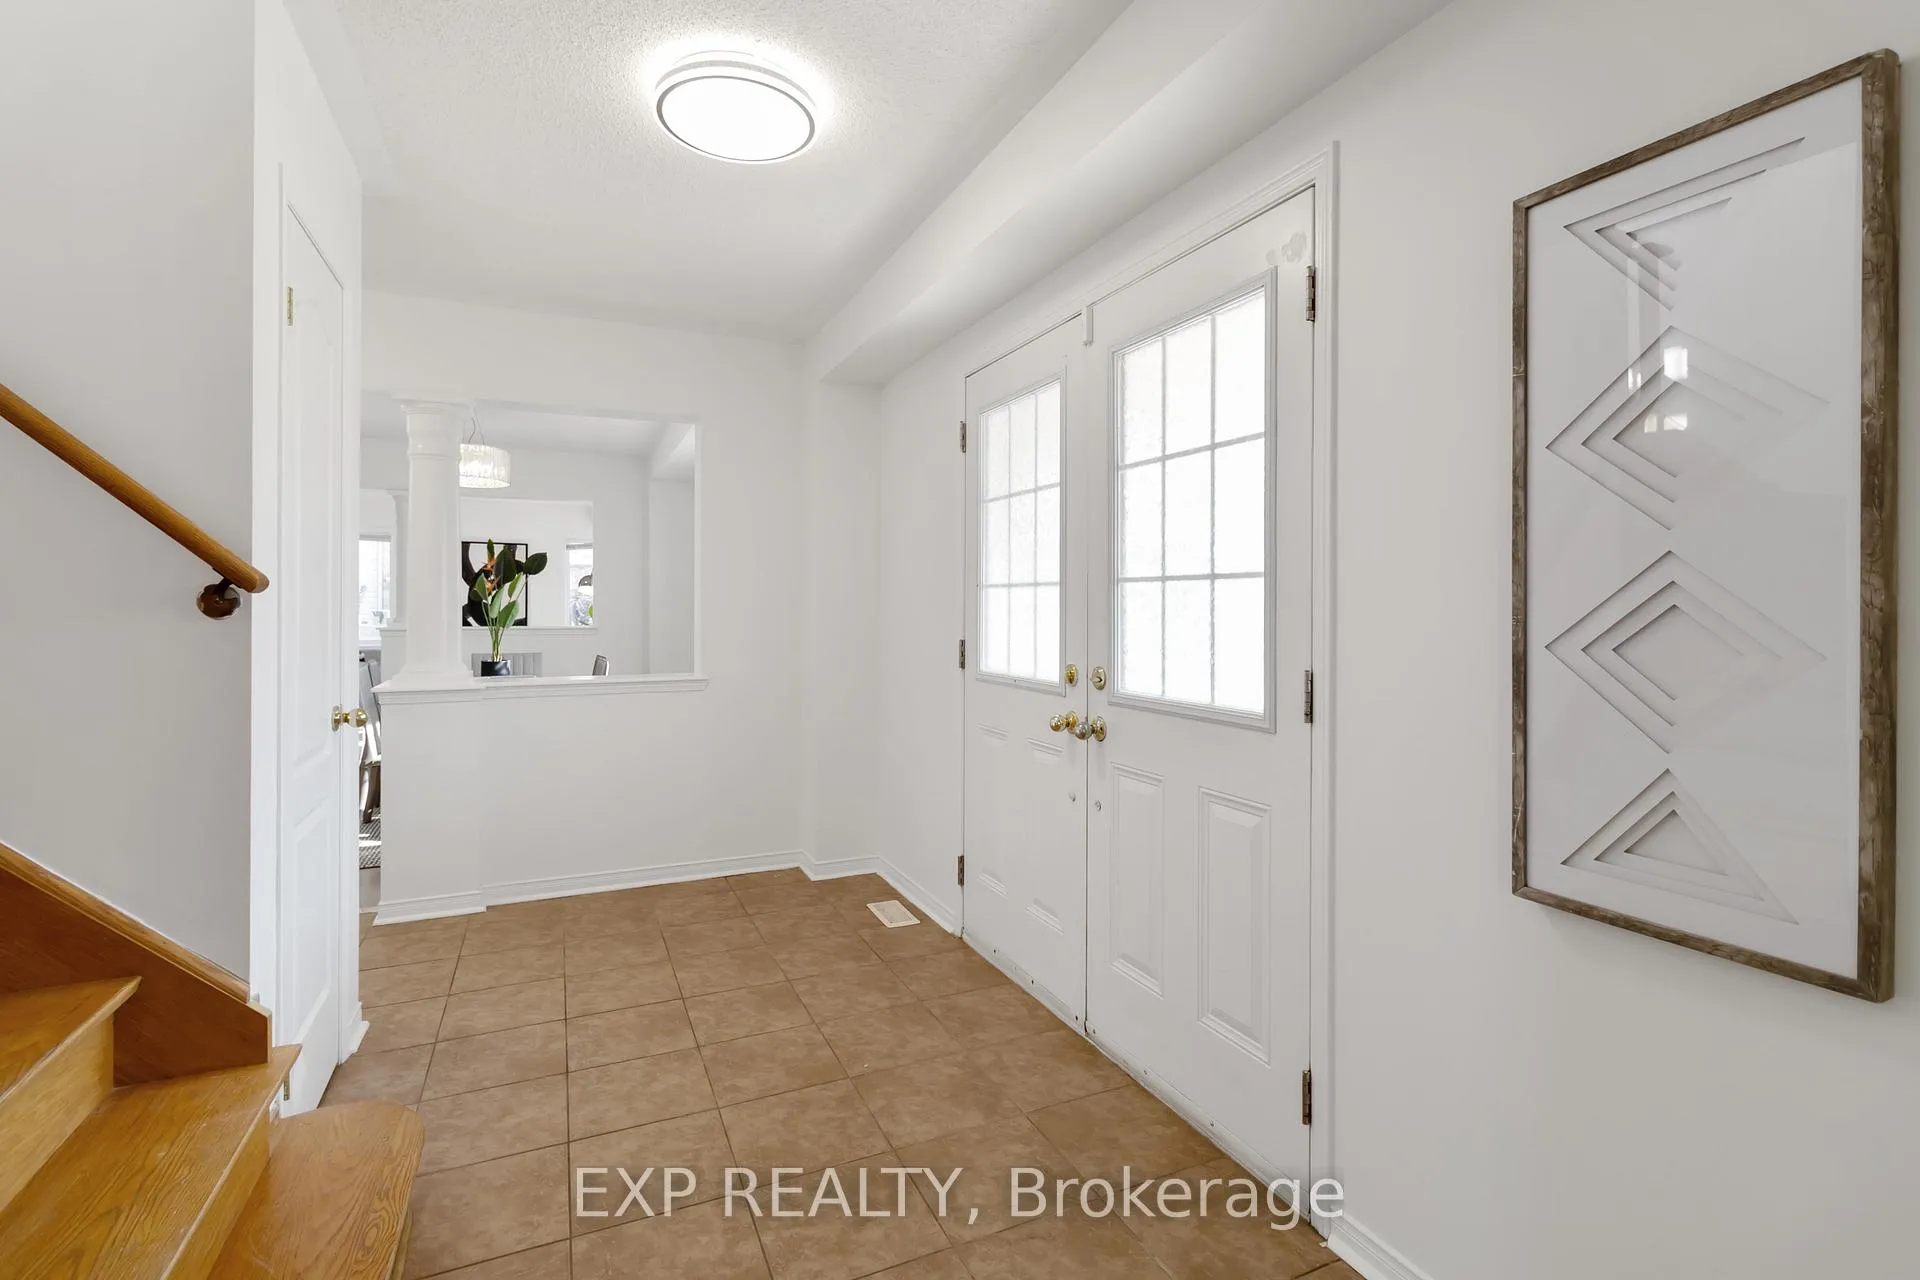 See all 44 photos
Property history
Facts and features
- BasementUnfinished
- Water, sewerMunicipal
- Lot shapeIrregular
- HeatingForced air
- Central air
The homeFreehold Townhouse, 2-storey, 1,500–2,000 sq ft
- Type: Freehold Townhouse
- Style: 2-storey
- Living space: 1,500–2,000 sq ft
- Basement: Full, unfinished
InsideUpper level, Carpet free, Rooms above ground 9
- Laundry: Upper level
- Features: Carpet free
- Rooms above ground: 9
- Bedrooms: 3
- Bathrooms: 3
- Kitchens: 1
- Family room: Yes
Outside and lotBrick, vinyl siding, Asphalt shingle, Concrete
- Exterior: Brick, vinyl siding
- Roof: Asphalt shingle
- Foundation: Concrete
- Size: 36.78 × 75.86 ft
- Shape: Irregular
- Zoning: RAL4
Parking1 Garage, Attached, Private
- Spaces: 1 Garage
- Garage: Attached
- Driveway: Private
Heating, water and powerForced air, gas, Central air, Municipal water
- Heating: Forced air, gas
- Cooling: Central air
- Water: Municipal water
- Sewer: Municipal sewer
Costs and taxesTaxes $5,373 a year, HST included in the price, Hot water heater
- Taxes, 2025: $5,373 a year
- HST: HST included in the price
- Rental items: Hot water heater
- Under contract: Hot water heater
Included in the saleFridge, stove, range hood, dishwasher, washer, dryer, Stager's items
- Included: Fridge, stove, range hood, dishwasher, washer, dryer
- Not included: Stager's items
Listing detailsW12340938, Sold, Aug 12, 2025
- MLS® number: W12340938
- Status: Sold
- Listed on: Aug 12, 2025
- Days on market: 8
- Updated: Aug 20, 2025
- Possession: 2025-09-01 / Immediate
- Occupied by: Vacant
- Listing brokerage: eXp Realty
About this home
4862 Thomas Alton Boulevard, Burlington (Alton), ON L7M 0H3
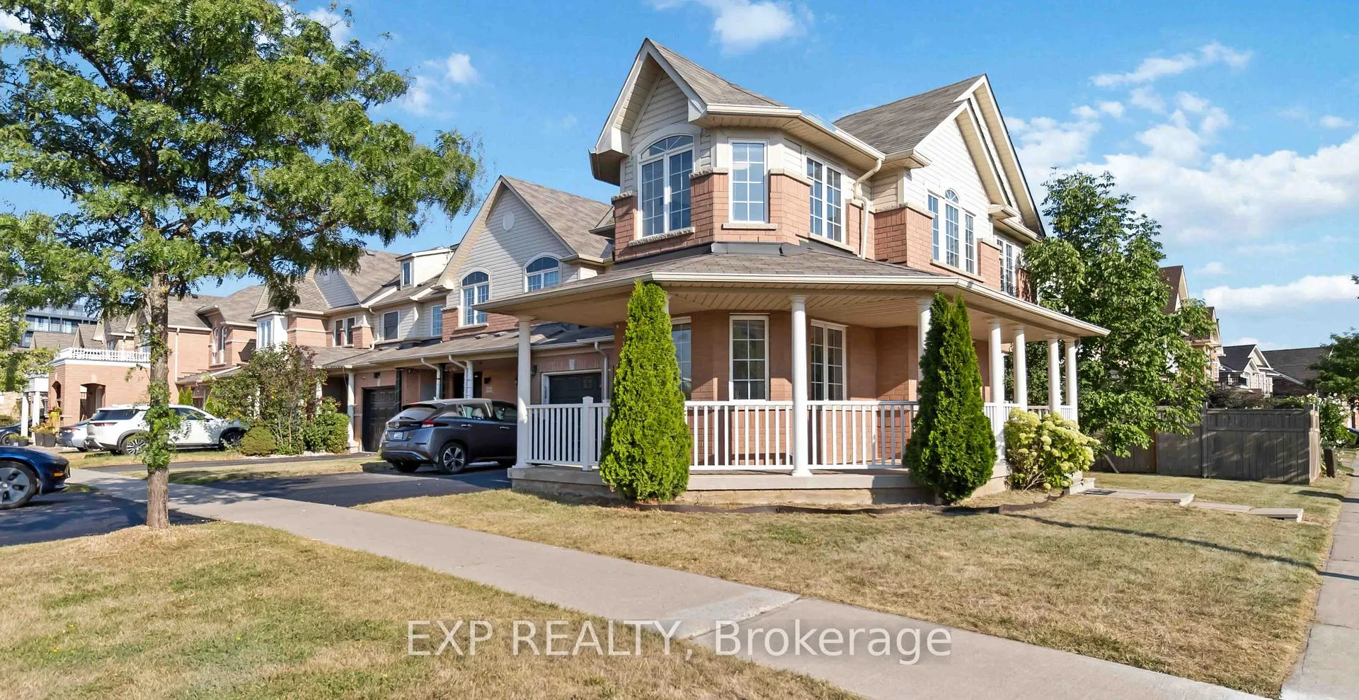
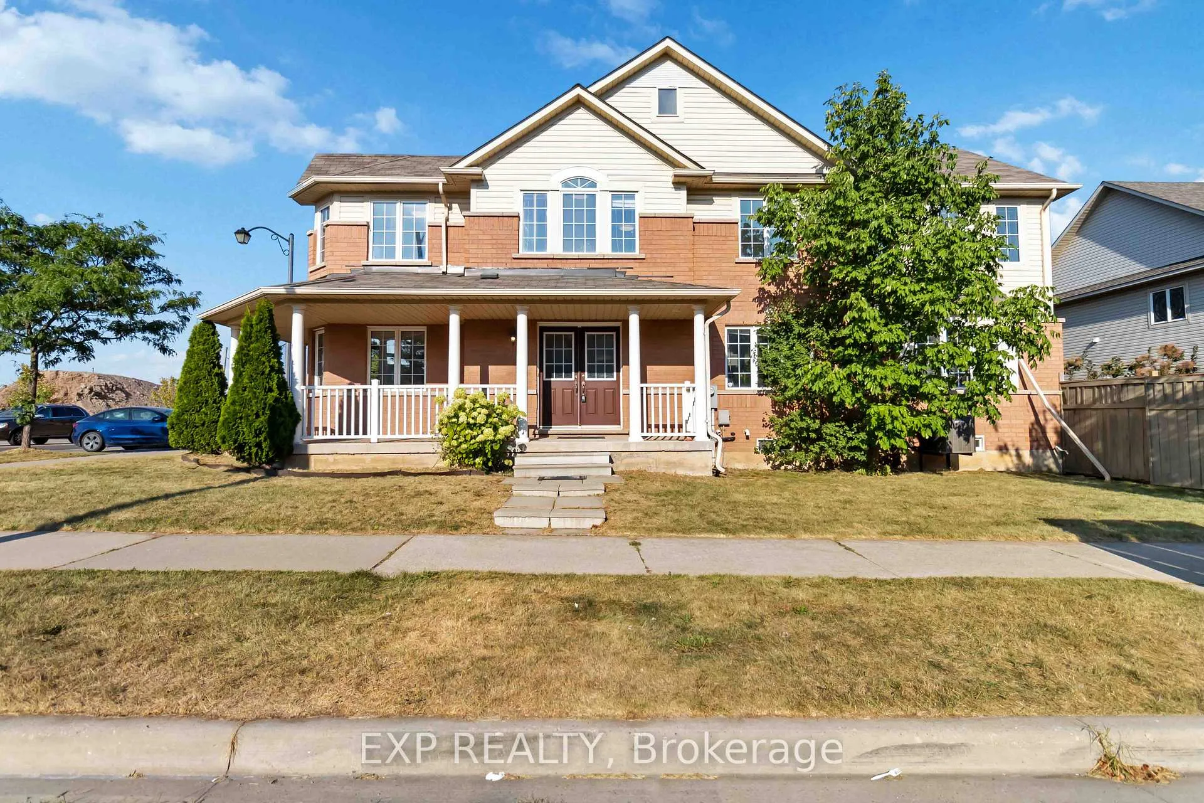
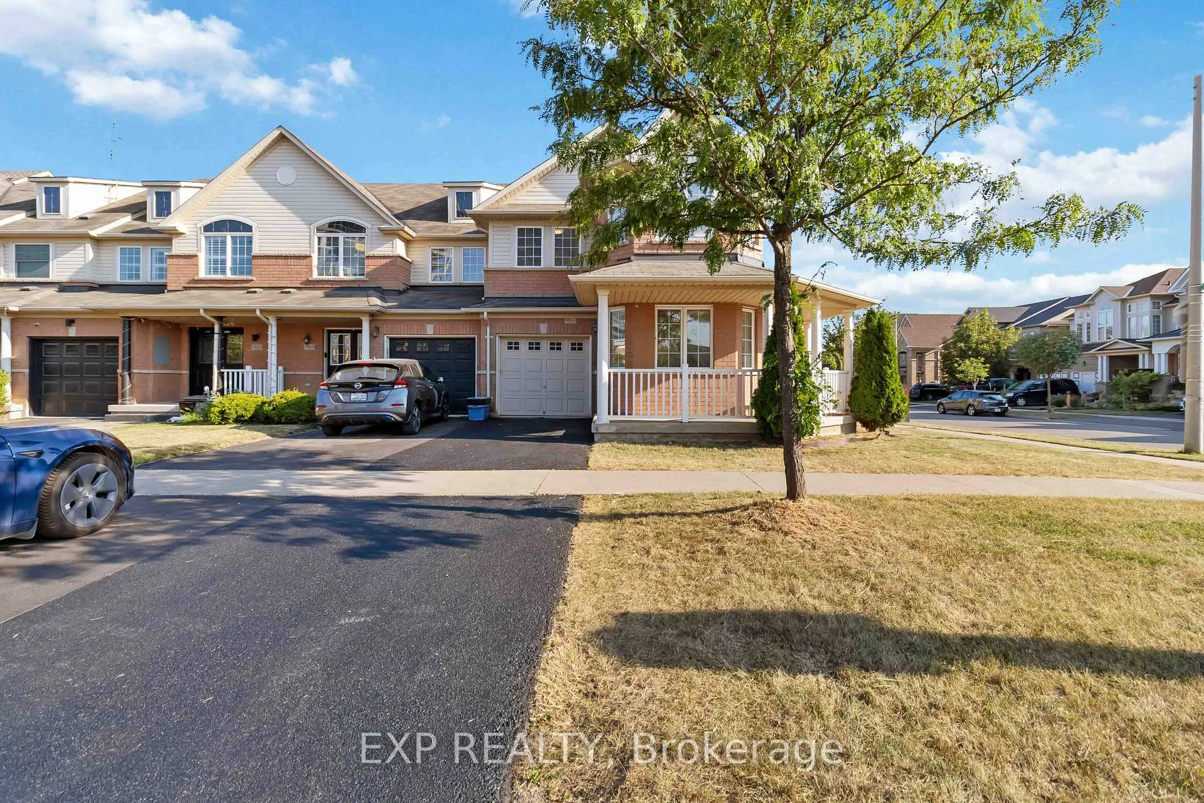
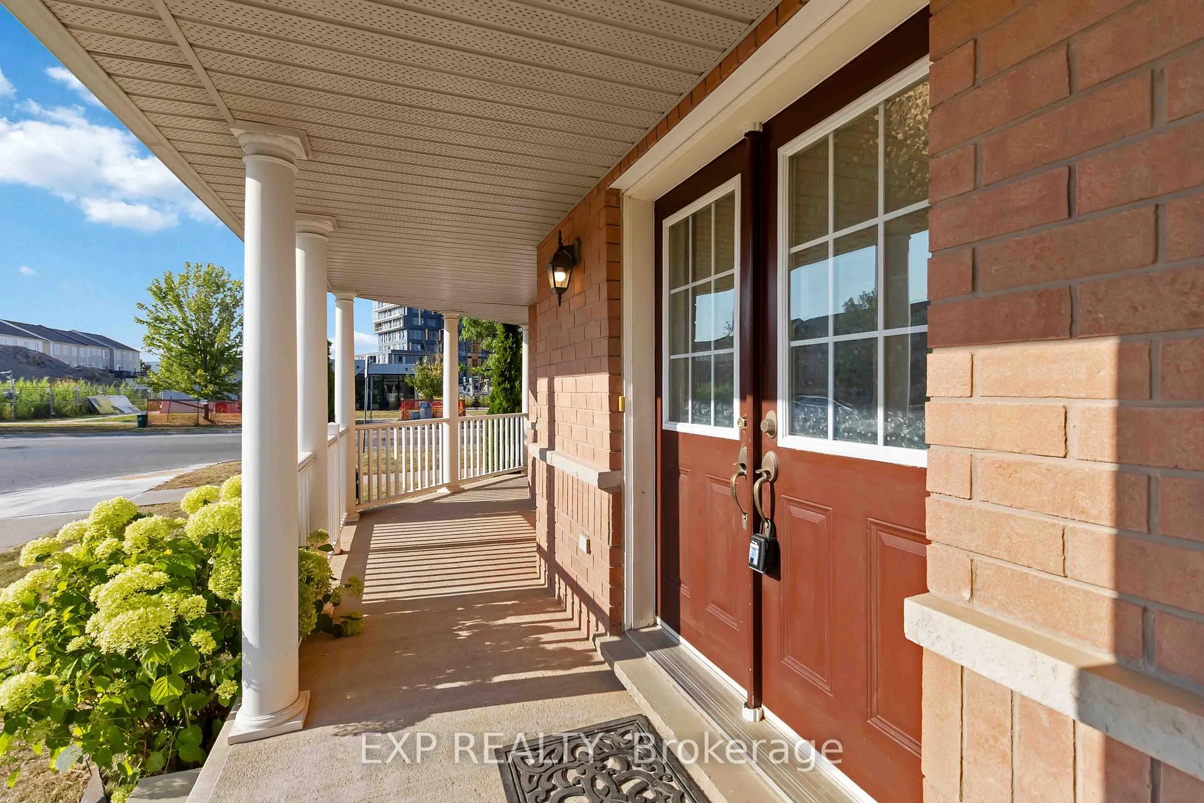
Beautifully upgraded and move-in ready, this spacious End-Unit Freehold Townhome in Burlington's highly desirable Alton Village offers just under 2000 sq ft of living space above grade ideal for any growing family. This home has been freshly painted in neutral tones and boasts brand-new flooring throughout, with thousands spent on upgrades in the kitchen, bathrooms, and lighting. Shows like detached home with excellent curb-appeal, thanks to the Wrap-around Porch. Lots of windows throughout. The main level features a bright and functional layout with a light-filled foyer leading to a generous dining room. Large eat-in kitchen and great room are perfect for both everyday living and entertaining. There is an additional room on this floor that can serve as kids play area, 2nd formal living room or Home Office. Upstairs, you'll find three generous bedrooms, including a primary suite with a large walk-in closet and private Ensuite bath, a second full bathroom, and a versatile loft space with large windows- ideal for study nook. Located just steps from everyday essentials like Farm Boy, Shoppers Drug Mart, LCBO, and banks, and minutes to the major retail plaza at Dundas & Appleby featuring Walmart, Marshalls, Winners, Michaels, and more. Enjoy local dining options along with quick access to Highways 407 and QEW for effortless commuting to Toronto, Hamilton, or Milton. Appleby GO Station is also nearby, offering direct service to downtown Toronto. Outdoor lovers will appreciate being close to Norton Community Park with a splash pad, sports courts, playgrounds, dog park and the nearby trails- ideal for hiking and cycling. This is the perfect blend of space, comfort, and location in one of Burlington's most connected and family-friendly communities.
Ask about this home
A HOMEH agent will answer your questions about this home.
Around this home
Daily convenience, out of 100, from the distances below
Schools nearby
School rating, out of 10.
Helpful calculators
Your HOMEH agent

"I would see it this week."