

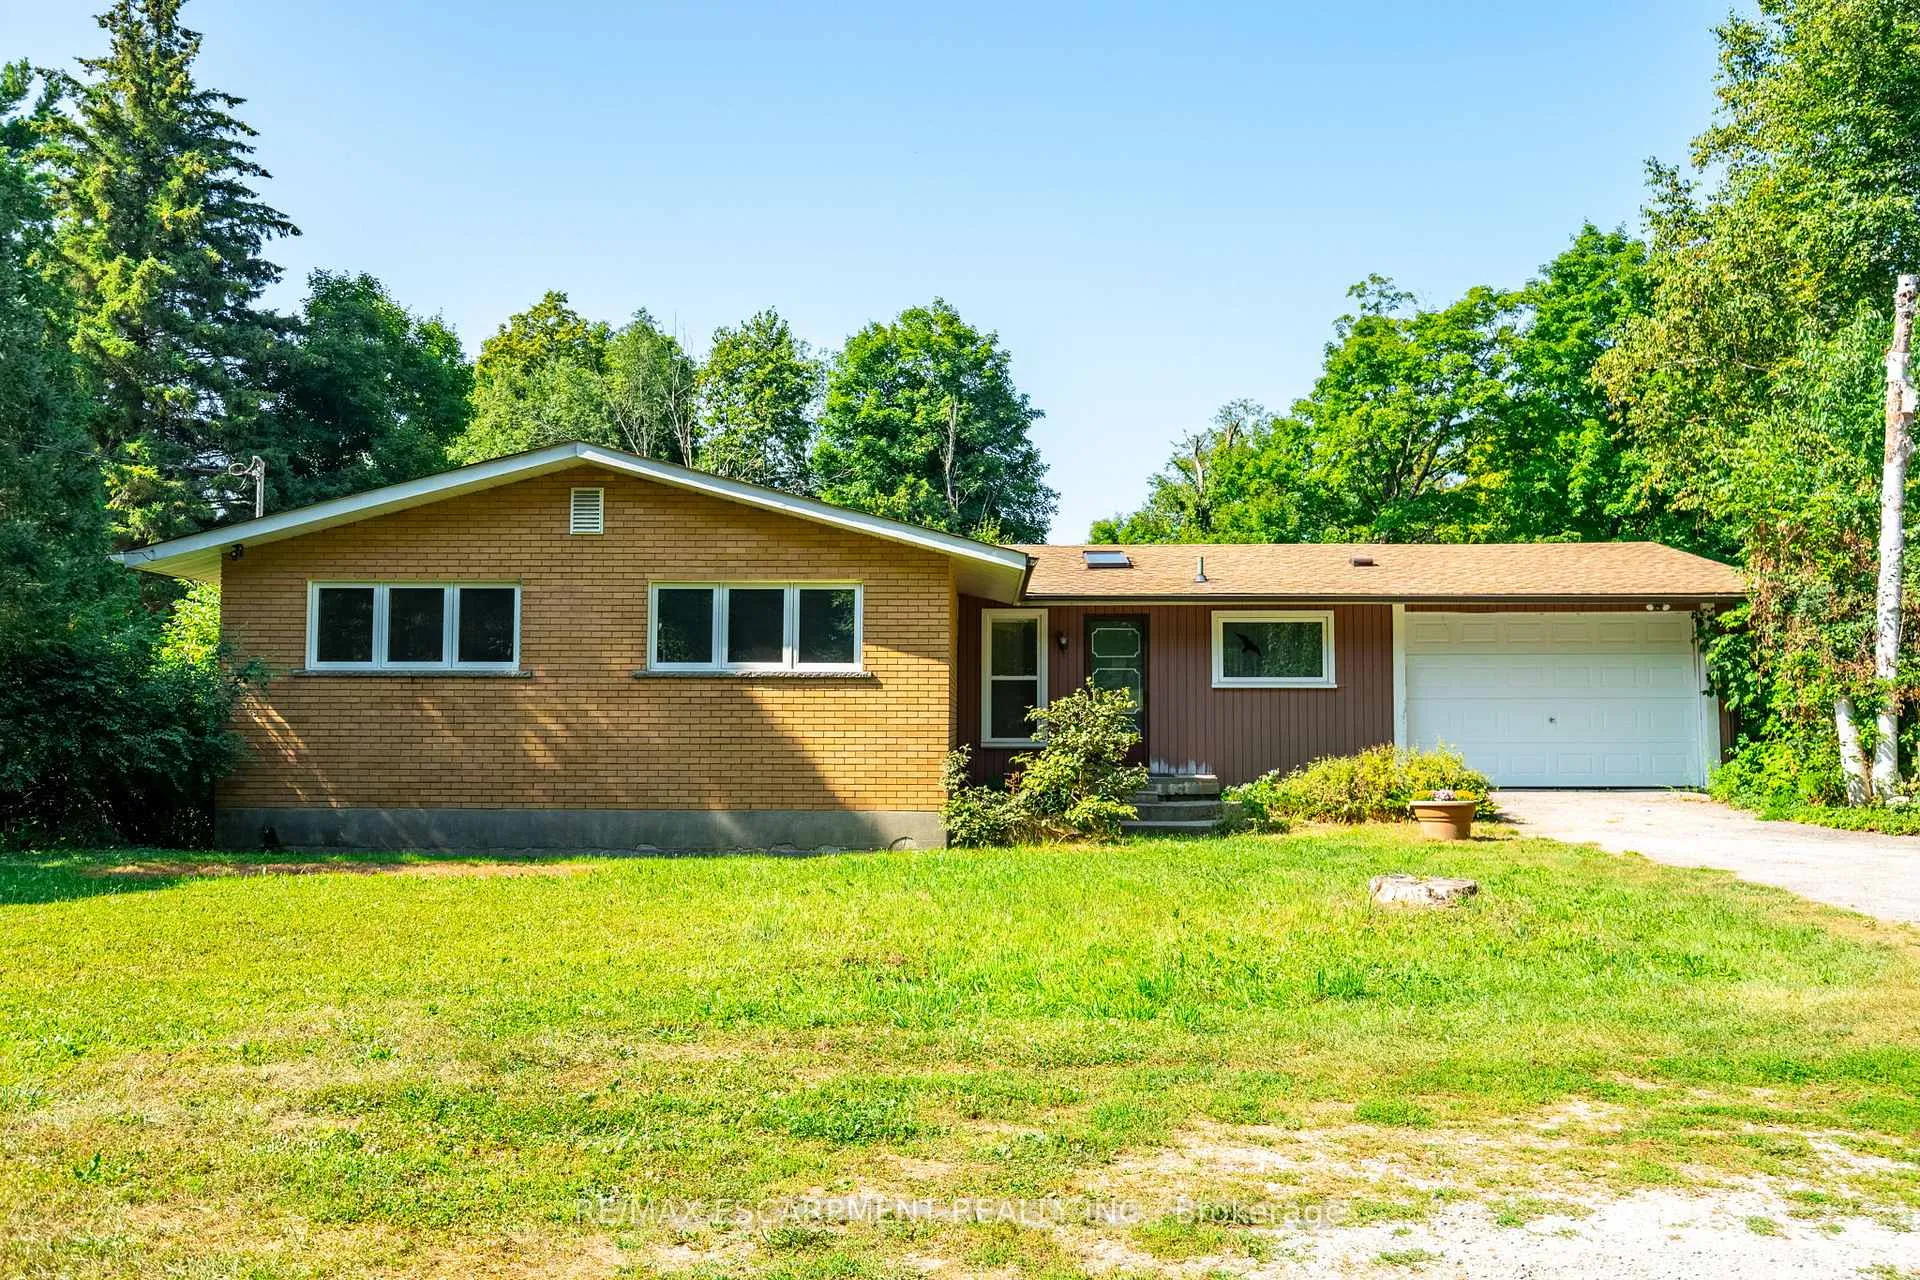
5224 Cedar Springs Road
Detached Sold
1/445224 Cedar Springs Road
Detached Sold
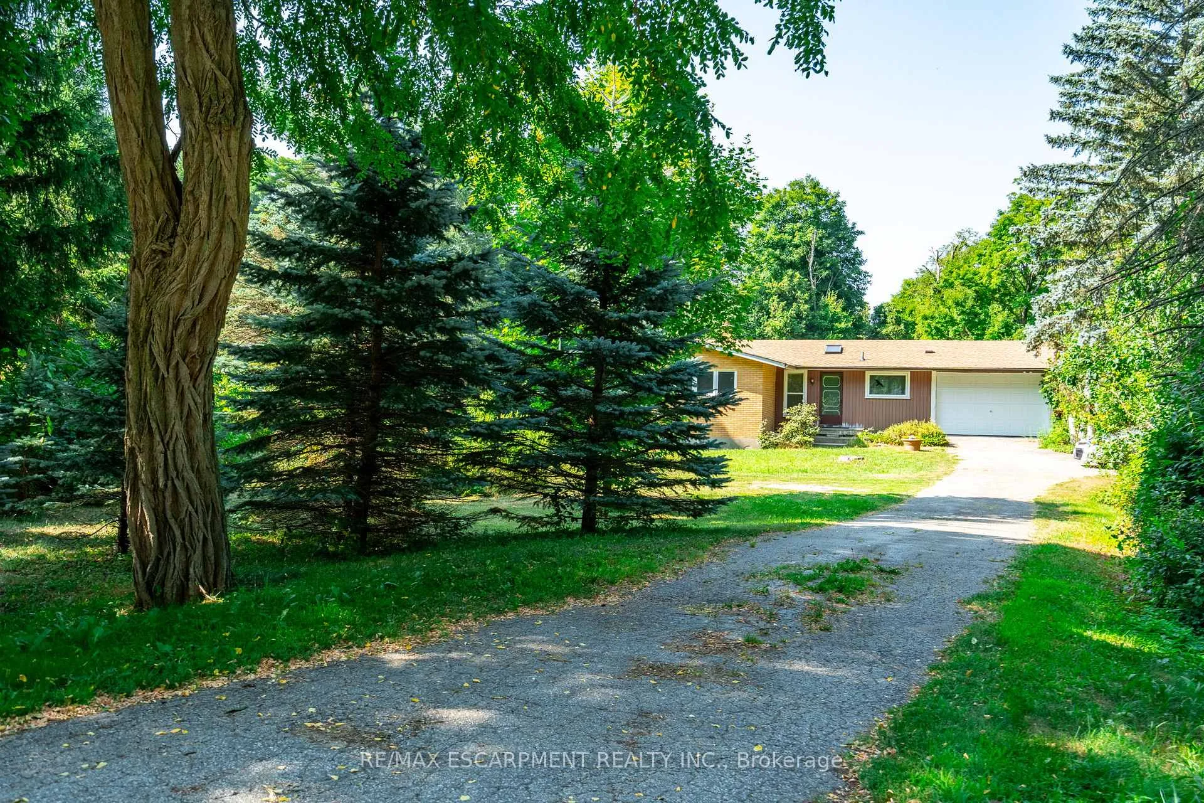
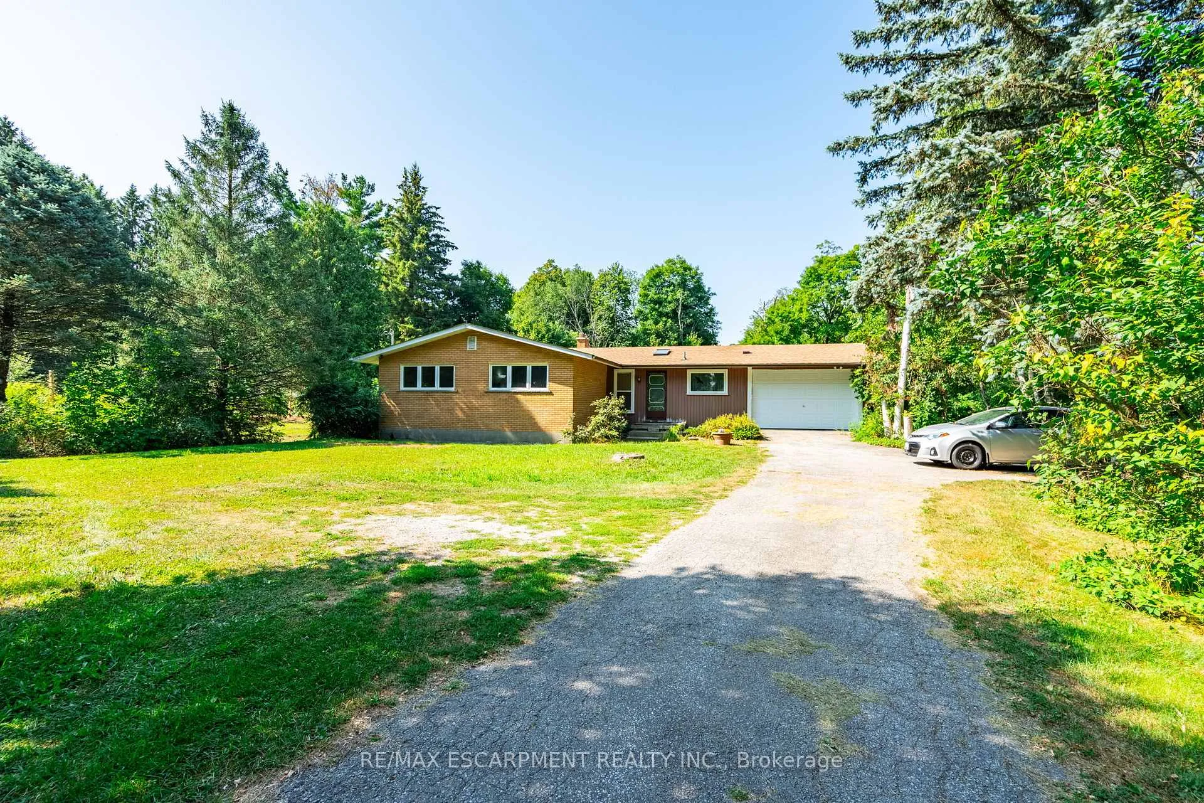
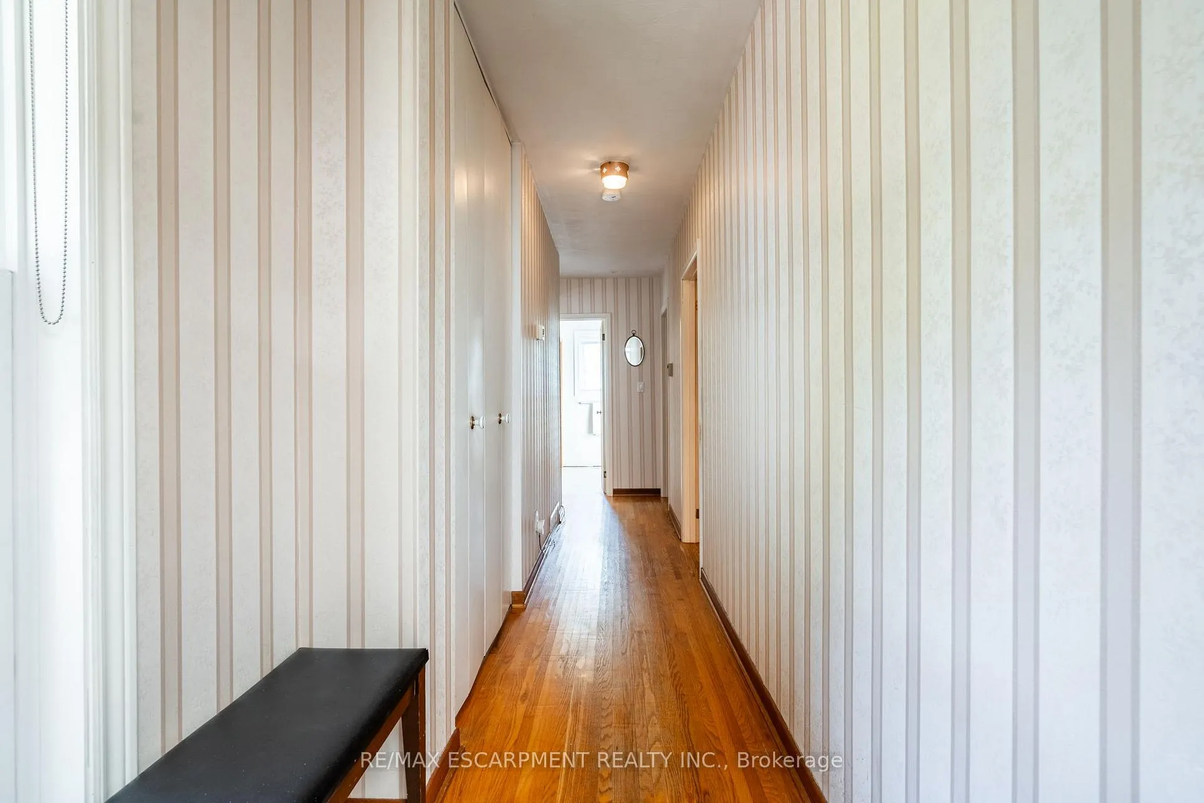
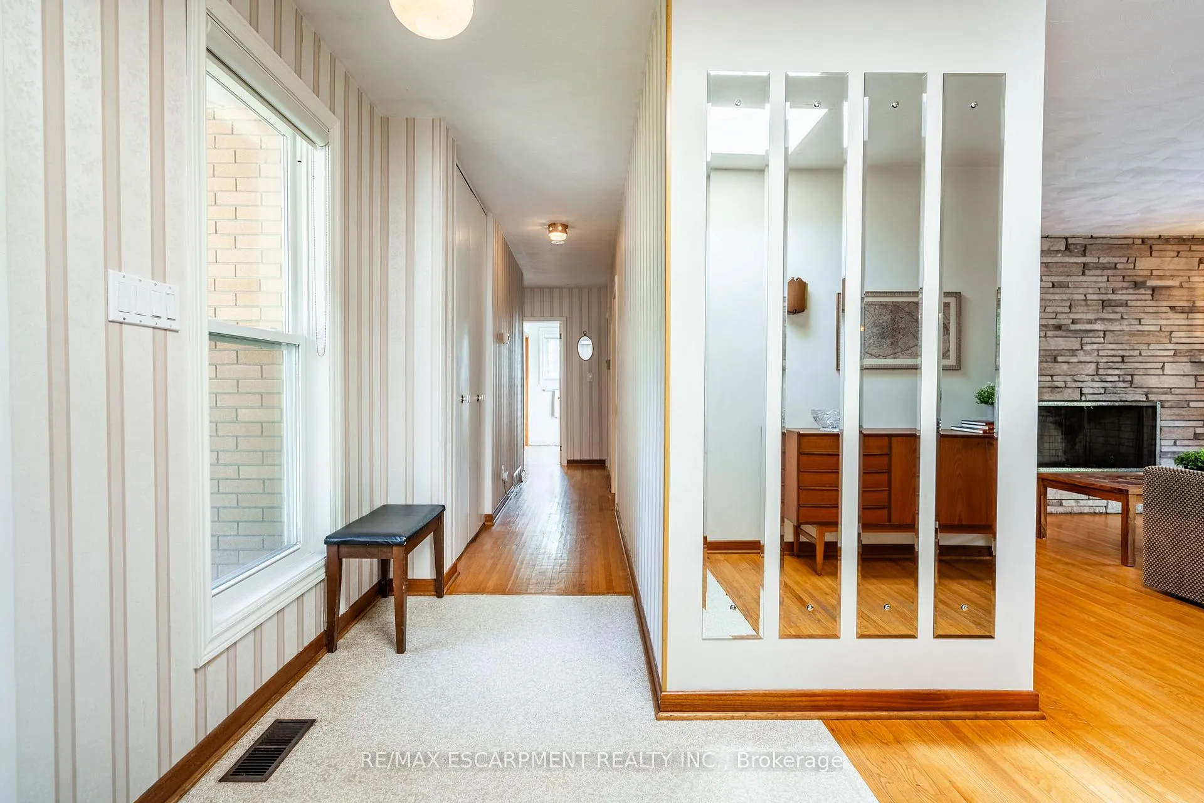 See all 44 photos
3+1 Bedrooms
3 Bathrooms
1 Garage
1.1K–1.5K sq.ft
133×333.26 ft
$5,777/yr
Property history
Facts and features
- BasementWalk-out
- Age of home51–99 years
- Water, sewerWell, septic
- HeatingForced air
What stands out
- Central air
The homeDetached, Bungalow, Age 51–99 years
- Type: Detached
- Style: Bungalow
- Age: 51–99 years
- Living space: 1,100–1,500 sq ft
- Basement: Walk-out, partially finished
InsideLower level, Water heater, Rooms above ground 8
- Laundry: Lower level
- Features: Water heater
- Rooms above ground: 8
- Bedrooms: 3 + 1 in the basement
- Bathrooms: 3
- Kitchens: 1
- Family room: Yes
Outside and lotBrick, Asphalt shingle, Poured concrete
Outside
- Exterior: Brick
- Roof: Asphalt shingle
- Foundation: Poured concrete
- Size: 133 × 333.26 ft
- Zoning: NEC DEV CONTROL AREA
Parking1 Garage, Attached, Private double
- Spaces: 1 Garage
- Garage: Attached
- Driveway: Private double
Heating, water and powerForced air, oil, Central air, Well
- Heating: Forced air, oil
- Cooling: Central air
- Water: Well
- Sewer: Septic
Costs and taxesTaxes $5,777 a year, HST included in the price, Rental items None
- Taxes, 2025: $5,777 a year
- HST: HST included in the price
- Rental items: None
Included in the saleFridge, stove, microwave, dishwasher, washer, dryer, all electrical light fixtures, all window coverings, wall to wall storage unit in master bedroom, desk in bedroom, wall to wall display/storage unit in dining room, wood burning stove in the basement, and john deere d125, 20hp riding lawn mower, good working condition, well maintained., Upright freezer in basement, swing set/ play house set in backyard, bbq
- Included: Fridge, stove, microwave, dishwasher, washer, dryer, all electrical light fixtures, all window coverings, wall to wall storage unit in master bedroom, desk in bedroom, wall to wall display/storage unit in dining room, wood burning stove in the basement, and john deere d125, 20hp riding lawn mower, good working condition, well maintained.
- Not included: Upright freezer in basement, swing set/ play house set in backyard, bbq
NearbyGolf, greenbelt/conservation
- Close to: Golf, greenbelt/conservation
Listing detailsW12340720, Sold, Aug 12, 2025
- MLS® number: W12340720
- Status: Sold
- Listed on: Aug 12, 2025
- Days on market: 21
- Updated: Sep 2, 2025
- Possession: Flexible
- Occupied by: Owner
- Listing brokerage: RE/MAX ESCARPMENT REALTY INC.
About this home
5224 Cedar Springs Road, Burlington (Rural Burlington), ON L7P 0B9
Water HeaterGolfGreenbelt/Conservation
Country peace, city perks! Just minutes from all the essentials, this prime-location country property offers the best of both worlds and it backs onto beautiful conservation land. With 3+1 bedrooms, 2.5 bathrooms, a walkout basement, and stunning Escarpment views, this home is full of charm and possibility. The solid, lovingly maintained structure provides room to update, expand, or reimagine entirely. Whether you're looking to settle in with a few personal touches or start fresh with a rebuild, this rare find so close to town is ready for your vision.
Read more
Ask about this home
A HOMEH agent will answer your questions about this home.
Ask a question
Thinking of selling your home?See what your home is worth today.
Around this home
2 SIDE ROAD
Contact agent
Helpful calculators
Mortgage
Affordability
Closing costs
Land transfer tax
Property tax
Down payment
CMHC insurance
Stress test
Cashback Rebate
Your HOMEH agent

KimHOMEH agent · Burlington
"I would see it this week."
Ask Kim