

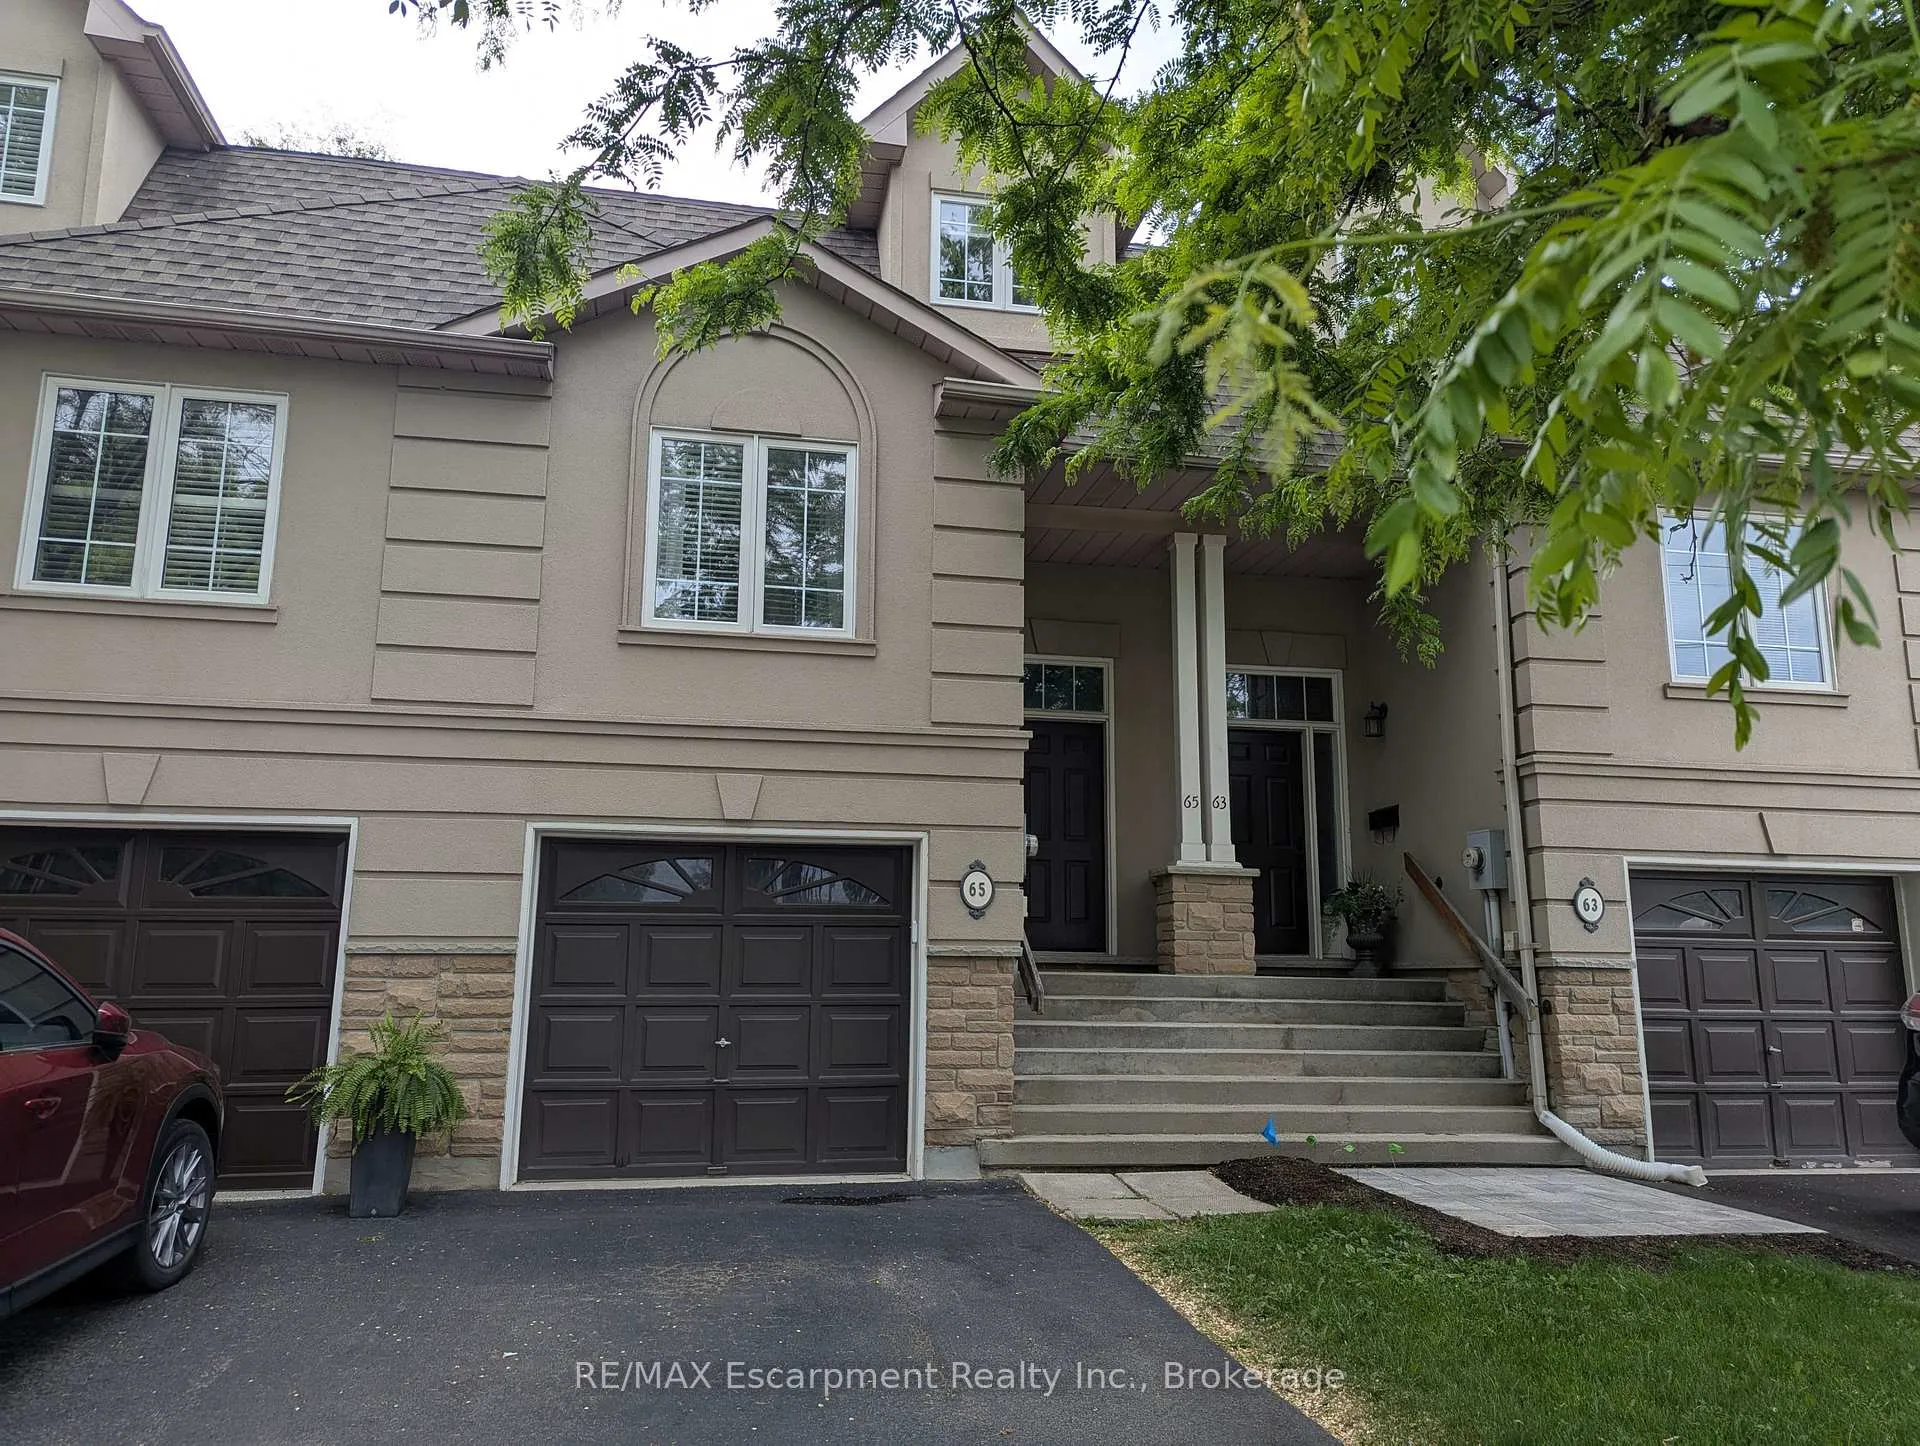
65 Fairwood Place
65 Fairwood Place
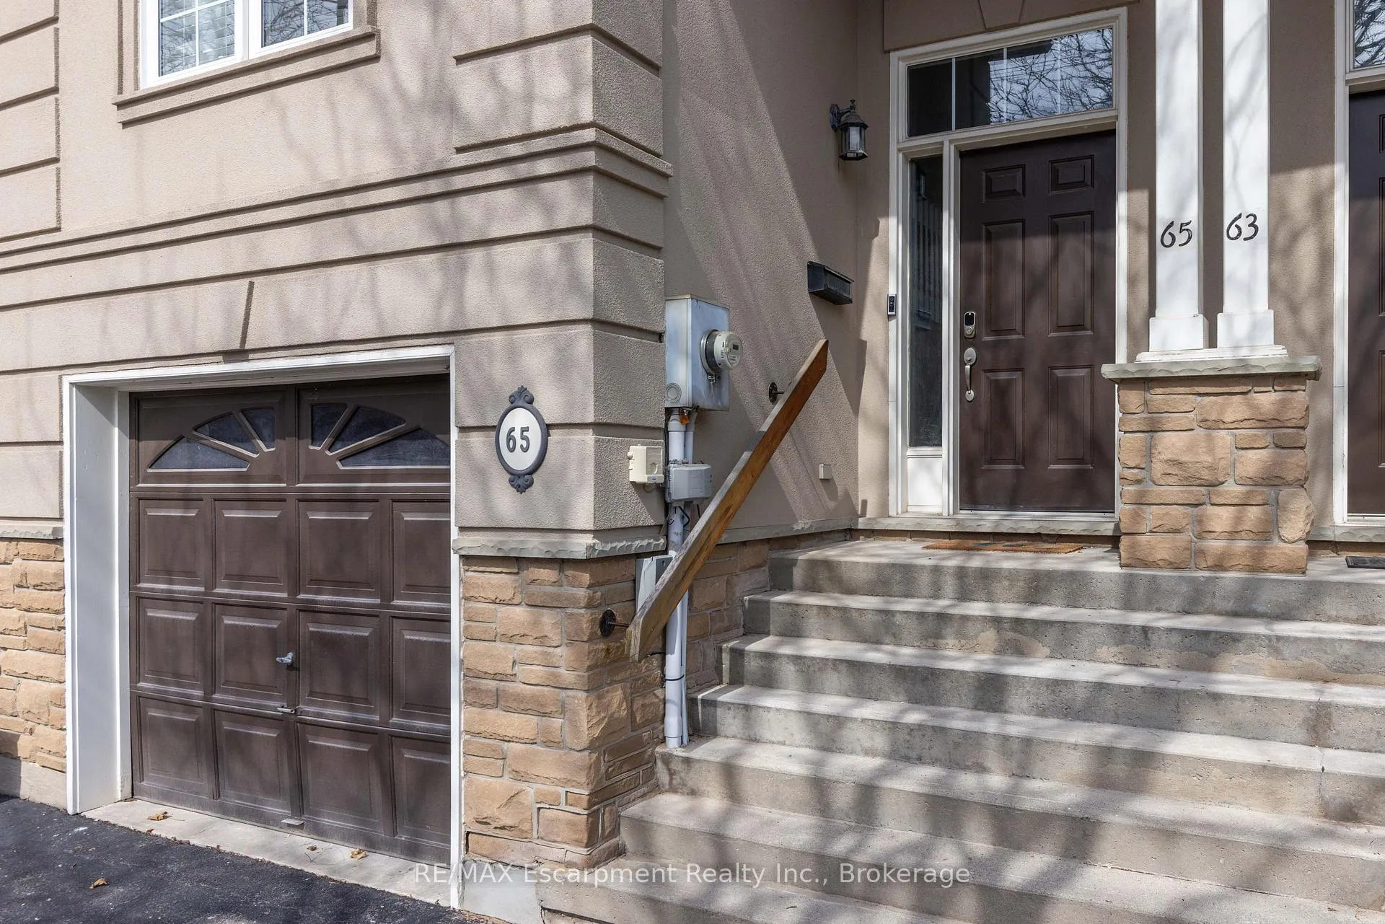
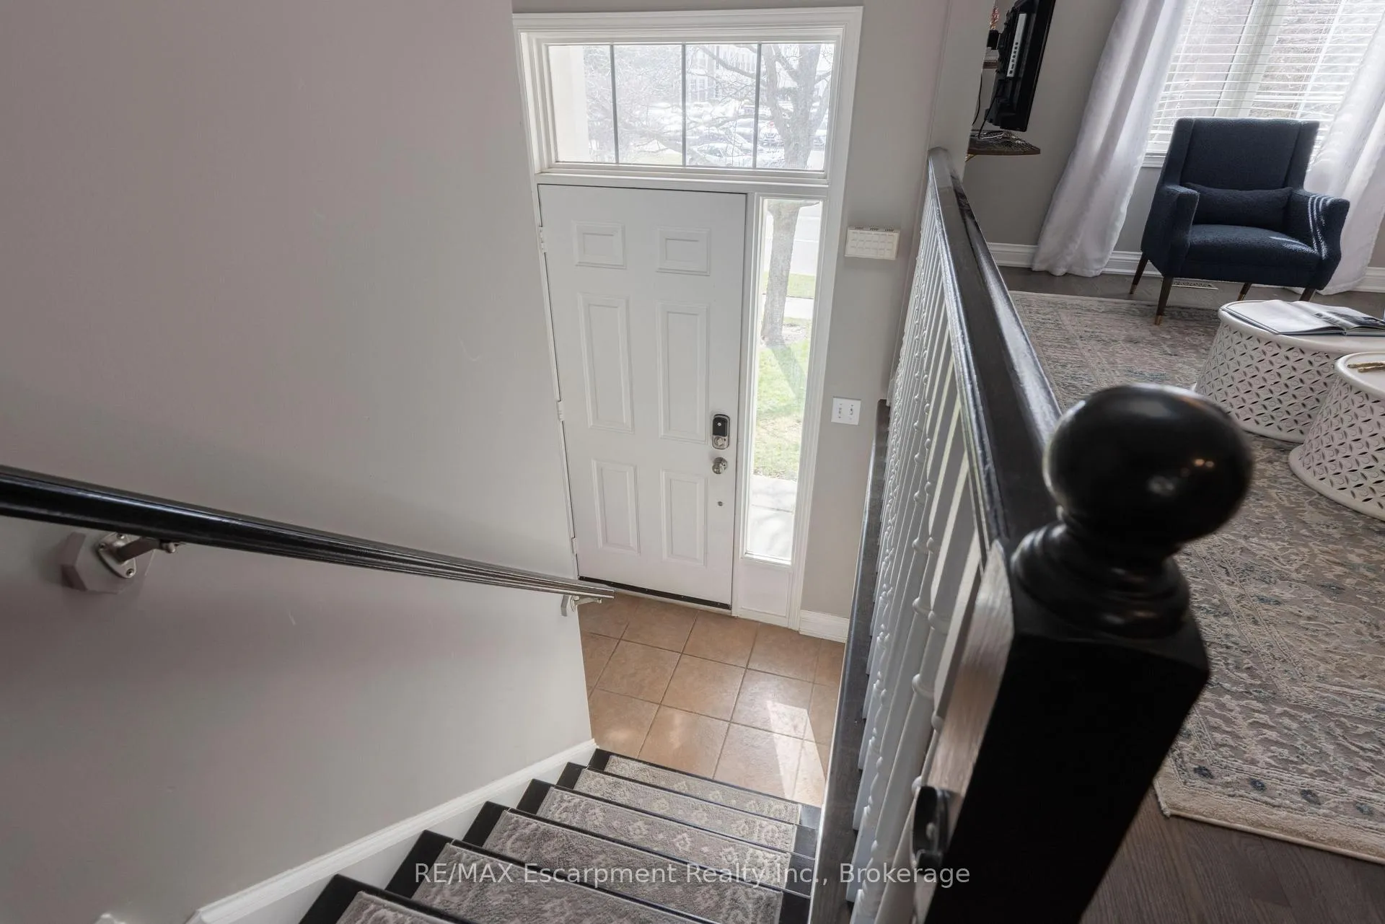
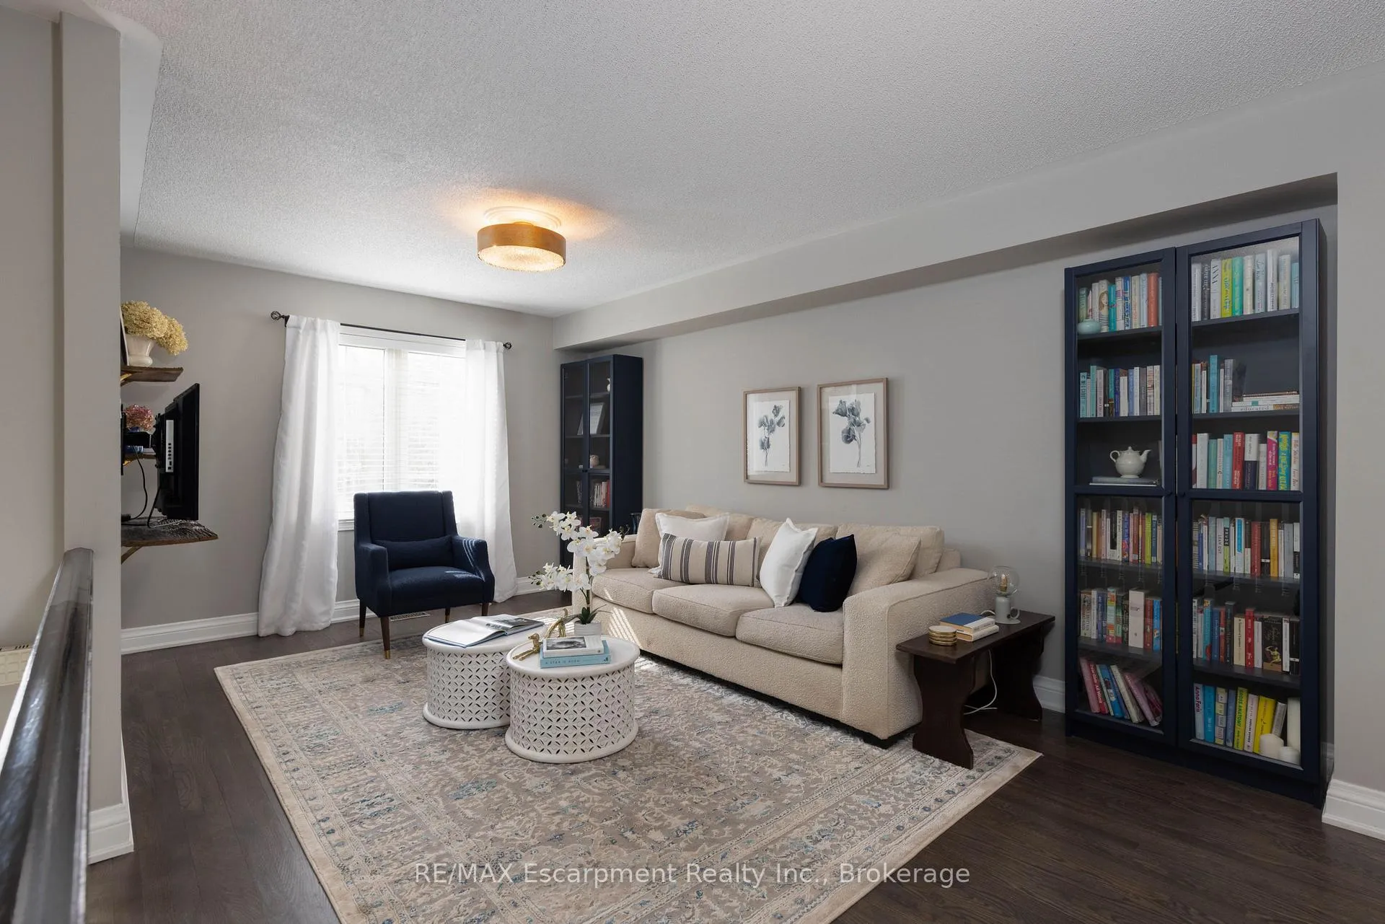
 See all 26 photos
Property history
Facts and features
- BasementFinished
- Age of home16–30 years
- Water, sewerMunicipal
- Lot shapeIrregular
- Fireplace
- Central air
The homeFreehold Townhouse, 2-storey, Age 16–30 years
- Type: Freehold Townhouse
- Style: 2-storey
- Age: 16–30 years
- Living space: 1,100–1,500 sq ft
- Basement: Full, finished
InsideFireplace Yes, natural gas, living room, Lower level, Auto garage door remote, other
- Fireplace: Yes, natural gas, living room
- Laundry: Lower level
- Features: Auto garage door remote, other
- Rooms above ground: 7
- Rooms in the basement: 2
- Bedrooms: 3
- Bathrooms: 4
- Kitchens: 1
- Family room: Yes
Outside and lotStone, stucco (plaster), Asphalt shingle, Poured concrete
- Exterior: Stone, stucco (plaster)
- Roof: Asphalt shingle
- Foundation: Poured concrete
- Features: Patio
- Size: 18.17 × 115.85 ft
- Shape: Irregular
- Zoning: RM5-80
Parking1 Garage, Attached, Private
- Spaces: 1 Garage
- Garage: Attached
- Driveway: Private
Heating, water and powerForced air, gas, Central air, Municipal water
- Heating: Forced air, gas
- Cooling: Central air
- Water: Municipal water
- Sewer: Municipal sewer
Costs and taxesTaxes $4,547 a year, HST No HST, Hot water heater
- Taxes, 2025: $4,547 a year
- HST: No HST
- Rental items: Hot water heater
Included in the saleExisting kitchen aid fridge, lg stove, m/w, lg dishwasher, whirlpool washer/dryer, garage door opener, all existing light fixtures, existing window coverings, bathroom mirrors, existing tv's& brackets & bbq, Not included None
- Included: Existing kitchen aid fridge, lg stove, m/w, lg dishwasher, whirlpool washer/dryer, garage door opener, all existing light fixtures, existing window coverings, bathroom mirrors, existing tv's& brackets & bbq
- Not included: None
NearbyBeach, golf, lake/pond, marina, park, place of worship
- Close to: Beach, golf, lake/pond, marina, park, place of worship
Listing detailsW12457882, Sold, Oct 10, 2025
- MLS® number: W12457882
- Status: Sold
- Listed on: Oct 10, 2025
- Days on market: 49
- Updated: Nov 28, 2025
- Possession: Immediate
- Occupied by: Vacant
- Listing brokerage: RE/MAX Escarpment Realty Inc., Brokerage
About this home
65 Fairwood Place, Burlington (Bayview), ON L7T 1E4
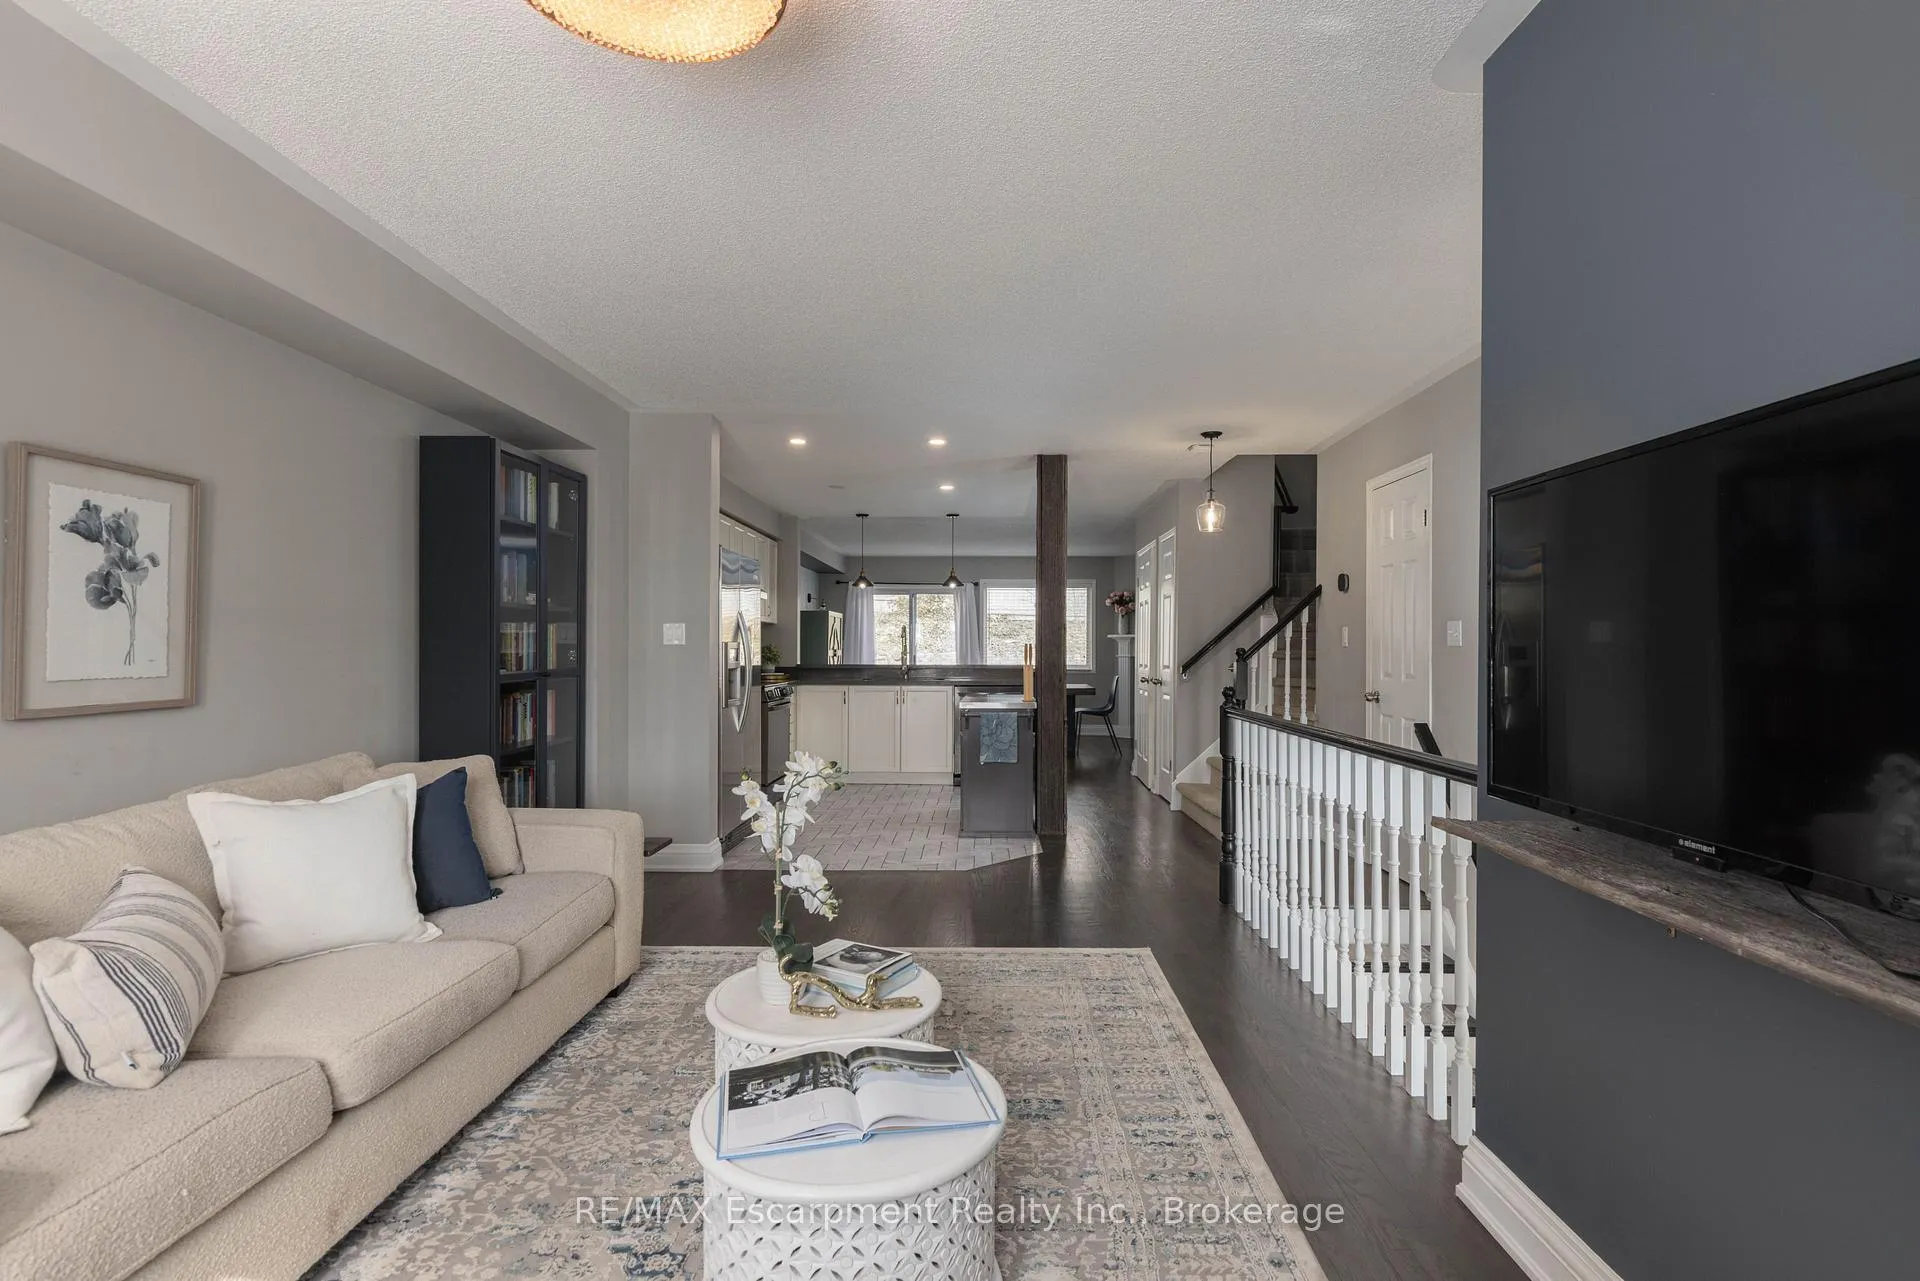
Welcome to 65 Fairwood Place W, Burlington Executive Townhome Living at Its Finest. Step in to refined comfort with this beautifully maintained executive townhome nestled in one of Burlington's sought-after communities. Offering over 1955 sq ft of total living space, this3-bedroom, 4-bathroom home perfectly blends modern updates with everyday functionality. The inviting tiled foyer leads you up into a bright, open-concept main floor featuring rich hardwood flooring, a gas fireplace in the family room (currently used as the dining room), and a kitchen with tile in a stylish herringbone layout. Enjoy cooking with stainless steel appliances, including a newer oven and dishwasher installed by the current owners. Upstairs, you'll find three spacious bedrooms including a spacious principal bedroom with feature wall, ensuite bathroom and large walk-in closet adding a touch of modern freshness. The fully finished basement offers a large rec room area for additional space for relaxing or entertaining, dedicated laundry area, and 2 pc powder room. Other recent upgrades include a Nest thermostat, Ring doorbell, Yale smart keypad at the front door and inside garage entry door. The fenced-in backyard offers privacy and a perfect space for outdoor enjoyment. Some additional highlights include a single-car garage with inside access. $75/month private homeowners association fee, covering exterior common ground maintenance, snow removal, and visitor parking. Don't miss your chance to own this exceptional townhome that combines convenience, style, and thoughtful updates throughout. Easy access to shopping, highways and GO Train.
Ask about this home
A HOMEH agent will answer your questions about this home.
Around this home
Daily convenience, out of 100, from the distances below
Schools nearby
School rating, out of 10.
Helpful calculators
Your HOMEH agent

"I would see it this week."