

4263 Vivaldi Road
4263 Vivaldi Road
 See all 50 photos
Property history
Facts and features
- BasementFinished
- Water, sewerMunicipal
- HeatingForced air
- CoolingCentral air
- Hardwood floors
- Fireplace
- Central air
The homeDetached, 2-storey, 2,000–2,500 sq ft
- Type: Detached
- Style: 2-storey
- Living space: 2,000–2,500 sq ft
- Basement: Finished
InsideFireplace Yes, electric, Ceramic, Hardwood, Upper level
- Fireplace: Yes, electric
- Flooring: Ceramic, Hardwood
- Laundry: Upper level
- Features: Auto garage door remote, carpet free
- Rooms above ground: 7
- Rooms in the basement: 1
- Bedrooms: 4
- Bathrooms: 4
- Kitchens: 1
- Family room: Yes
Outside and lotBrick, stone, Asphalt shingle, Poured concrete
- Exterior: Brick, stone
- Roof: Asphalt shingle
- Foundation: Poured concrete
- Features: Landscaped, patio
- Other structures: Garden shed
- Size: 36 × 85 ft
Parking2 Garage, Attached, Private
- Spaces: 2 Garage
- Garage: Attached
- Driveway: Private
Heating, water and powerForced air, gas, Central air, Municipal water
- Heating: Forced air, gas
- Cooling: Central air
- Water: Municipal water
- Sewer: Municipal sewer
Costs and taxesTaxes $6,850 a year, HST included in the price, Hwt
- Taxes, 2025: $6,850 a year
- HST: HST included in the price
- Rental items: Hwt
- Under contract: Hot water tank-gas
Included in the saleStainless steel fridge, b/i d/w, b/i microwave, 5 burner gas stove, wine fridge, washer, dryer, custom window blinds, all elfs, a/c, humidifier, 2 garage openers w/ 2 remotes, electric vehicle outlet, pergola, garden shed, and gas line for b.b.q.
- Included: Stainless steel fridge, b/i d/w, b/i microwave, 5 burner gas stove, wine fridge, washer, dryer, custom window blinds, all elfs, a/c, humidifier, 2 garage openers w/ 2 remotes, electric vehicle outlet, pergola, garden shed, and gas line for b.b.q.
NearbyElectric car charger, fenced yard, library, public transit, school, place of worship
- Close to: Electric car charger, fenced yard, library, public transit, school, place of worship
Listing detailsW12452683, Sold, Oct 8, 2025
- MLS® number: W12452683
- Status: Sold
- Listed on: Oct 8, 2025
- Days on market: 50
- Updated: Nov 27, 2025
- Possession: 90+ days
- Occupied by: Owner
- Listing brokerage: SKYBOUND REALTY
About this home
4263 Vivaldi Road, Burlington (Alton), ON L7M 0N4
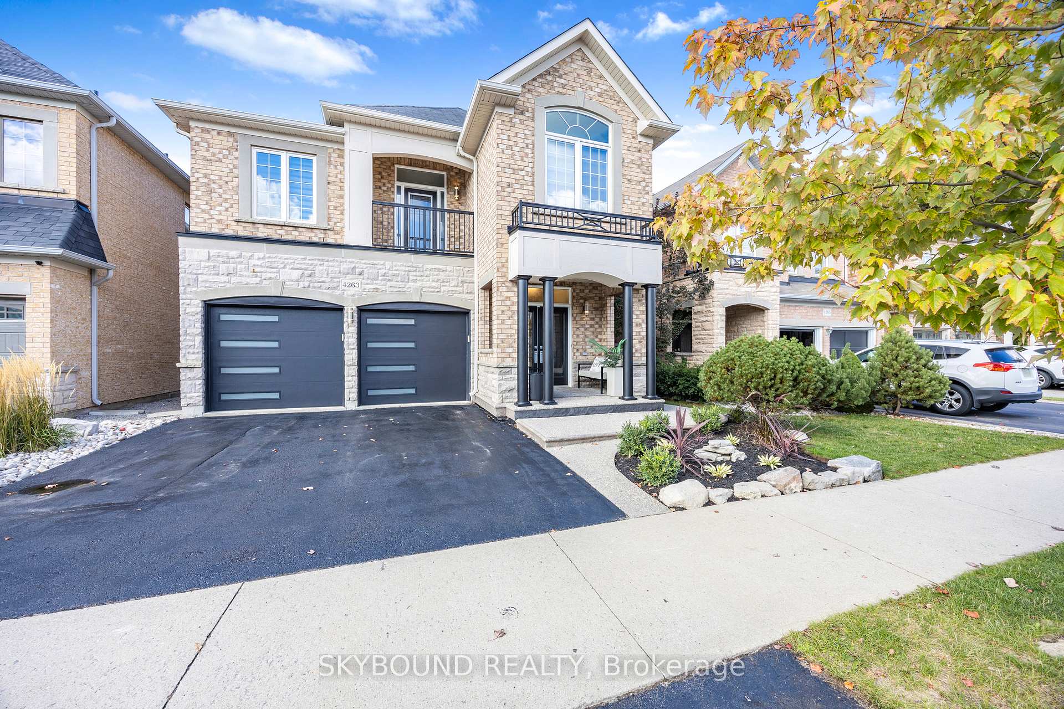
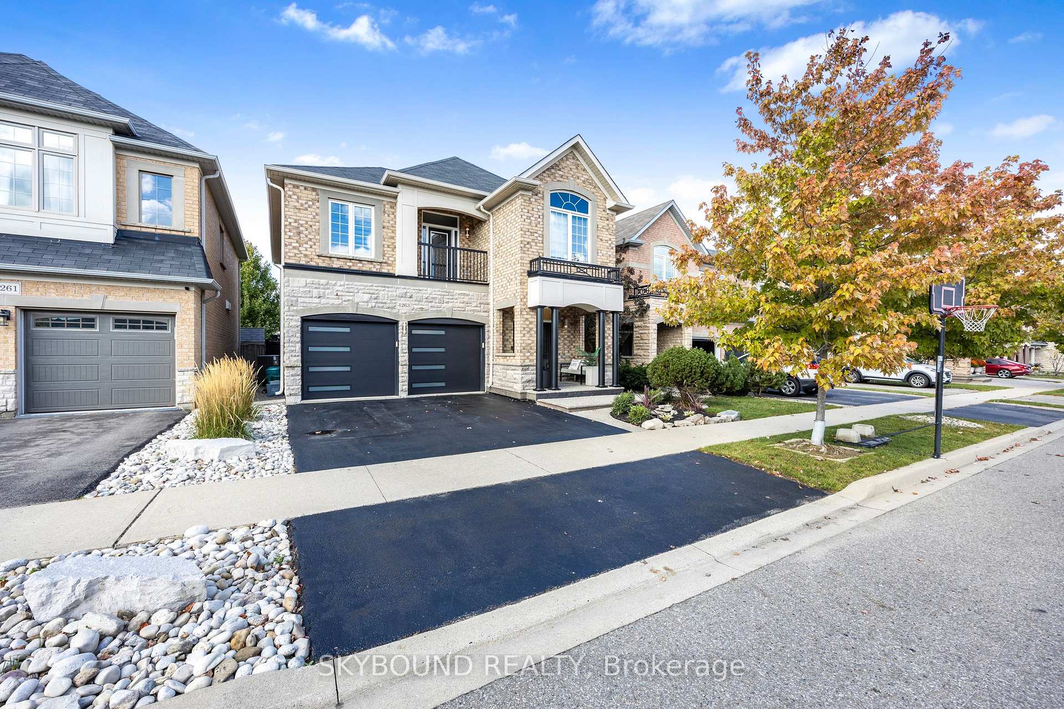
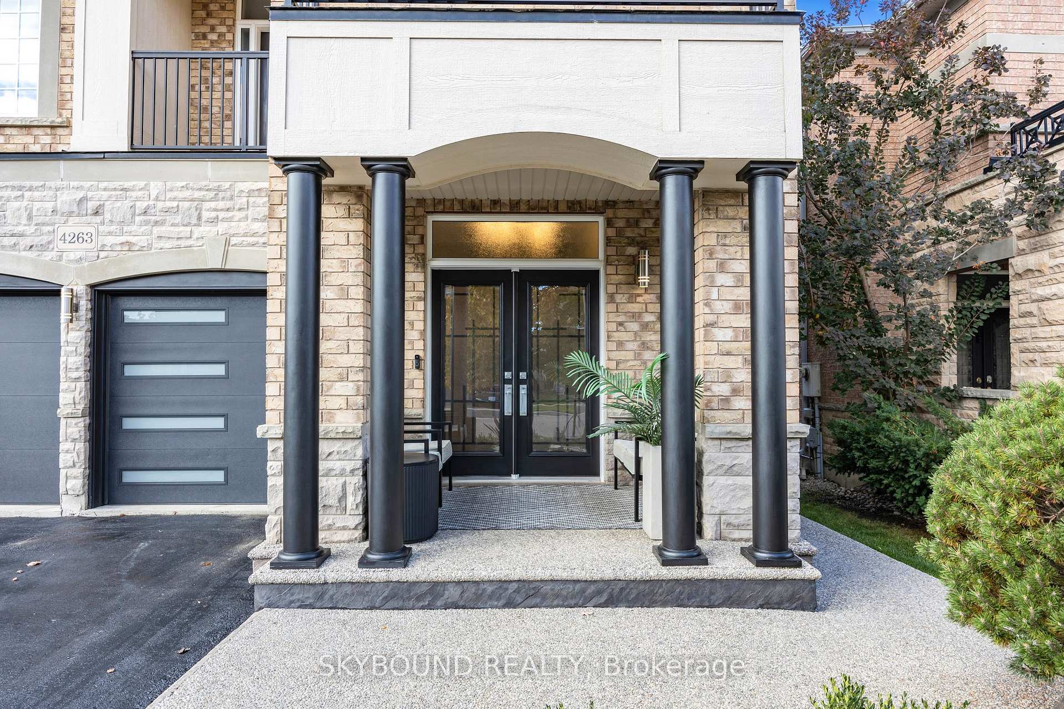
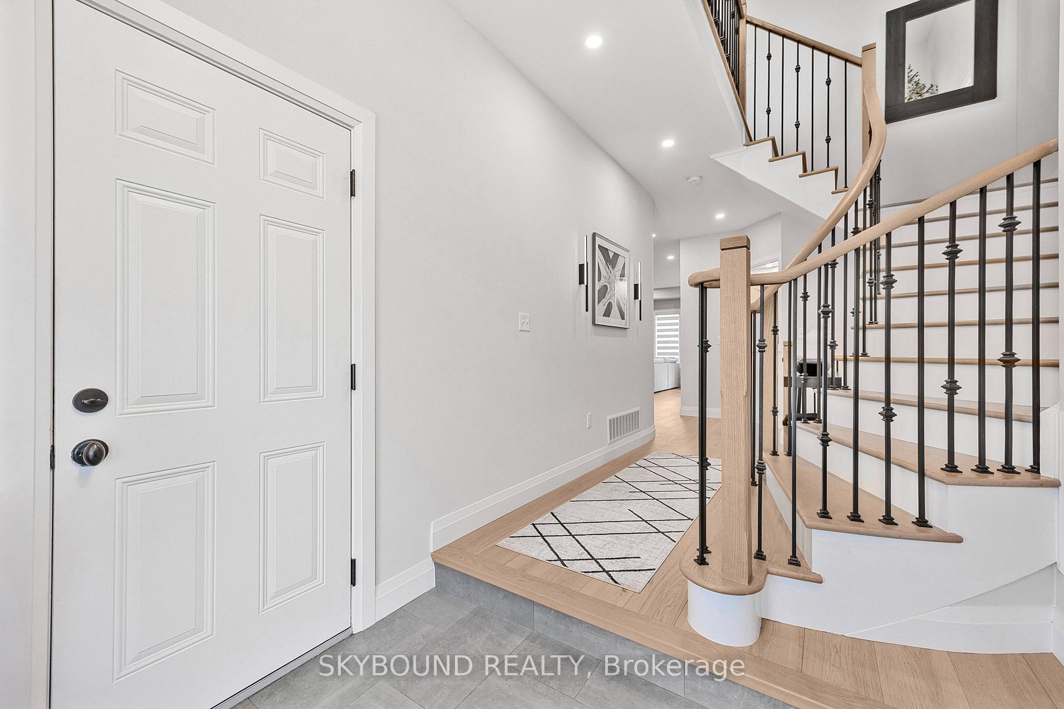
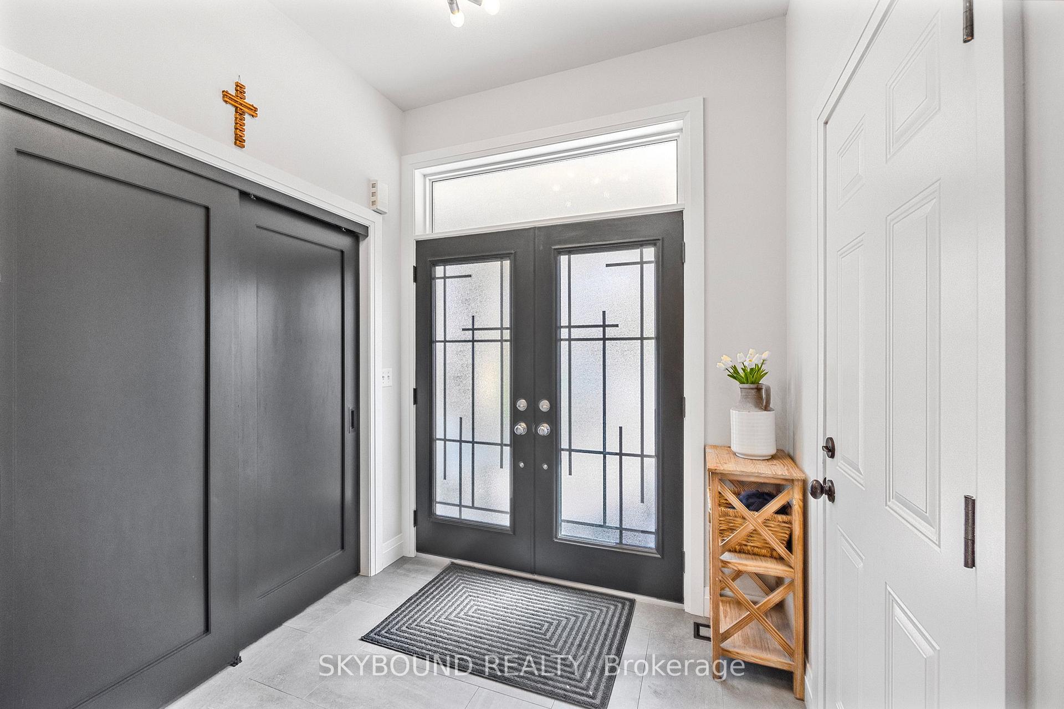
Absolutely Stunning, Magnificently Renovated Family Home In Alton Village with Over $200K in Premium Upgrades/Renos And Approx. 2900 Sq. Ft. Of Fininshed Living Space! This open-concept gem features a custom chef inspired kitchen with GE Café Series appliances, quartz counters & full-height quartz backsplash, feature wall with a stylish electric fireplace. Enjoy engineered hardwood plank flooring throughout main & second floor with matching oak staircase & iron pickets, smooth ceilings on main floor and bsmt, pot lights and upgraded casings and baseboards.The second-floor media room offers a built-in entertainment unit and walkout to a balcony overlooking front yard. The spacious primary suite includes his & hers closets plus a walk-in, feature wall, and a luxurious 5-pc ensuite with oversized glass shower. Beautifully finished basement with 3-pc bath and modern touches offering 2 feature walls plus additional storage and cold cellar. Outside: fully fenced professionally landscaped lot, exposed aggregate concrete front porch, walkway and patio, pergola, garden shed, iron door inserts in front and second level balcony doors, insulated garage doors & EV outlet ready to charge your electric vehicle. Close to schools, shopping, parks, and Hwys 407, 403 & QEW!!! This gorgeous home shows like a builders model home!!
Ask about this home
A HOMEH agent will answer your questions about this home.
Around this home
Daily convenience, out of 100, from the distances below
Schools nearby
School rating, out of 10.
Helpful calculators
Your HOMEH agent

"Priced 3% over the Hestimate. I would see it this week."