

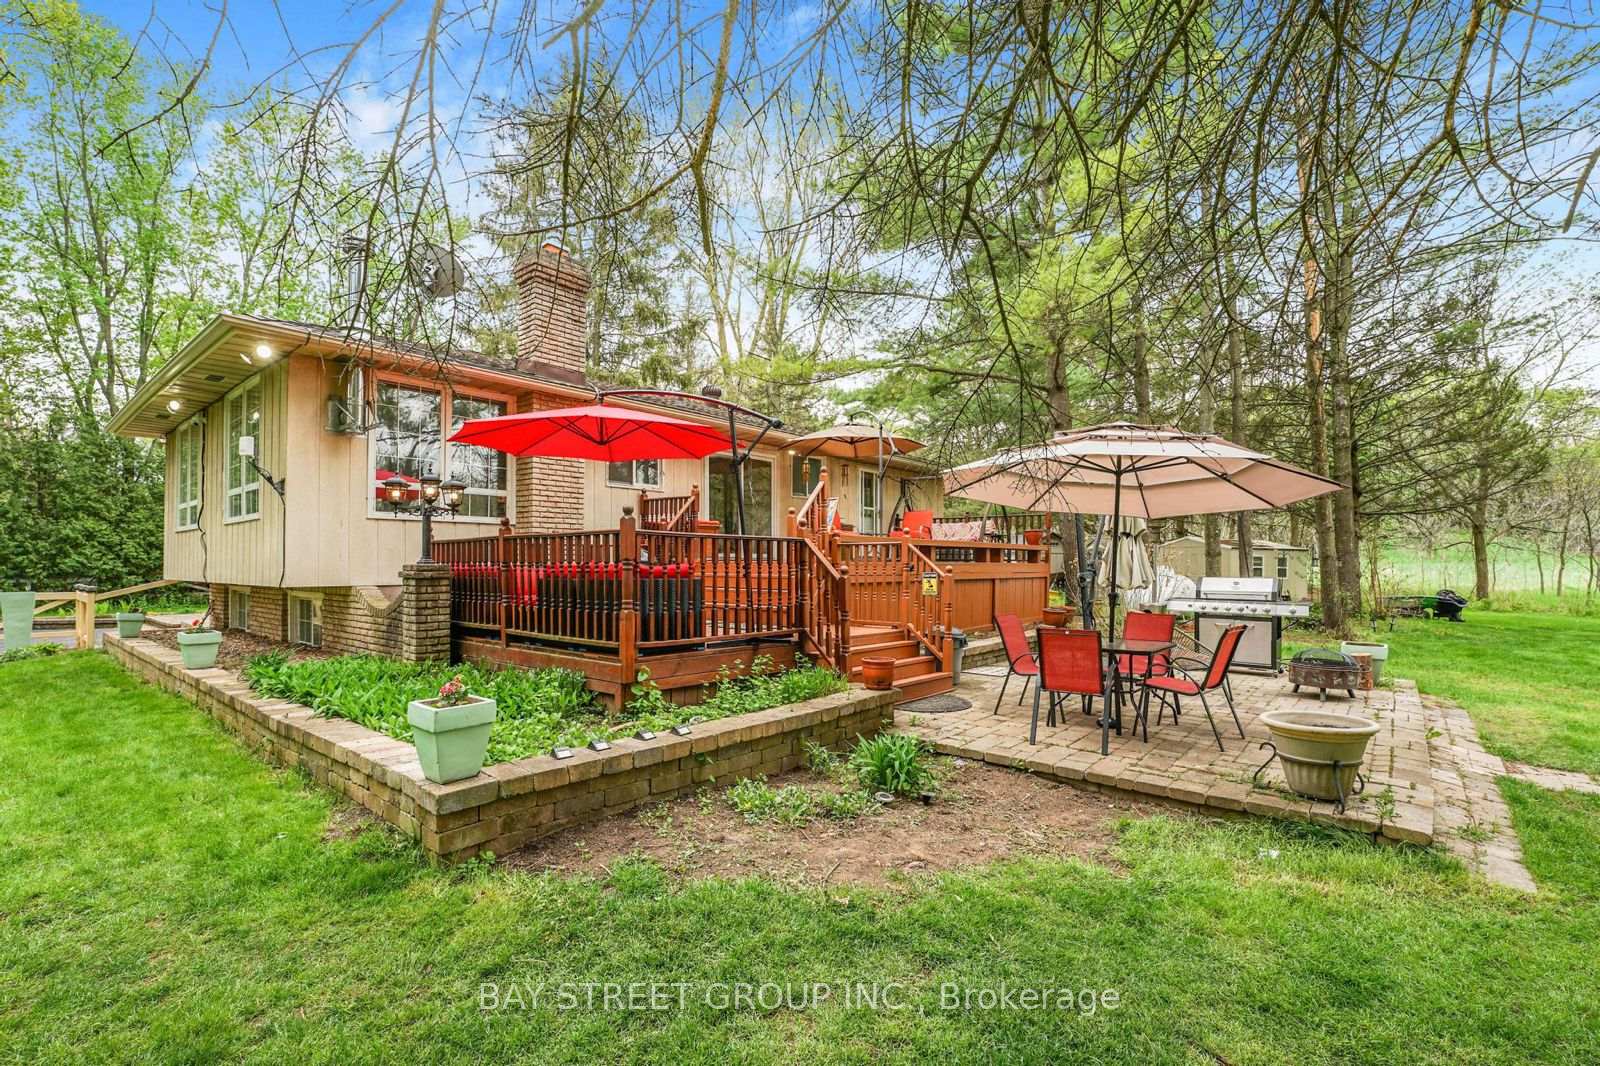
4421 No 4 Side Road
4421 No 4 Side Road
 See all 32 photos
Property history
- $1,799,000TerminatedList: 2025-05-05|End: 2025-11-27|206 daysW12124492
Facts and features
- BasementFinished
- Age of home51–99 years
- Price per sq ft~$1,384
- Water, sewerWell, septic
- Hardwood floors
- Fireplace
- Central air
- Waterfront
The homeDetached, 1 storey/apt, Age 51–99 years
- Type: Detached
- Style: 1 storey/apt
- Age: 51–99 years
- Living space: 1,100–1,500 sq ft
- Basement: Finished
- Waterfront: Direct
InsideFireplace Yes, Hardwood, Stone, Ceramic, Lower level
- Fireplace: Yes
- Flooring: Hardwood, Stone, Ceramic
- Laundry: Lower level
- Features: Sump pump, water purifier
- Rooms above ground: 6
- Rooms in the basement: 3
- Bedrooms: 3 + 2 in the basement
- Bathrooms: 2
- Kitchens: 1
Outside and lotBrick, other, Asphalt shingle, Concrete block
- Exterior: Brick, other
- Roof: Asphalt shingle
- Foundation: Concrete block
- Size: 60 × 281 m
Parking1 Garage, Detached, Other
- Spaces: 1 Garage
- Garage: Detached
- Driveway: Other
Heating, water and powerForced air, propane, Central air, Well
- Heating: Forced air, propane
- Cooling: Central air
- Water: Well
- Sewer: Septic
Costs and taxesTaxes $2,847 a year, HST included in the price, Propane tank is rental without any contract.
- Taxes, 2024: $2,847 a year
- HST: HST included in the price
- Rental items: Propane tank is rental without any contract.
Included in the saleN/a
- Included: N/a
Listing detailsW12124492, Terminated, May 5, 2025
- MLS® number: W12124492
- Status: Terminated
- Listed on: May 5, 2025
- Days on market: 206
- Updated: Nov 27, 2025
- Possession: 2025-05-15 / Flexible
- Occupied by: Tenant
- Listing brokerage: BAY STREET GROUP INC.
About this home
4421 No 4 Side Road, Burlington (Rural Burlington), ON L7M 0S4
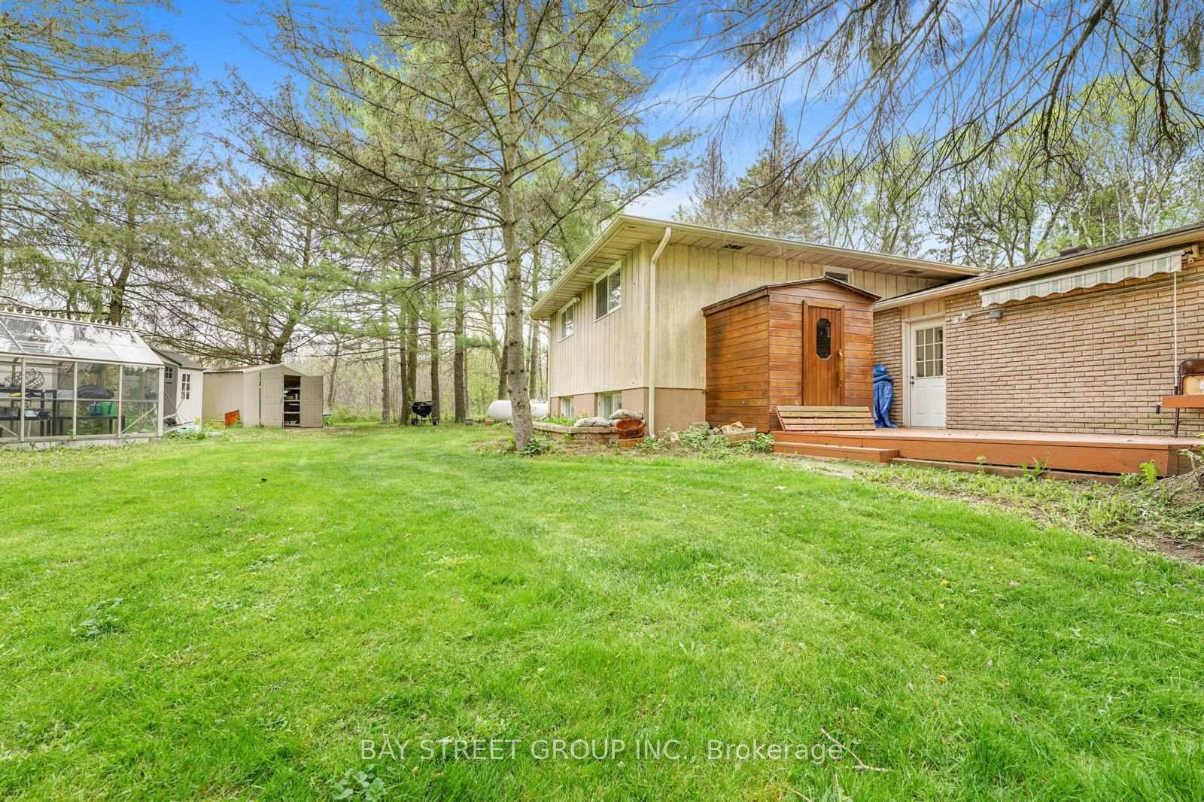
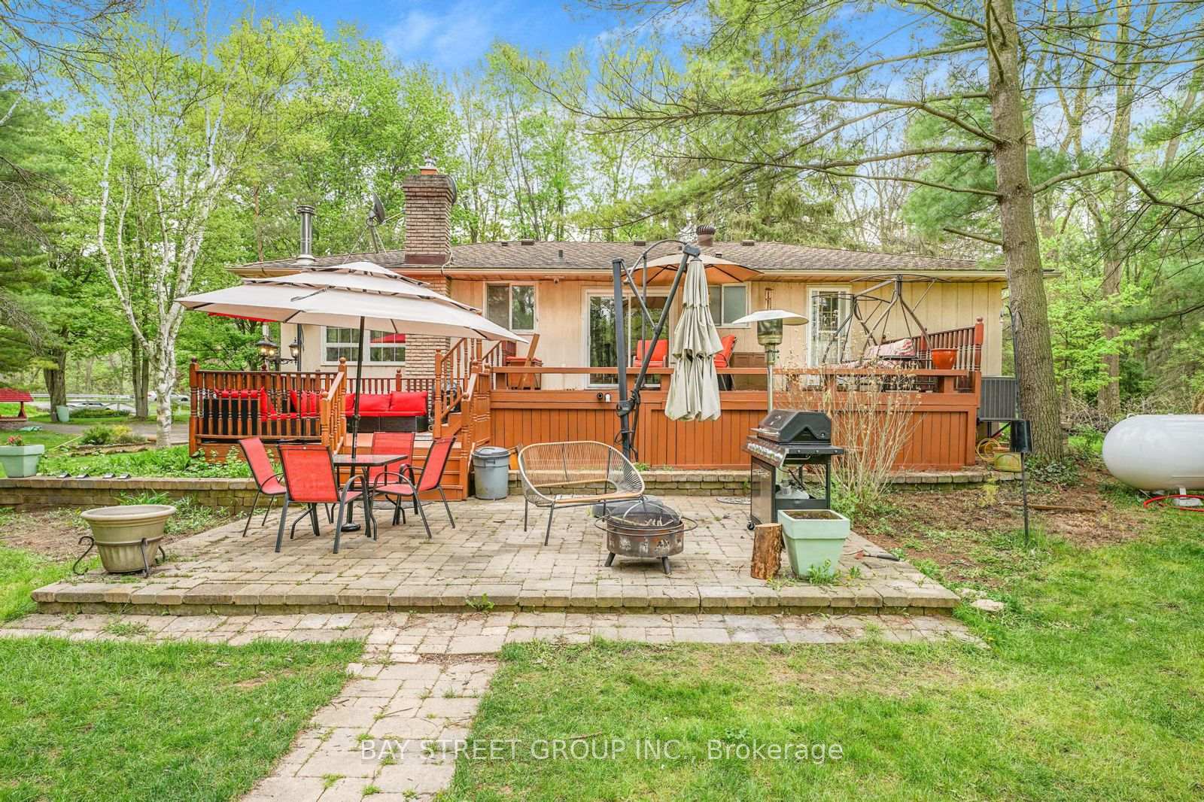
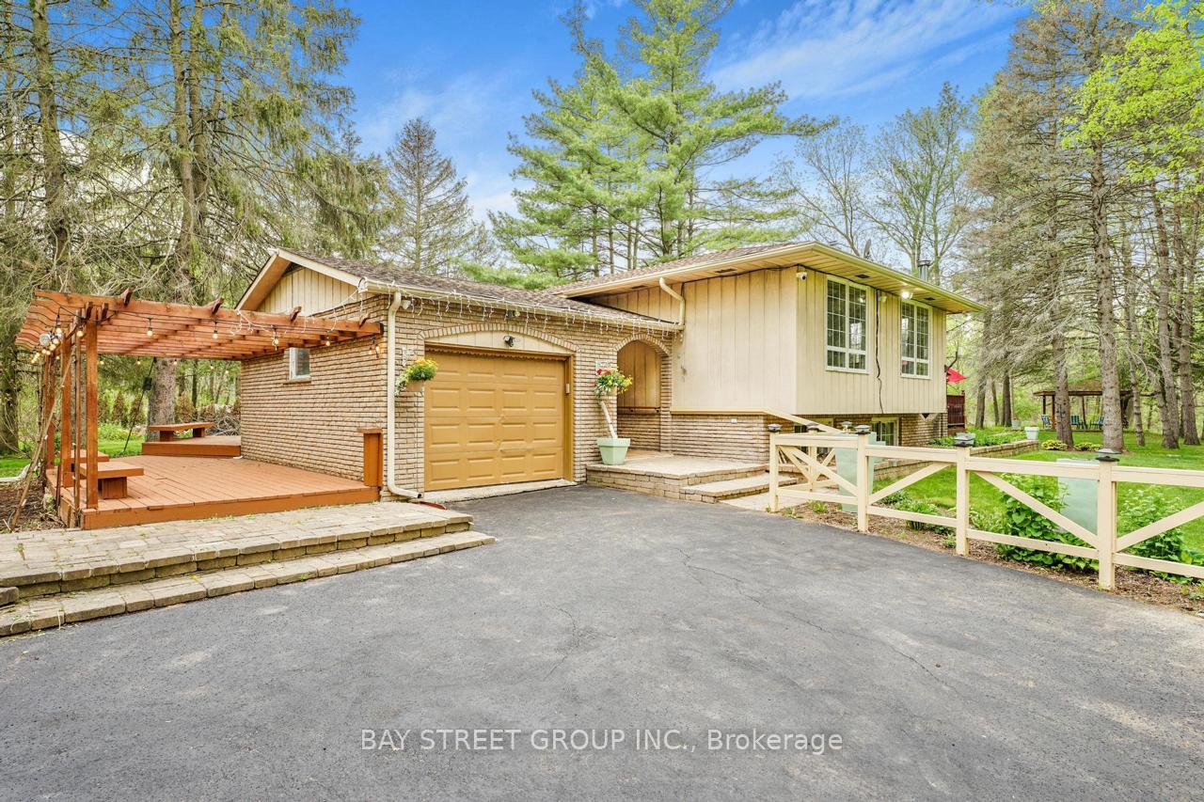
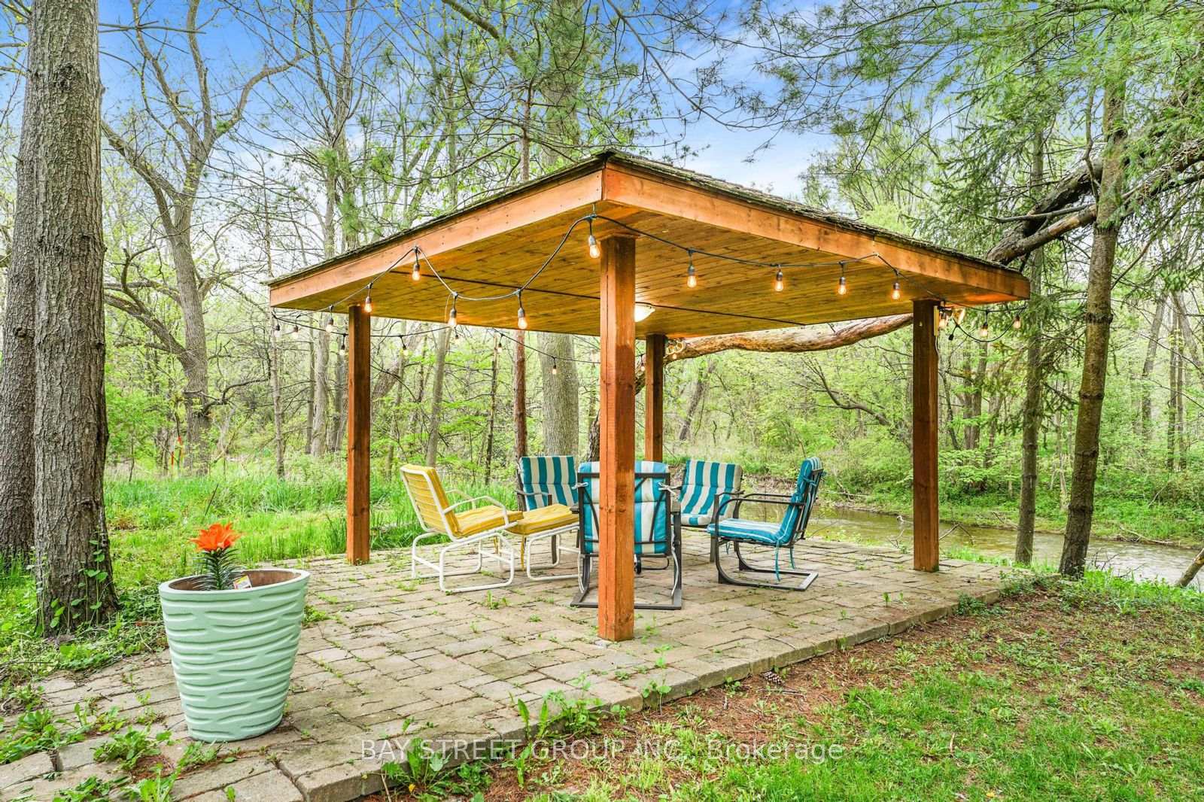
Paradise By The Creek!! Siding 12 Mile "Bronte Creek". This Approximately 1.15-Acre Property Features Plenty Of Outdoor Space To Entertain, Room For The Kids To Play Soccer Or Explore The Outdoors Plus Amazing Escarpment Views. Live In The Country Without Sacrificing Proximity To City Conveniences! Minutes To Highway 407 And Appleby Line. Walk Into This 5-Bedroom Raised Bungalow With A Large Living And Dining Room, Wood Stove, Modern Kitchen, Completely Finished Basement With Exercise Room, Large Recreational Rooms And Wood Burning Fireplace. As You Walk The Grounds You Will Marvel With The Majestic Forest Views, Escarpment Views All While You're Walking Along Side Rd 4. Note: Listing agent does not warrants any future development opportunity, buyers can contact Halton conservation and Niagara Escarpment authority for details
Ask about this home
A HOMEH agent will answer your questions about this home.
Around this home
Schools nearby
School rating, out of 10.
Helpful calculators
Your HOMEH agent

"I would see it this week."