

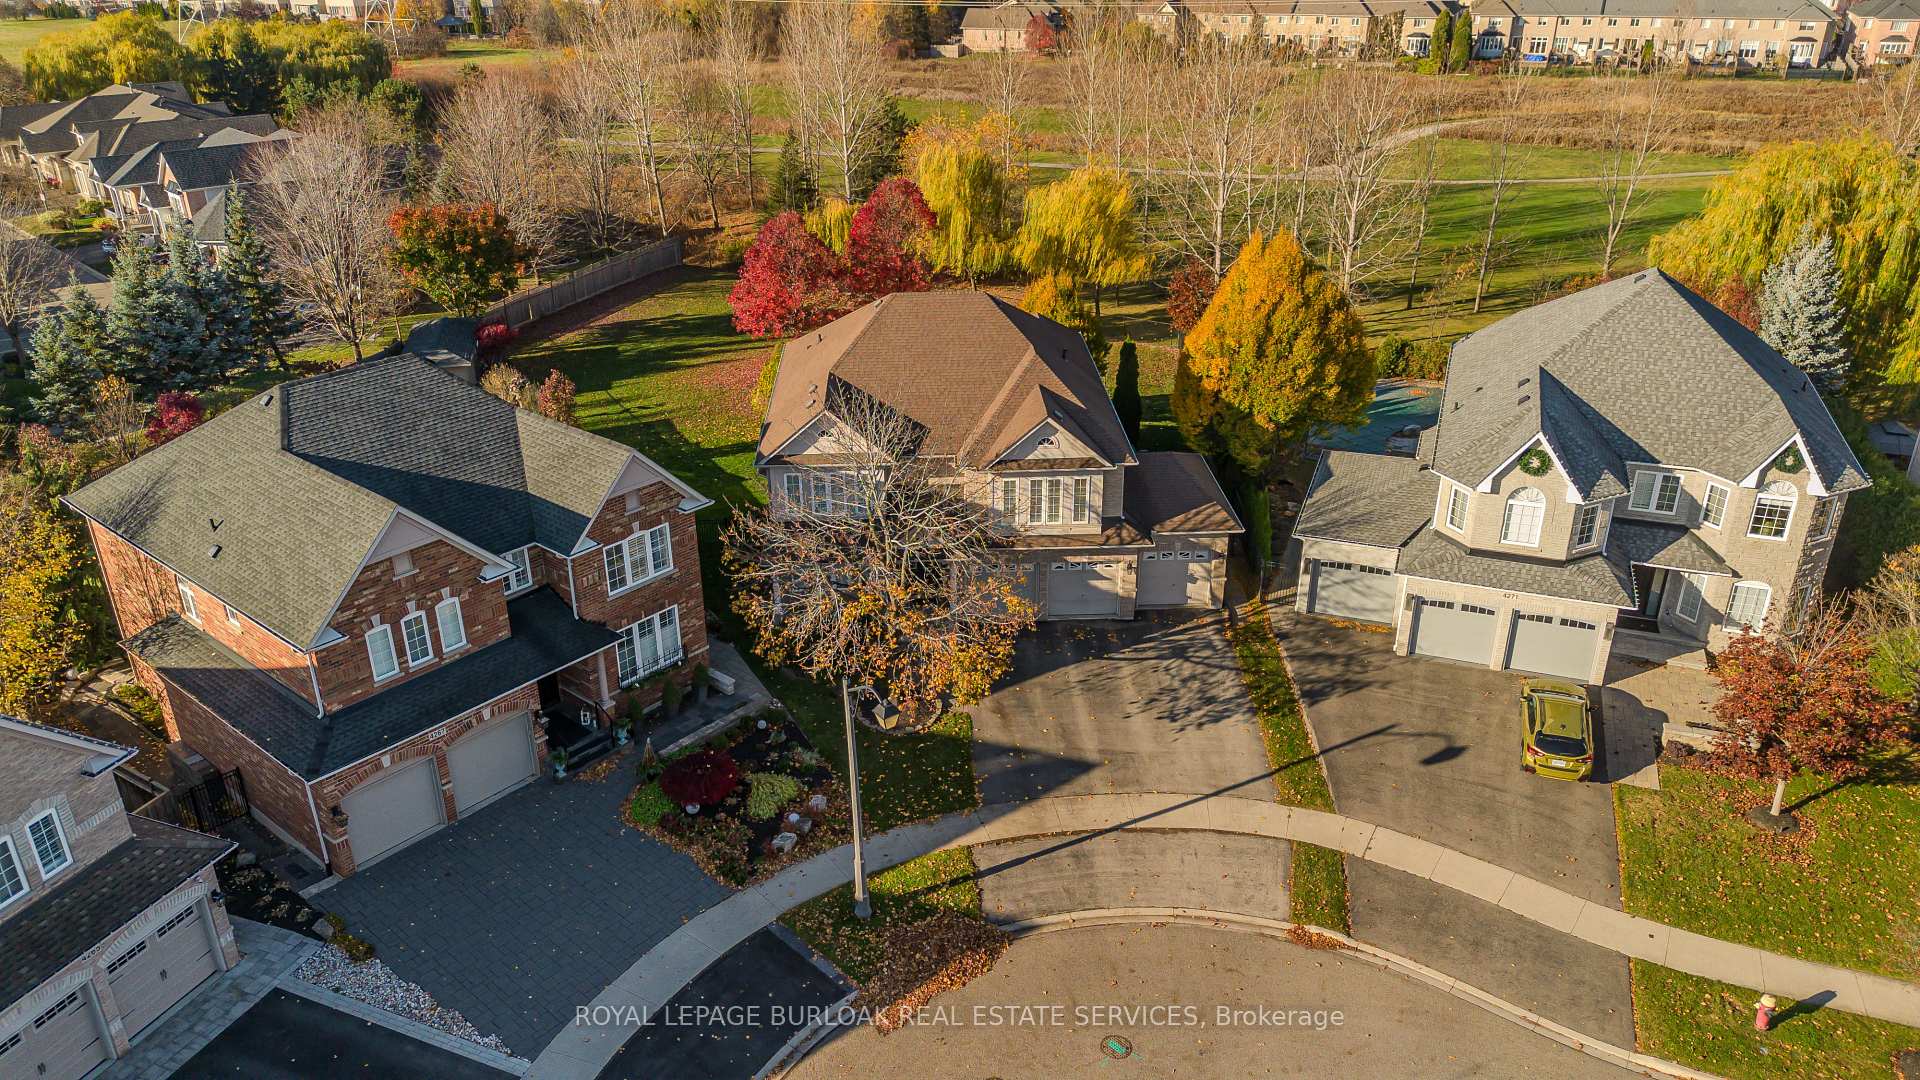
4269 Couples Crescent
4269 Couples Crescent
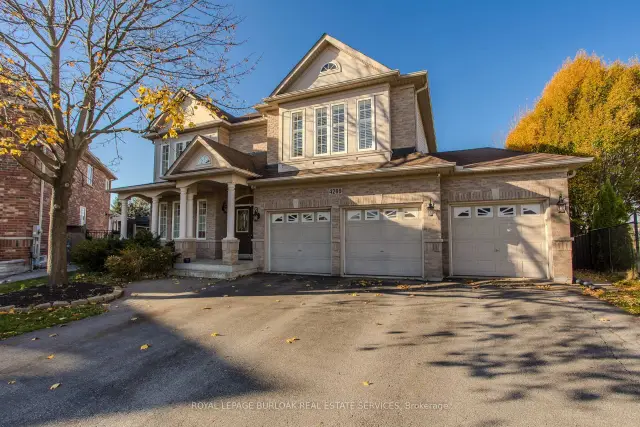
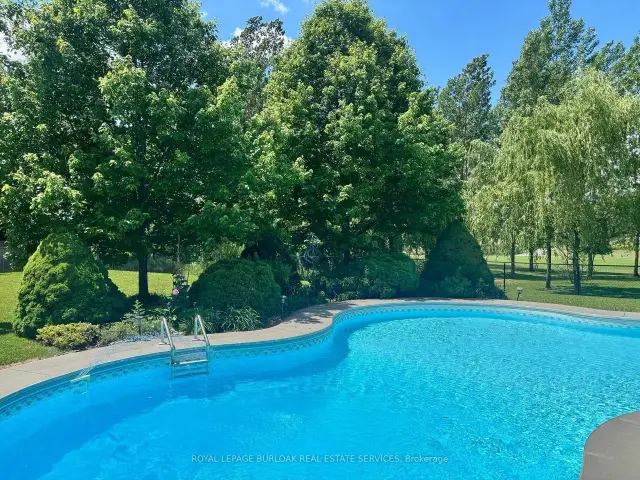
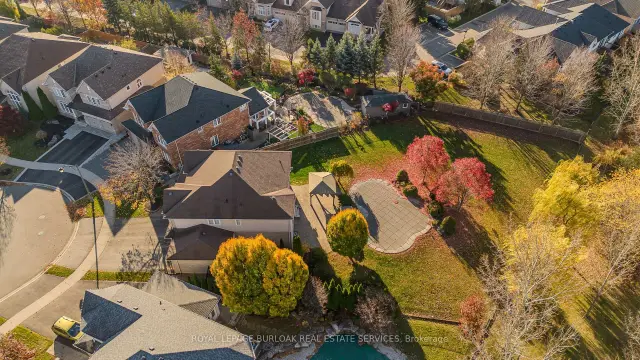
 See all 50 photos
Property history
Facts and features
- BasementUnfinished
- Age of home16–30 years
- Water, sewerMunicipal
- Lot shapeIrregular
- Fireplace
- Central air
- Inground pool
The homeDetached, 2-storey, Age 16–30 years
- TypeDetached
- Style2-storey
- Age16–30 years
- Living space3,000–3,500 sq ft
- BasementFull, unfinished
InsideFireplace Yes, family room, natural gas, Main level, Auto garage door remote, water heater
- FireplaceYes, family room, natural gas
- LaundryMain level
- FeaturesAuto garage door remote, water heater
- Rooms above ground11
- Rooms in the basement3
- Bedrooms5
- Bathrooms3
- Kitchens1
- Family roomYes
Outside and lotBrick, vinyl siding, Asphalt shingle, Unknown
- ExteriorBrick, vinyl siding
- RoofAsphalt shingle
- FoundationUnknown
- PoolInground, salt
- Other structuresGazebo, shed
- Size42.85 × 172.57 ft
- ShapeIrregular
- ZoningR2.3
Parking3 Garage, Attached, Private triple
- Spaces3 Garage
- GarageAttached
- DrivewayPrivate triple
Heating, water and powerForced air, gas, Central air, Municipal water
- HeatingForced air, gas
- CoolingCentral air
- WaterMunicipal water
- SewerMunicipal sewer
Costs and taxesTaxes $13,331 a year, HST included in the price, Hot water heater
- Taxes, 2026$13,331 a year
- HSTHST included in the price
- Rental itemsHot water heater
Included in the saleFridge, stove, dishwasher, washer, dryer, electrical light fixtures, window coverings agdo x 3 remotes, pool table/ping pong table and accessories, large garden shed, yardistry gazebo, deck box for pool equipment, pool chemicals and supplies wyebot robot pool cleaner (new 2026), central vacuum (2 handsets - as is), Not included None
- IncludedFridge, stove, dishwasher, washer, dryer, electrical light fixtures, window coverings agdo x 3 remotes, pool table/ping pong table and accessories, large garden shed, yardistry gazebo, deck box for pool equipment, pool chemicals and supplies wyebot robot pool cleaner (new 2026), central vacuum (2 handsets - as is)
- Not includedNone
Listing detailsW14174924, Sold, Nov 12, 2026
- MLS® numberW14174924
- StatusSold
- Listed onNov 12, 2026
- Days on market6
- UpdatedNov 18, 2026
- PossessionFlexible
- Occupied byVacant
- Listing brokerageROYAL LEPAGE BURLOAK REAL ESTATE SERVICES
About this home
4269 Couples Crescent, Burlington (Rose), ON L7M 4Z2
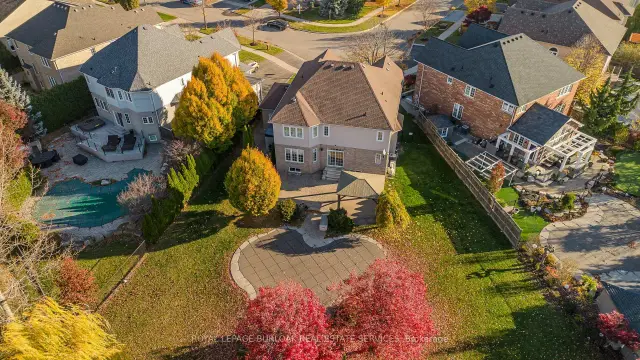
A rare Millcroft find on one of the largest pie-shaped lots, backing onto the golf course with an in-ground pool and sweeping lawns framed by mature trees. Inside, over 3,100 sq. ft. above grade offers generous living space with 5 bedrooms and 2.5 bathrooms, complemented by a triple-car garage with room for your vehicles and all your toys.Beyond the covered front porch and double-door entry, separate living and dining rooms offer welcoming spaces for everyday gatherings and special occasions. The eat-in kitchen features shaker-style cabinetry, ample storage and a breakfast peninsula, with sliding doors opening onto the interlock patio. Connected to the kitchen, the family room offers hardwood flooring and a gas fireplace, with large windows overlooking the backyard. Main-floor laundry and a triple-car garage with backyard access add everyday convenience.A curved staircase leads upstairs to five bedrooms, offering flexibility for family, guests or a home office. The spacious primary suite includes a walk-in closet and an ensuite with two vanities, a corner tub and a separate glass shower. A second full bathroom serves the additional bedrooms. The mostly unfinished basement offers storage and future possibilities, with a bathroom rough-in.Outside, the in-ground pool and substantial wood gazebo anchor an inviting entertaining area, while generous side and rear lawns leave plenty of room to play or relax. A large garden shed provides additional storage.Enjoy nearby Millcroft Shopping Centre, including Metro, with Tansley Woods Community Centre and Tansley Woods Library within easy reach. This established Burlington neighbourhood combines everyday convenience with a distinctive golf-course setting.
Ask about this home
A HOMEH agent will answer your questions about this home.
Around this home
Daily convenience, out of 100, from the distances below
Schools nearby
School rating, out of 10.
Helpful calculators
Your HOMEH agent

"Priced 9% over the Hestimate. I would see it this week."