

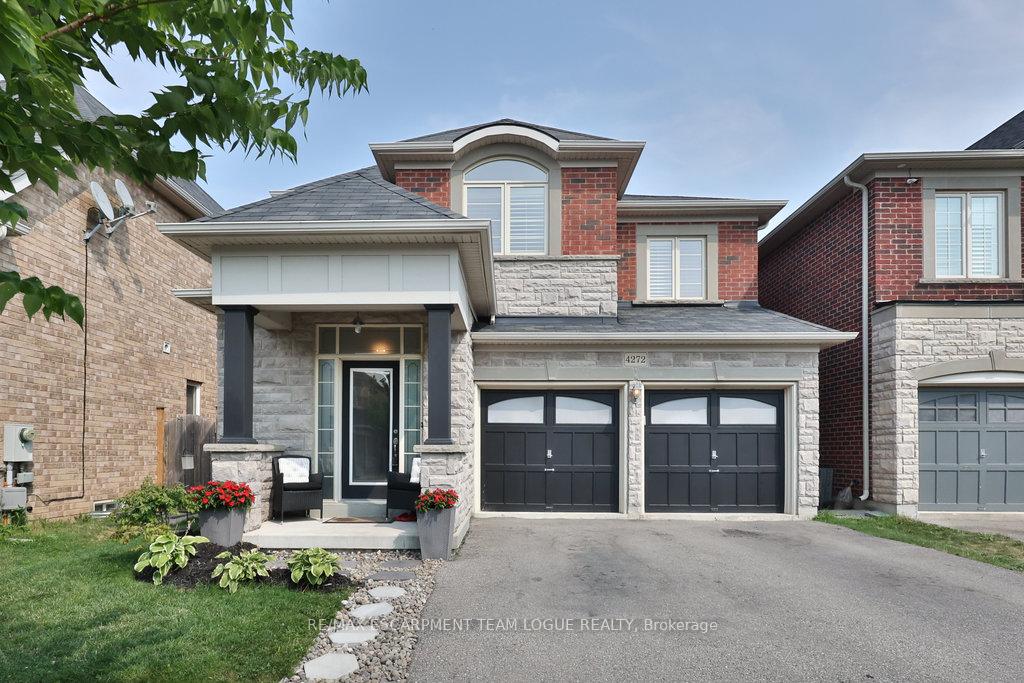
4272 Vivaldi Road
4272 Vivaldi Road
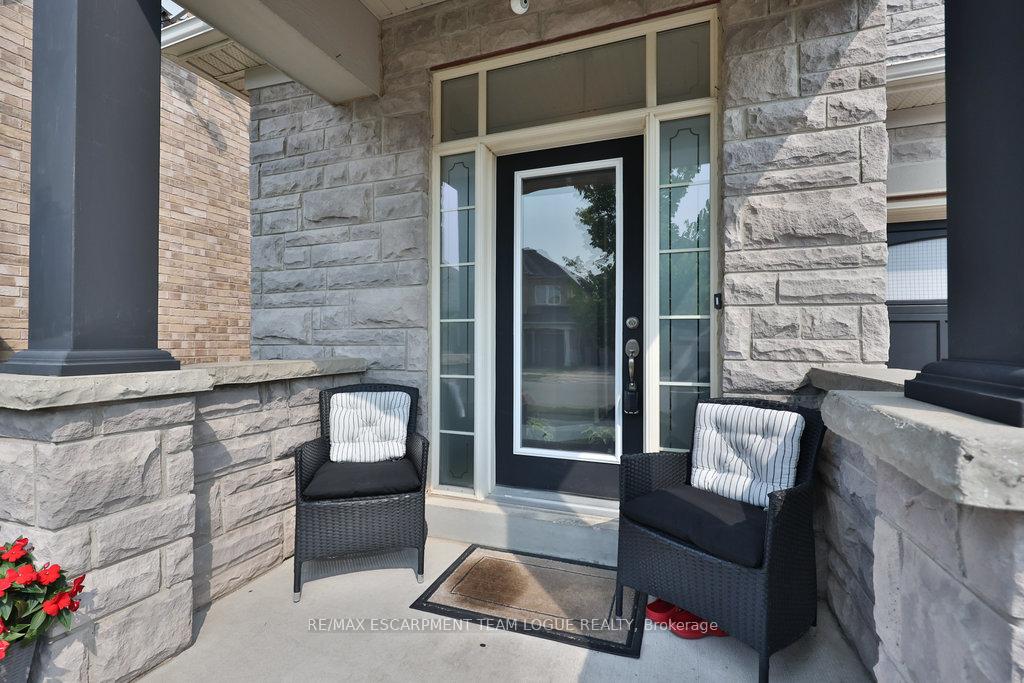
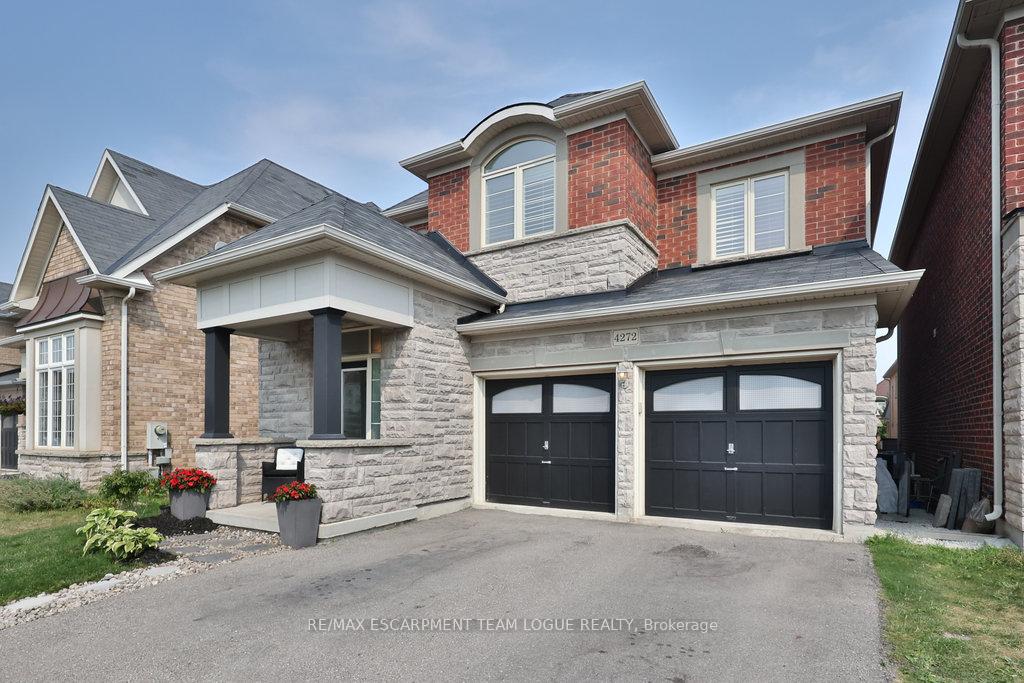
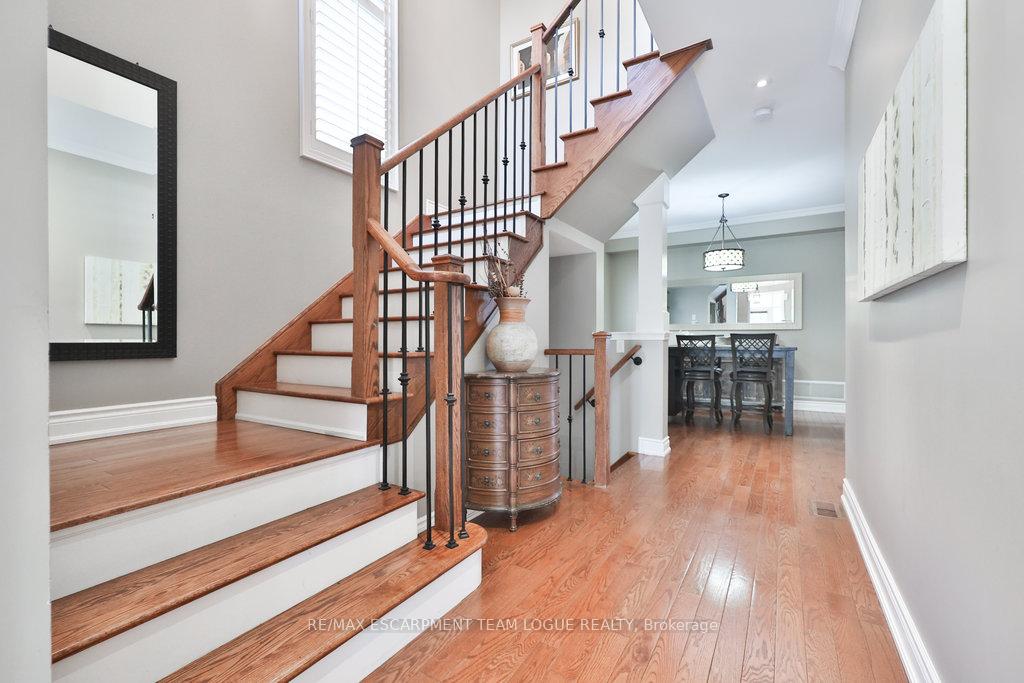
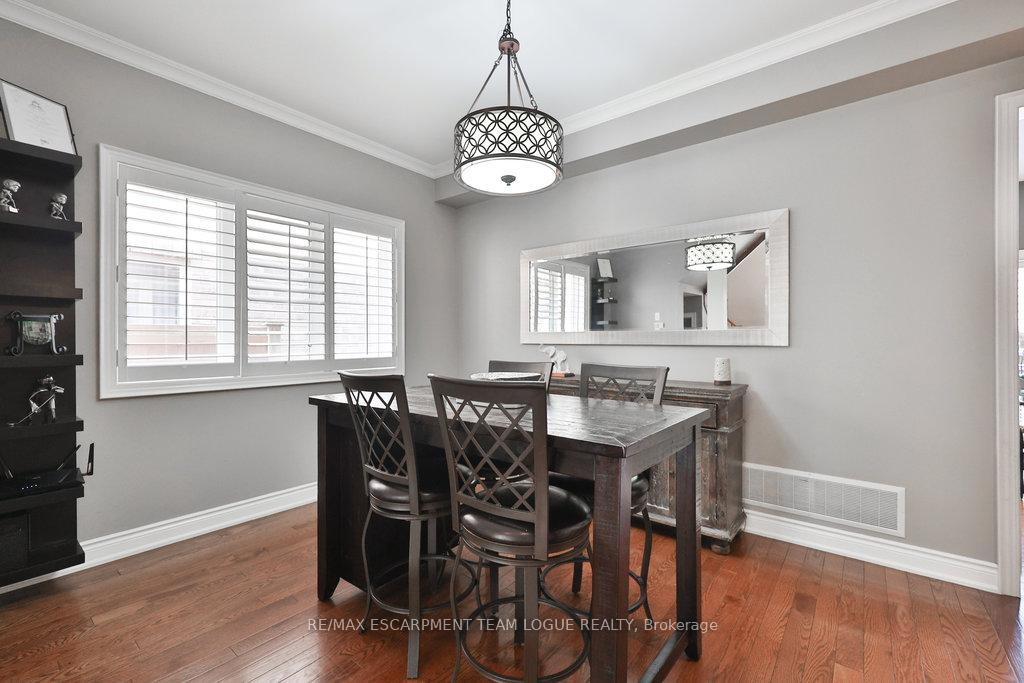 See all 47 photos
Property history
Facts and features
- BasementFinished
- Age of home6–15 years
- Water, sewerMunicipal
- HeatingForced air
- Fireplace
- Central air
The homeDetached, 2-storey, Age 6–15 years
- Type: Detached
- Style: 2-storey
- Age: 6–15 years
- Living space: 2,000–2,500 sq ft
- Basement: Full, finished
InsideFireplace Yes, Rooms above ground 7, Bedrooms 4
- Fireplace: Yes
- Rooms above ground: 7
- Bedrooms: 4
- Bathrooms: 4
- Kitchens: 1
- Family room: Yes
Outside and lotBrick, Asphalt shingle, Poured concrete
- Exterior: Brick
- Roof: Asphalt shingle
- Foundation: Poured concrete
- Size: 36.06 × 85.3 ft
Parking2 Garage, Attached, Private double
- Spaces: 2 Garage
- Garage: Attached
- Driveway: Private double
Heating, water and powerForced air, gas, Central air, Municipal water
- Heating: Forced air, gas
- Cooling: Central air
- Water: Municipal water
- Sewer: Municipal sewer
Costs and taxesTaxes $6,733 a year, HST included in the price, Hot water tank
- Taxes, 2025: $6,733 a year
- HST: HST included in the price
- Rental items: Hot water tank
- Under contract: Hot water heater
Included in the saleFridge, stove, dishwasher, washer, dryer, all electric light fixtures, all window coverings (including but not limited to drapes/rods, blinds, shutters), all bathroom mirrors, gdo & remote, tv mount in famrm, bsmnt, bedrm (3)
- Included: Fridge, stove, dishwasher, washer, dryer, all electric light fixtures, all window coverings (including but not limited to drapes/rods, blinds, shutters), all bathroom mirrors, gdo & remote, tv mount in famrm, bsmnt, bedrm (3)
NearbyPark, school
- Close to: Park, school
Listing detailsW12328368, Sold, Aug 6, 2025
- MLS® number: W12328368
- Status: Sold
- Listed on: Aug 6, 2025
- Days on market: 23
- Updated: Aug 29, 2025
- Possession: Flexible
- Occupied by: Owner
- Listing brokerage: RE/MAX ESCARPMENT TEAM LOGUE REALTY
About this home
4272 Vivaldi Road, Burlington (Alton), ON L7M 0N5
Welcome home. Fabulous two storey double car garage home set on a quiet street in Alton Village featuring four bedrooms upstairs, hardwood flooring and a fully finished lower level with enough space to accommodate a separate apartment. Kitchen has been completely redone with white cabinetry, upgraded stone counters, all open to a family room with gas fireplace and windows across the entire back. Outside, plenty of space to enjoy the completely done patio and deck area with the right balance of beautiful sunshine and coverageideal for any outdoor entertaining.
Ask about this home
A HOMEH agent will answer your questions about this home.
Around this home
Daily convenience, out of 100, from the distances below
Schools nearby
School rating, out of 10.
Helpful calculators
Your HOMEH agent

"I would see it this week."