

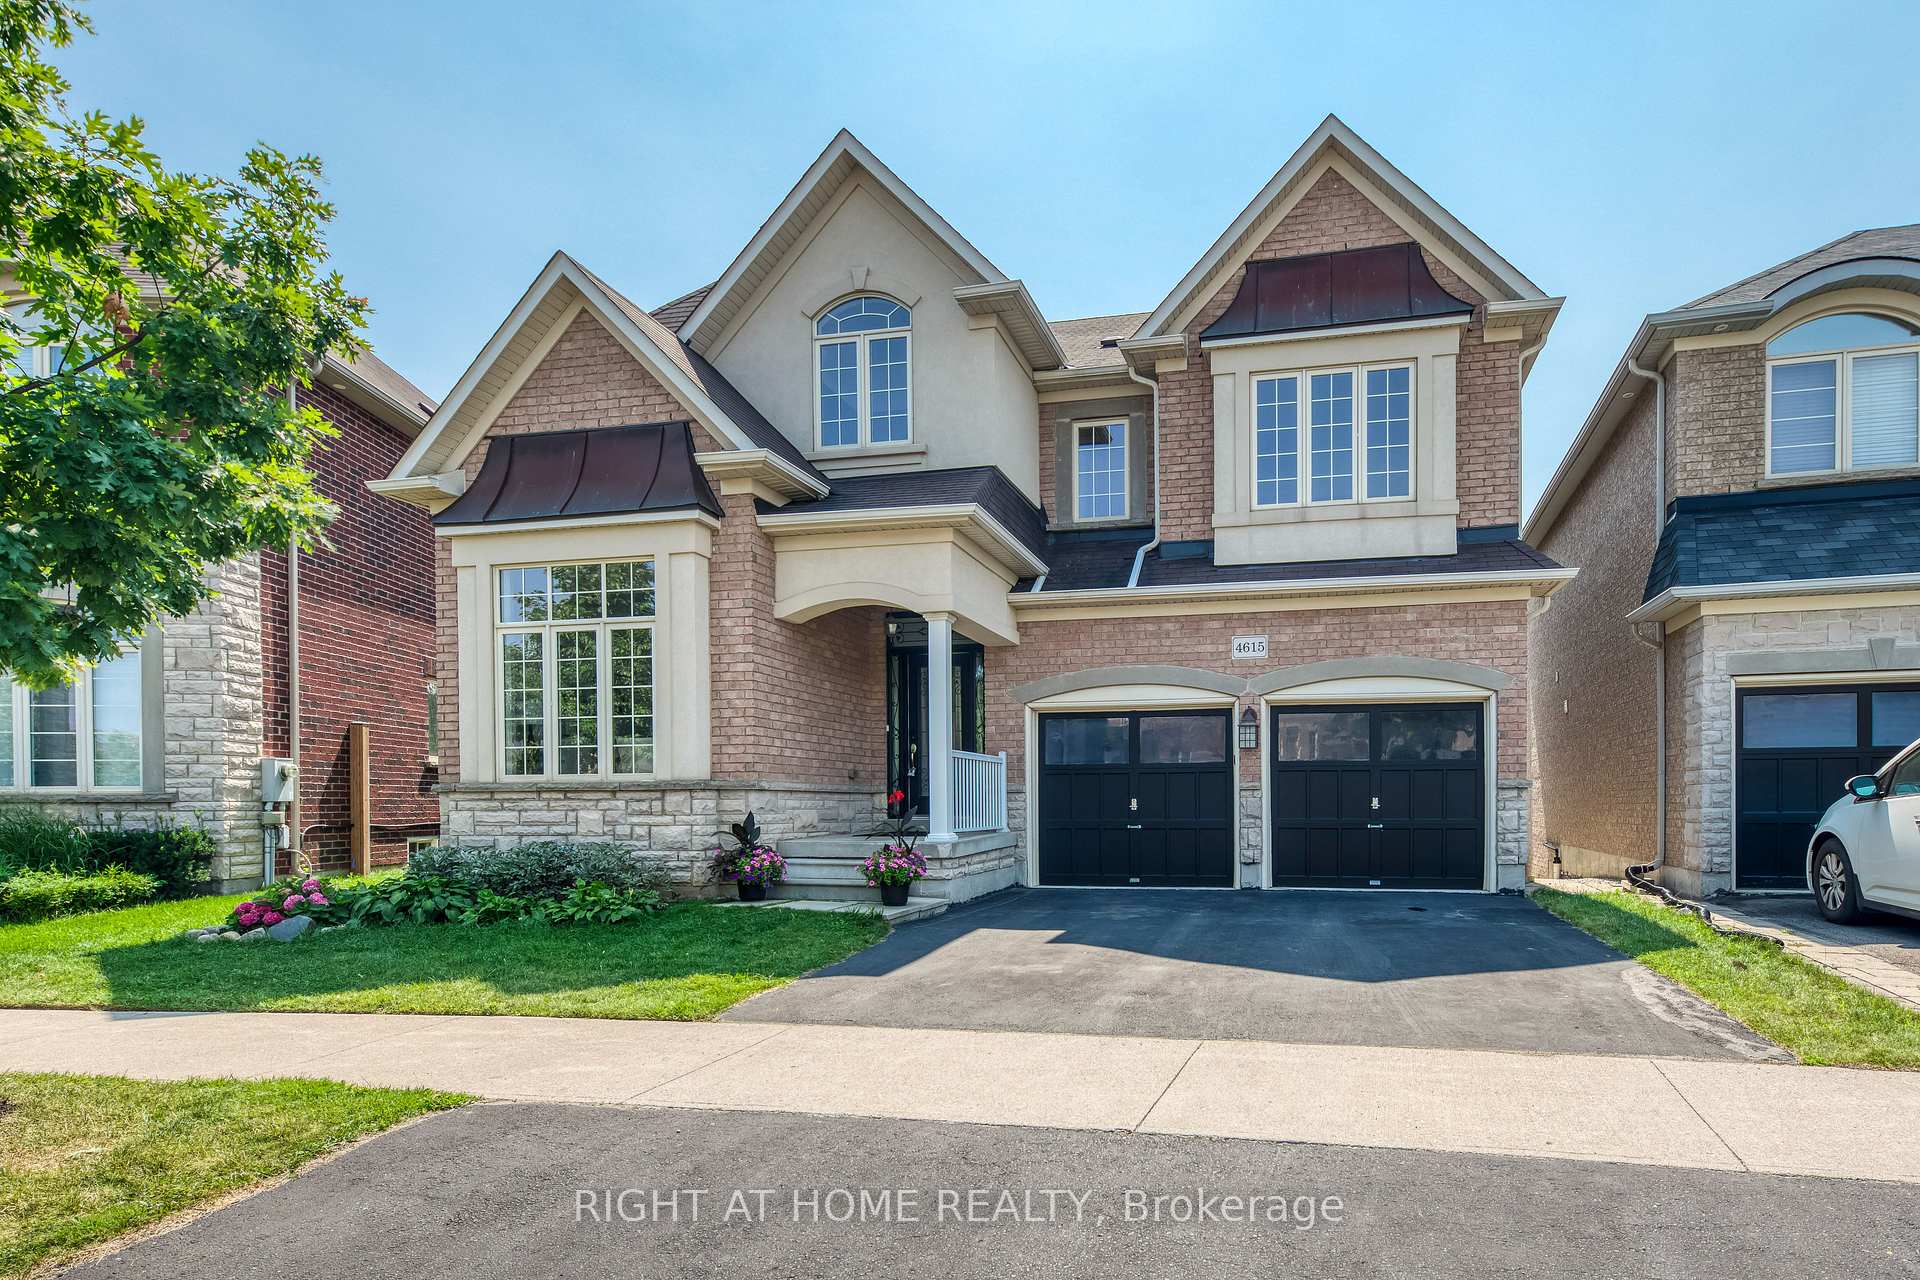
4615 Erwin Road
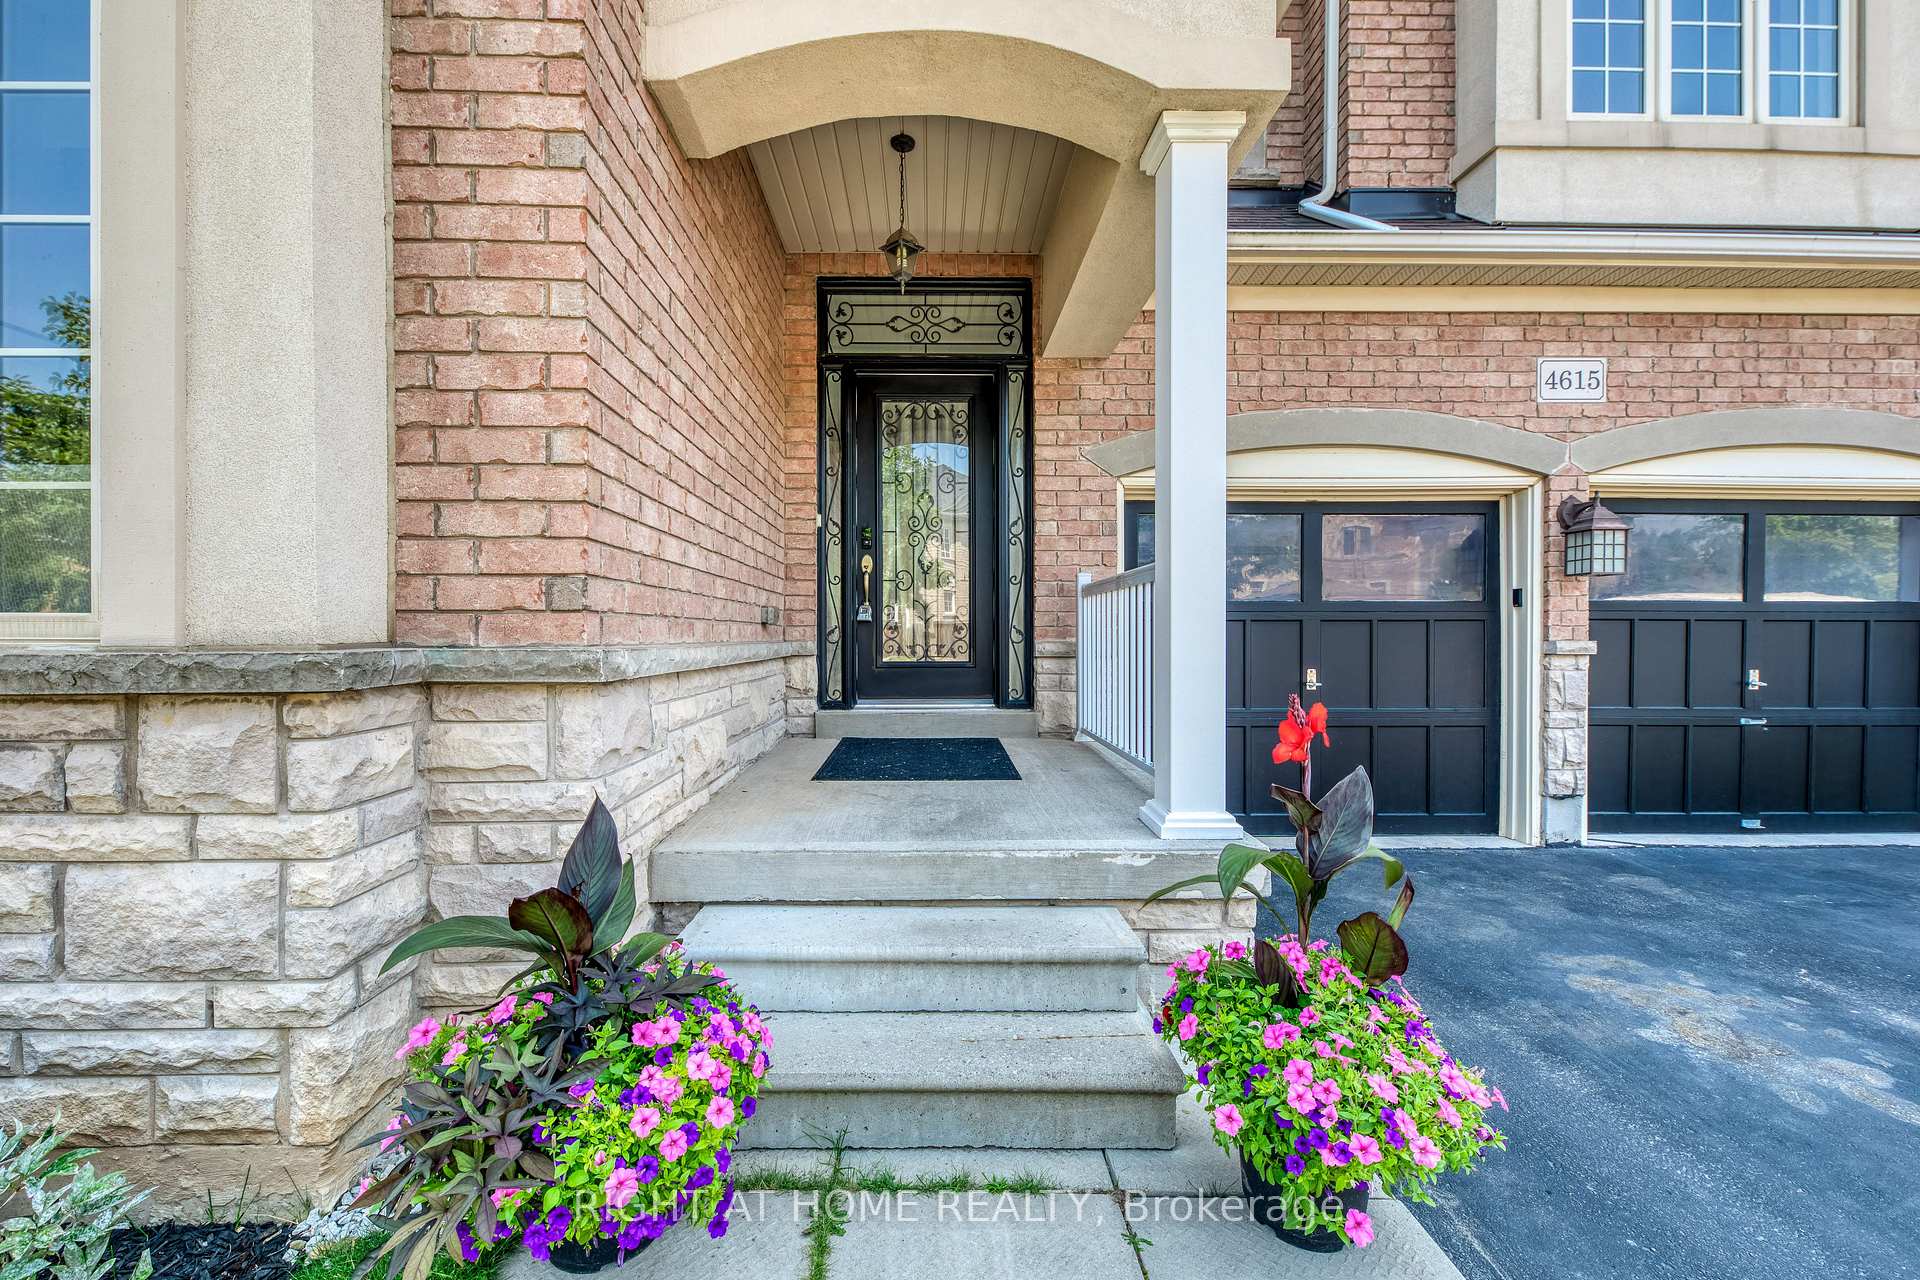
4615 Erwin Road
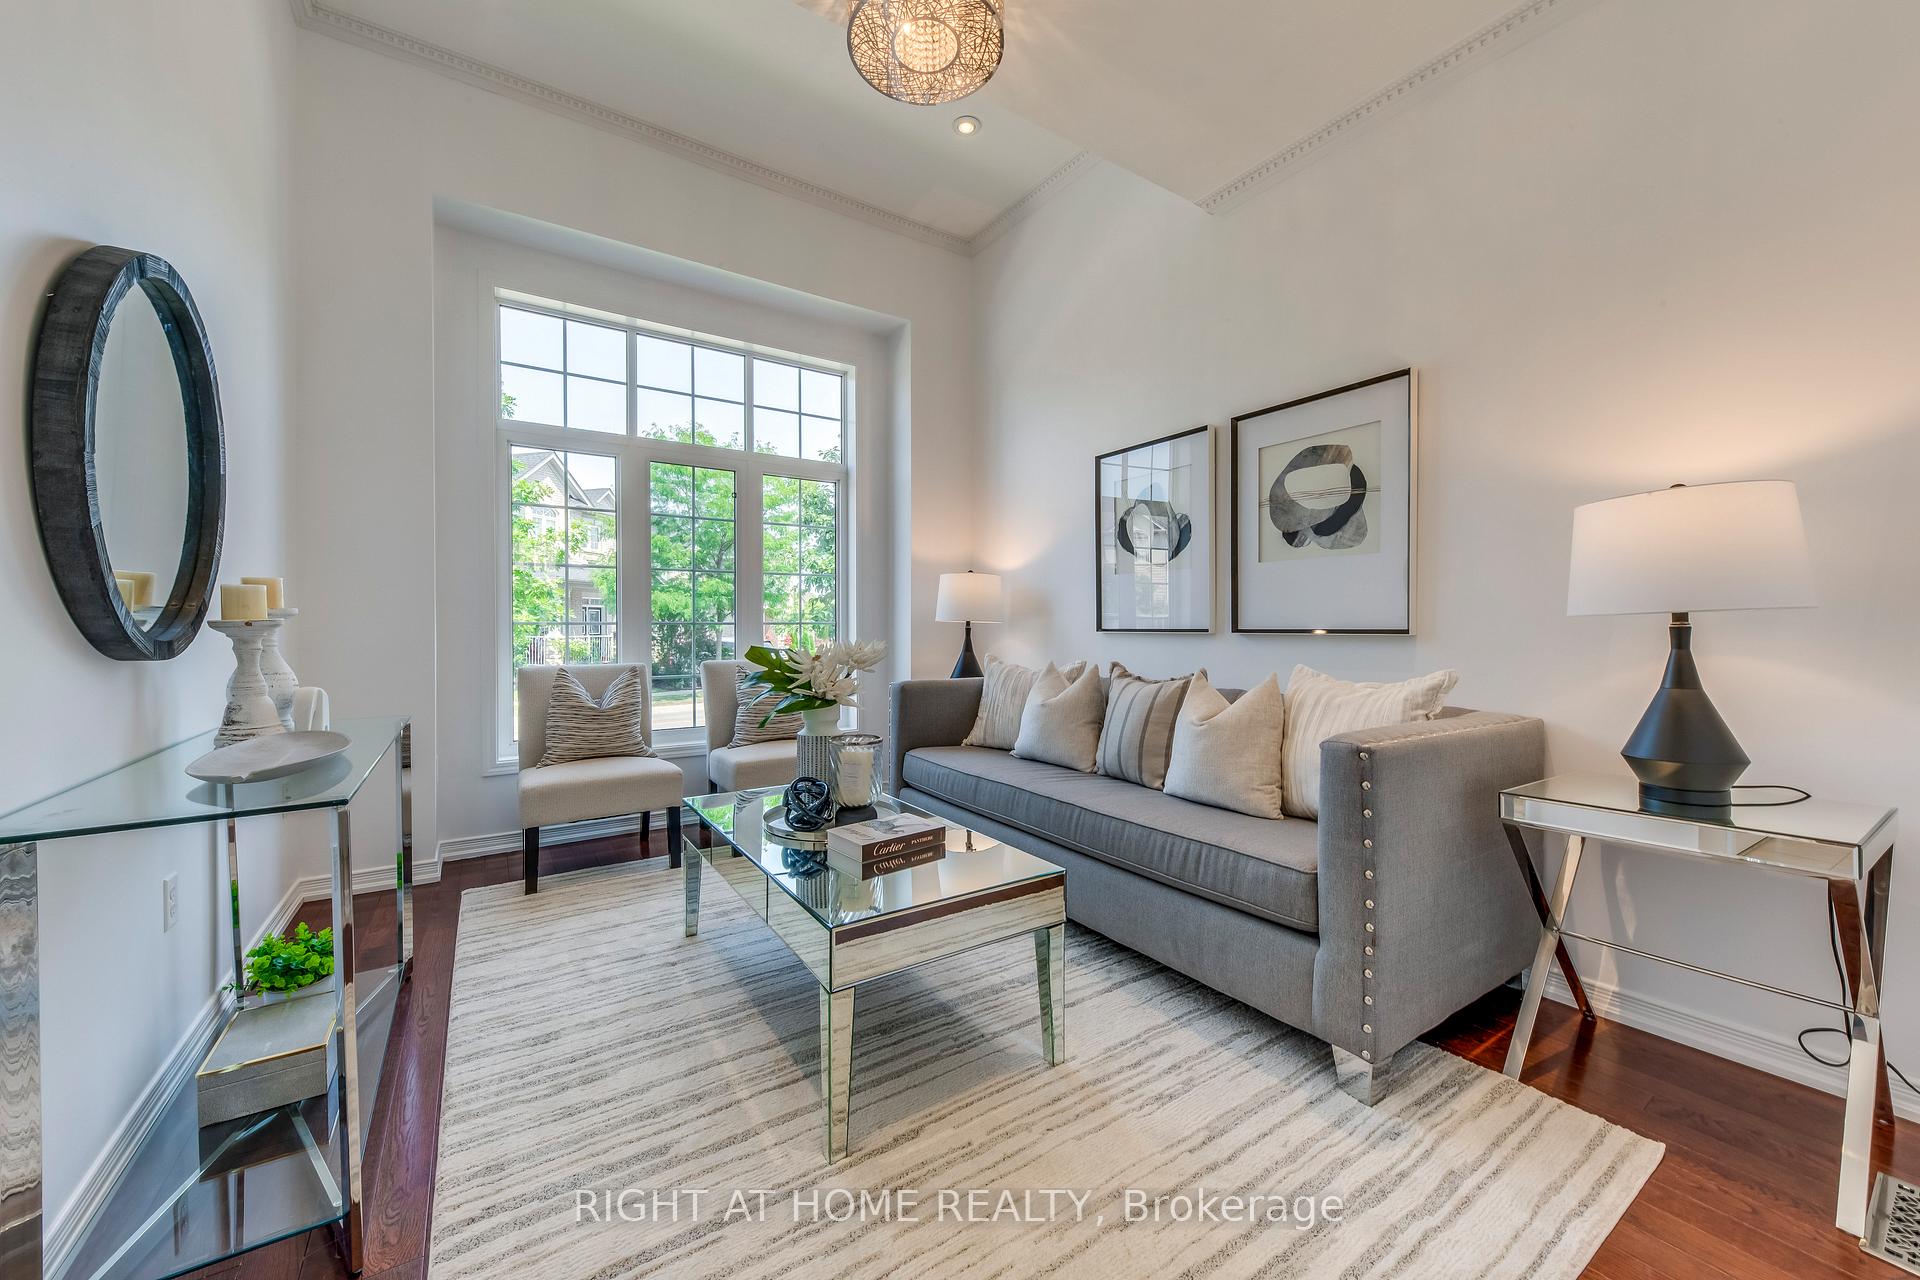 See all 37 photos
Property history
Facts and features
- BasementWalk-out
- Age of home6–15 years
- Water, sewerMunicipal
- Lot shapePie
- Separate entrance
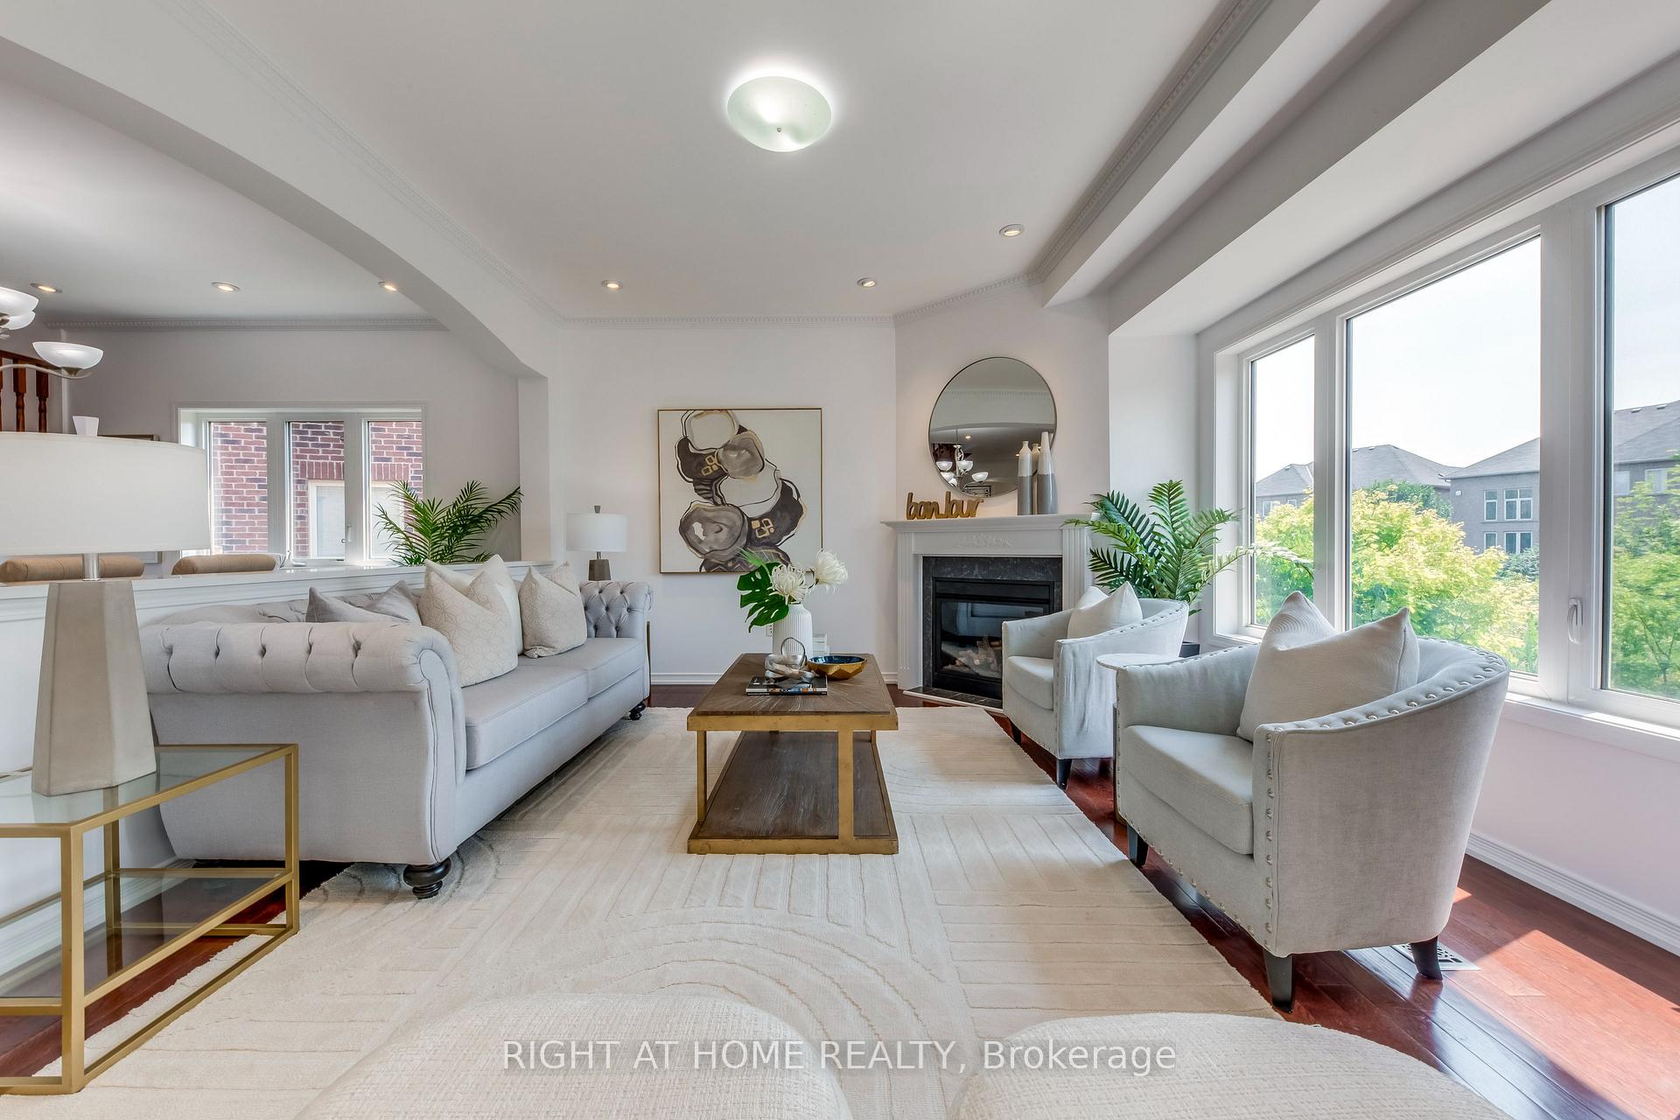
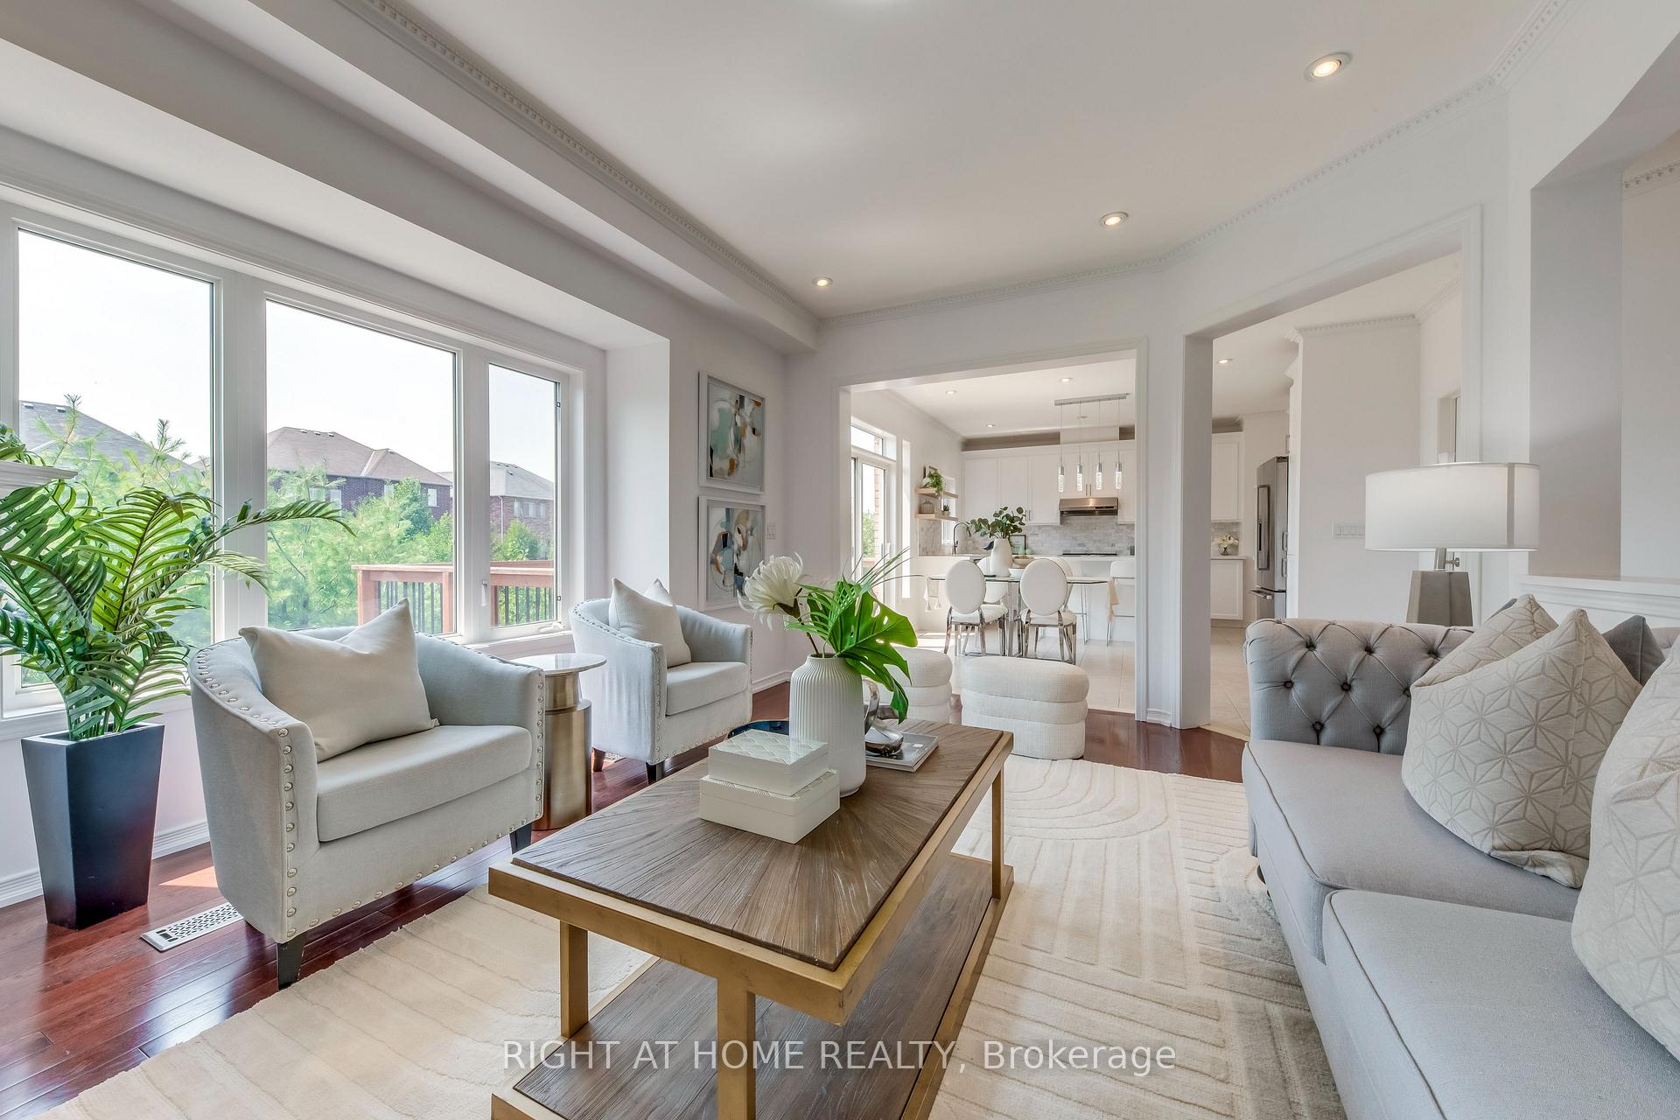
- Hardwood floors
- Fireplace
- Central air
The homeDetached, 2-storey, Age 6–15 years
- Type: Detached
- Style: 2-storey
- Age: 6–15 years
- Living space: 2,500–3,000 sq ft
- Basement: Finished with walk-out, separate entrance
- View: Trees/woods, park/greenbelt
- Waterfront: None
InsideFireplace Yes, family room, Hardwood, Vinyl, Main level
- Fireplace: Yes, family room
- Flooring: Hardwood, Vinyl
- Laundry: Main level
- Features: Other
- Rooms above ground: 12
- Rooms in the basement: 2
- Bedrooms: 5 + 1 in the basement
- Bathrooms: 5
- Kitchens: 1
- Family room: Yes
Outside and lotBrick front, Asphalt shingle, Poured concrete
- Exterior: Brick front
- Roof: Asphalt shingle
- Foundation: Poured concrete
- Size: 41.22 × 87.09 ft
- Shape: Pie
Parking2 Garage, Attached, Private double
- Spaces: 2 Garage
- Garage: Attached
- Driveway: Private double
Heating, water and powerForced air, gas, Central air, Municipal sewer
- Heating: Forced air, gas
- Cooling: Central air
- Sewer: Municipal sewer
- Natural gas: Yes
- Hydro: Yes
- Cable: Yes
- Telephone: Yes
Costs and taxesTaxes $8,278 a year, HST included in the price, Hwt ($30.23+hst/m)
- Taxes, 2025: $8,278 a year
- HST: HST included in the price
- Rental items: Hwt ($30.23+hst/m)
Included in the saleS/s fridge, s/s stove, s/s dish washer, washer, dryer, all window coverings, and all electrical light fixtures
- Included: S/s fridge, s/s stove, s/s dish washer, washer, dryer, all window coverings, and all electrical light fixtures
NearbyRavine, school, sloping, public transit, place of worship, greenbelt/conservation
- Close to: Ravine, school, sloping, public transit, place of worship, greenbelt/conservation
Listing detailsW12324628, Sold, Aug 5, 2025
- MLS® number: W12324628
- Status: Sold
- Listed on: Aug 5, 2025
- Days on market: 26
- Updated: Aug 31, 2025
- Possession: Flexible
- Occupied by: Vacant
- Listing brokerage: RIGHT AT HOME REALTY
About this home
4615 Erwin Road, Burlington (Alton), ON L7M 0L8
Sun-Filled, South-Facing Ravine-Lot Home with Brand New Finished Walk-Out Basement in Highly Sought-After Alton Village! This beautifully upgraded detached home offers 5+1 bedrooms, 5 bathrooms, and a double garage, with over 4,000 sq.ft. of luxurious living space. The main level boasts hardwood floors, a stylish open-concept layout, and a sleek white kitchen overlooking lush green treetops. The breakfast area opens directly onto a spacious deck perfect for outdoor entertaining.Upstairs, youll find five generously sized bedrooms and three full bathrooms, including an expansive primary suite with a spa-like 5-piece ensuite. The brand-new walk-out basement adds incredible versatility, featuring a large recreation area, an additional bedroom, and a modern 3-piece bathroom.Enjoy professionally landscaped front and backyards, with a private, fully fenced backyard backing onto a tranquil, tree-lined ravine offering breathtaking views and unmatched peace and privacy.This exceptional home truly has it all!
Ask about this home
A HOMEH agent will answer your questions about this home.
Around this home
Daily convenience, out of 100, from the distances below
Schools nearby
School rating, out of 10.
Helpful calculators
Your HOMEH agent

"I would see it this week."