

4680 Webb Street
Detached Expired
1/164680 Webb Street
Detached Expired
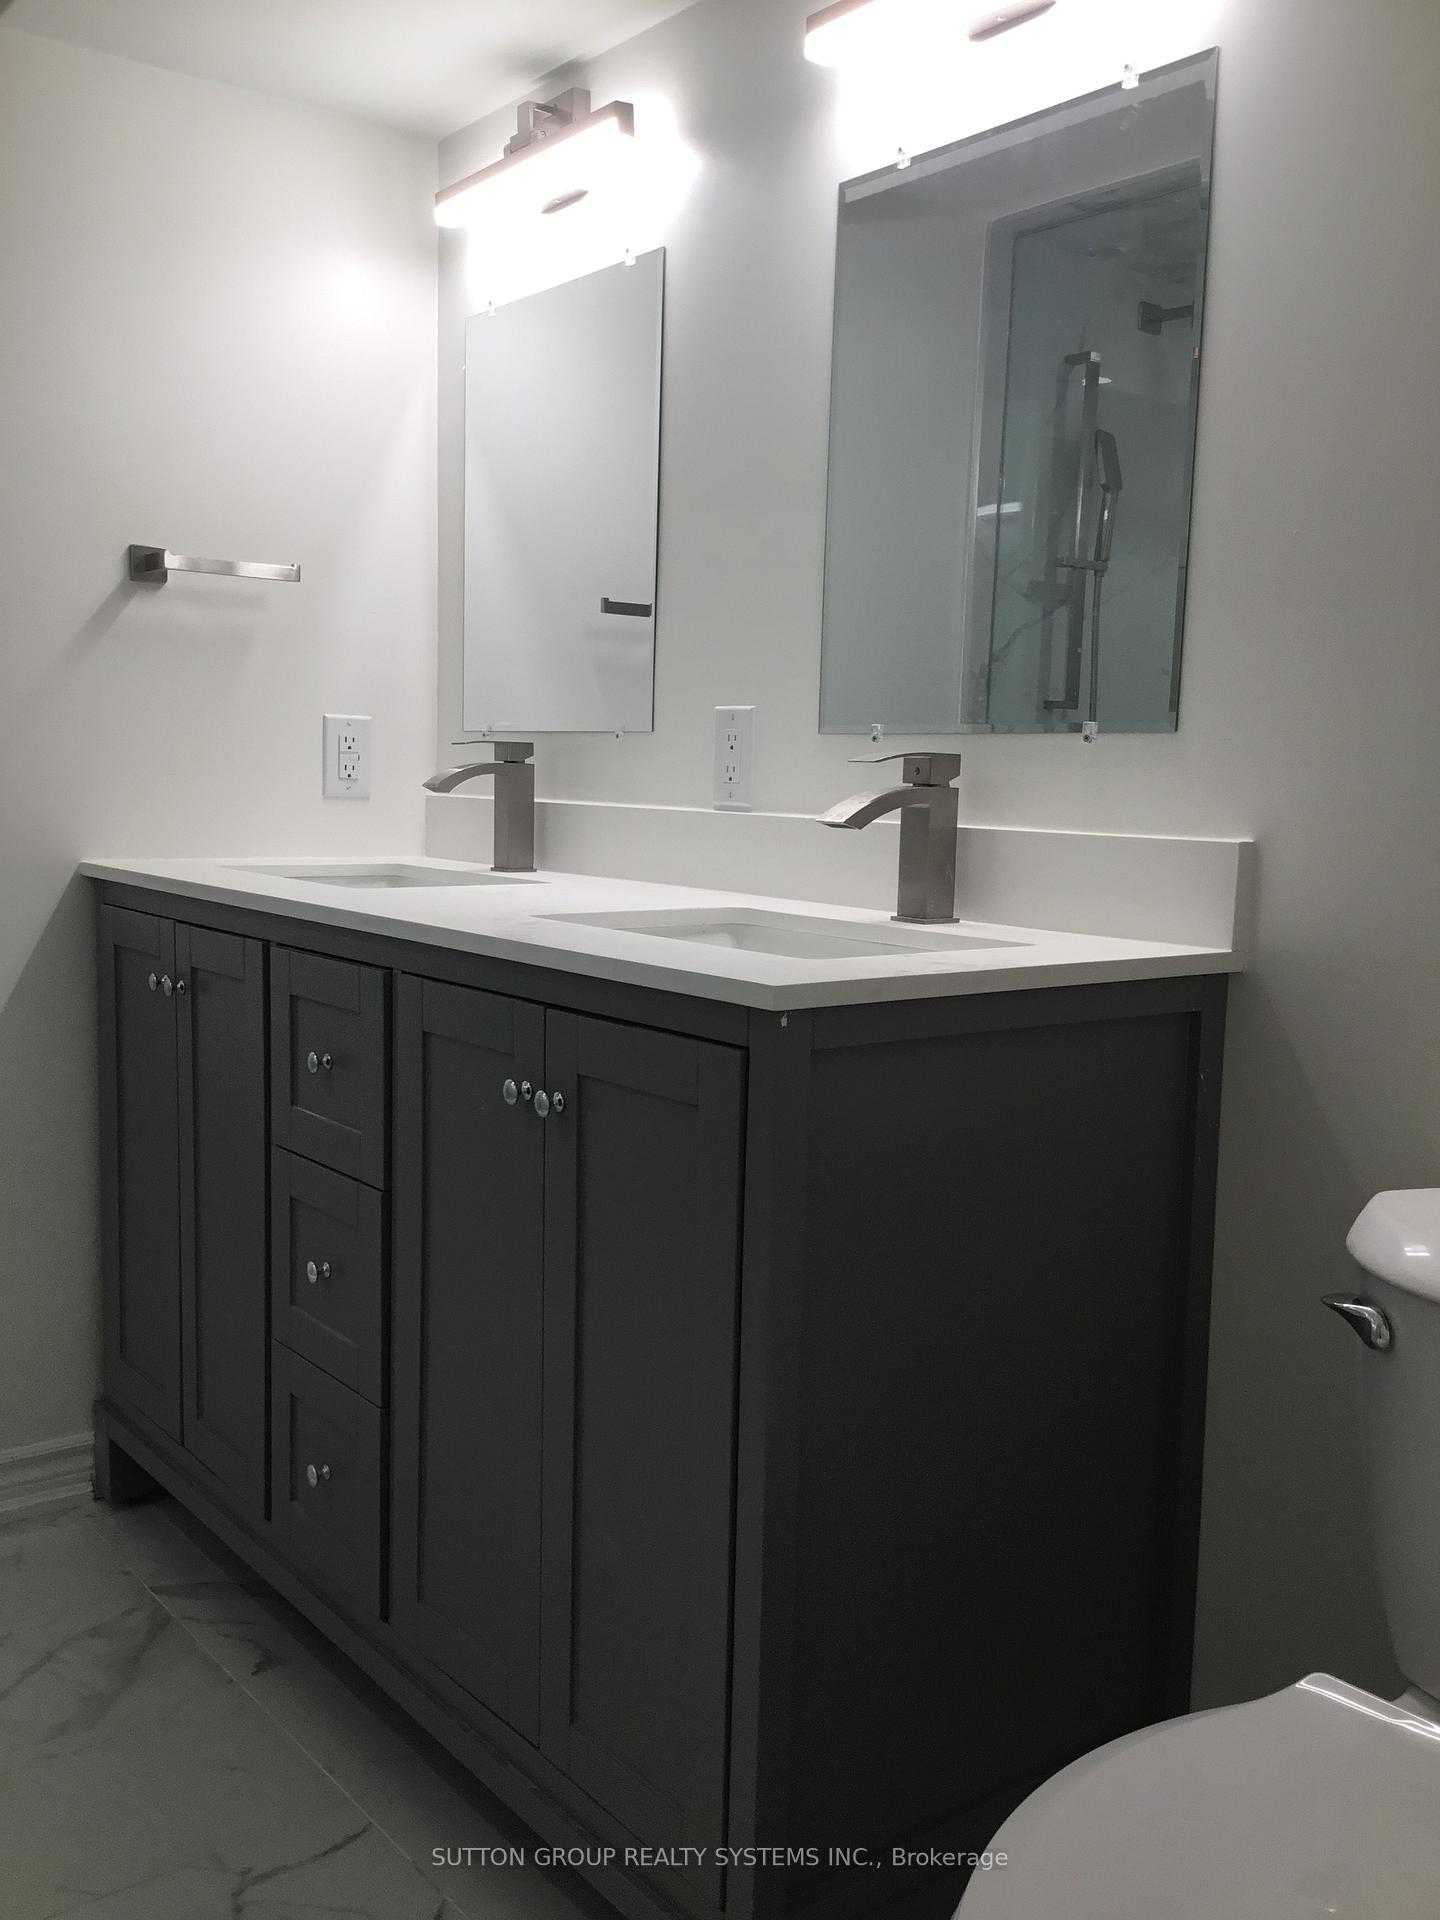 See all 16 photos
2 Bedrooms
1 Bathroom
0 Garage
— sq.ft
Basement
— Unit
Property history
- $2,499ExpiredList: 2025-04-04|End: 2025-06-30|87 daysW12063379
- $1,500TerminatedList: 2025-04-04|End: 2025-04-26|22 daysW12063364
Facts and features
- BasementSeparate entrance
- Lease term12 months
- FurnishedUnfurnished
- Age of home16–30 years
What stands out
- Separate entrance
- Central air
The homeDetached, Apartment, Age 16–30 years
- Type: Detached
- Style: Apartment
- Age: 16–30 years
- Basement: Separate entrance
InsideIn-suite laundry, lower level, Carpet free, Rooms above ground 3
- Laundry: In-suite laundry, lower level
- Features: Carpet free
- Rooms above ground: 3
- Bedrooms: 2
- Bathrooms: 1
- Kitchens: 1
Outside and lotBrick, Asphalt shingle, Insulated concrete form
- Exterior: Brick
- Roof: Asphalt shingle
- Foundation: Insulated concrete form
Parking1 Parking
- Spaces: 1 Parking
Heating, water and powerForced air, gas, Central air, Municipal water
- Heating: Forced air, gas
- Cooling: Central air
- Water: Municipal water
- Sewer: Municipal sewer
Rent and termsRent $2,499 a month, Basement, Unfurnished
- Rent: $2,499 a month
- Space for rent: Basement
- Furnished: Unfurnished
- Lease: 12 months
- Paid: Monthly
- Deposit: Required
- Credit check: Required
- Employment letter: Required
- Rental application: Required
- References: Required
IncludedOne parking spot ,brand new laundry set, Tenant responsible for 30% of utilities (hydro, water and gas)
- Included: One parking spot ,brand new laundry set
- Not included: Tenant responsible for 30% of utilities (hydro, water and gas)
Listing detailsW12063379, Expired, Apr 4, 2025
- MLS® number: W12063379
- Status: Expired
- Listed on: Apr 4, 2025
- Days on market: 87
- Updated: Jun 30, 2025
- Possession: 2025-04-15 / Immediate
- Occupied by: Vacant
- Listing brokerage: SUTTON GROUP REALTY SYSTEMS INC.
About this home
4680 Webb Street, Burlington (Alton), ON L7M 0K6
Carpet Free
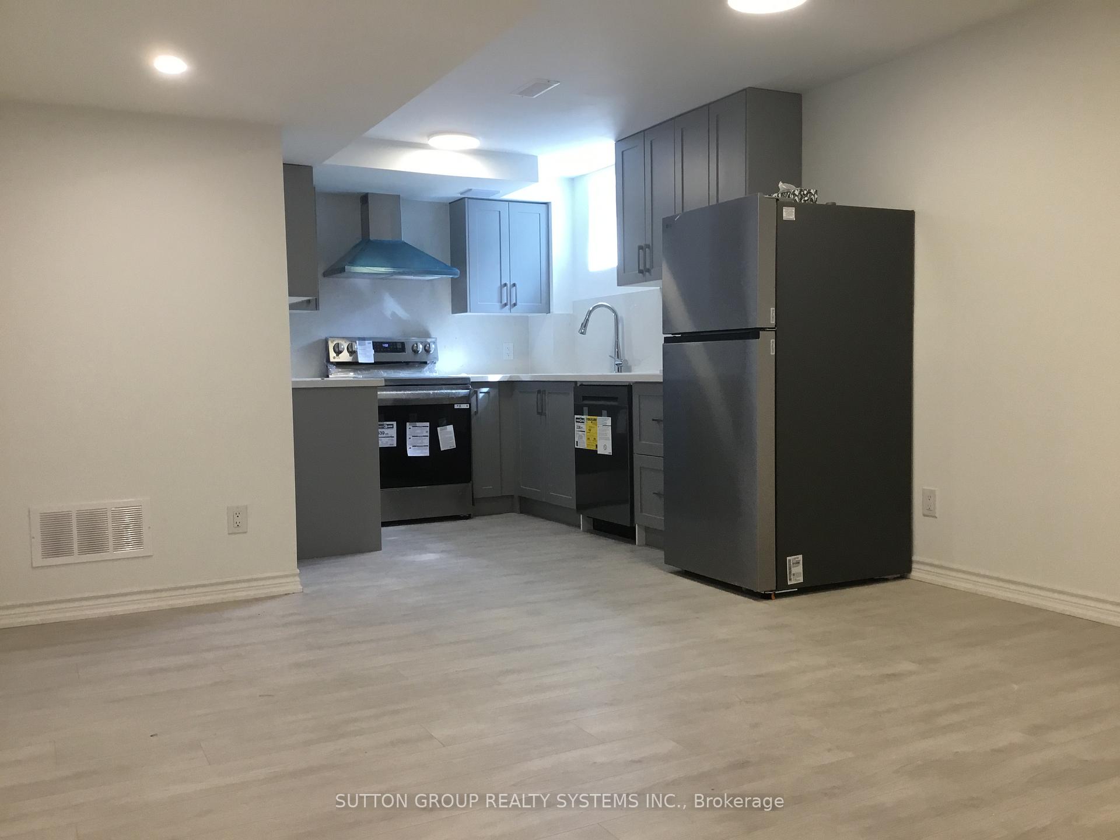
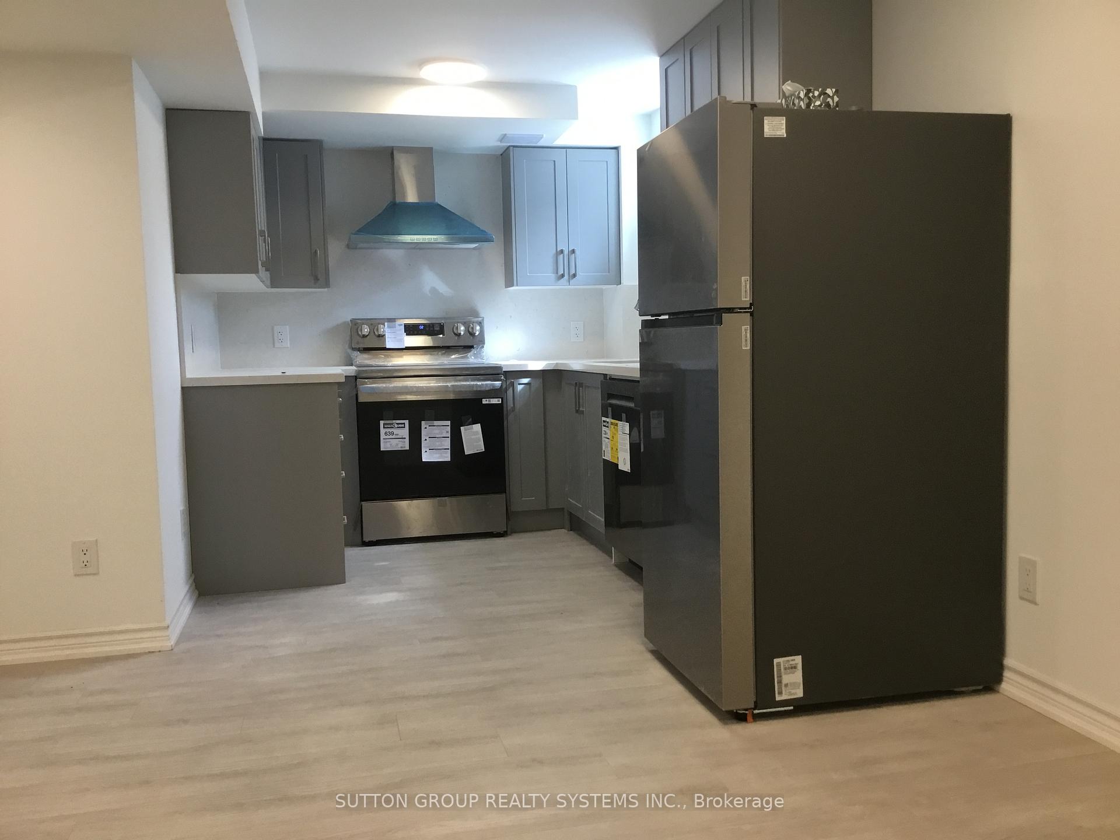
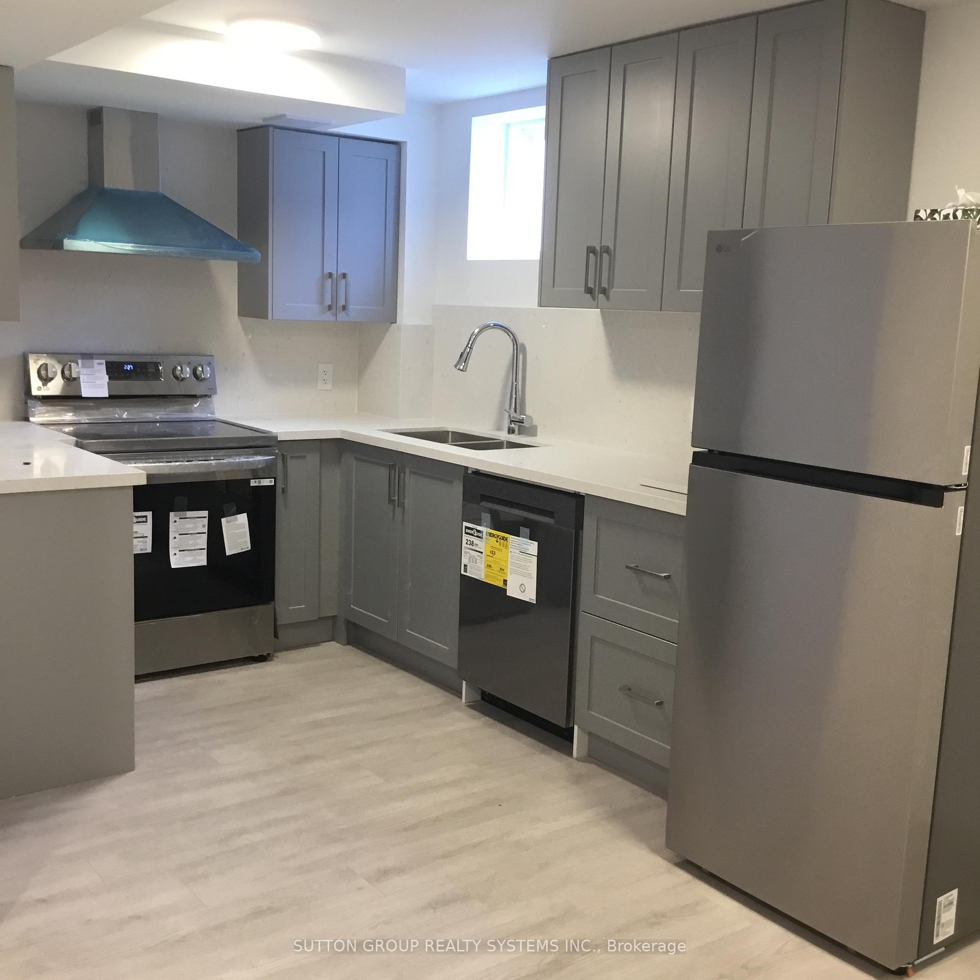
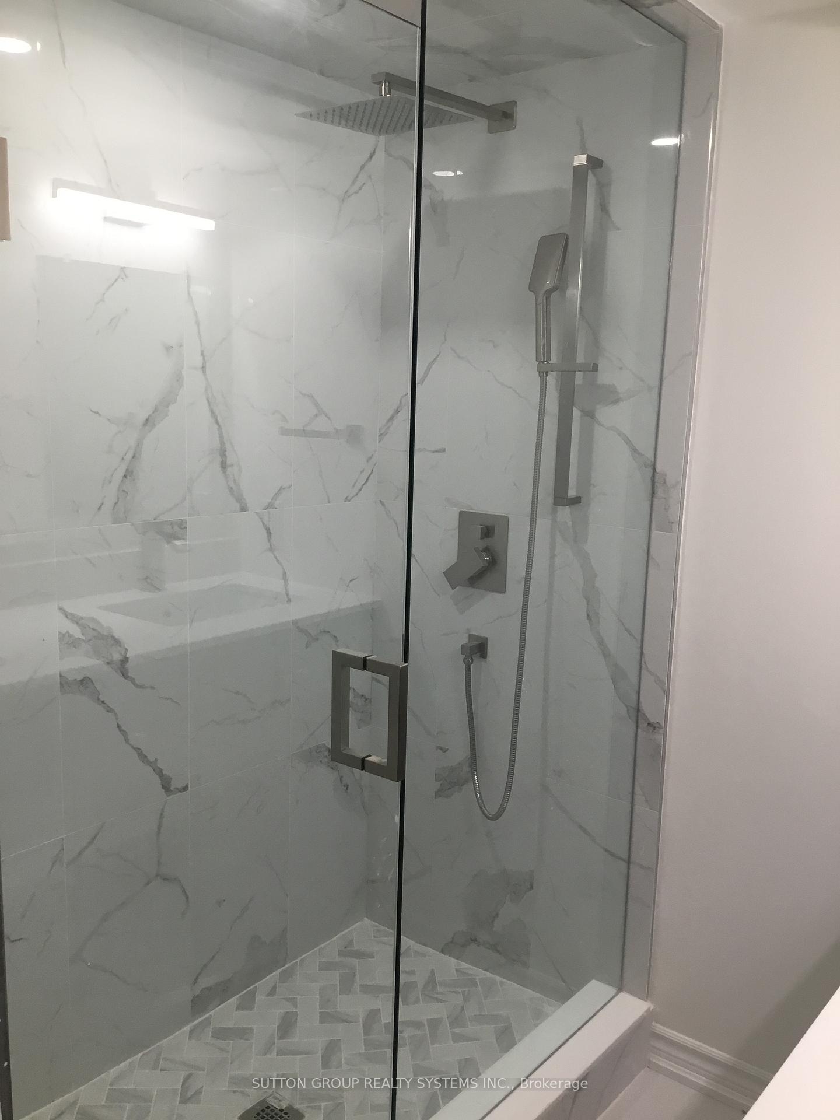
Stunning Brand New Two Bedroom BASEMENT Apartment * Never Lived In * Private Access To Apartment From Right Side of The House * Laminate Floors * Pot Lights * Stainless Steel Appliances * Closet * Large Window * 3 Pc Ensuite * Large Stand Up Shower * Stunning Finishes Throughout * Perfect Location!* W/Easy access to 407, QEW.*Close to All Local Amenities including Parks, Trails, Schools, the Rec. Centre & Library, * Public Transit *Easy Access to Bus Routes and Shopping.
Read more
Ask about this home
A HOMEH agent will answer your questions about this home.
Ask a question
Around this home
Dundas St/Cornerstone
Errands
Transit
Parks
Schools
Daily convenience, out of 100, from the distances below
ParkNorton Leash Free Dog Park · 2 within 1 km9 min walk539 m
GroceryWalmart Supercentre7 min walk442 m
SchoolSt. Anne Catholic Elementary School12 min walk720 m
Bus stopUnnamed Stop · 1 stops within 1 km6 min walk349 m
PharmacyPharmasave Thomas Alton10 min walk601 m
Cafés & foodChurch's Chicken · 15 within 1 km10 min walk602 m
Gym & rec centreMillcroft Golf and Country Club11 min walk678 m
LibraryBurlington Public Library - Alton Branch13 min walk775 m
WalkDriveStraight-line distance, open map data
Grocery0.4 km
Park0.5 km
Coffee0.7 km
Dining0.6 km
Gym0.8 km
Bus stop · route 11, 150.3 km
Schools nearby
School rating, out of 10.
St. Anne Catholic Elementary Schoolelementary · Catholic · 0.7 km
7.4/10Good
Dr. Frank J. Hayden Secondary Schoolsecondary · Public · 0.8 km
8.0/10Excellent
Alton Village Public Schoolelementary · Public · 1.0 km
8.2/10Excellent
Contact agent
Helpful calculators
Rent vs buy
Affordability
Mortgage
Down payment
Stress test
CMHC insurance
Your HOMEH agent

NimaHOMEH agent · Burlington
"I would see it this week."
Ask Nima