

471 Sparling Crescent
471 Sparling Crescent
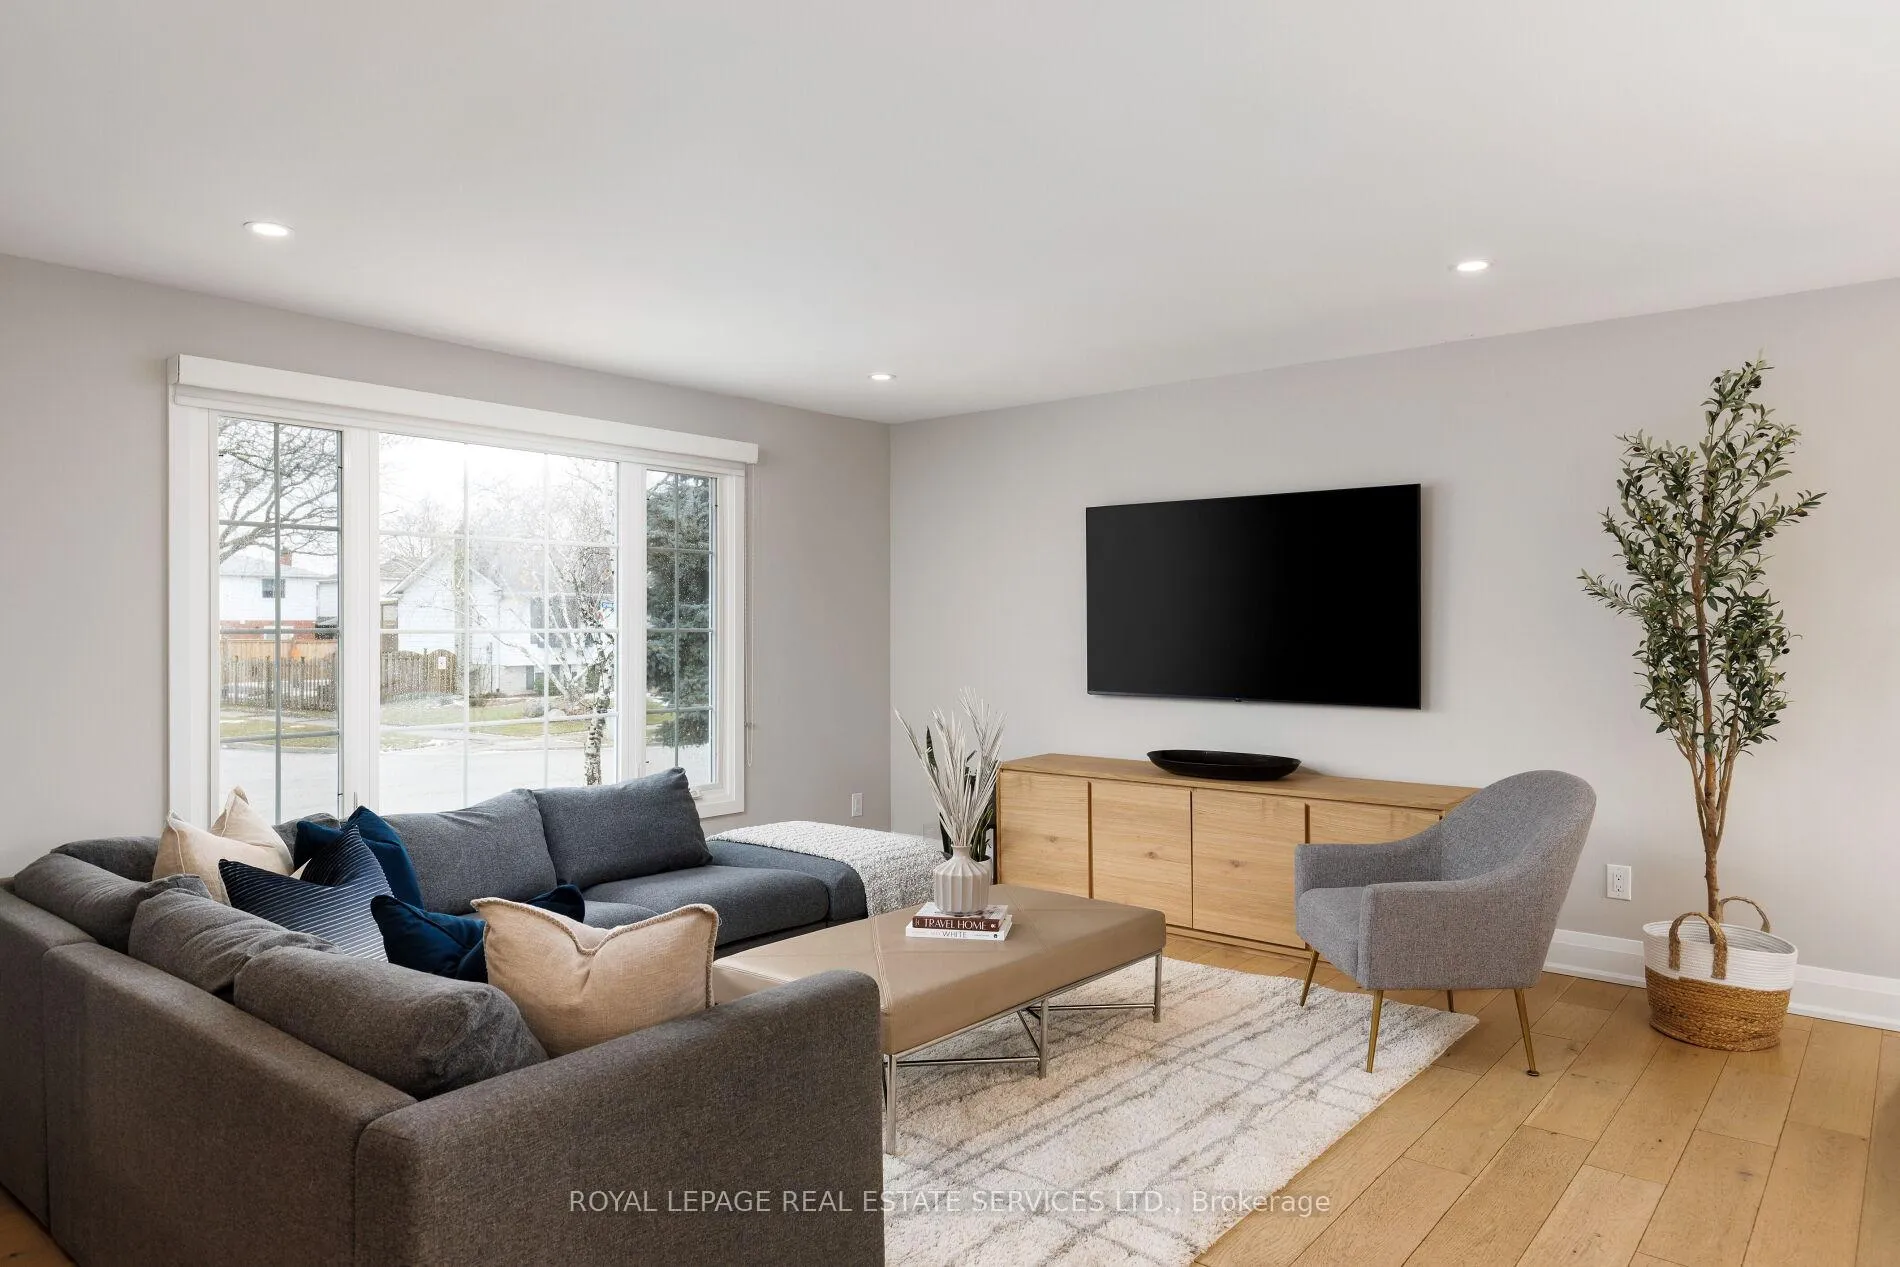 See all 49 photos
Property history
- $1,299,900TerminatedList: 2026-02-04|End: 2026-02-23|19 daysW12758646
- $1,349,900TerminatedList: 2026-01-08|End: 2026-02-04|27 daysW12677412
Facts and features
- BasementPart finished
- Age of home31–50 years
- Price per sq ft~$1,038
- Water, sewerMunicipal
- Hardwood floors
- Fireplace
- Central air
The homeDetached, Bungalow-raised, Age 31–50 years
- Type: Detached
- Style: Bungalow-raised
- Age: 31–50 years
- Living space: 1,100–1,500 sq ft
- Basement: Finished, partial basement
InsideFireplace Yes, rec room, natural gas, Hardwood, Lower level
- Fireplace: Yes, rec room, natural gas
- Flooring: Hardwood
- Laundry: Lower level
- Features: Auto garage door remote
- Rooms above ground: 6
- Rooms in the basement: 2
- Bedrooms: 3 + 1 in the basement
- Bathrooms: 2
- Kitchens: 1
Outside and lotAluminum siding, brick, Asphalt shingle, Unknown
- Exterior: Aluminum siding, brick
- Roof: Asphalt shingle
- Foundation: Unknown
- Features: Landscaped, deck
- Size: 52 × 96.7 ft
- Shape: Rectangular
- Zoning: R3.2
Parking2 Garage, Attached, Inside entry, private double
- Spaces: 2 Garage
- Garage: Attached
- Driveway: Inside entry, private double
Heating, water and powerForced air, gas, Central air, Municipal water
- Heating: Forced air, gas
- Cooling: Central air
- Water: Municipal water
- Sewer: Municipal sewer
Costs and taxesTaxes $5,052 a year, HST included in the price
- Taxes, 2025: $5,052 a year
- HST: HST included in the price
Included in the saleBuilt-in dishwasher, built-in microwave, fridge, stove, washer, dryer, all elfs, all window coverings, garage door opener, hot water tank, Tv's & vehicle charger in garage
- Included: Built-in dishwasher, built-in microwave, fridge, stove, washer, dryer, all elfs, all window coverings, garage door opener, hot water tank
- Not included: Tv's & vehicle charger in garage
NearbyLibrary, public transit, park, rec./commun.centre, school, school bus route
- Close to: Library, public transit, park, rec./commun.centre, school, school bus route
Listing detailsW12677412, Terminated, Jan 8, 2026
- MLS® number: W12677412
- Status: Terminated
- Listed on: Jan 8, 2026
- Days on market: 27
- Updated: Feb 4, 2026
- Possession: Flexible
- Occupied by: Owner
- Listing brokerage: ROYAL LEPAGE REAL ESTATE SERVICES LTD.
About this home
471 Sparling Crescent, Burlington (Shoreacres), ON L7L 5J3
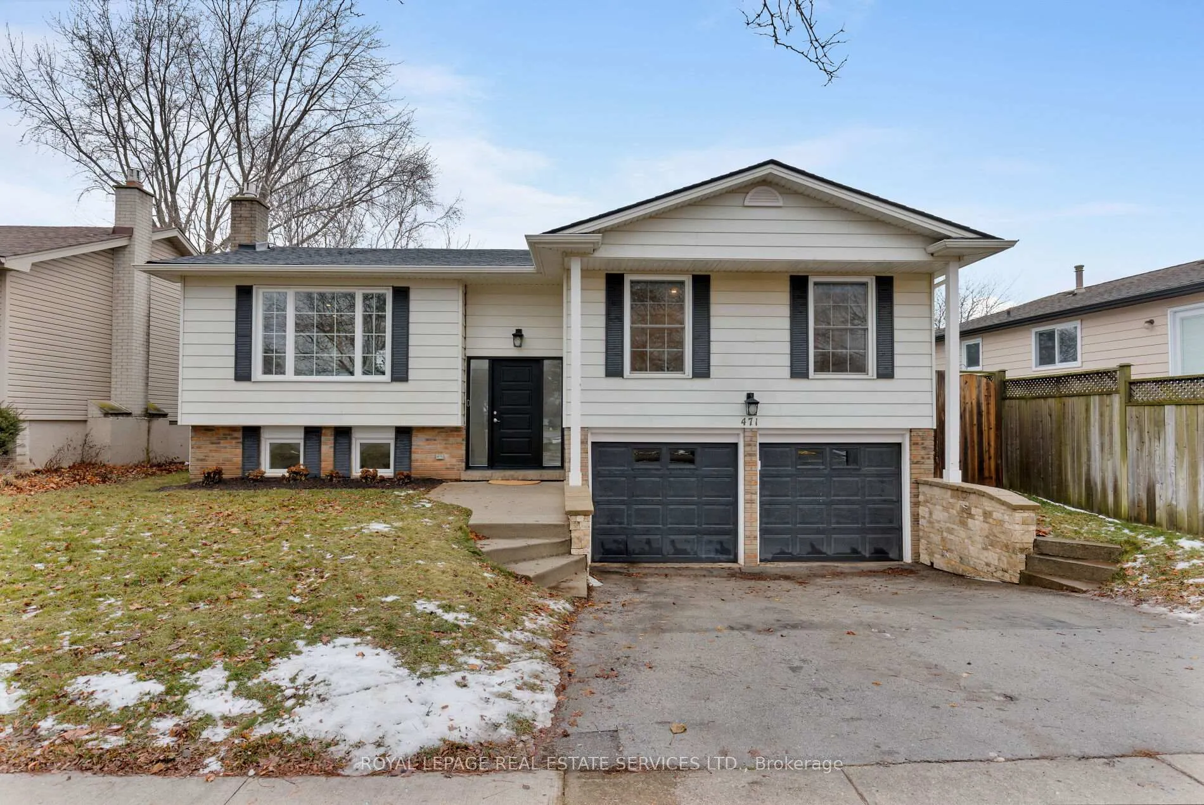
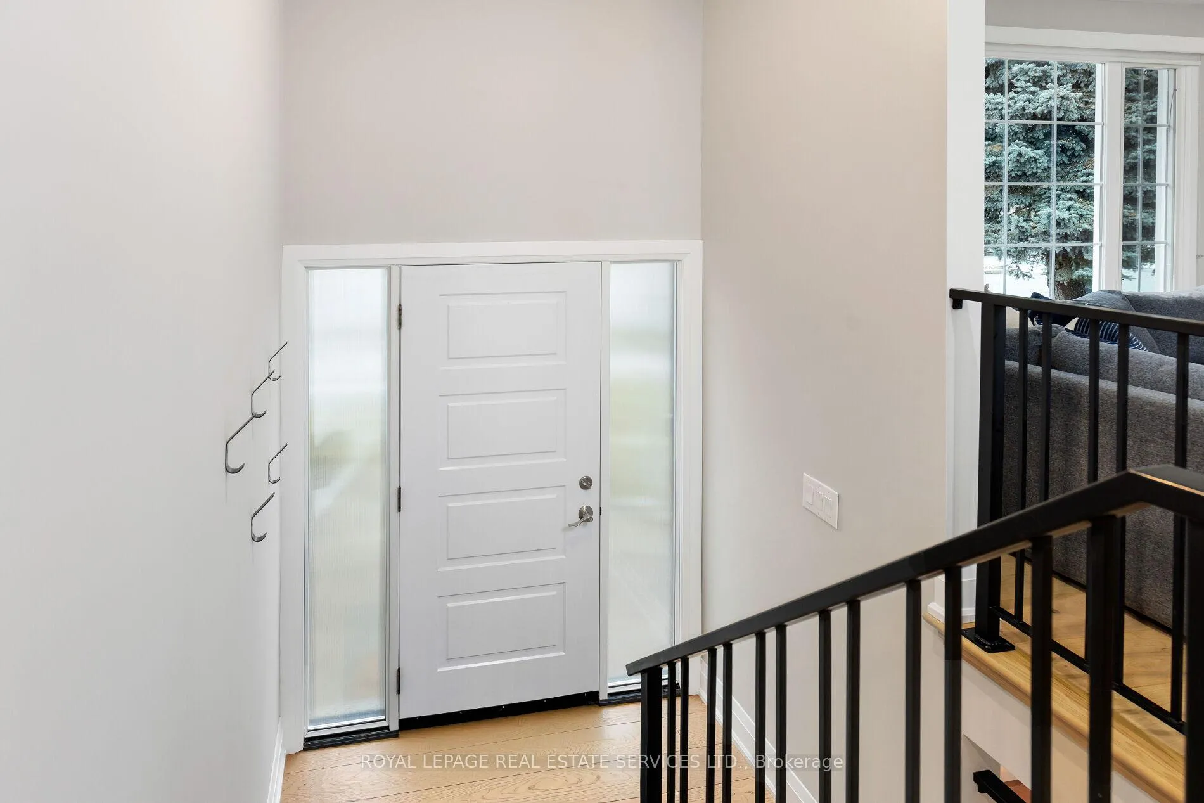
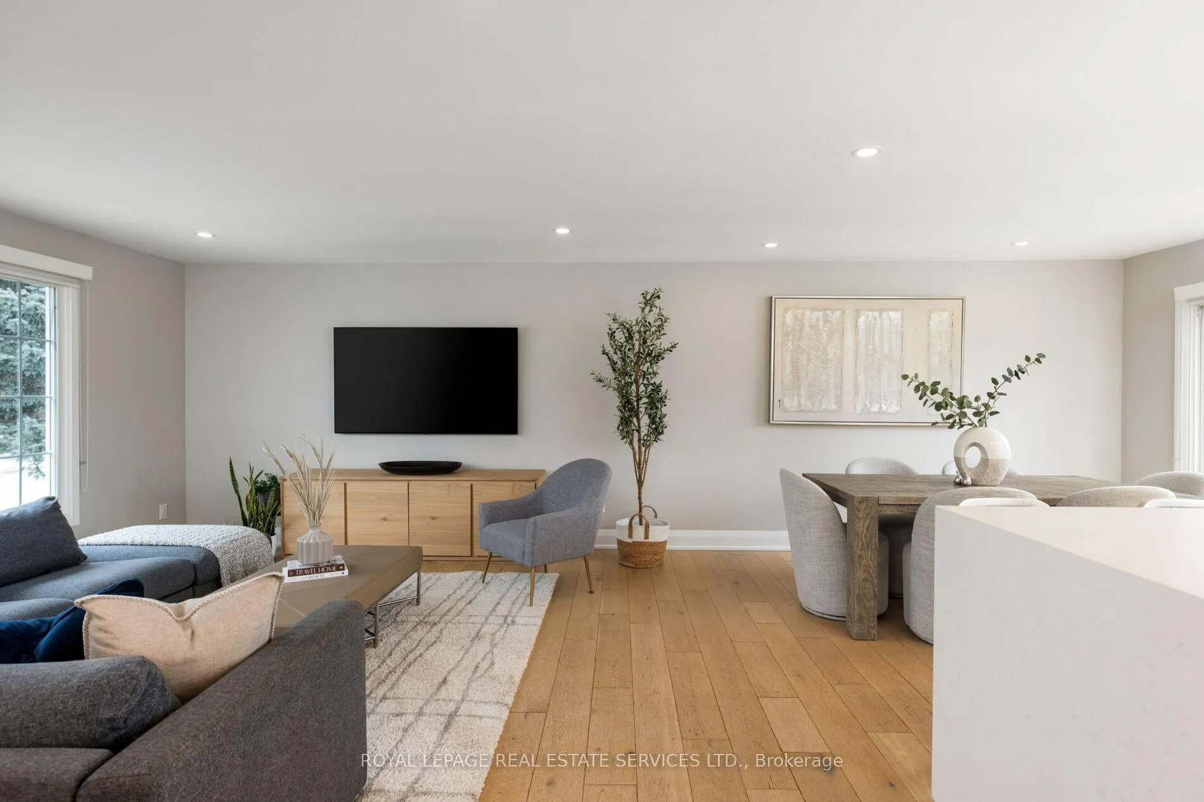
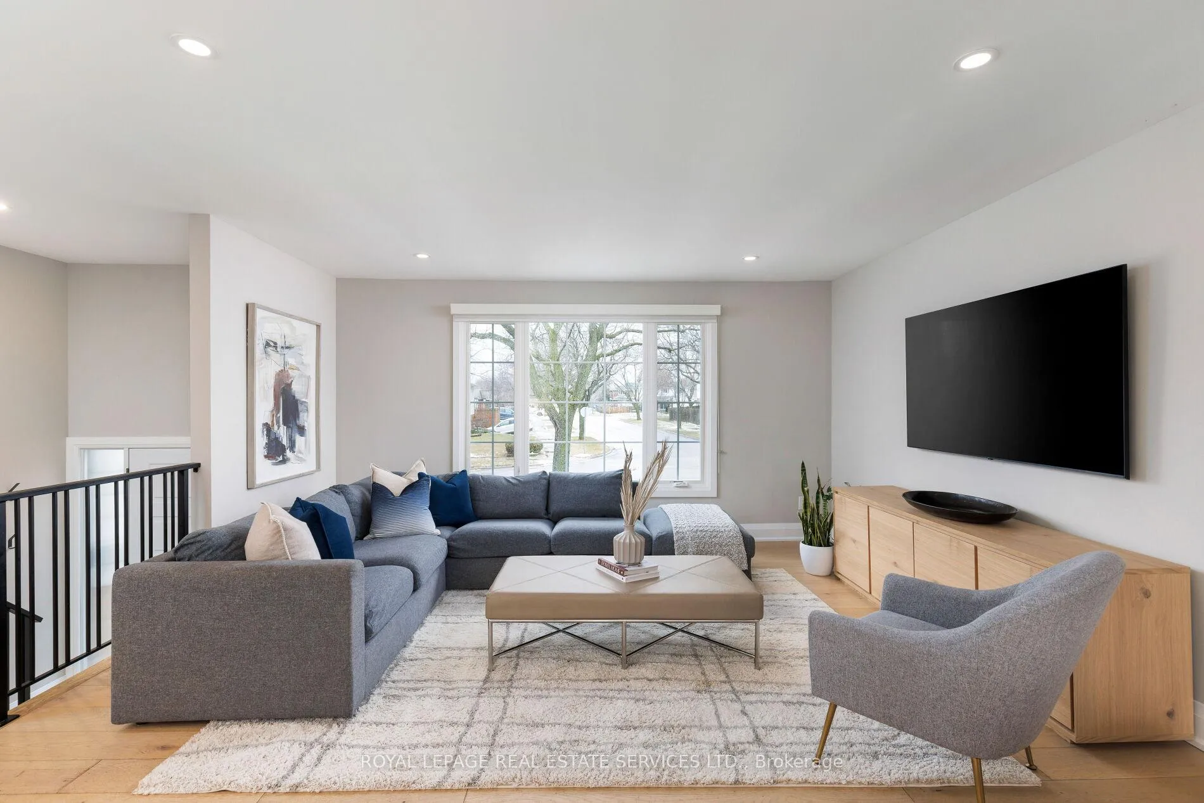
This stunning, fully renovated 3+1 bedroom, 2-bath raised ranch bungalow is ideally located in Burlington's highly sought-after Shoreacres neighbourhood, offering a perfect blend of style, comfort, and commuter convenience. Set on a quiet, walkable street, you are just minutes from Longmoor Park, Nelson Park, and a short stroll to Appleby Plaza, Fortino's, LCBO, popular restaurants, and just down Appleby Line is a small park overlooking Lake Ontario. Schools are nearby, including the #1-ranked Pauline Johnson, and commuters will value the quick 4-minute drive to Appleby GO Station and the QEW/403. The charming exterior boasts oversized windows w/accent shutters, a curved concrete walkway to a custom front door, stone retaining walls, mature landscaping, a double driveway, and an attached double garage w/ inside entry and prewired for an EV charger. The private backyard features a spacious updated deck overlooking a lush lawn, framed by perennial gardens & mature trees and the addition of a new play structure (2021). A professional 2020 renovation delivers wide-plank hardwood floors, sleek modern cabinetry, quartz countertops, designer tiles, smooth ceilings, deep baseboards, upgraded windows, pot lighting, & an oak staircase with black metal railings, and new roof shingles (2025). The open-concept main area features a sunlit living and dining area and a chef-inspired kitchen with custom cabinetry, under-cabinet lighting, quartz counters, a waterfall island w/ a breakfast bar, and deluxe stainless steel appliances. Three bright bedrooms, including the primary bedroom, & a renovated 4-piece bath complete the main floor. The finished lower level adds a spacious family room w/ a gas fireplace, a fourth bedroom, a stylish 3-piece bath w/ a glass shower, and a large laundry/utility room w/ a new washer and dryer (2025)-ideal for families seeking a move-in-ready home in one of Burlington's most desirable communities.
Ask about this home
A HOMEH agent will answer your questions about this home.
Around this home
Daily convenience, out of 100, from the distances below
Schools nearby
School rating, out of 10.
Helpful calculators
Your HOMEH agent

"I would see it this week."