

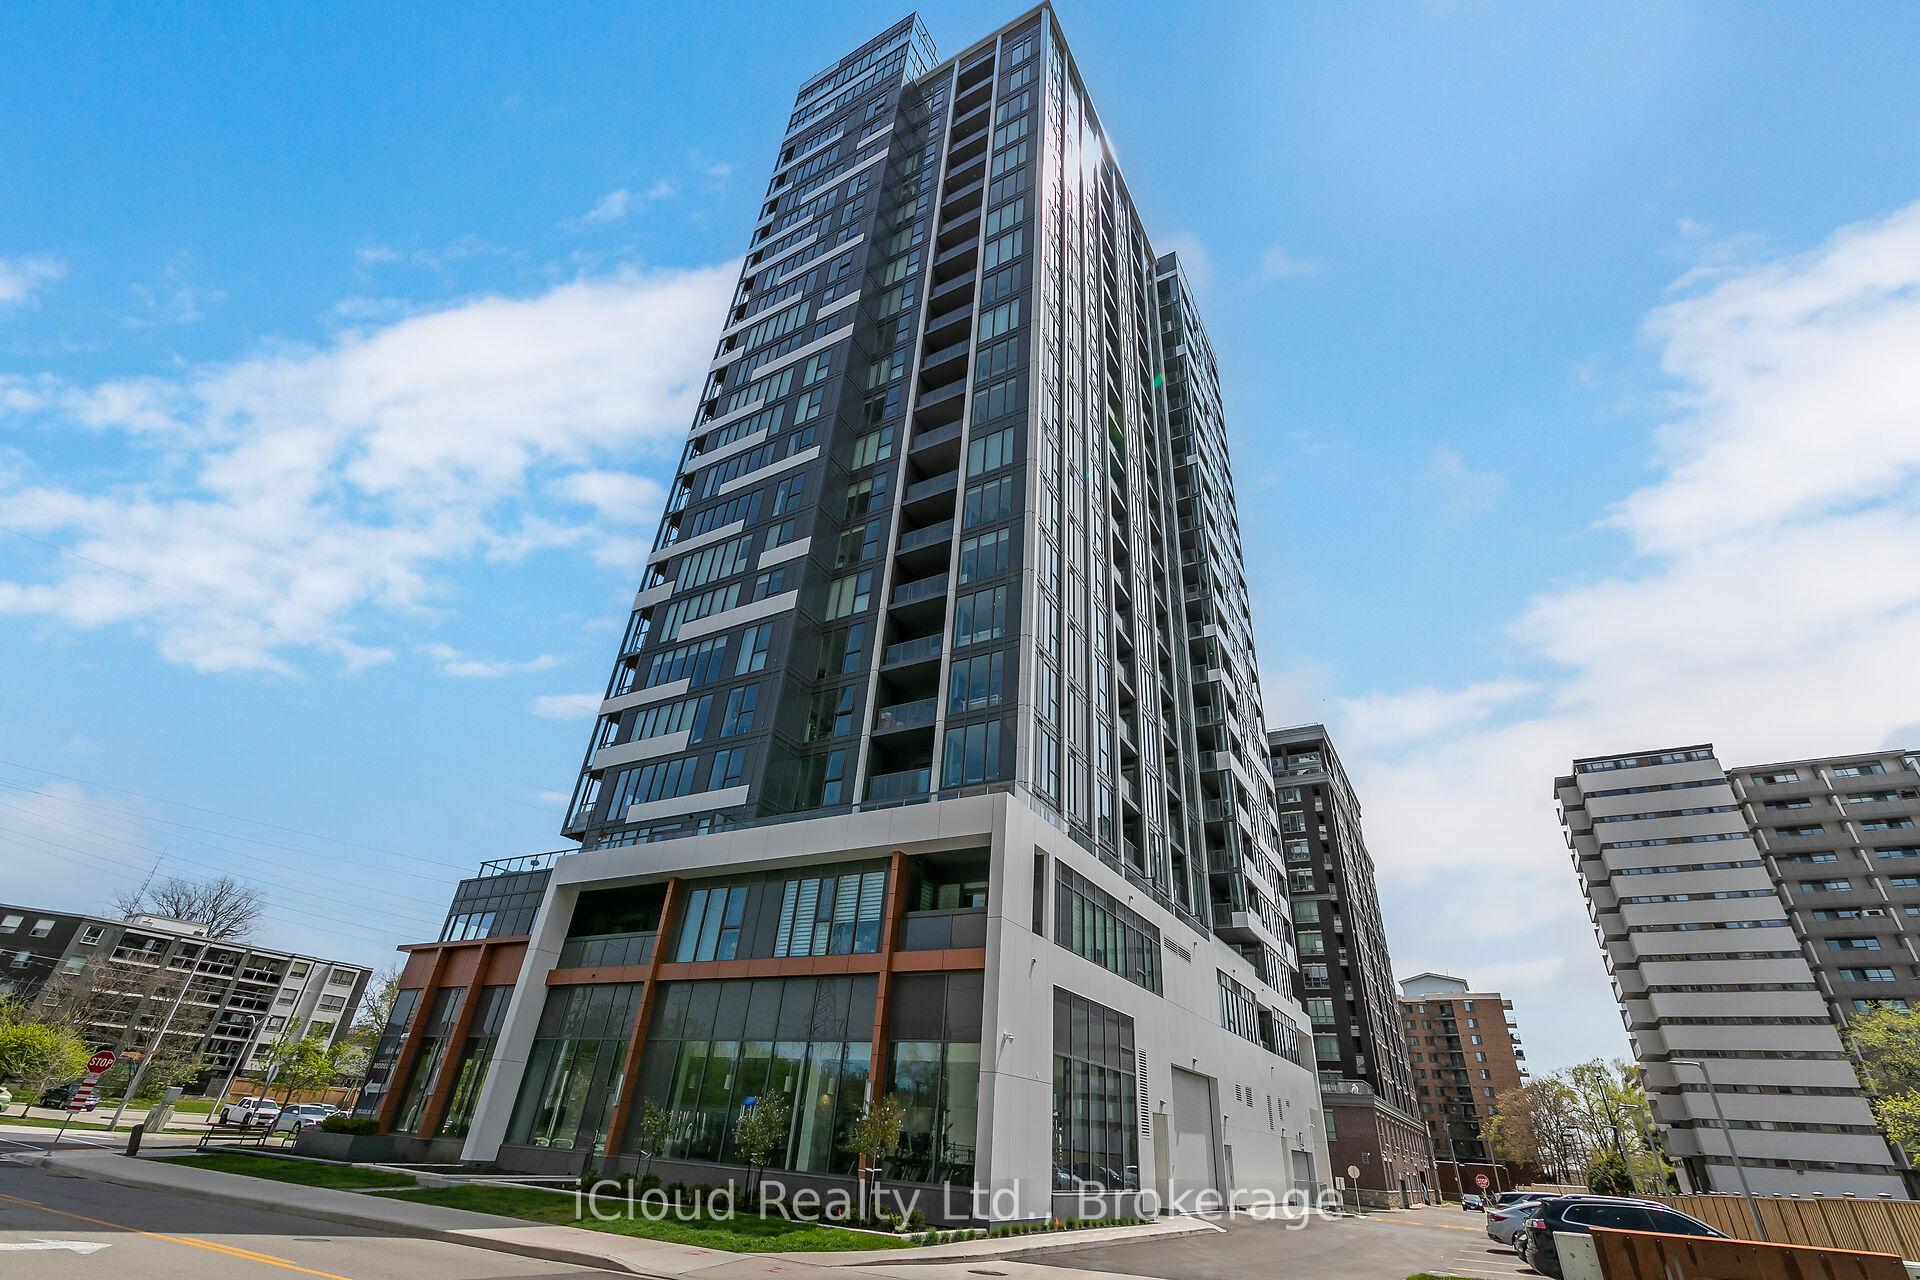
Unit 2002, 500 Brock Avenue
Unit 2002, 500 Brock Avenue
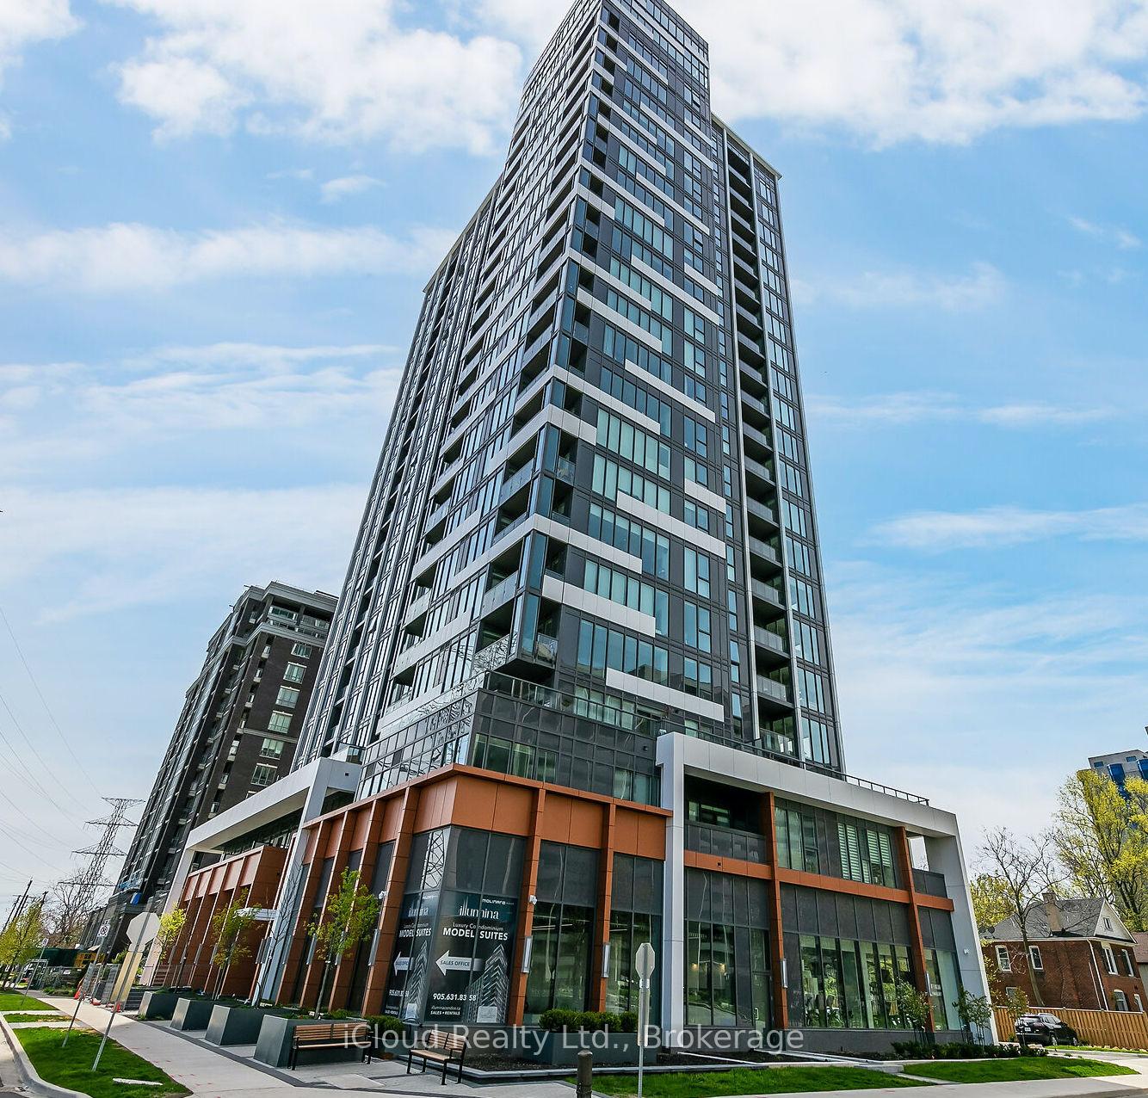
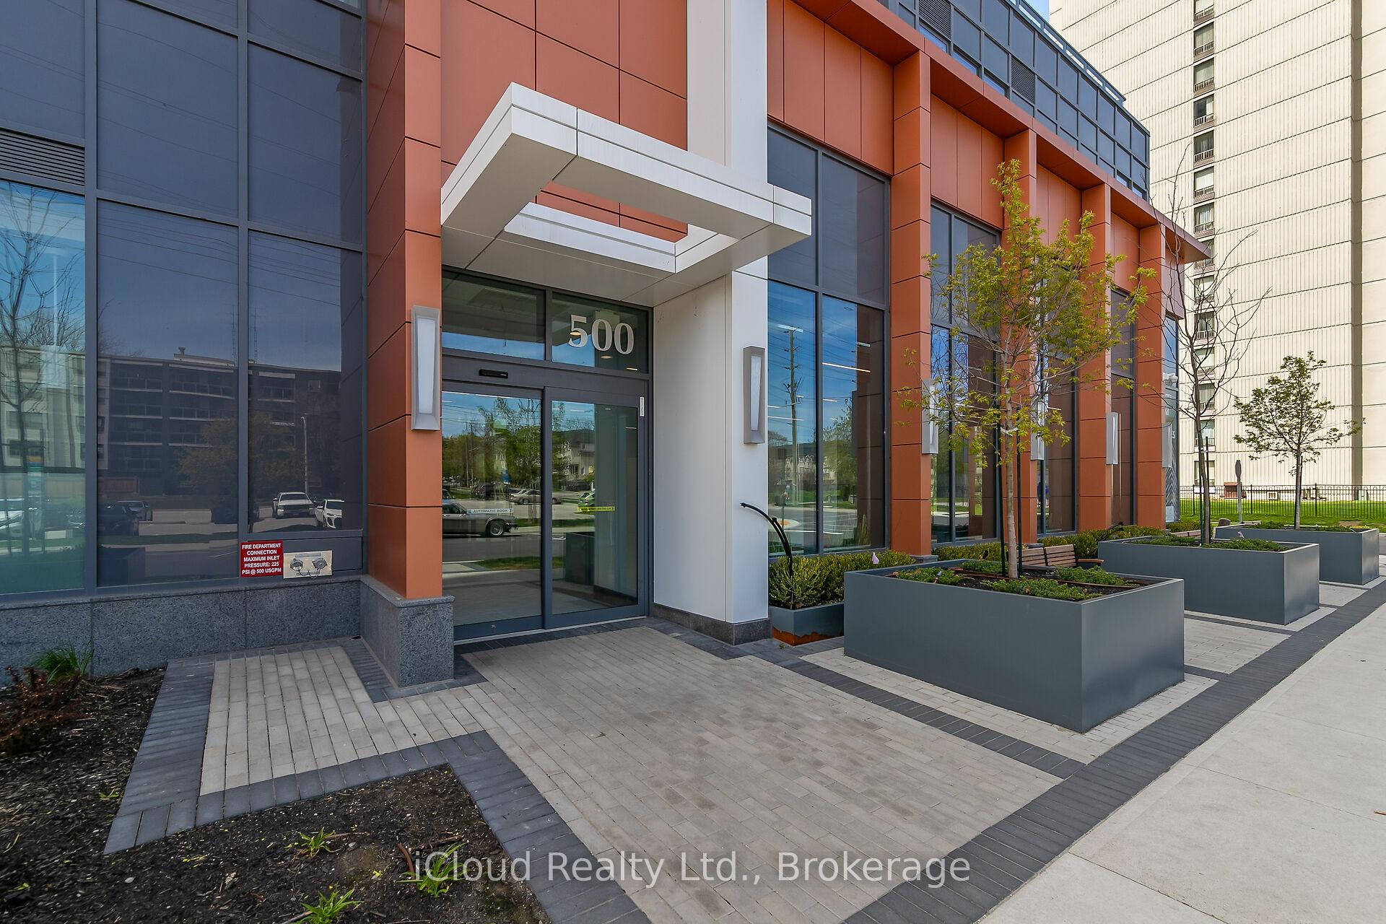
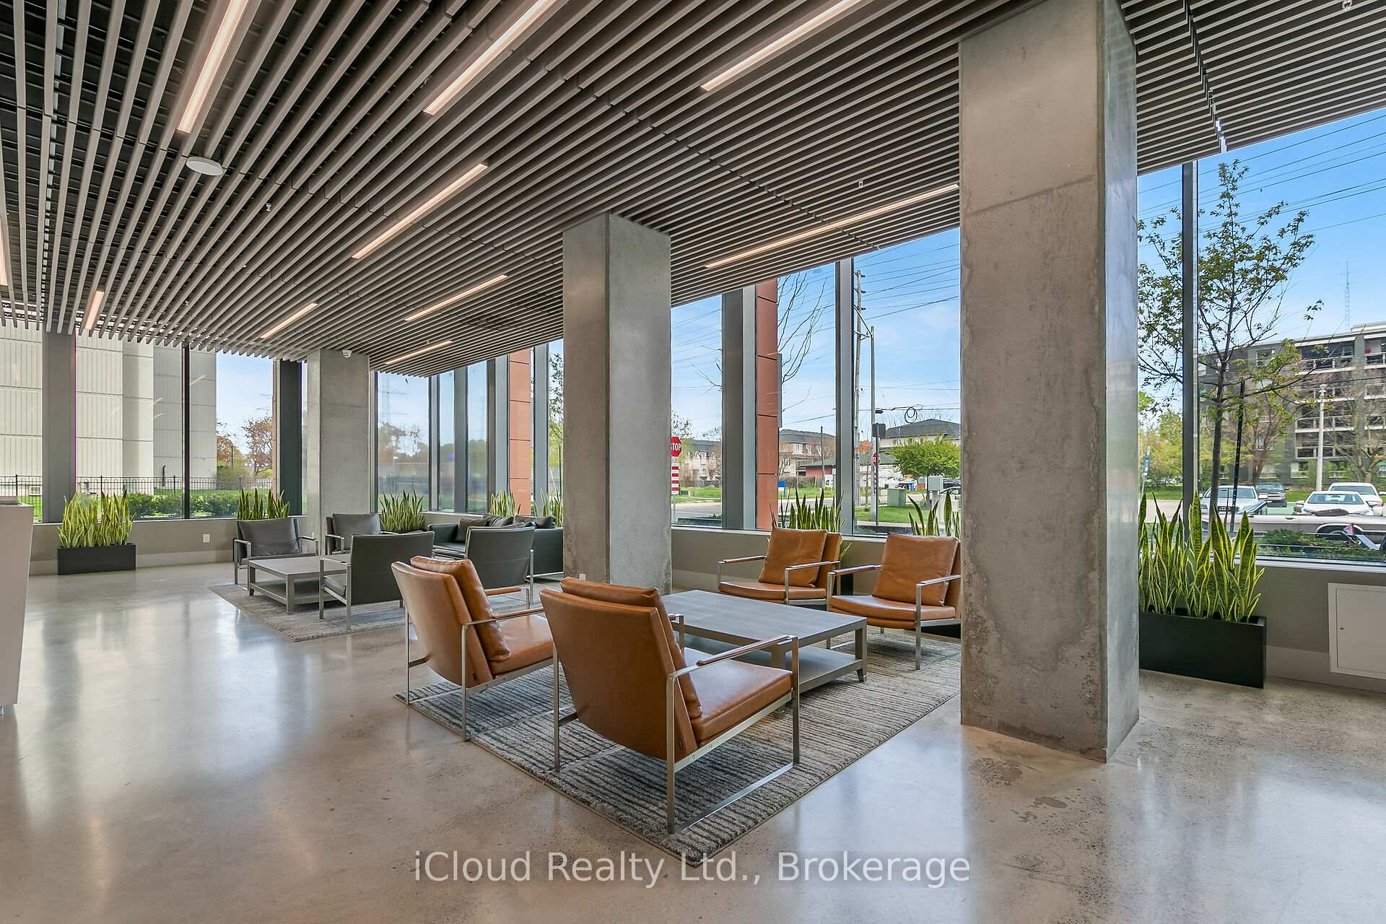
 See all 40 photos
Property history
Facts and features
- ExposureNorth east
- LaundryIn-suite laundry, room
- BalconyOpen
- Building size22 storeys
- Fireplace
- Central air
- Waterfront
- Concierge
- Exercise room
- Party room/meeting room
The homeCondo Apartment, Apartment, New
- Type: Condo Apartment
- Style: Apartment
- Age: New
- Living space: 1,400–1,599 sq ft
- Basement: None
- Exposure: North East
- View: Lake
- Waterfront: Direct, waterfrontcommunity
InsideFireplace Yes, electric, living room, fireplace insert, Vinyl, Window floor to ceiling, Tile, In-suite laundry, laundry room, main level
- Fireplace: Yes, electric, living room, fireplace insert
- Flooring: Vinyl, Window floor to ceiling, Tile
- Laundry: In-suite laundry, laundry room, main level
- Features: Atrium, carpet free, storage area lockers
- Security: Concierge/security, security guard
- Elevator: Yes
- Rooms above ground: 7
- Bedrooms: 3
- Bathrooms: 2
- Kitchens: 1
- Family room: Yes
OutsideConcrete, Poured concrete, Open
- Exterior: Concrete
- Foundation: Poured concrete
- Balcony: Open
Parking and locker1 Parking, Underground, Parking type Owned
- Spaces: 1 Parking
- Garage: Underground
- Parking type: Owned
- Driveway: Underground
- Locker: Owned
- Locker number: 028
- Locker level: Level a
BuildingIllumina Condos, Storeys 22, Units 160
- Name: Illumina Condos
- Storeys: 22
- Units: 160
- Registered: 2023
- Condo corporation: 773
- Amenities: Concierge, exercise room, party room/meeting room, rooftop deck/garden, visitor parking, bike storage
- Pets: Allowed
Heating, water and powerForced air, gas, Central air
- Heating: Forced air, gas
- Cooling: Central air
Costs and taxesCondo fee $1,386 a month, Building insurance included, common elements included, parking included, heat included, HST included in the price
- Condo fee: $1,386 a month
- Fee includes: Building insurance included, common elements included, parking included, heat included
- HST: HST included in the price
- Rental items: None
Included in the saleFisher & paykel stove & fridge, built-in dishwasher, hood fan, microwave, washer & dryer, carbon monoxide detector, smoke detector, windowcoverings, bathroom mirrors & existing light fixtures., Not included None
- Included: Fisher & paykel stove & fridge, built-in dishwasher, hood fan, microwave, washer & dryer, carbon monoxide detector, smoke detector, windowcoverings, bathroom mirrors & existing light fixtures.
- Not included: None
NearbyArts centre, beach, hospital, lake/pond, park, public transit
- Close to: Arts centre, beach, hospital, lake/pond, park, public transit
Listing detailsW12377024, Sold, Aug 30, 2025
- MLS® number: W12377024
- Status: Sold
- Listed on: Aug 30, 2025
- Days on market: 72
- Updated: Nov 10, 2025
- Possession: Immediate
- Occupied by: Vacant
- Listing brokerage: iCloud Realty Ltd.
About this home
Unit 2002, 500 Brock Avenue, Burlington (Brant), ON L7S 0A5
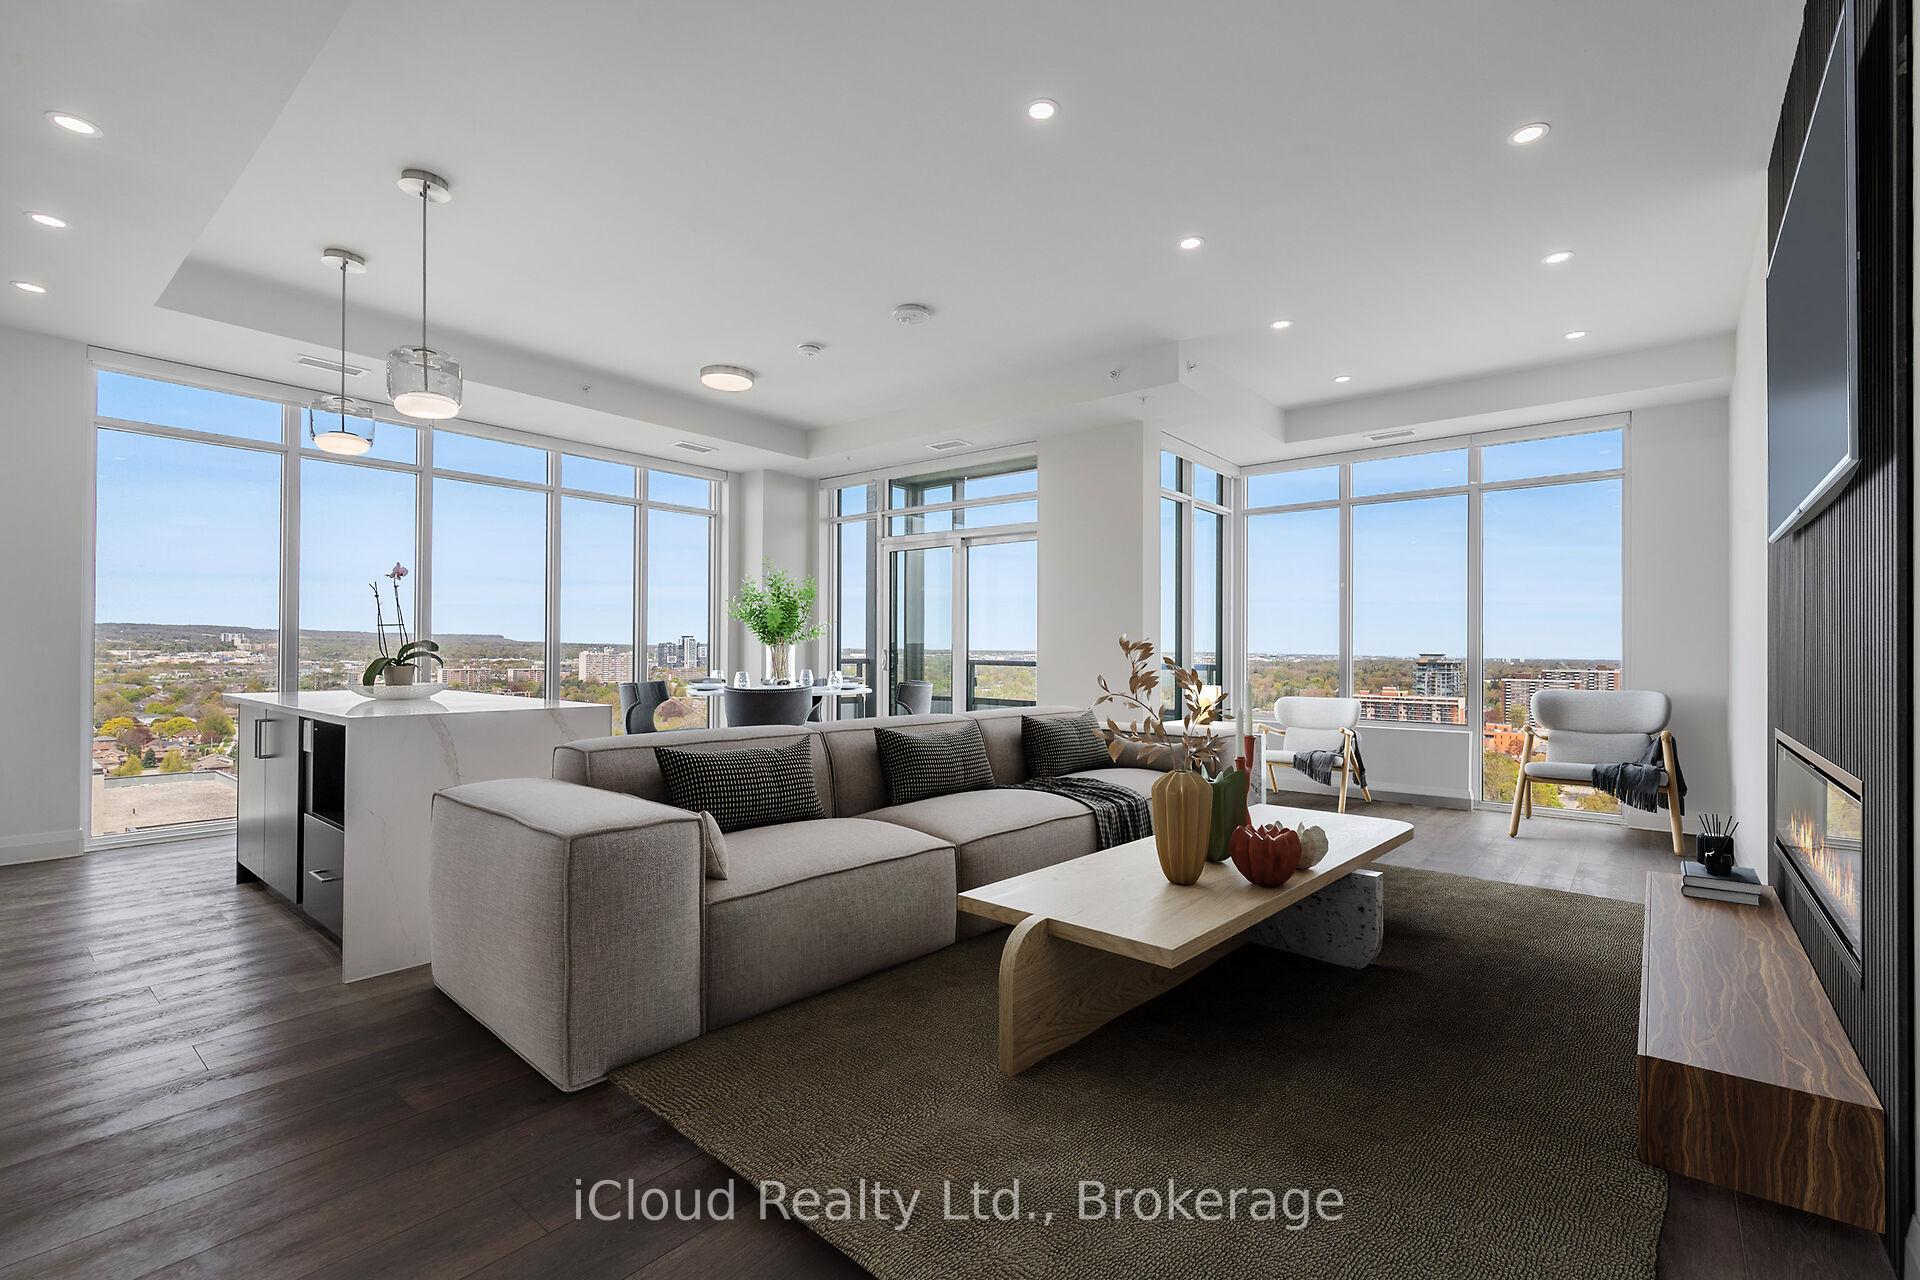
Soaring 20 stories above downtown Burlington -one of Canada's most desirable communities- this stunning Brand-New Corner End-Unit PENTHOUSE takes in all of the sunshine & breathtaking views to the south, east & north. Over 80K in upgrades, this 3-bed, 2-bath home spans 1,510 sf of beautifully designed open-concept living space that seamlessly blends comfort, function & style. Modern finishings & seemingly endless windows equipped w/ luxury automated roller shades in every room. Top-of-the-line vinyl flooring, upgraded cabinetry & closets, undercabinet lighting & pot lights throughout. The living room offers 10-ft ceilings, a custom-made accent wall & an elegant freplace. The kitchen comes with ample cabinetry, a large center island overlooking the living area, SS appliances, granite counters & backsplash. The primary suite displays a custom-made accent wall, modern light fixtures, a walk-in closet, a professionally designed four-piece ensuite with rain shower, glass door, pot lights, luxury tile on floor & walls, & a private secondary balcony w/ city & lake views. The second bedroom also offers outstanding city views, ample storage space, a custom accent wall & upgraded lighting fixtures. The third bedroom doubles as a great private office space or guest room w/ closet. The guest 4-piece bath offers a custom glass door, pot lights, and luxury tile on the floor & walls. Custom laundry roomcabinetry & central air with dual thermostats. Included are 1 titled underground parking stall & 1 oversized storage locker. Classy building entrance w/ 24-hour concierge/security & three elevators. Amenities include a fully equipped gym, rooftop sky deck with BBQ stations, a large event room, social lounge, guest suite, bike storage & visitor parking. Enjoy the best in walkable urban living, w/ shops, restaurants, beach access, & entertainment just steps away. Close to major highways, hospital & top schools. Canada's first Star Energy Efficient Condo.
Ask about this home
A HOMEH agent will answer your questions about this home.
Know more about Illumina Condos
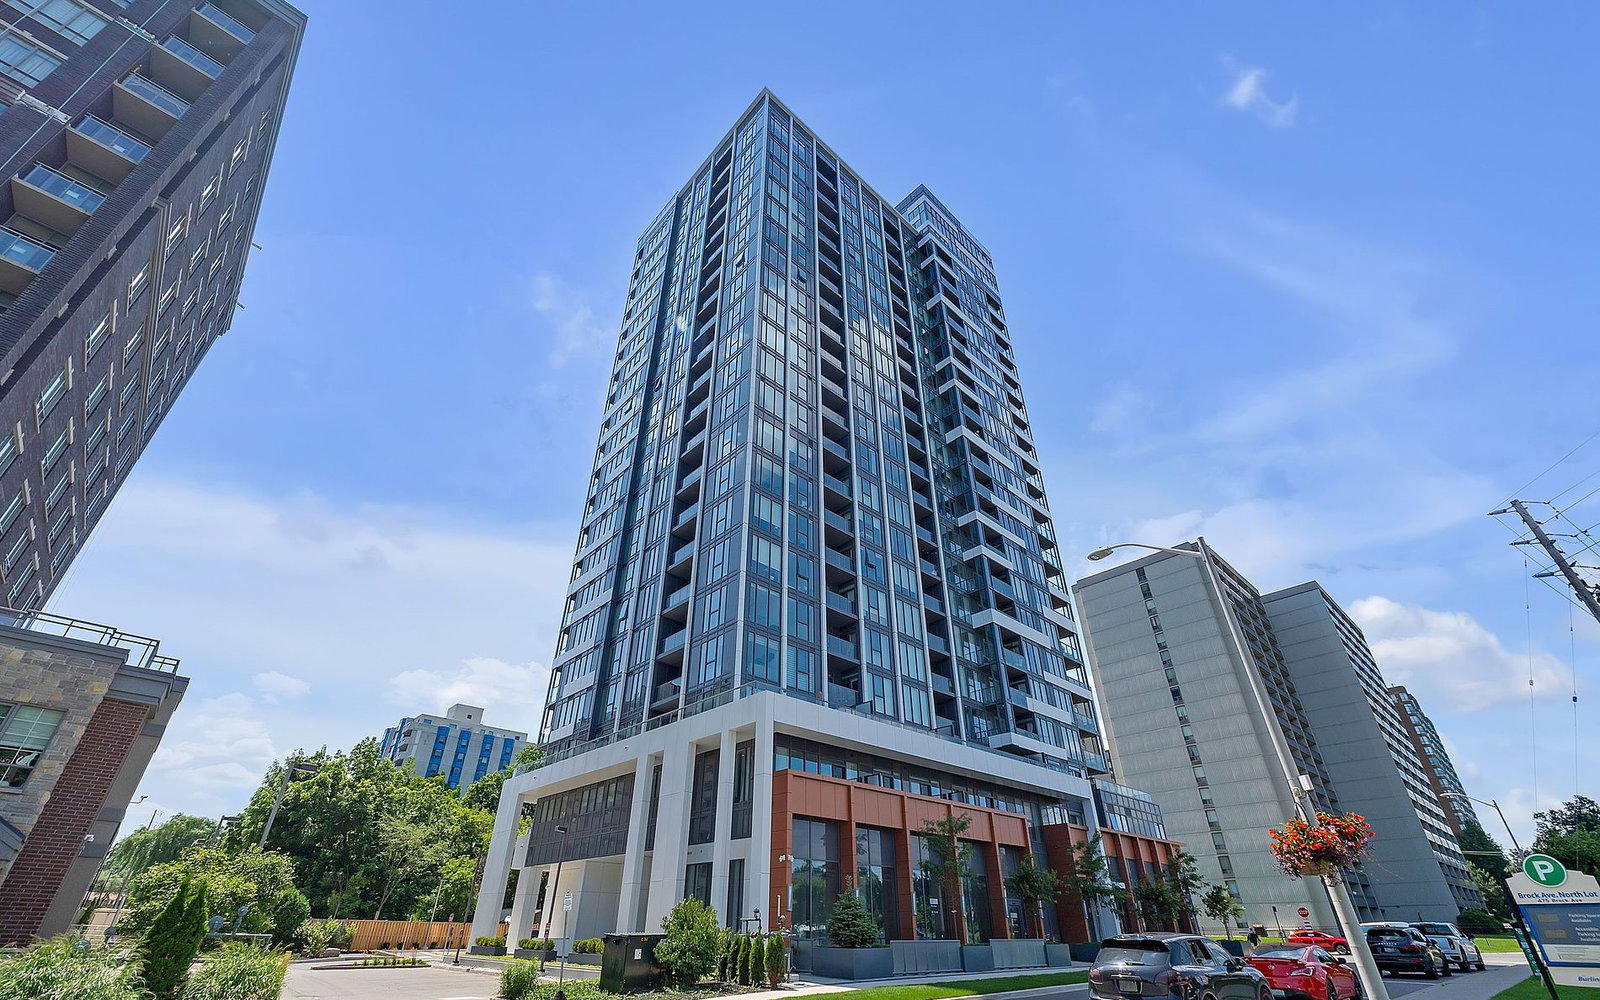
Condo building · 492-500 Brock Avenue
Illumina Condos is a 22-storey condo with 160 suites, built in 2023 by Molinaro Group. Right now 2 for sale are on the market here.
- 22storeys
- 160suites
- $723/sq ft
- 2023built
No similar units for sale in Illumina Condos right now.
Around this home
Daily convenience, out of 100, from the distances below
Schools nearby
School rating, out of 10.
Helpful calculators
Your HOMEH agent

"I would see it this week."