

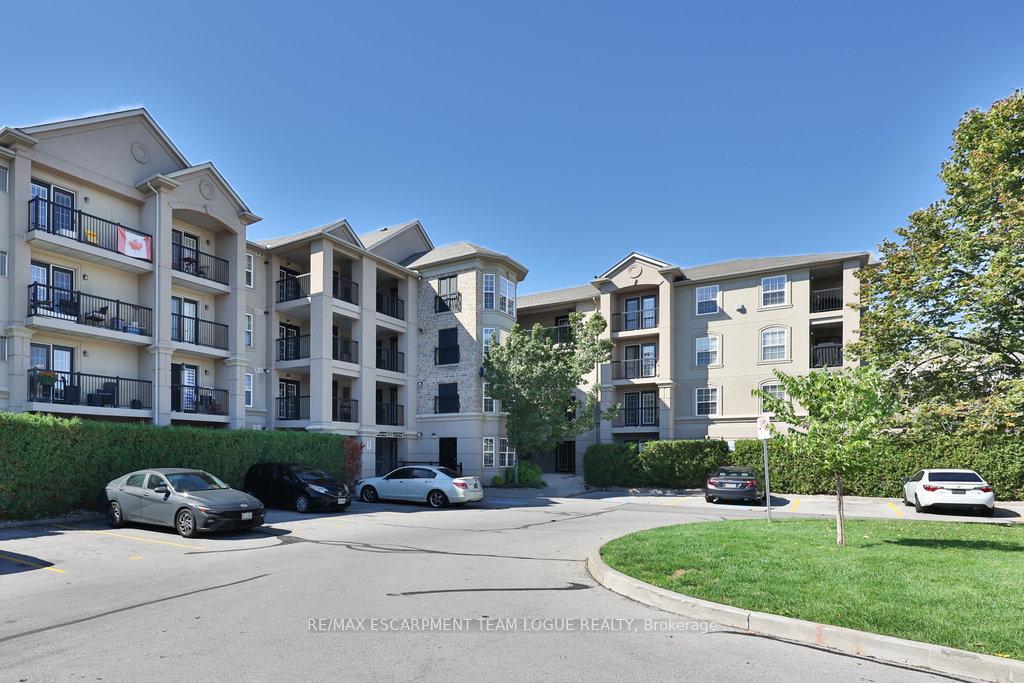
Unit 113, 2035 Appleby Line
Unit 113, 2035 Appleby Line
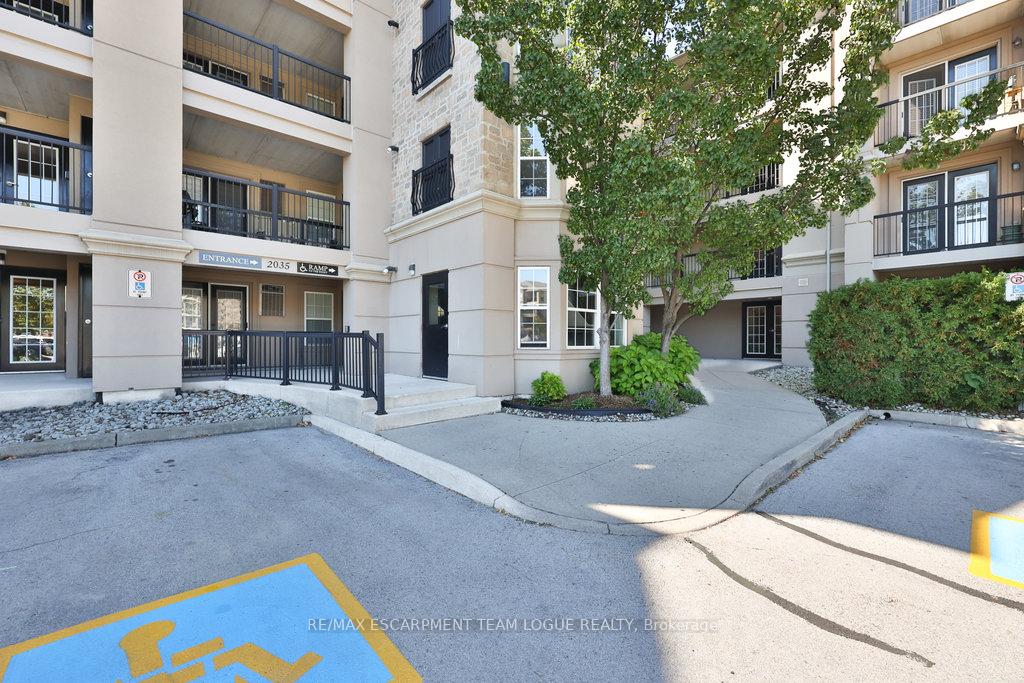
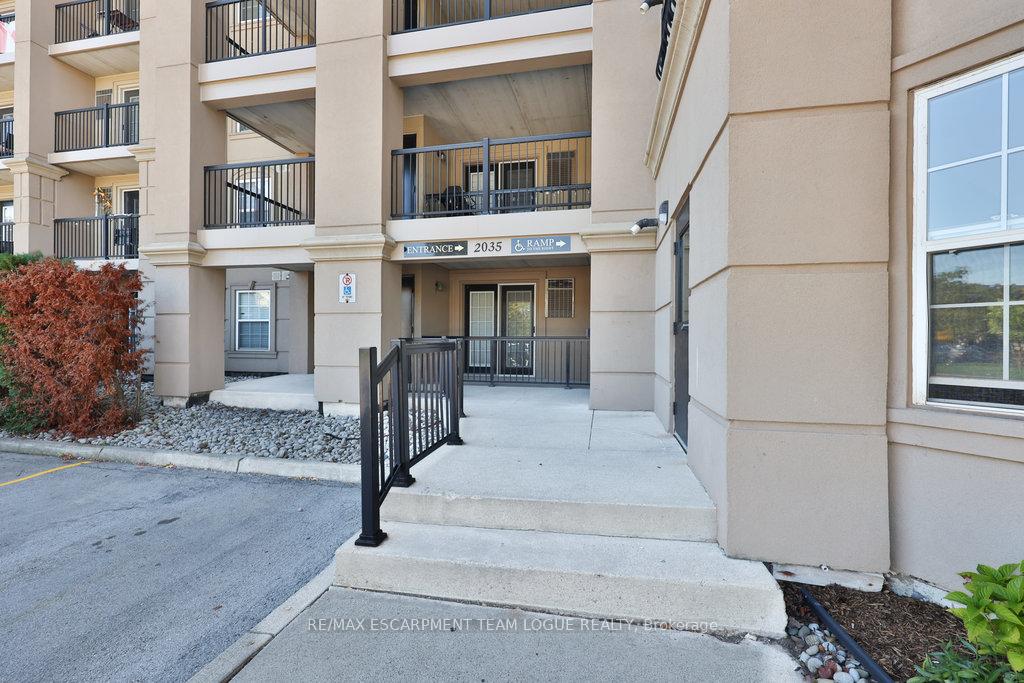
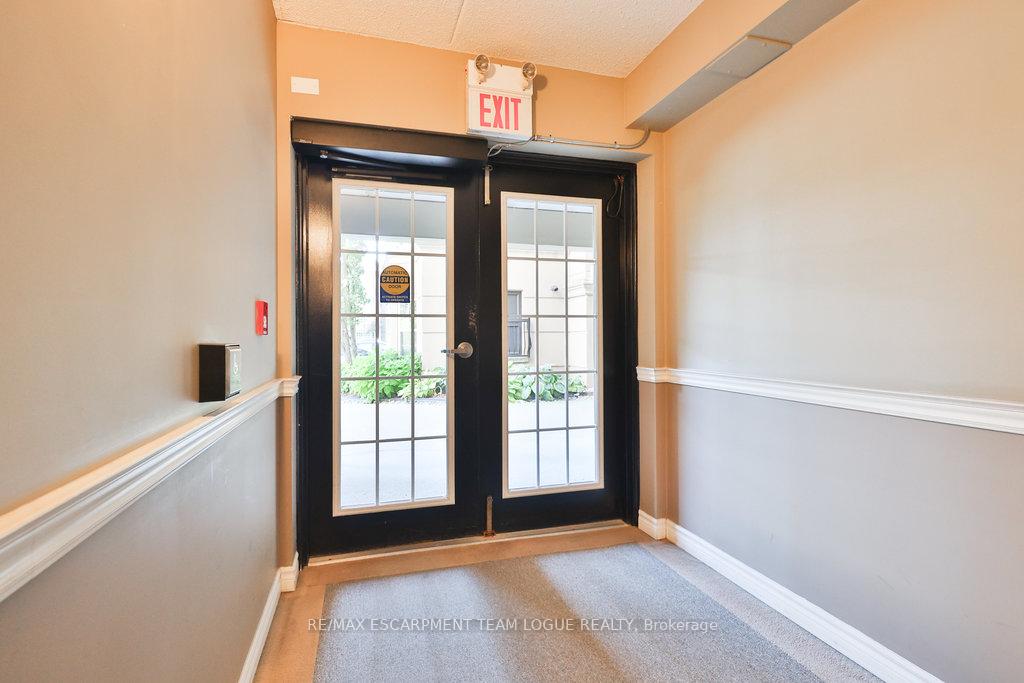
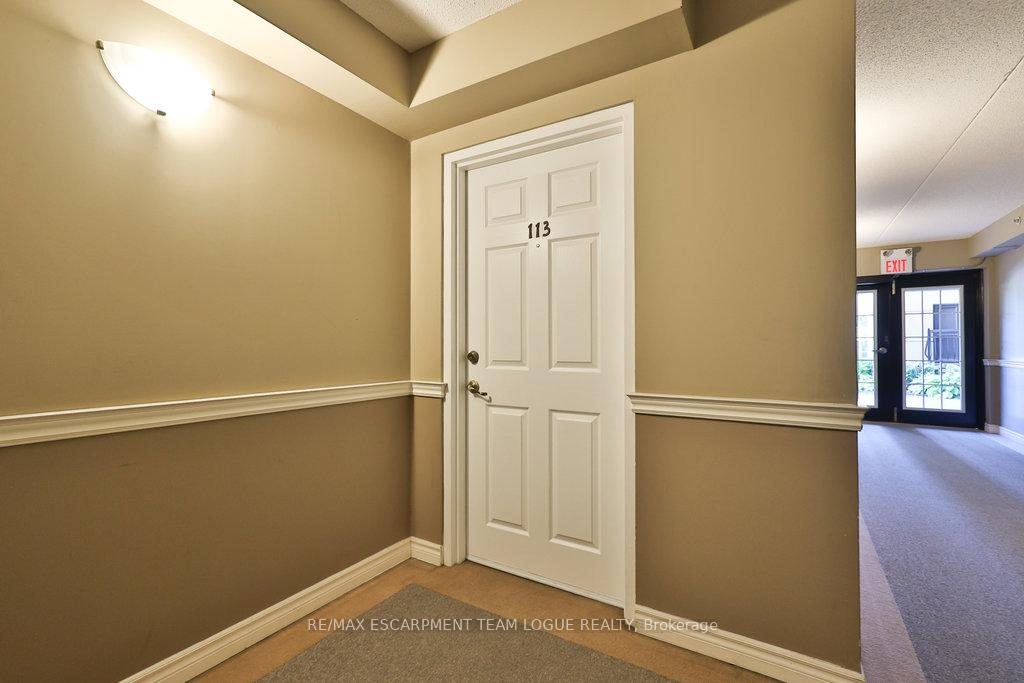 See all 47 photos
Property history
Facts and features
- ExposureNorth east
- LaundryIn-suite
- LockerExclusive
- BalconyOpen
- Fireplace
- Central air
- Exercise room
The homeCondo Apartment, 1 storey/apt, Age 16–30 years
- TypeCondo Apartment
- Style1 storey/apt
- Age16–30 years
- Living space1,200–1,399 sq ft
- BasementNone
- ExposureNorth East
InsideFireplace Yes, In-suite laundry, main level, Rooms above ground 5
- FireplaceYes
- LaundryIn-suite laundry, main level
- Rooms above ground5
- Bedrooms2
- Bathrooms2
- Kitchens1
OutsideStucco (plaster), Asphalt shingle, Poured concrete
- ExteriorStucco (plaster)
- RoofAsphalt shingle
- FoundationPoured concrete
- BalconyOpen
Parking and locker1 Parking, Underground, Parking type Owned
- Spaces1 Parking
- GarageUnderground
- Parking typeOwned
- LockerExclusive
- Locker number69
BuildingOrchard Uptown II Condos, Storeys 4, Units 112
- NameOrchard Uptown II Condos
- Storeys4
- Units112
- Registered2005
- Condo corporation490
- AmenitiesExercise room, sauna, visitor parking
- PetsAllowed
Heating, water and powerHeat pump, gas, Central air
- HeatingHeat pump, gas
- CoolingCentral air
Costs and taxesTaxes $3,449 a year, Condo fee $729 a month, Common elements included, parking included, building insurance included, water included
- Taxes, 2025$3,449 a year
- Condo fee$729 a month
- Fee includesCommon elements included, parking included, building insurance included, water included
- HSTHST included in the price
- Rental itemsHot water heater
Included in the saleFridge, stove, dishwasher, washer, dryer, all electrical light fixtures, all bathroom mirrors, all window coverings, tv in living room
- IncludedFridge, stove, dishwasher, washer, dryer, all electrical light fixtures, all bathroom mirrors, all window coverings, tv in living room
NearbySchool, public transit, park
- Close toSchool, public transit, park
Listing detailsW12564042, Sold, Nov 20, 2025
- MLS® numberW12564042
- StatusSold
- Listed onNov 20, 2025
- Days on market18
- UpdatedDec 8, 2025
- PossessionFlexible
- Occupied byVacant
- Listing brokerageRE/MAX ESCARPMENT TEAM LOGUE REALTY
About this home
Unit 113, 2035 Appleby Line, Burlington (Uptown), ON L7L 7G8
Welcome home. Comfort meets convenience in this spacious 2-bedroom, 2-bathroom condo offers the perfect blend of style and functionality. Enjoy an open-concept layout featuring a bright, wrap-around white kitchen with dedicated dining space, a cozy living area with a gas fireplace, and direct access to a private patio through garden doors, ideal for morning coffee or evening relaxation. The generous primary suite includes a 3-piece ensuite and walk-in closet, while the second bedroom boasts its own private patio, a rare bonus! In-suite laundry adds everyday convenience. Located within walking distance to shops, restaurants, and public transit, this is urban living at its finest in the highly sought-after North Burlington community.
Ask about this home
A HOMEH agent will answer your questions about this home.
Know more about Orchard Uptown II Condos
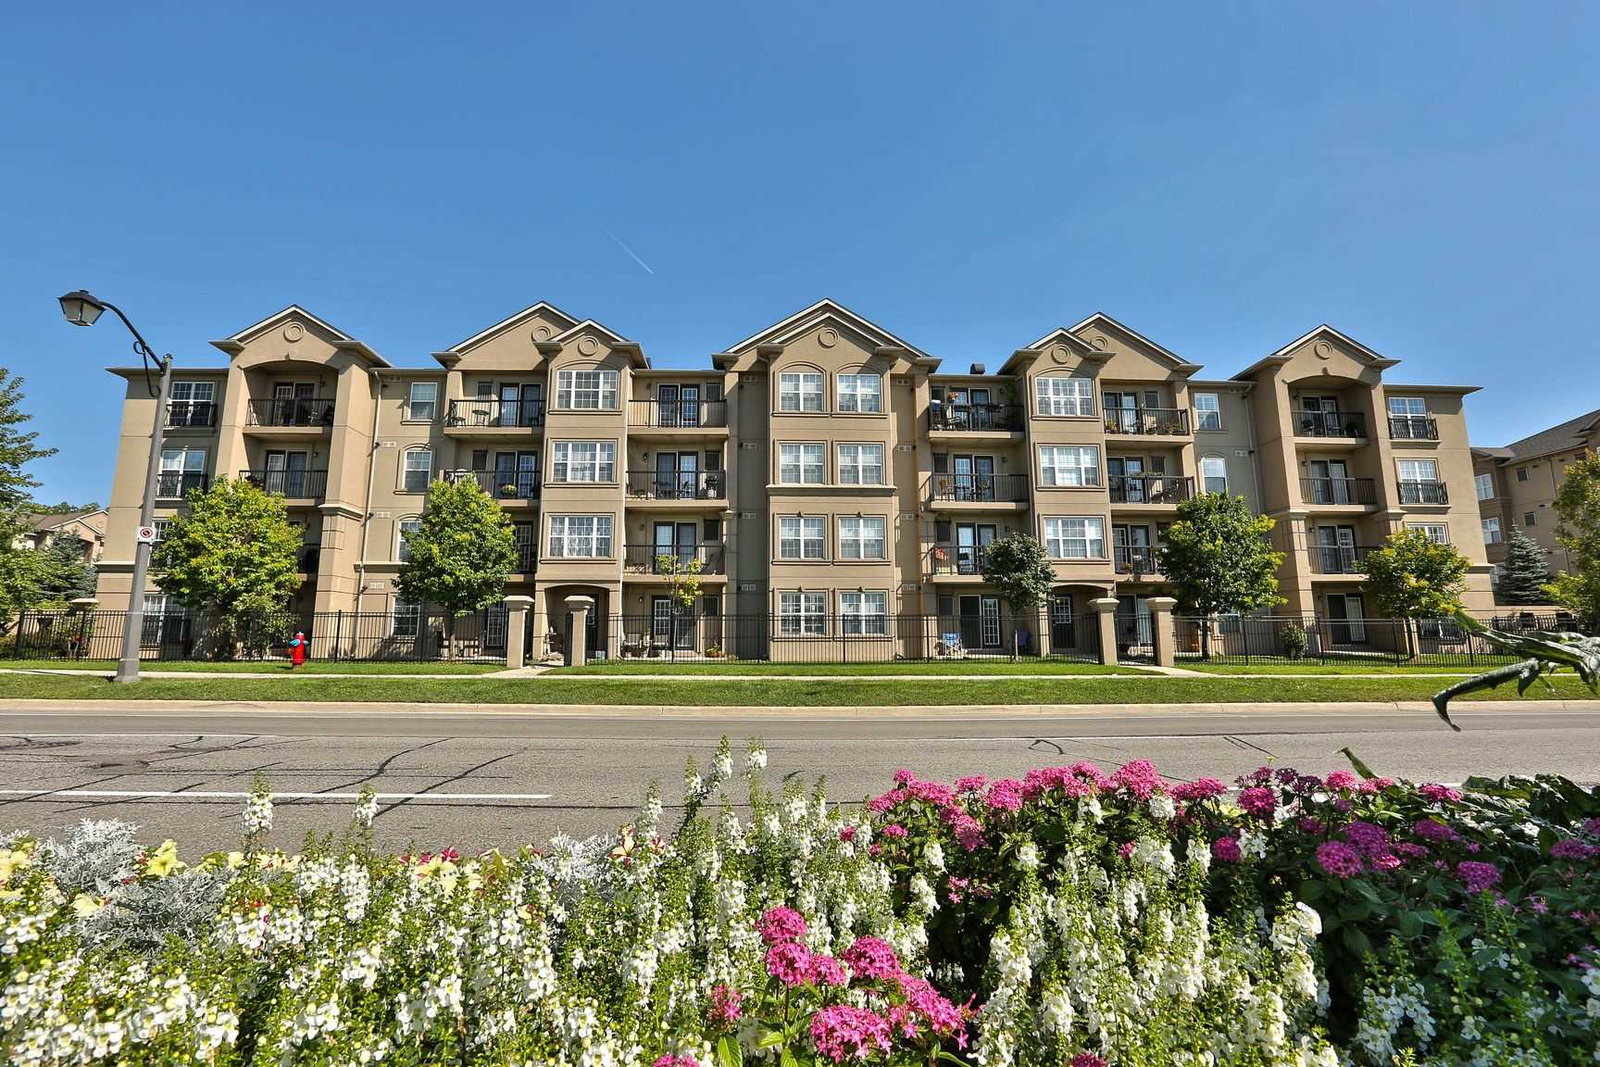
Condo building · 2035 Appleby Line
Orchard Uptown II Condos is a 4-storey condo with 112 suites, built in 2005 by Sutherland Development Group. Right now 2 for sale are on the market here.
- 4storeys
- 112suites
- $525/sq ft
- 2005built
No similar units for sale in Orchard Uptown II Condos right now.
Around this home
Daily convenience, out of 100, from the distances below
Schools nearby
School rating, out of 10.
Helpful calculators
Your HOMEH agent

"I would see it this week."