

Unit 603, 5250 Lakeshore Road
Unit 603, 5250 Lakeshore Road
 See all 40 photos
Property history
Facts and features
- ExposureSouth
- LaundryCoin operated, common area
- LockerExclusive
- BalconyOpen
- Waterfront
- Outdoor pool
- Party room/meeting room
The homeCondo Apartment, Apartment, Age 31–50 years
- Type: Condo Apartment
- Style: Apartment
- Age: 31–50 years
- Living space: 1,400–1,599 sq ft
- Basement: None
- Exposure: South
- View: Water, lake
- Waterfront: Direct
InsideCoin operated, common area, Elevator Yes, Rooms above ground 6
- Laundry: Coin operated, common area
- Elevator: Yes
- Rooms above ground: 6
- Bedrooms: 2
- Bathrooms: 2
- Kitchens: 1
OutsideBrick, Open, Landscaped
- Exterior: Brick
- Balcony: Open
- Features: Landscaped
Parking and locker1 Parking, Underground, Exclusive
- Spaces: 1 Parking
- Garage: Underground
- Parking type: Exclusive
- Spot: 10
- Locker: Exclusive
- Locker unit: Rm g
- Locker number: 18
- Locker level: P2
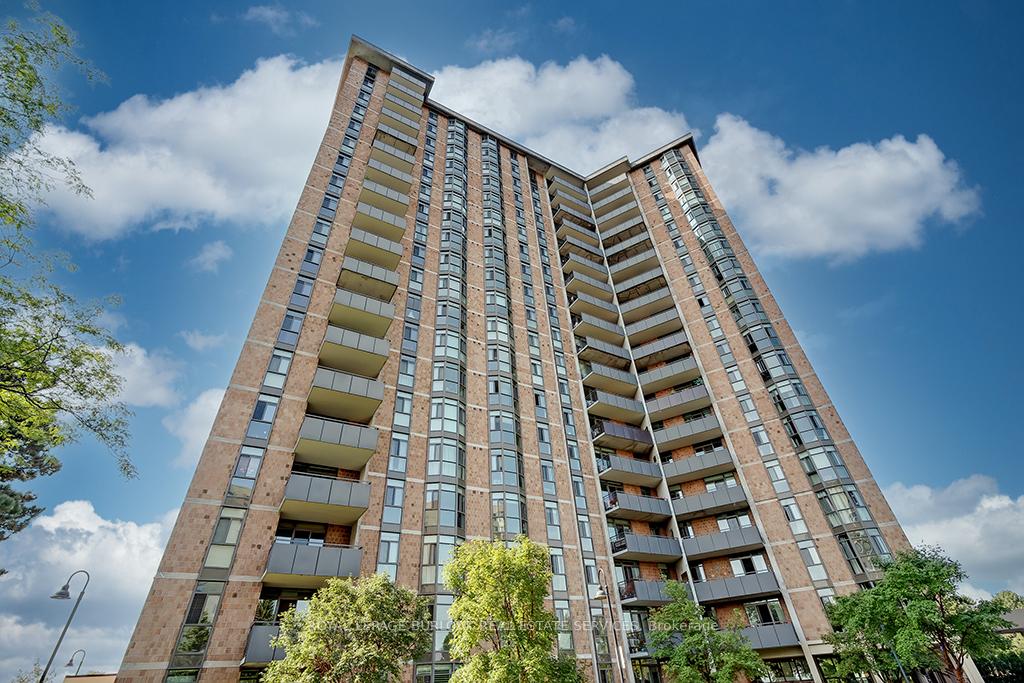
BuildingAdmiral's walk, Storeys 19, Units 169
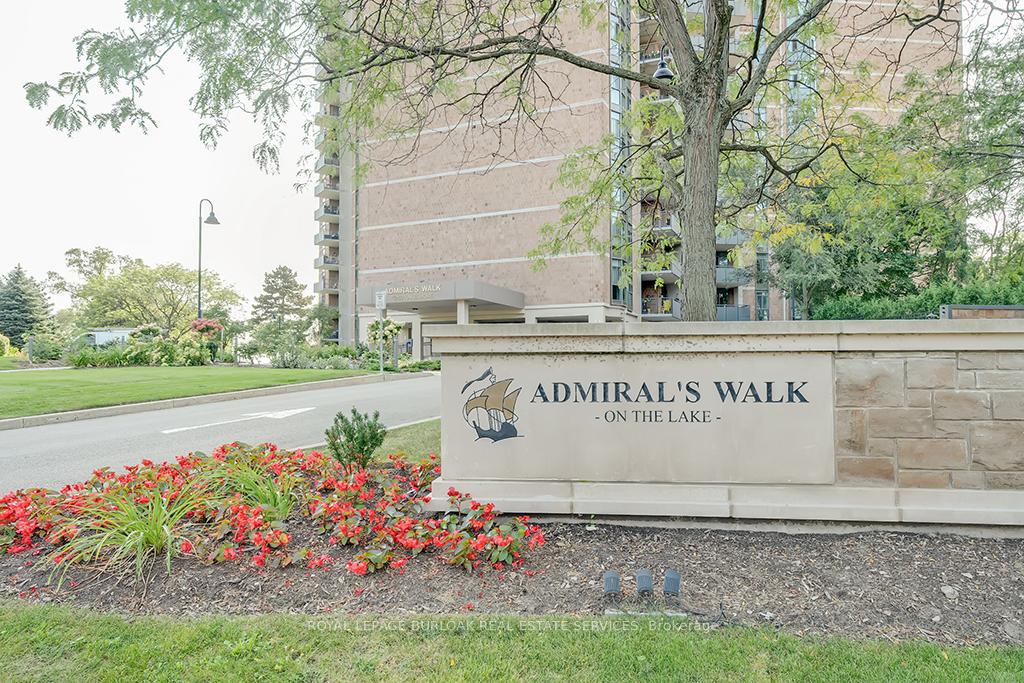
- Name: Admiral's walk
- Storeys: 19
- Units: 169
- Registered: 1978
- Condo corporation: 77
- Amenities: Outdoor pool, sauna, visitor parking, party room/meeting room, game room, car wash
- Pets: Not allowed
Heating, water and powerRadiant, gas, Window unit(s)
- Heating: Radiant, gas
- Cooling: Window unit(s)
Costs and taxesTaxes $3,663 a year, Condo fee $1,199 a month, Heat included, hydro included, water included, common elements included, parking included, building insurance included
- Taxes, 2024: $3,663 a year
- Condo fee: $1,199 a month
- Fee includes: Heat included, hydro included, water included, common elements included, parking included, building insurance included
- HST: HST included in the price
Included in the saleFridge, stove, dishwasher, all window coverings, all electrical light fixtures
- Included: Fridge, stove, dishwasher, all window coverings, all electrical light fixtures
NearbyWaterfront, lake/pond, park, public transit, school, clear view
- Close to: Waterfront, lake/pond, park, public transit, school, clear view
Listing detailsW11929956, Sold, Jan 17, 2025
- MLS® number: W11929956
- Status: Sold
- Listed on: Jan 17, 2025
- Days on market: 96
- Updated: Apr 23, 2025
- Possession: Flexible
- Occupied by: Vacant
- Listing brokerage: ROYAL LEPAGE BURLOAK REAL ESTATE SERVICES
About this home
Unit 603, 5250 Lakeshore Road, Burlington (Appleby), ON L7L 5L2
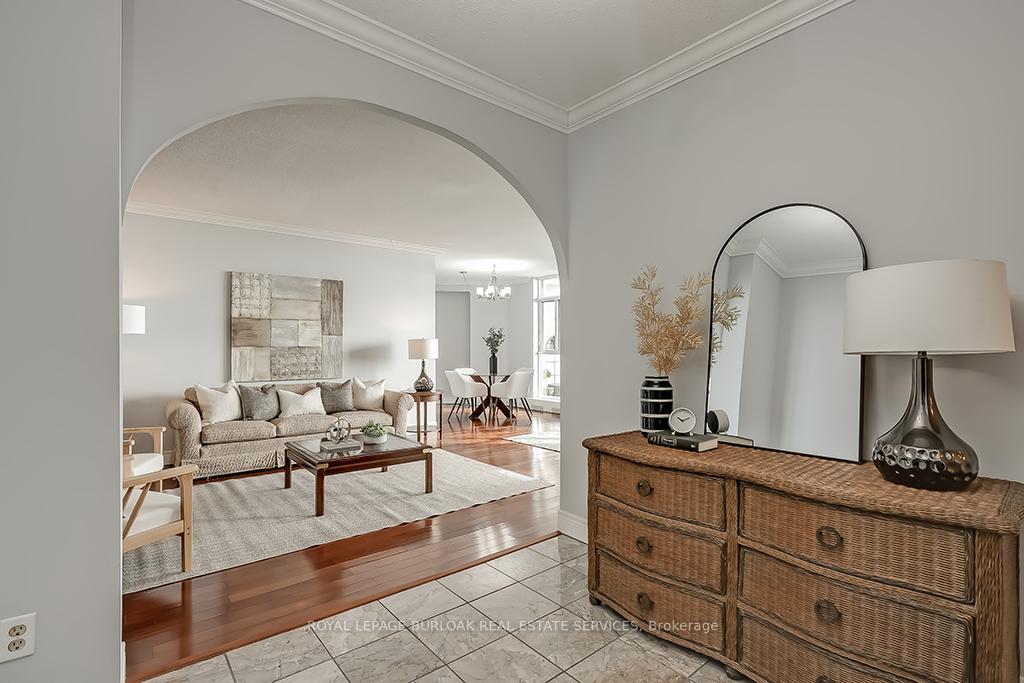
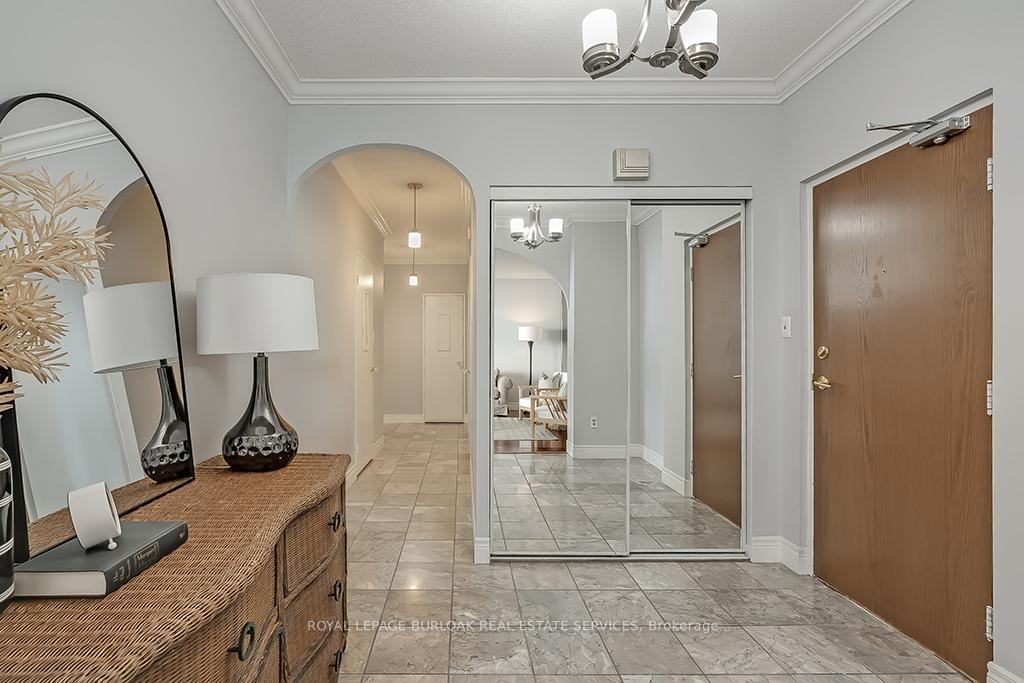
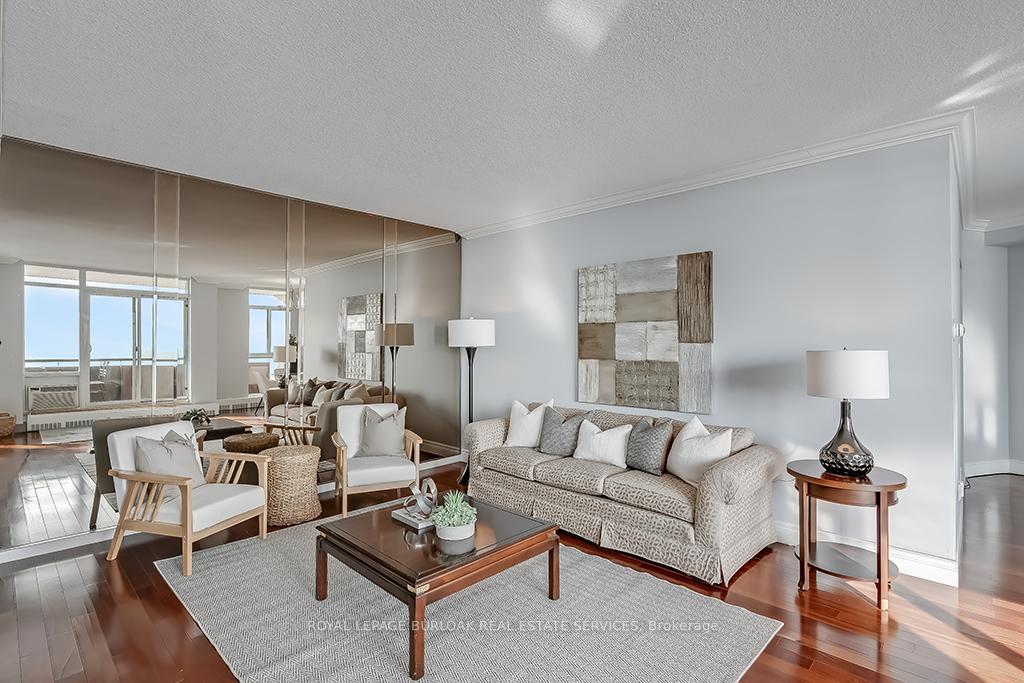
INCREDIBLE WATER VIEWS!!!!!! Welcome to this 2 bedroom + den, 2 bathroom condo, offering 1,551 square feet of comfortable living with breathtaking lake views in fantastic Admirals Walk. A large, welcoming entryway sets the tone, offering ample space to greet guests or display your personal touches. This home is designed for both relaxation and entertaining, featuring an eat in kitchen with a huge walk in pantry, perfect for culinary enthusiasts. The open concept living and dining areas, along with the cozy den, all have hardwood flooring and crown moulding. The primary bedroom is a tranquil retreat with his and hers closets and a four piece ensuite bath, while the second bedroom is perfect for guests or a home office. Two large storage closets within the unit, plus a dedicated locker, ensure all your belongings are easily accessible. Additional conveniences include one parking space, outdoor pool, exercise room, games room, party room, workshop, and sauna. With its unbeatable views, thoughtful layout, and exceptional storage, this condo is ready for you to make it your own.
Ask about this home
A HOMEH agent will answer your questions about this home.
Know more about Admiral's Walk Condos
Condo building · 5250 Lakeshore Rd
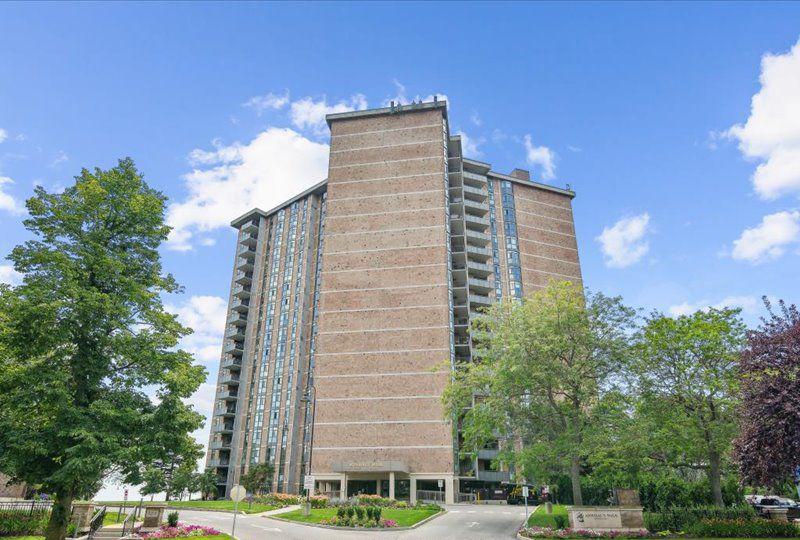
Admiral's Walk Condos is a 19-storey condo with 169 suites, built in 1978 by Unknown. Right now 4 for sale are on the market here.
- 19storeys
- 169suites
- $489/sq ft
- 1978built
No similar units for sale in Admiral's Walk Condos right now.
Around this home
Daily convenience, out of 100, from the distances below
Schools nearby
School rating, out of 10.
Helpful calculators
Your HOMEH agent

"I would see it this week."