

Unit 428, 5010 Corporate Drive
Unit 428, 5010 Corporate Drive
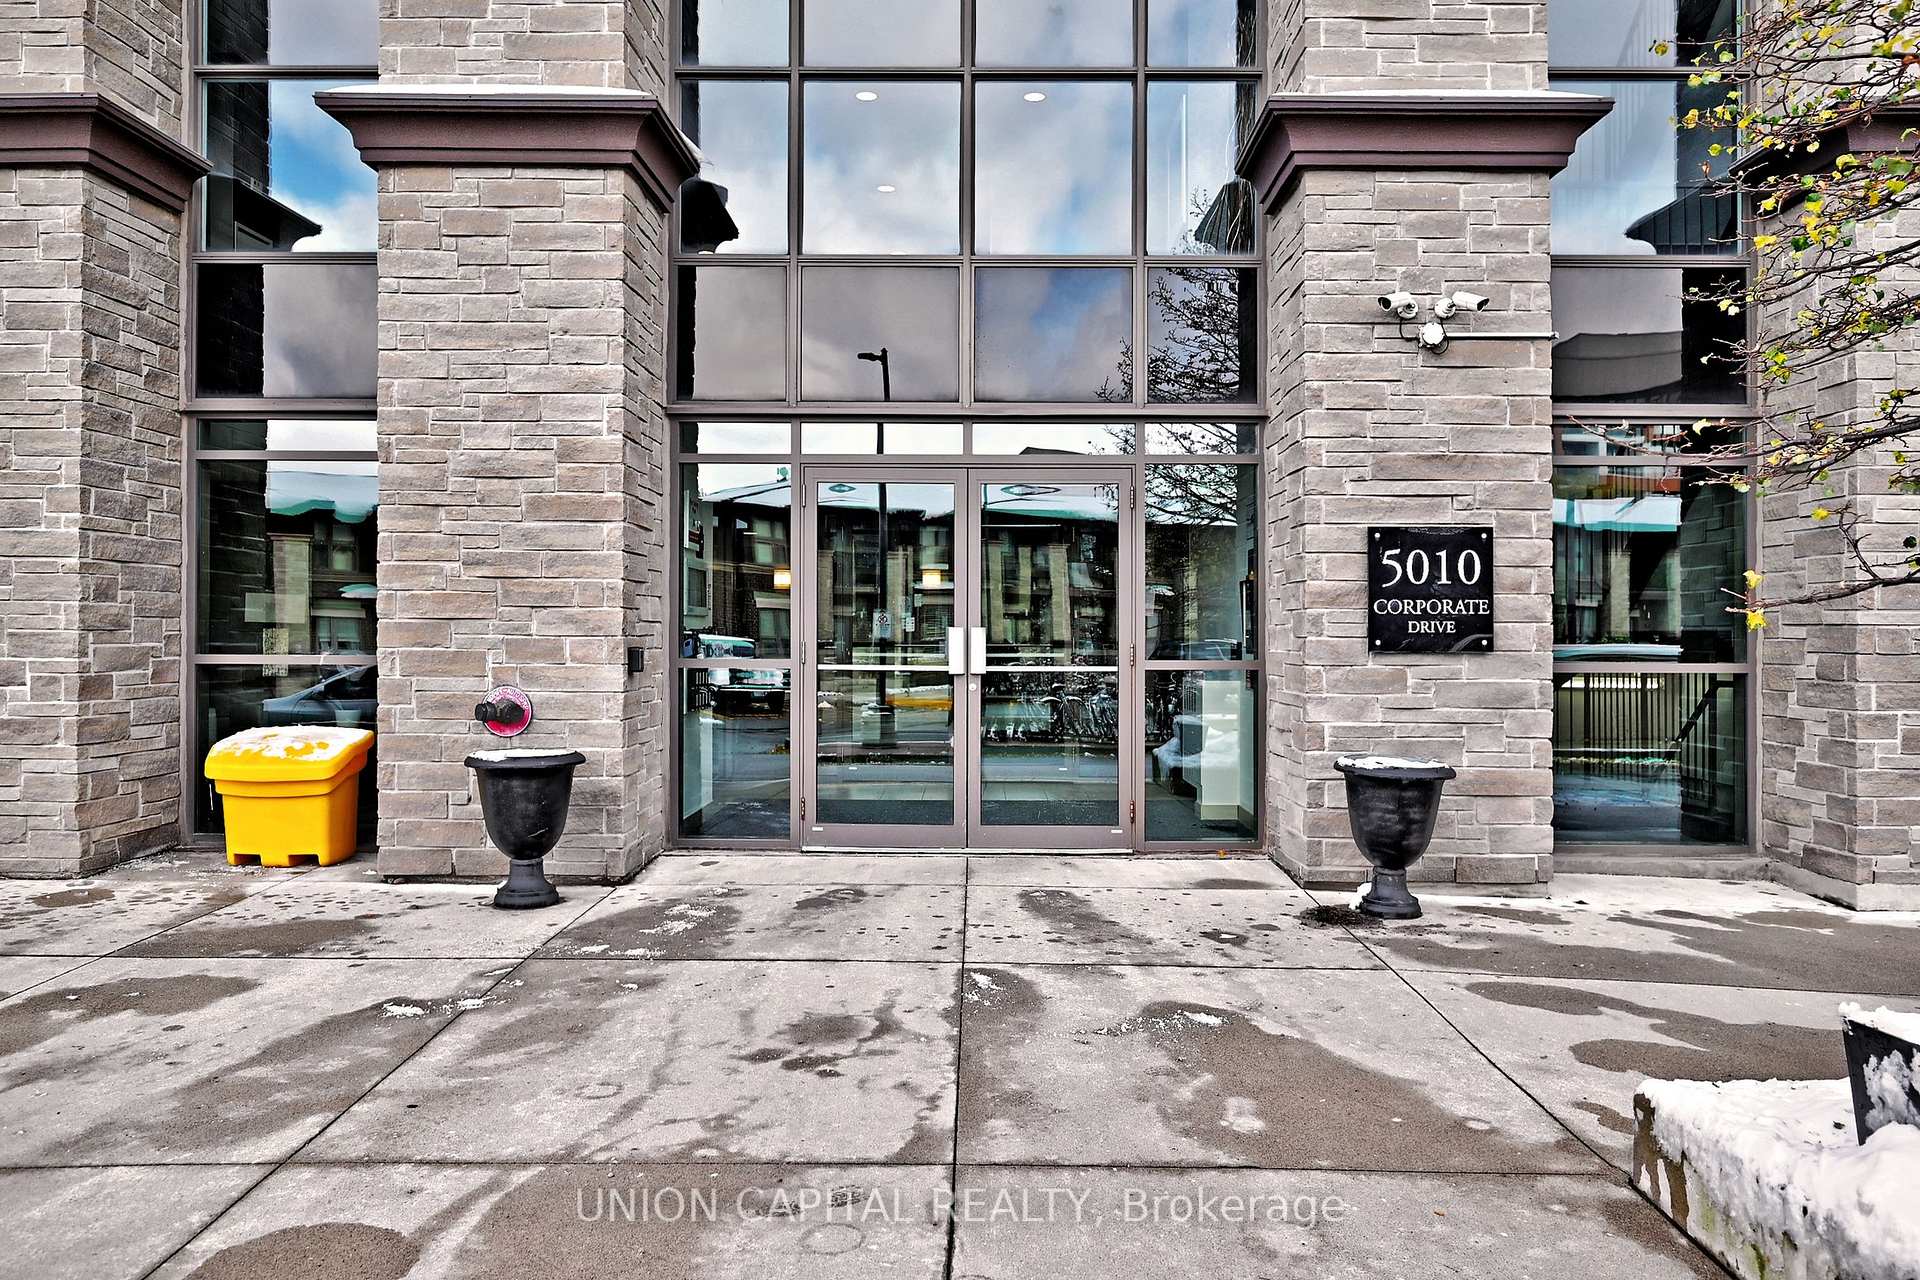 See all 47 photos
Property history
Facts and features
- ExposureSouth
- LaundryIn-suite
- LockerOwned
- BalconyOpen
- Fireplace
- Central air
- Party room/meeting room
- Rooftop deck/garden
The homeCondo Apartment, Apartment, 700–799 sq ft
- Type: Condo Apartment
- Style: Apartment
- Living space: 700–799 sq ft
- Basement: None
- Exposure: South
InsideFireplace Yes, Ceramic, In-suite laundry, main level
- Fireplace: Yes
- Flooring: Ceramic
- Laundry: In-suite laundry, main level
- Rooms above ground: 5
- Rooms in the basement: 1
- Bedrooms: 1 + 1 in the basement
- Bathrooms: 1
- Kitchens: 1
OutsideBrick, Open
- Exterior: Brick
- Balcony: Open
Parking and locker1 Parking, Underground, Parking type Owned
- Spaces: 1 Parking
- Garage: Underground
- Parking type: Owned
- Driveway: Underground
- Locker: Owned
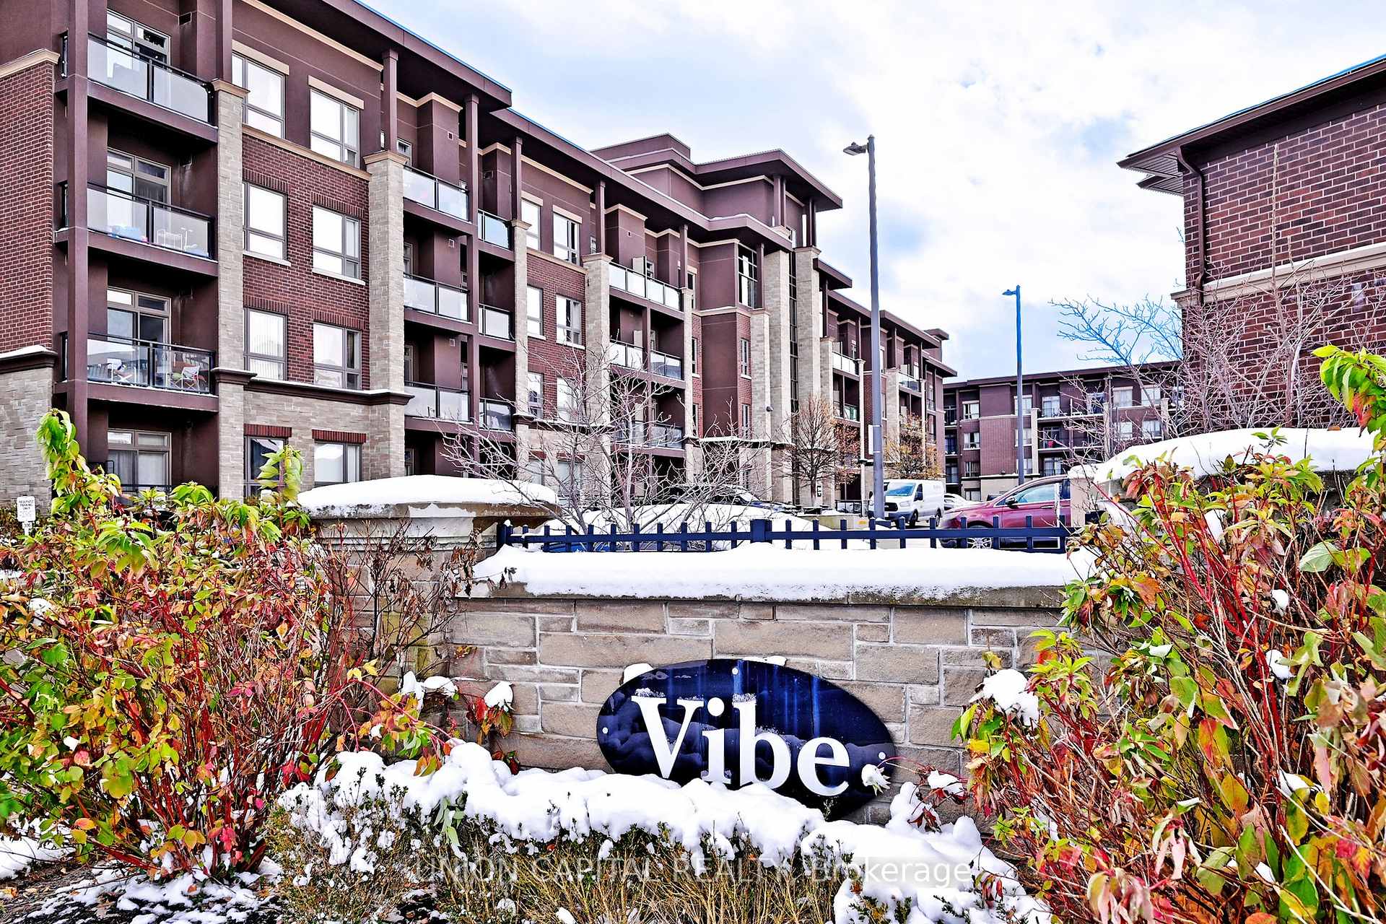
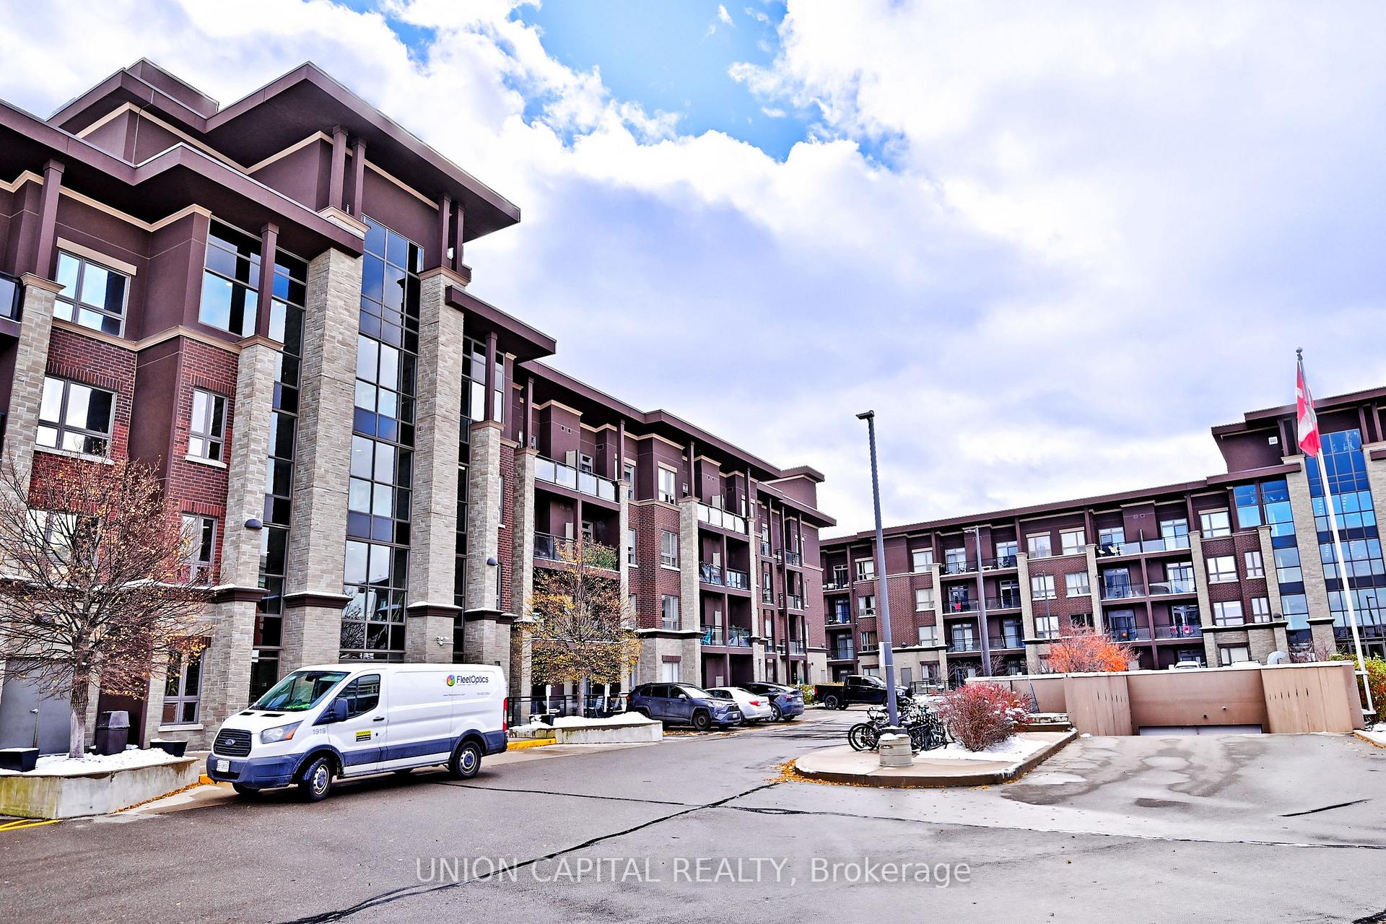
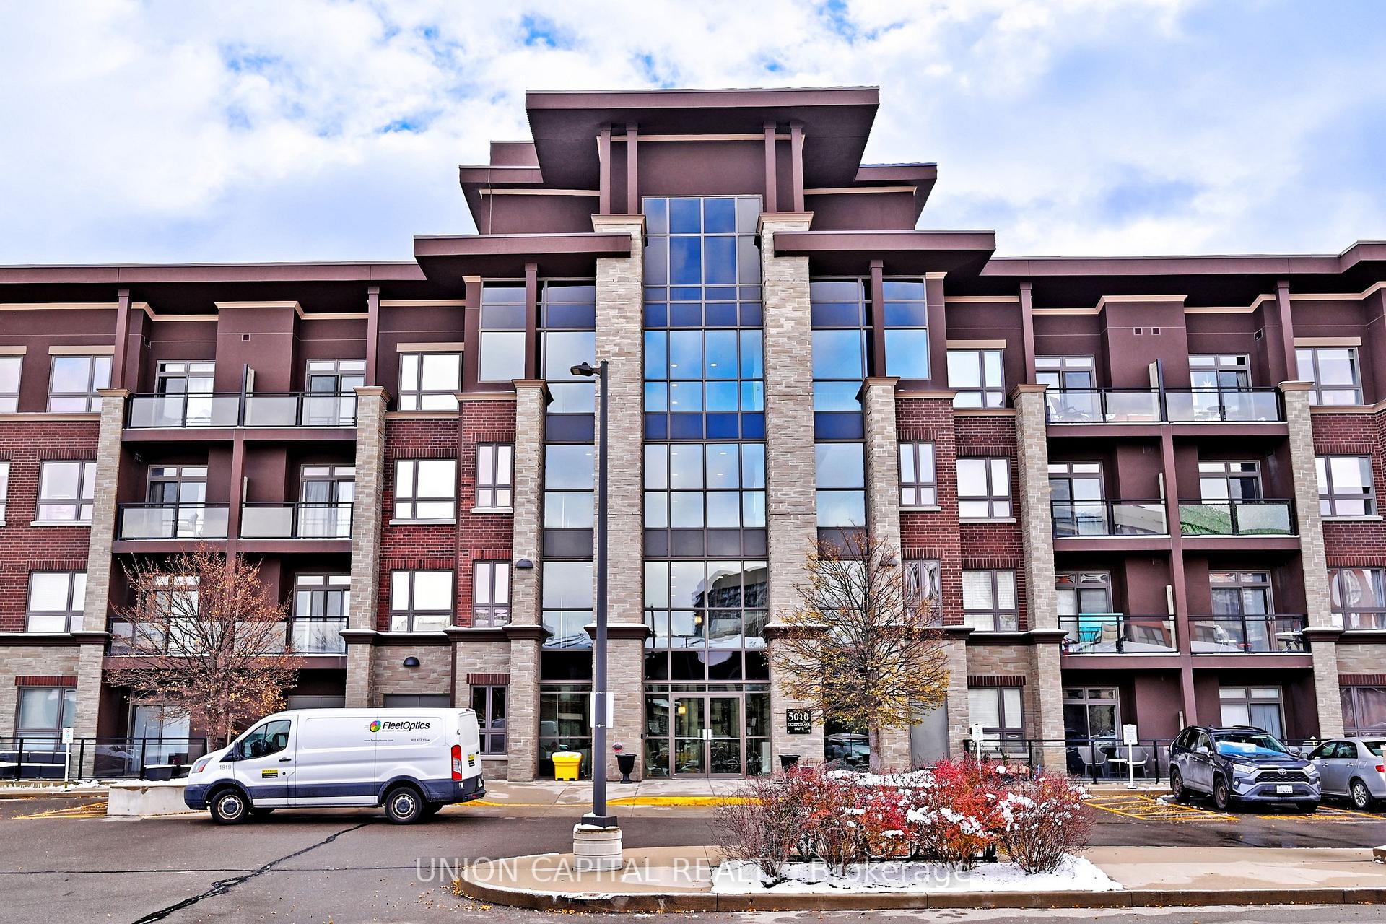
BuildingVibe Condos, Storeys 4, Units 93
- Name: Vibe Condos
- Storeys: 4
- Units: 93
- Registered: 2014
- Condo corporation: 630
- Amenities: Party room/meeting room, rooftop deck/garden, visitor parking, bbqs allowed
- Pets: Allowed
Heating, water and powerForced air, gas, Central air
- Heating: Forced air, gas
- Cooling: Central air
Costs and taxesTaxes $2,866 a year, Condo fee $505 a month, Cac included, parking included, building insurance included, common elements included, water included
- Taxes, 2025: $2,866 a year
- Condo fee: $505 a month
- Fee includes: Cac included, parking included, building insurance included, common elements included, water included
- HST: HST included in the price
Included in the saleStainless steel fridge, stove, microwave, dishwasher, washer/dryer, elf (excluding bedroom light), all window covers, Exclude bedroom light fixture
- Included: Stainless steel fridge, stove, microwave, dishwasher, washer/dryer, elf (excluding bedroom light), all window covers
- Not included: Exclude bedroom light fixture
Listing detailsW12537978, Sold, Nov 12, 2025
- MLS® number: W12537978
- Status: Sold
- Listed on: Nov 12, 2025
- Days on market: 35
- Updated: Dec 17, 2025
- Possession: 60-89 days
- Occupied by: Owner
- Listing brokerage: UNION CAPITAL REALTY
About this home
Unit 428, 5010 Corporate Drive, Burlington (Uptown), ON L7L 0H6
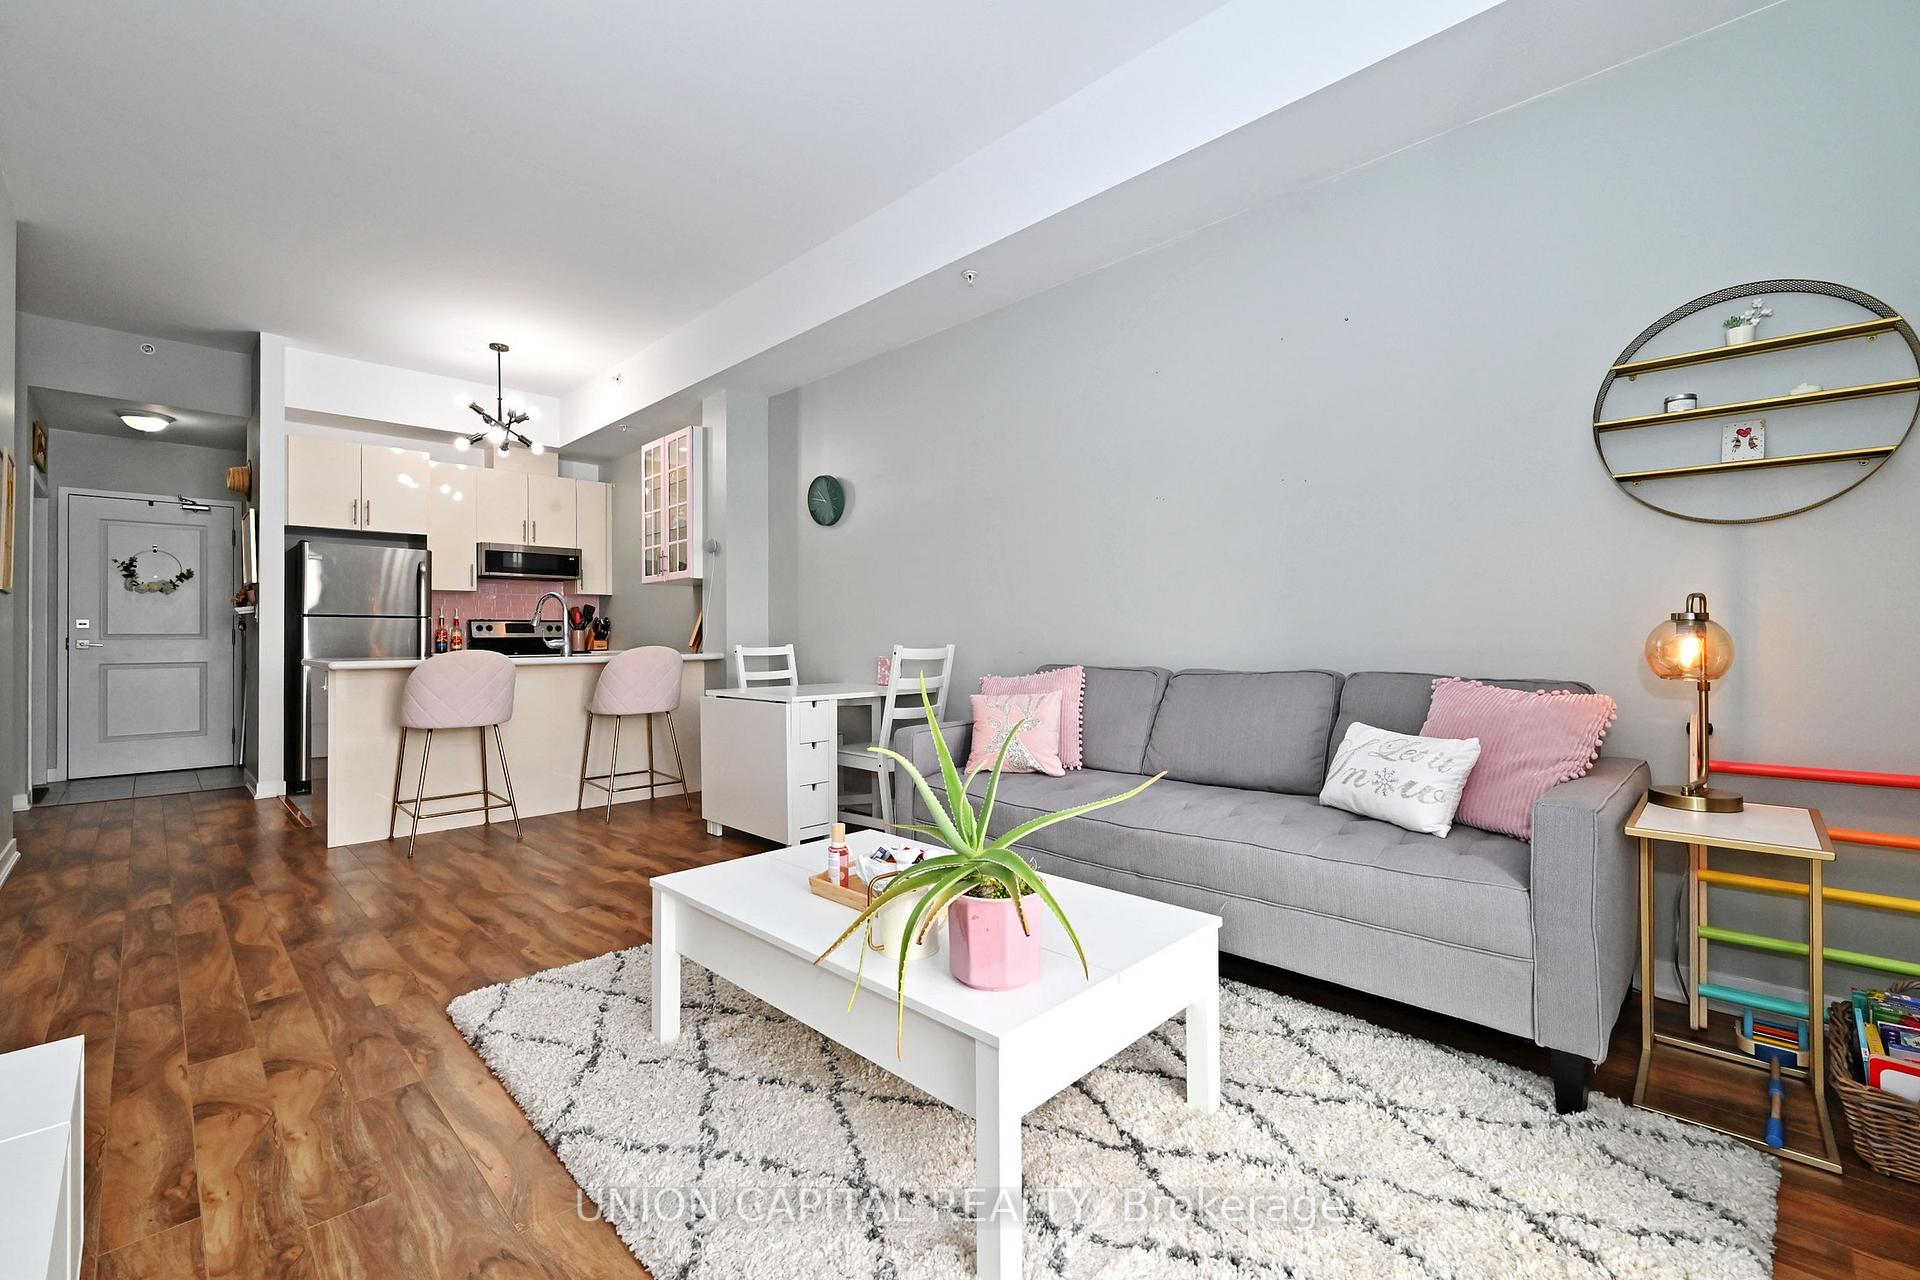
Welcome to Penthouse Suite 428 at the sought-after Vibe Condominiums in North Burlington where contemporary design, upscale finishes, and effortless convenience come together in perfect harmony. This bright and spacious 1-bedroom + den suite features soaring 10-foot ceilings, an open-concept layout, and floor-to-ceiling windows that fill the space with natural light. The modern kitchen is a true centerpiece, complete with granite countertops, stainless steel appliances, a sleek breakfast bar, and stylish finishes ideal for both everyday living and entertaining. The primary bedroom offers a large closet, while the versatile den can easily serve as a home office, guest room, or personal fitness nook. Step outside onto your private balcony and enjoy unobstructed with partial Lake views, perfect for your morning coffee or evening sunsets.Residents of Vibe enjoy premium amenities, including a rooftop terrace with panoramic views, fitness centre, party and theatre rooms, outdoor BBQ area, and ample visitor parking. This suite also includes one underground parking space (conveniently located near the entrance) and a locker for extra storage. Nestled in Burlington's vibrant Uptown neighbourhood, this location is steps from Millcroft Shopping Centre, restaurants, parks, and trails, with easy access to major highways and Appleby GO Station. Low condo fees include heat and water, making this an unbeatable combination of luxury, lifestyle, and value. Whether you're a first-time buyer, downsizer, or investor, this move-in-ready penthouse offers everything you've been looking for and more.
Ask about this home
A HOMEH agent will answer your questions about this home.
Know more about Vibe Condos
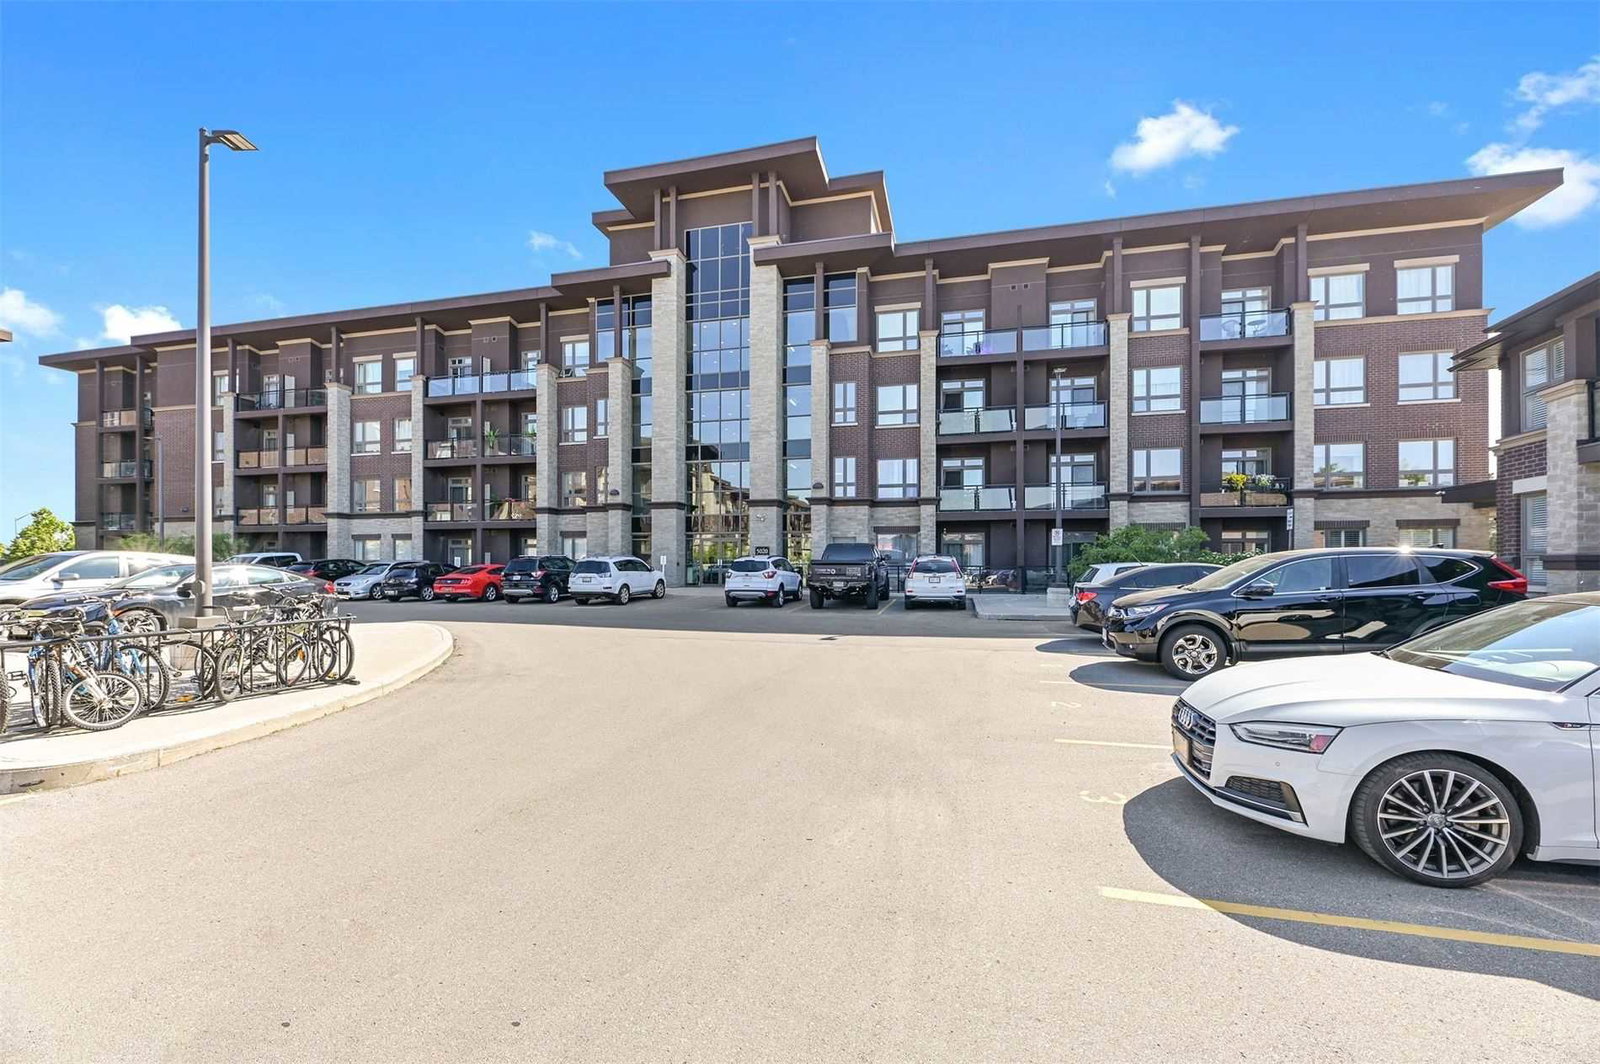
Condo building · 5030 Corporate Drive
Vibe Condos is a 4-storey condo with 93 suites, built in 2014 by New Horizon Development Group. Right now 6 for sale and 2 for rent are on the market here.
- 4storeys
- 93suites
- $685/sq ft
- 2014built
No similar units for sale in Vibe Condos right now.
Around this home
Daily convenience, out of 100, from the distances below
Schools nearby
School rating, out of 10.
Helpful calculators
Your HOMEH agent

"I would see it this week."