

Unit 1907, 5250 Lakeshore Road
Unit 1907, 5250 Lakeshore Road
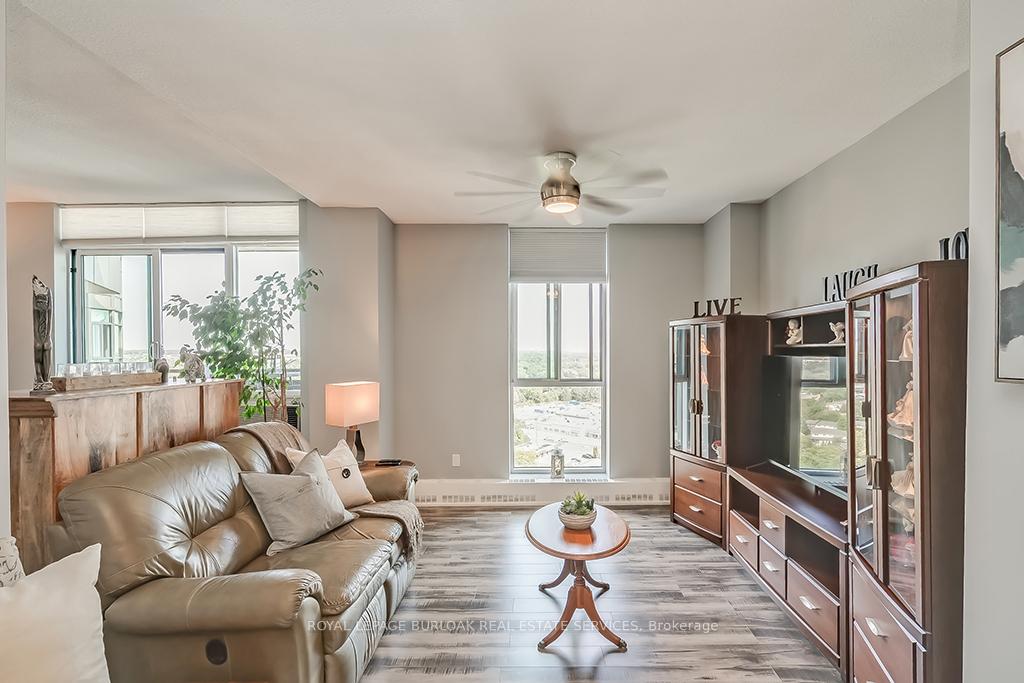 See all 40 photos
Property history
Facts and features
- ExposureSouth west
- LaundryEnsuite
- LockerExclusive
- BalconyOpen
- Fireplace
- Waterfront
- Exercise room
- Outdoor pool
- Party room/meeting room
The homeCondo Apartment, Apartment, Age 31–50 years
- Type: Condo Apartment
- Style: Apartment
- Age: 31–50 years
- Living space: 1,400–1,599 sq ft
- Basement: None
- Exposure: South West
- Waterfront: Direct
InsideFireplace Yes, Ensuite, Carpet free, auto garage door remote
- Fireplace: Yes
- Laundry: Ensuite
- Features: Carpet free, auto garage door remote
- Elevator: Yes
- Rooms above ground: 6
- Bedrooms: 2
- Bathrooms: 2
- Kitchens: 1
OutsideBrick, Open
- Exterior: Brick
- Balcony: Open
Parking and locker2 Parking, Underground, Exclusive
- Spaces: 2 Parking
- Garage: Underground
- Parking type: Exclusive
- Spot: 114
- Locker: Exclusive
- Locker level: P2
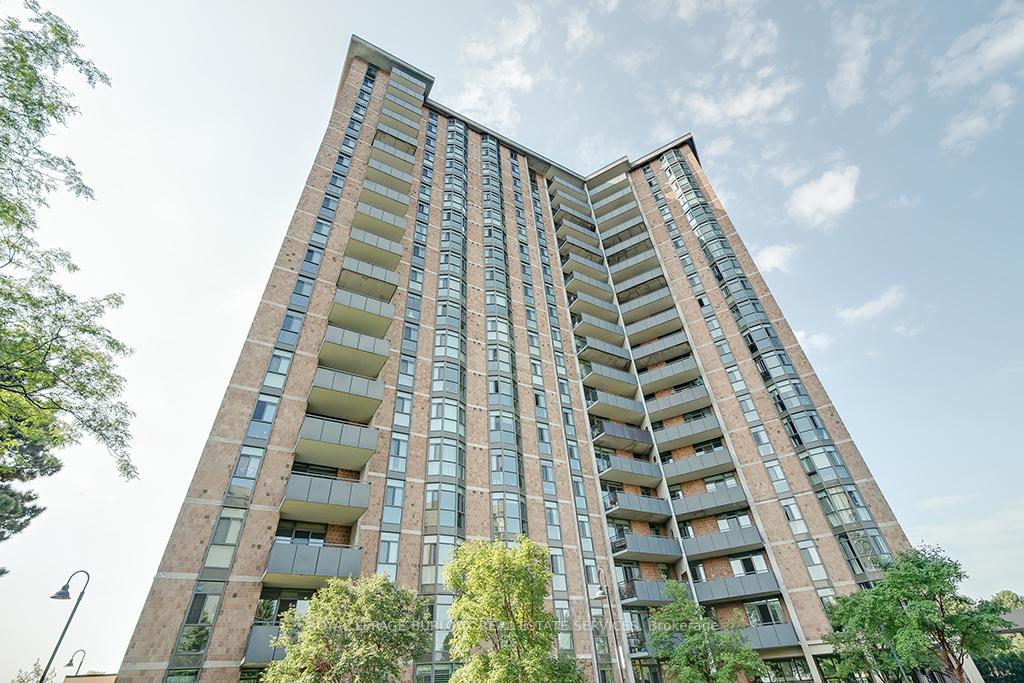
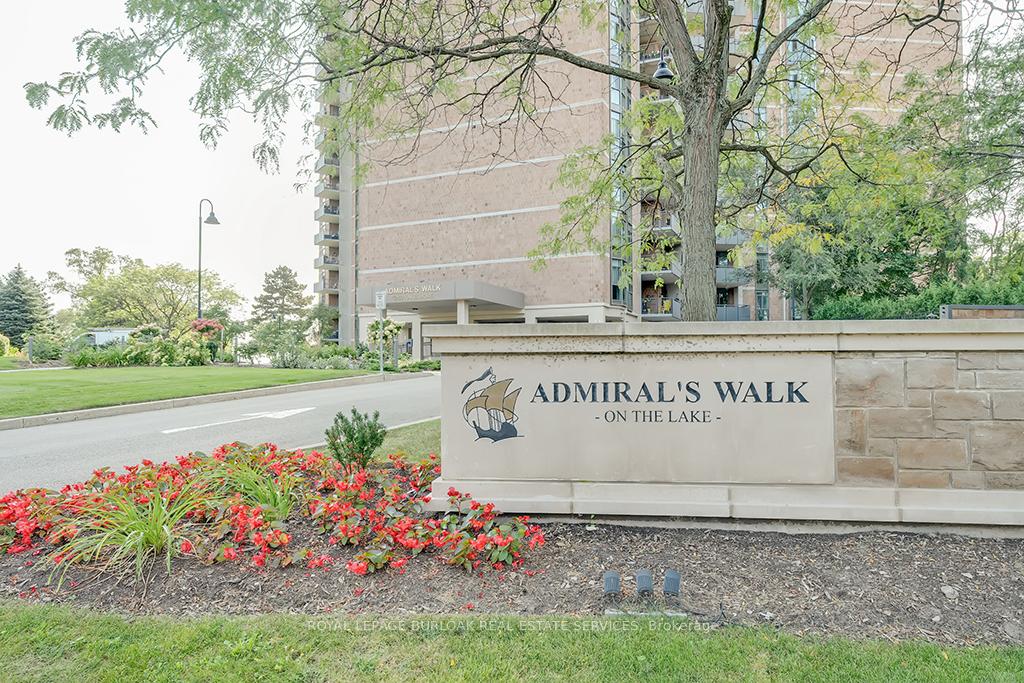
BuildingAdmiral's Walk Condos, Storeys 19, Units 169
- Name: Admiral's Walk Condos
- Storeys: 19
- Units: 169
- Registered: 1978
- Condo corporation: 77
- Amenities: Car wash, exercise room, outdoor pool, sauna, visitor parking, party room/meeting room
- Pets: Allowed
Heating, water and powerRadiant, gas, Wall unit(s)
- Heating: Radiant, gas
- Cooling: Wall unit(s)
Costs and taxesTaxes $3,149 a year, Condo fee $1,185 a month, Heat included, hydro included, common elements included, building insurance included, water included
- Taxes, 2024: $3,149 a year
- Condo fee: $1,185 a month
- Fee includes: Heat included, hydro included, common elements included, building insurance included, water included
- HST: HST included in the price
Included in the saleFridge, stove, dishwasher, microwave, washer, dryer, all window coverings, all electrical light fixtures, built ins in primary bedroom
- Included: Fridge, stove, dishwasher, microwave, washer, dryer, all window coverings, all electrical light fixtures, built ins in primary bedroom
NearbyLake/pond, park, public transit, school, waterfront
- Close to: Lake/pond, park, public transit, school, waterfront
Listing detailsW9348372, Sold, Sep 13, 2024
- MLS® number: W9348372
- Status: Sold
- Listed on: Sep 13, 2024
- Days on market: 127
- Updated: Jan 18, 2025
- Possession: Flexible
- Occupied by: Owner
- Listing brokerage: ROYAL LEPAGE BURLOAK REAL ESTATE SERVICES
About this home
Unit 1907, 5250 Lakeshore Road, Burlington (Appleby), ON L7L 5L2
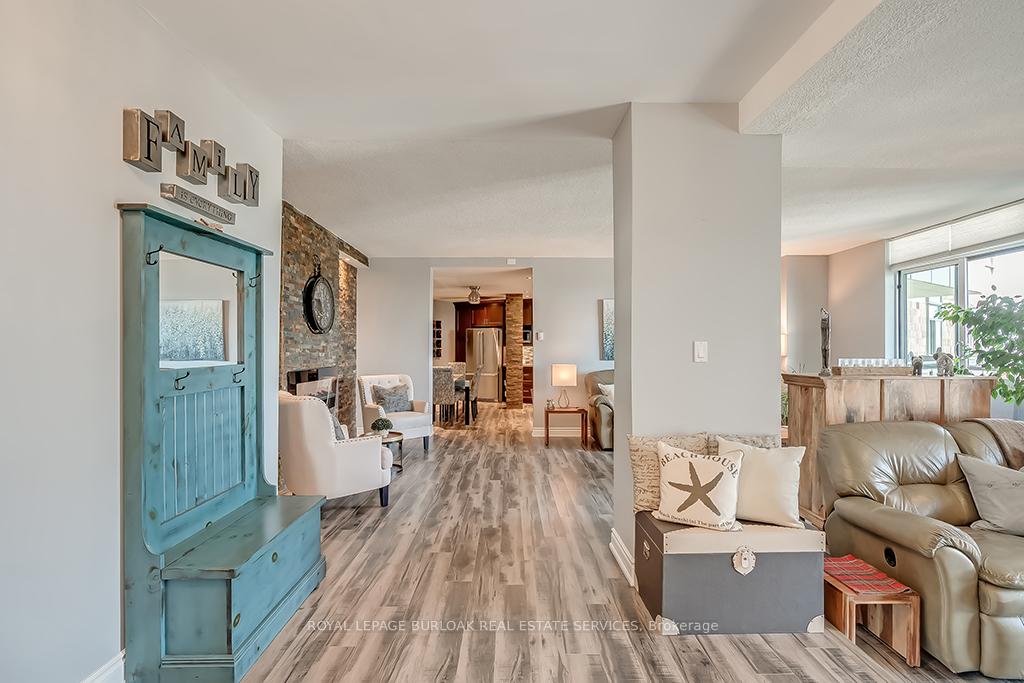
Welcome to this stunning unit in beautiful Admirals Walk. Breathtaking views of Lake Ontario and north Burlington give you both gorgeous sunrises and sunsets. This meticulous unit, with its high ceilings, has been completely updated and opened up and makes you feel like you are living in the sky. The kitchen features quartz counter tops, loads of custom cabinetry, stainless steel appliances and a hidden washer and dryer. The open concept living/dining and den make it easy to entertain large groups but is still warm and comfortable, and walks out to the balcony to enjoy those incredible views. The spacious primary suite features built in closets and organizers, an ensuite bath and Lake Ontario views that will start your morning off right. A second bedroom and full bathroom are updated in the same lovely finishes. This is an impressive home that you can move in and enjoy right away. Fantastic amenities include an outdoor pool, exercise room with available classes, games room, party room, workshop, saunas in each change room.
Ask about this home
A HOMEH agent will answer your questions about this home.
Know more about Admiral's Walk Condos
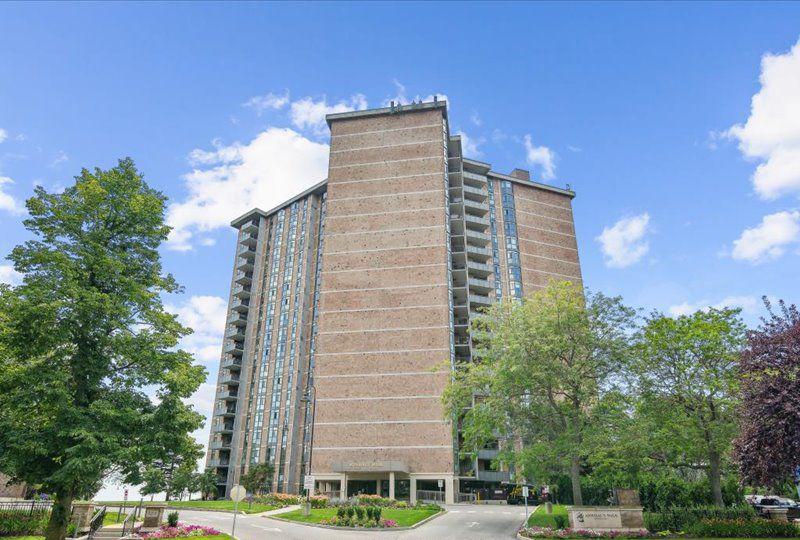
Condo building · 5250 Lakeshore Rd
Admiral's Walk Condos is a 19-storey condo with 169 suites, built in 1978 by Unknown. Right now 4 for sale are on the market here.
- 19storeys
- 169suites
- $489/sq ft
- 1978built
No similar units for sale in Admiral's Walk Condos right now.
Around this home
Daily convenience, out of 100, from the distances below
Schools nearby
School rating, out of 10.
Helpful calculators
Your HOMEH agent

"I would see it this week."