

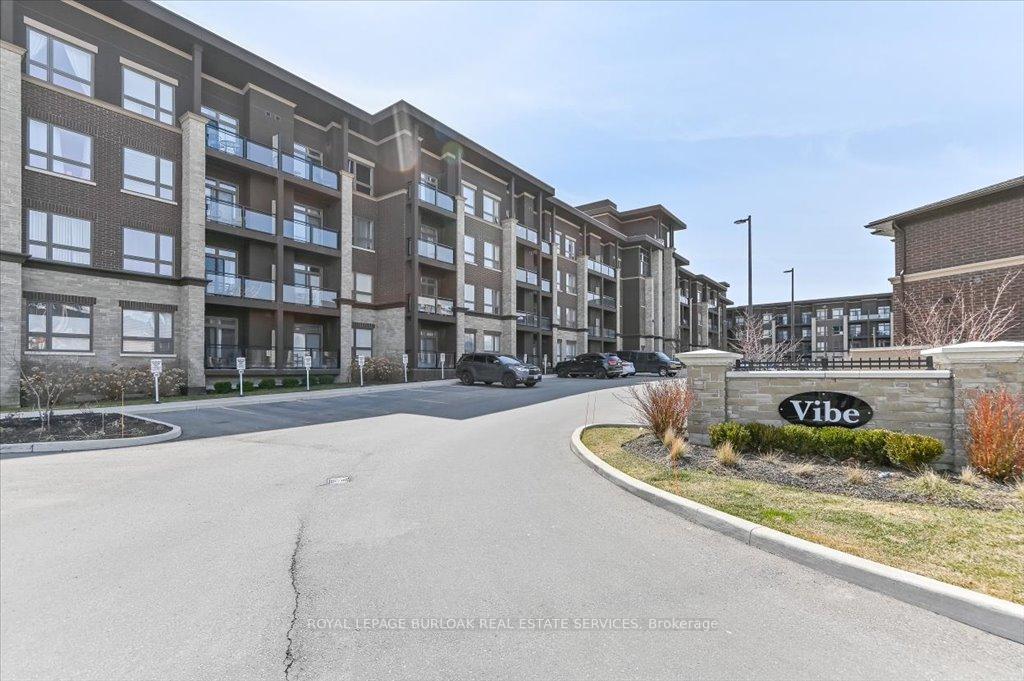
Unit 106, 5020 Corporate Drive
Unit 106, 5020 Corporate Drive
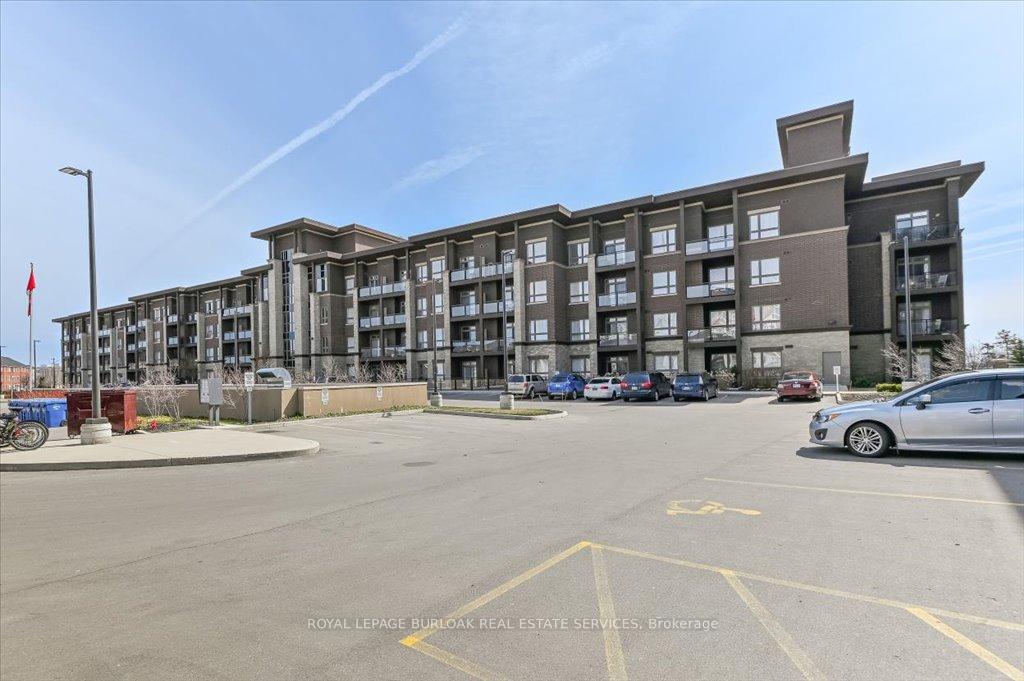
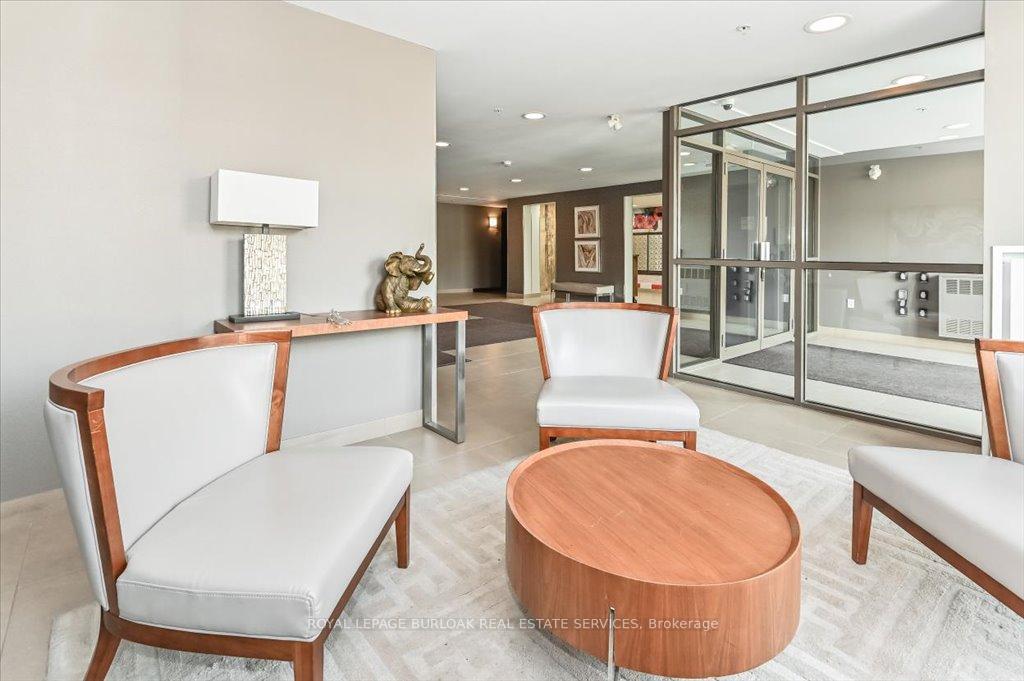
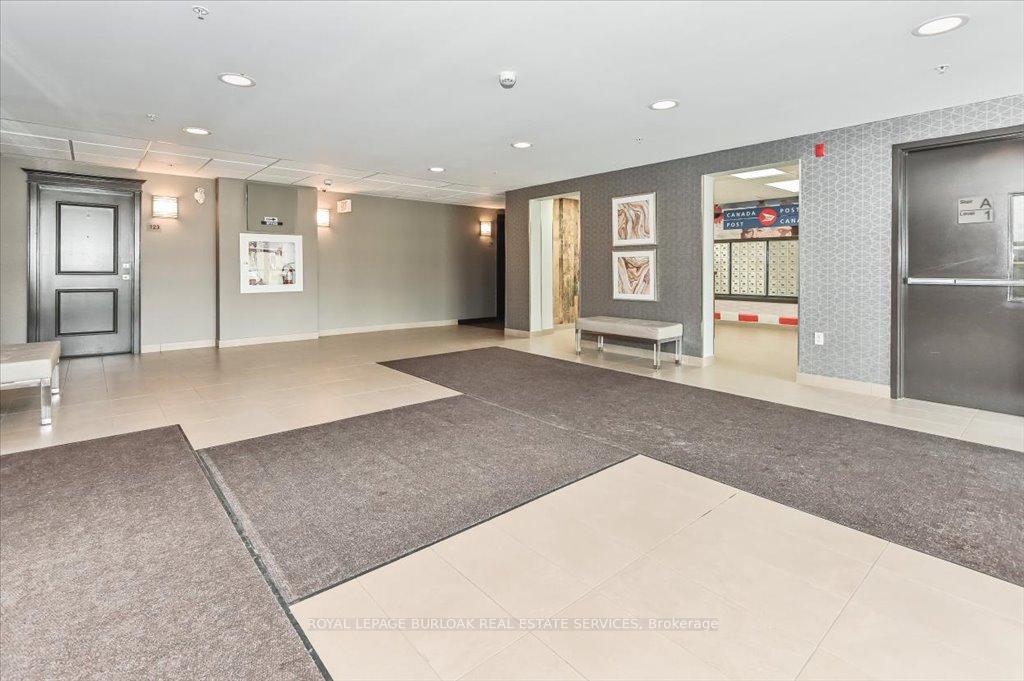
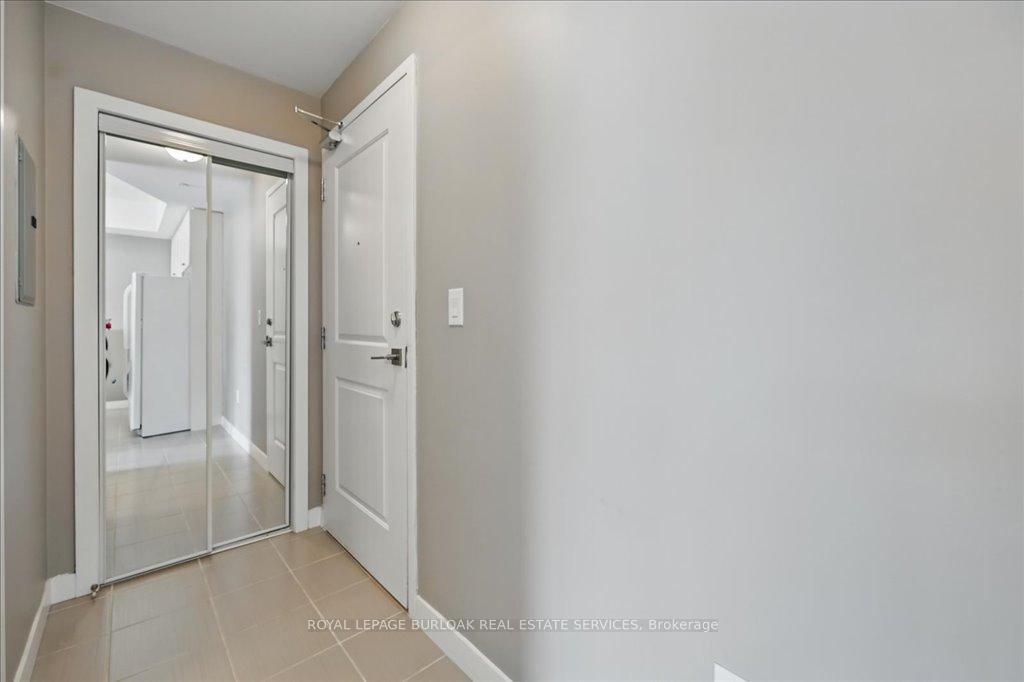 See all 33 photos
Property history
- $489,900TerminatedList: 2025-04-02|End: 2025-07-16|105 daysW12057867
Facts and features
- ExposureEast
- LaundryIn-suite
- LockerExclusive
- BalconyOpen
- Central air
- Gym
- Party room/meeting room
- Rooftop deck/garden
The homeCondo Apartment, 1 storey/apt, Age 11–15 years
- Type: Condo Apartment
- Style: 1 storey/apt
- Age: 11–15 years
- Living space: 500–599 sq ft
- Basement: None
- Exposure: East
InsideIn-suite laundry, main level, Carpet free, primary bedroom - main floor, storage area lockers, Rooms above ground 4
- Laundry: In-suite laundry, main level
- Features: Carpet free, primary bedroom - main floor, storage area lockers
- Rooms above ground: 4
- Bedrooms: 1
- Bathrooms: 1
- Kitchens: 1
OutsideBrick, stone, Open
- Exterior: Brick, stone
- Balcony: Open
Parking and locker1 Parking, Underground, Exclusive
- Spaces: 1 Parking
- Garage: Underground
- Parking type: Exclusive
- Driveway: Surface
- Locker: Exclusive
- Locker number: 323
BuildingThe vibe, Storeys 4, Units 93
- Name: The vibe
- Storeys: 4
- Units: 93
- Registered: 2014
- Condo corporation: 630
- Amenities: Gym, party room/meeting room, rooftop deck/garden, visitor parking
- Pets: Allowed
Heating, water and powerForced air, ground source, Central air
- Heating: Forced air, ground source
- Cooling: Central air
Costs and taxesTaxes $2,215 a year, Condo fee $384 a month, Heat included, water included, common elements included, building insurance included, parking included
- Taxes, 2024: $2,215 a year
- Condo fee: $384 a month
- Fee includes: Heat included, water included, common elements included, building insurance included, parking included
- HST: HST included in the price
- Rental items: None.
Included in the saleRefrigerator, stove, dishwasher, washer, dryer, window coverings., Not included None.
- Included: Refrigerator, stove, dishwasher, washer, dryer, window coverings.
- Not included: None.
NearbyGolf, park, place of worship, public transit, school
- Close to: Golf, park, place of worship, public transit, school
Listing detailsW12057867, Terminated, Apr 2, 2025
- MLS® number: W12057867
- Status: Terminated
- Listed on: Apr 2, 2025
- Days on market: 105
- Updated: Jul 16, 2025
- Possession: Flexible
- Occupied by: Owner
- Listing brokerage: ROYAL LEPAGE BURLOAK REAL ESTATE SERVICES
About this home
Unit 106, 5020 Corporate Drive, Burlington (Uptown), ON L7L 0H7
This fantastic 1-bedroom, 1-bathroom suite in the Vibe Building represents modern living at its finest. Built by the award-winning New Horizon Homes, this residence offers 535 square feet of well-designed space that maximizes comfort and functionality. The contemporary layout ensures that every inch is utilized effectively, making it a beautiful and practical choice for singles or couples. The suite is part of a vibrant community that boasts a range of amenities, including a fully equipped gym, a stylish party room for social gatherings, and a rooftop patio that provides stunning views of the surroundings. These amenities enhance the living experience, allowing residents to enjoy leisure and community without having to leave the building. Conveniently located, this suite is just a short distance from shopping, restaurants, and highway access, making it easy to enjoy all that the area has to offer. Whether youre grabbing a quick bite, indulging in retail therapy, or commuting, everything you need is within reach. This suite combines comfort, style, and convenience, making it a perfect retreat in a bustling environment. The building features an innovative geothermal heating system, which is not only environmentally friendly but also highly efficient, ensuring a comfortable living environment year-round. The use of geothermal technology helps reduce energy costs while providing consistent warmth during the colder months. Additionally, the condo fees conveniently include heat and water, allowing residents to manage their monthly expenses more effectively. This all-inclusive approach makes budgeting simpler and enhances the overall appeal of the property, as residents can enjoy the benefits of essential utilities without worrying about additional costs. Overall, these features contribute to a more sustainable and hassle-free living experience. Suite can be available furnished.
Ask about this home
A HOMEH agent will answer your questions about this home.
Know more about Vibe Condos
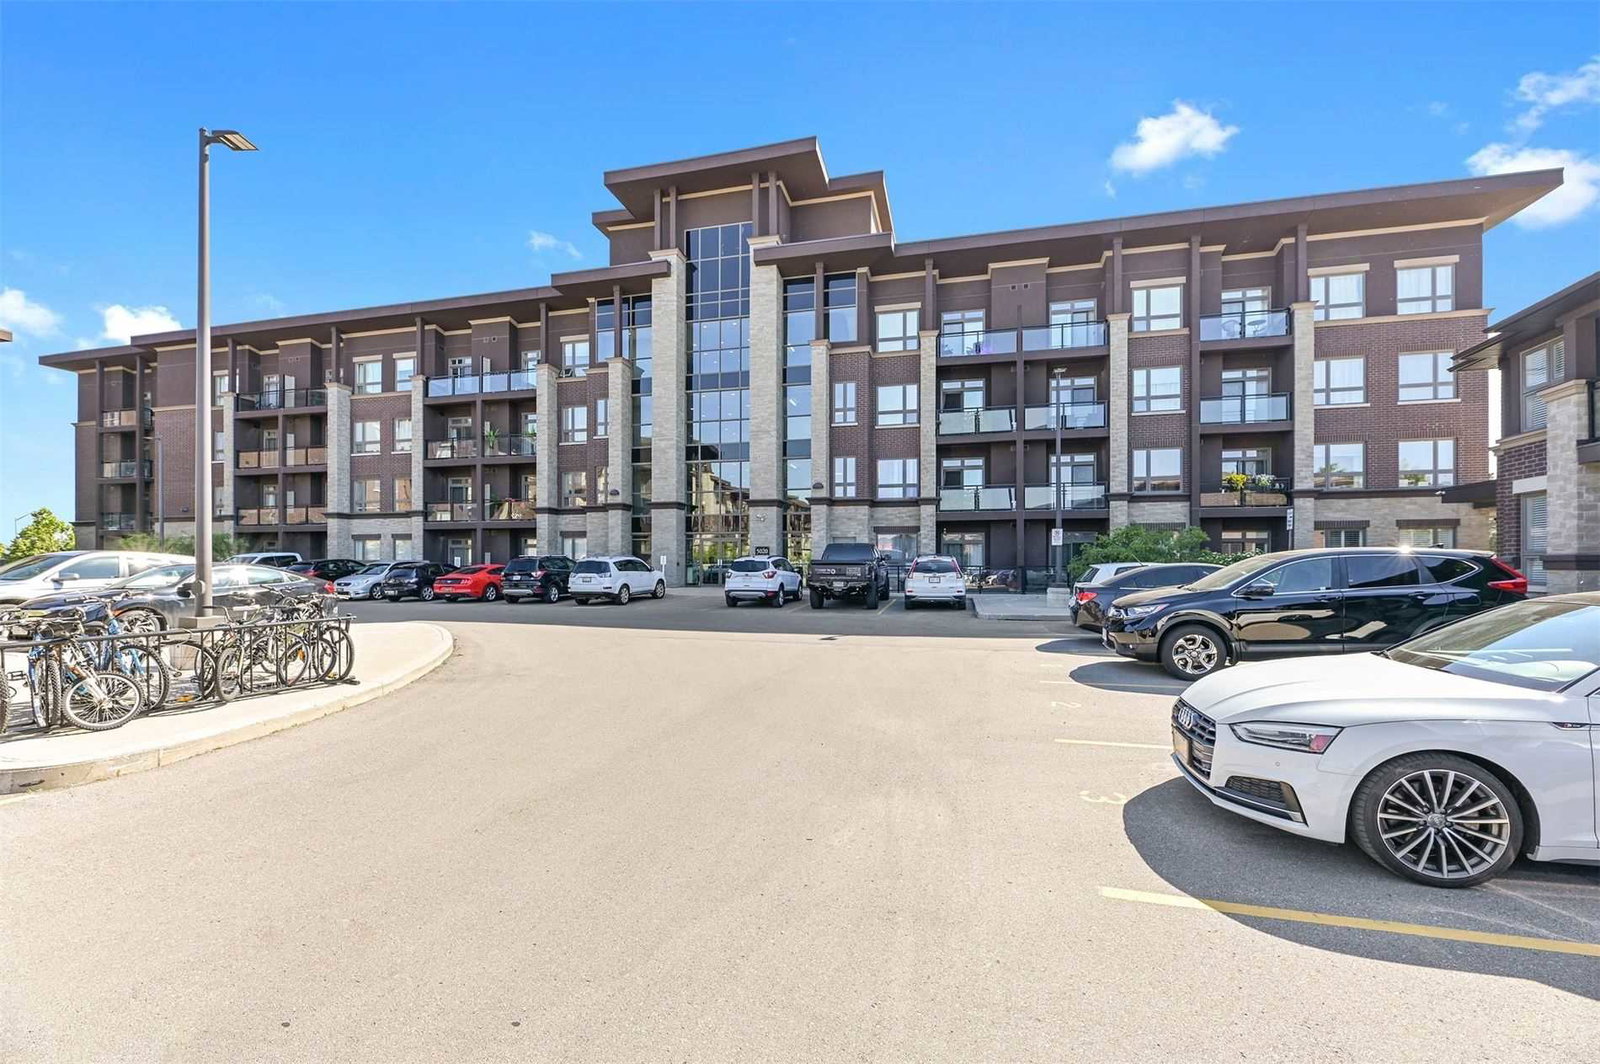
Condo building · 5030 Corporate Drive
Vibe Condos is a 4-storey condo with 93 suites, built in 2014 by New Horizon Development Group. Right now 6 for sale and 2 for rent are on the market here.
- 4storeys
- 93suites
- $685/sq ft
- 2014built
No similar units for sale in Vibe Condos right now.
Around this home
Daily convenience, out of 100, from the distances below
Schools nearby
School rating, out of 10.
Helpful calculators
Your HOMEH agent

"I would see it this week."