

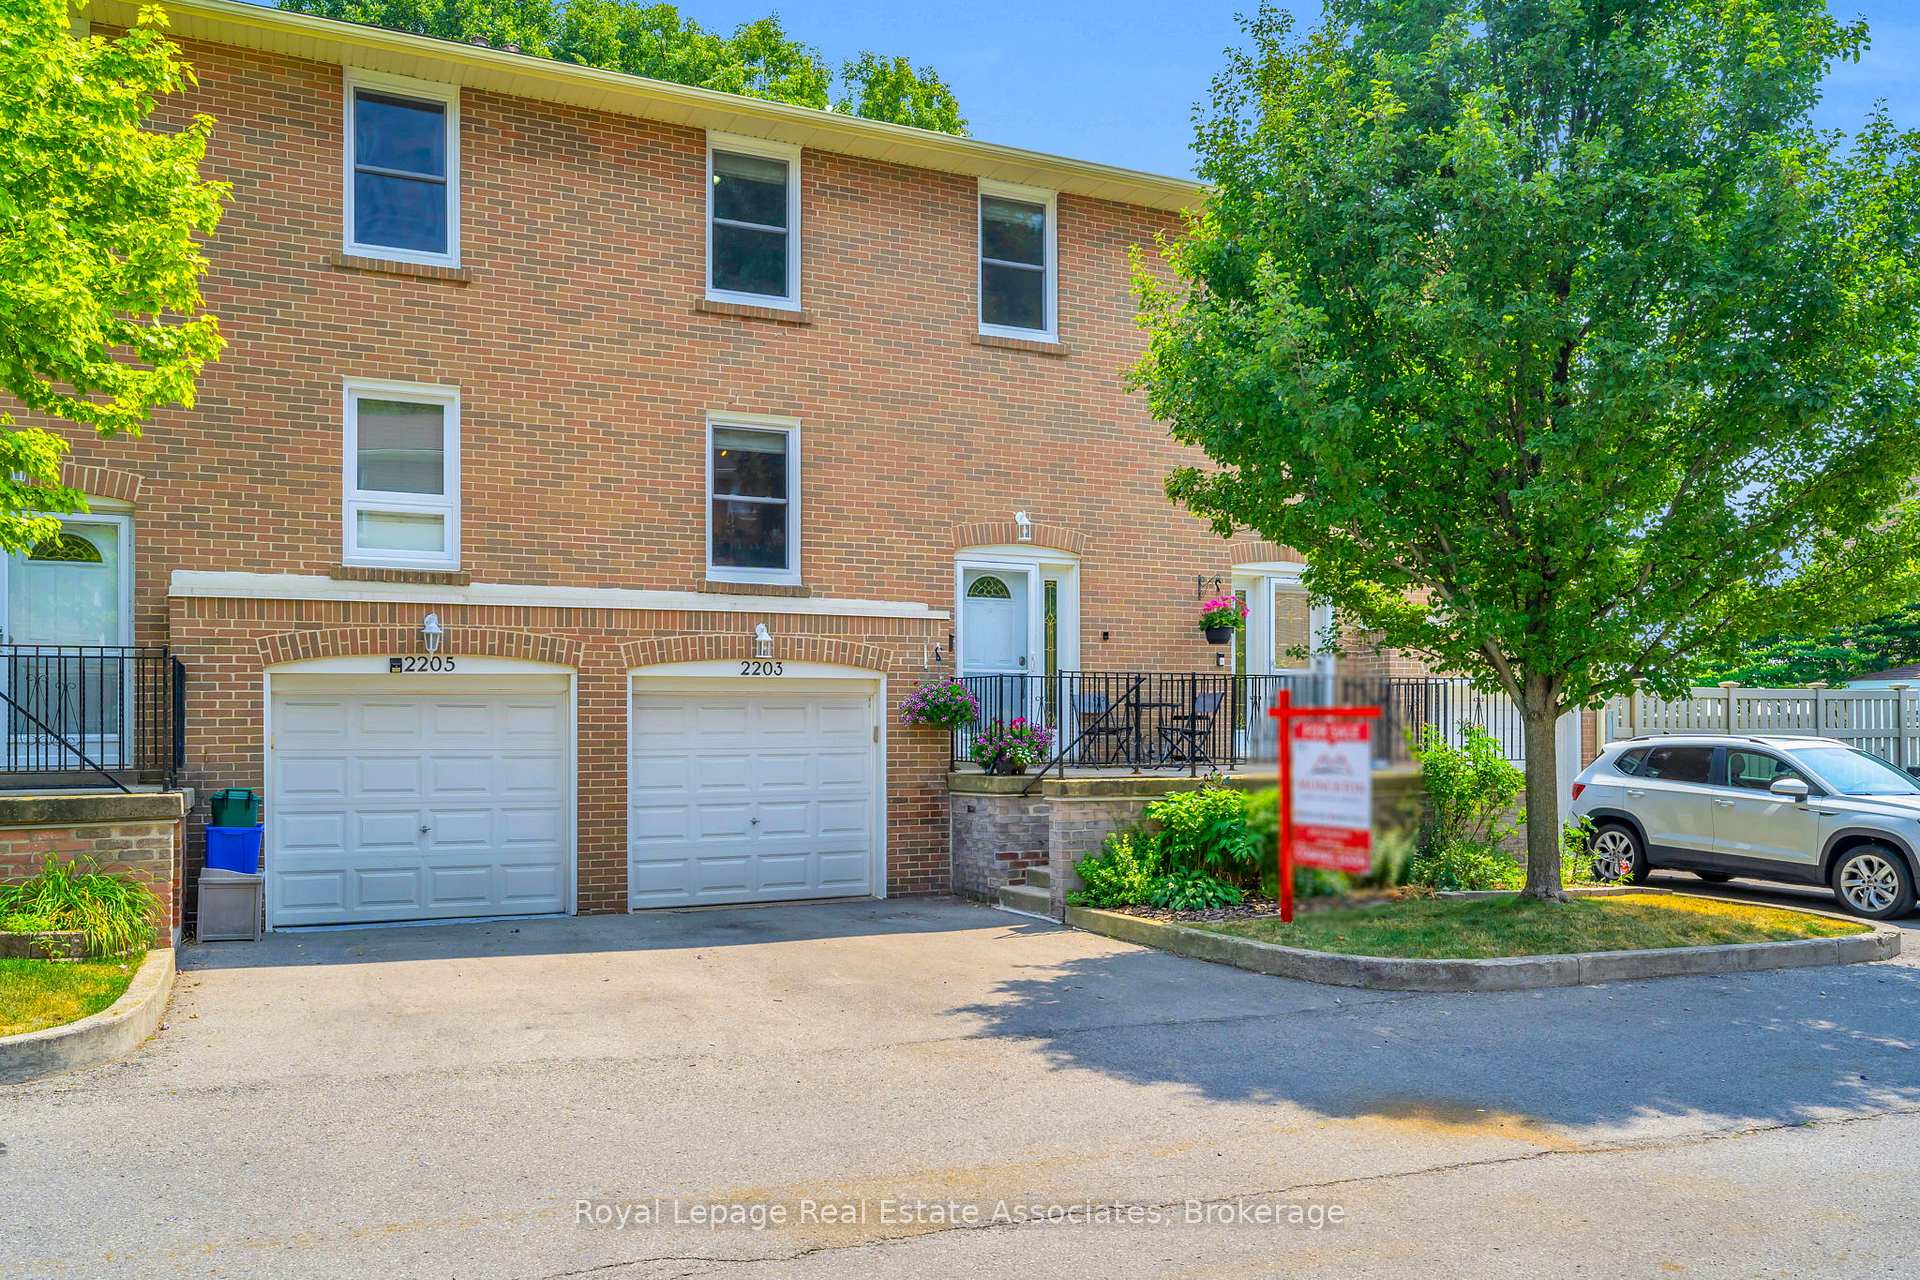
Unit 11, 2203 Mountain Grove Avenue
Unit 11, 2203 Mountain Grove Avenue
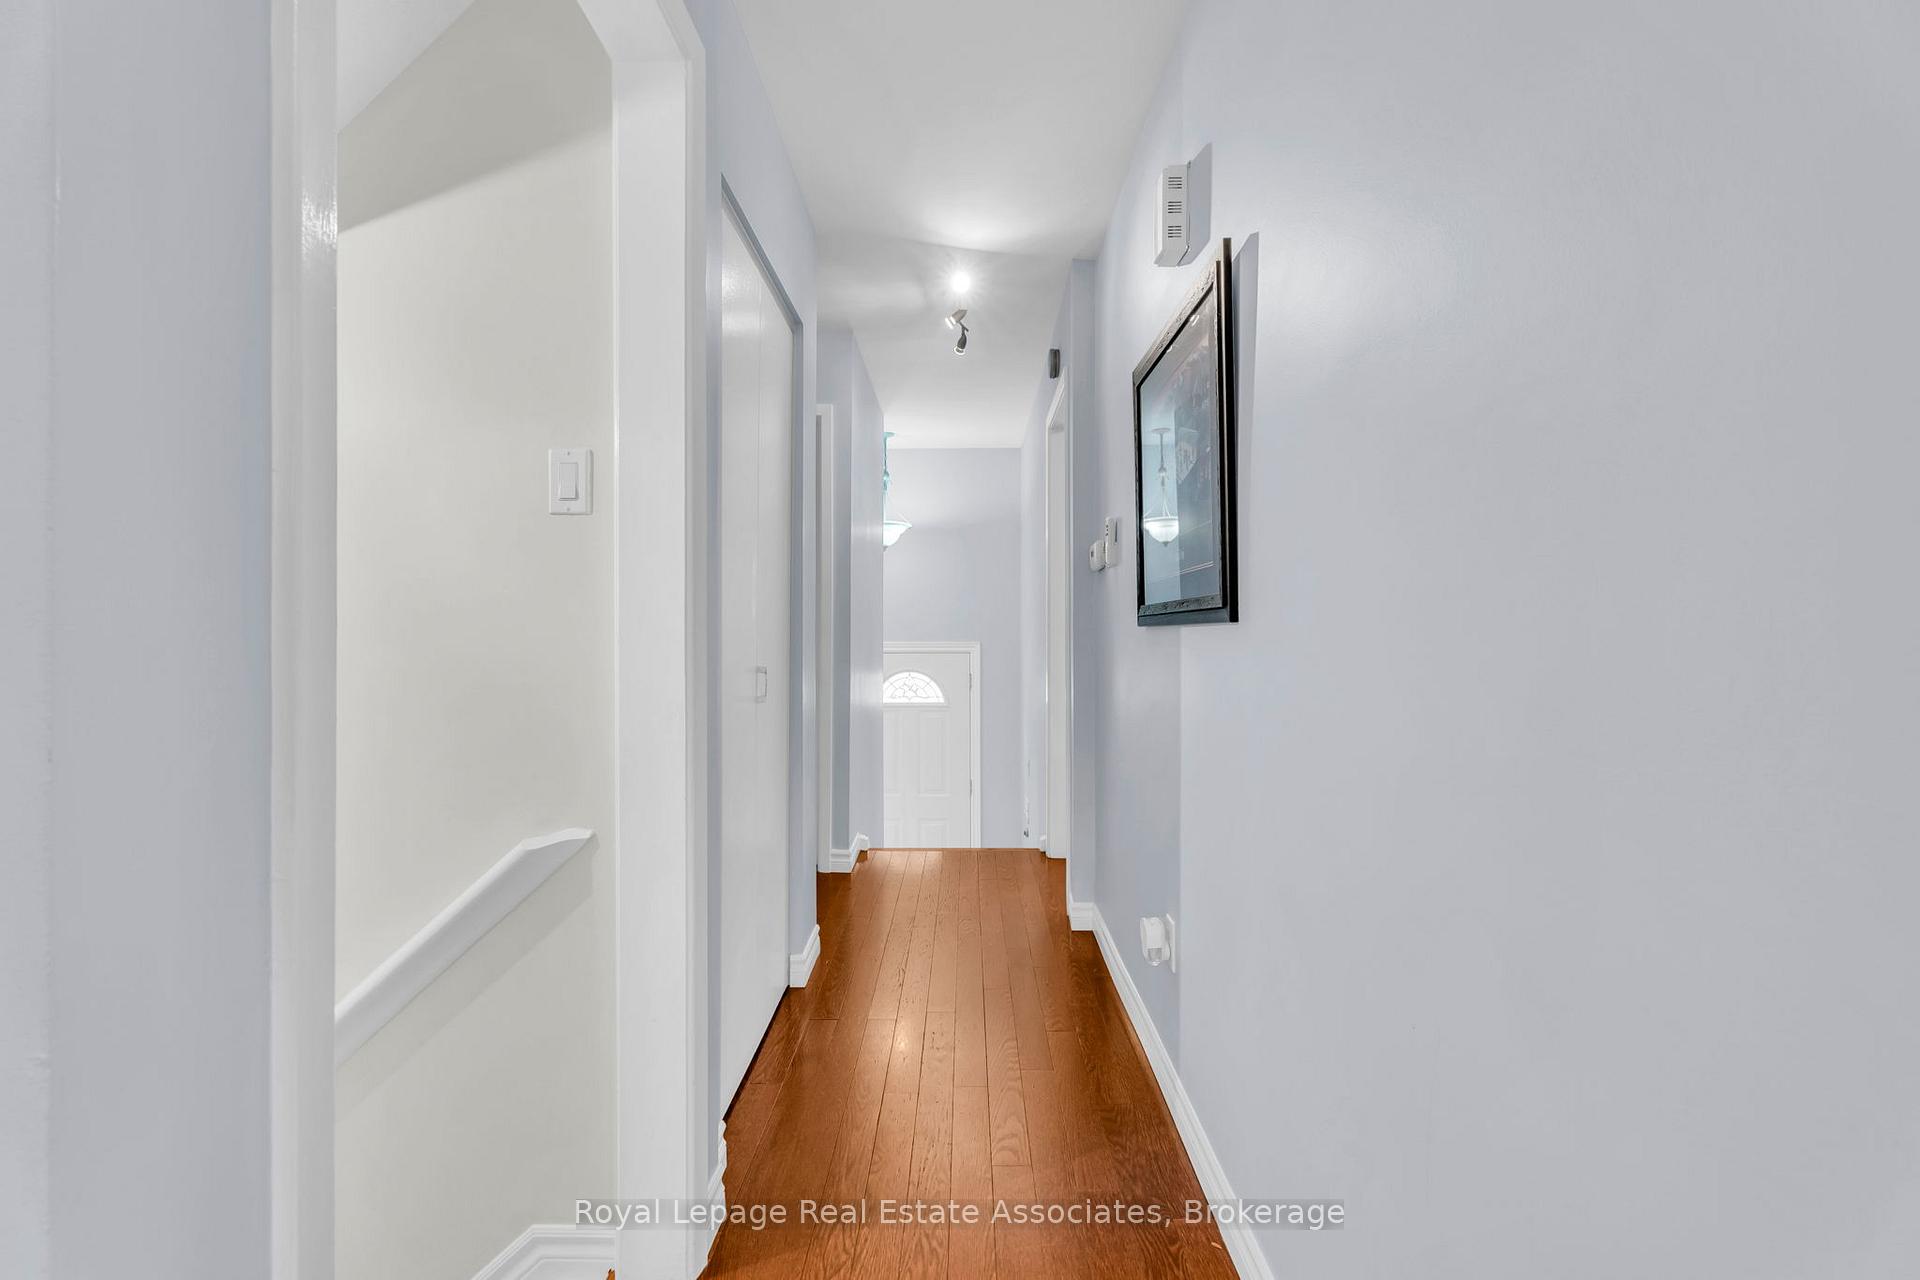 See all 33 photos
Property history
Facts and features
- BasementWalk-out
- ExposureNorth west
- LaundryIn basement
- LockerNone
- Hardwood floors
- Central air
- Outdoor pool
The homeCondo Townhouse, 2-storey, 1,400–1,599 sq ft
- Type: Condo Townhouse
- Style: 2-storey
- Living space: 1,400–1,599 sq ft
- Basement: Finished with walk-out, full
- Exposure: North West
InsideTile, Hardwood, In basement, lower level, Carpet free, water heater owned
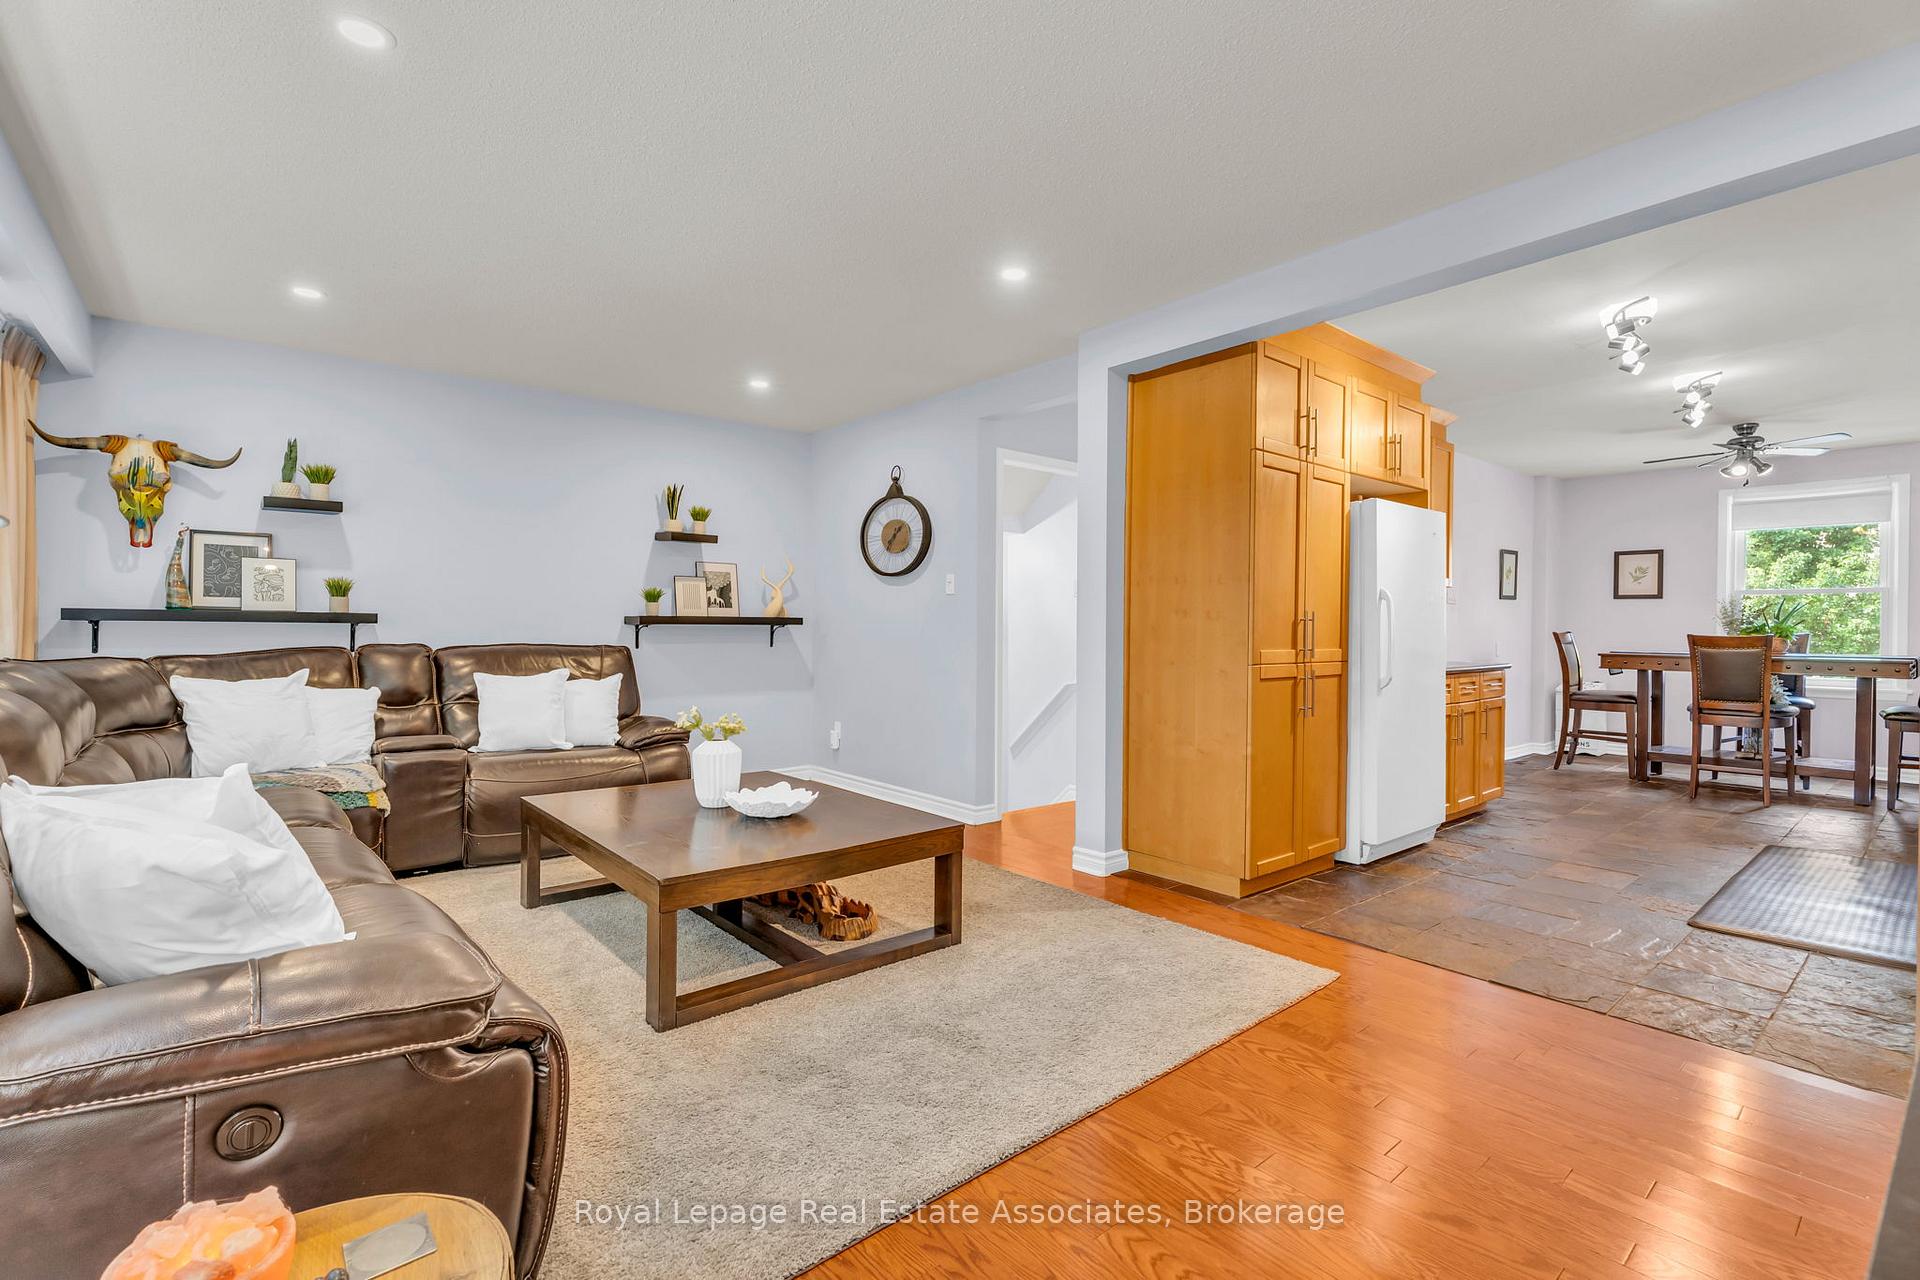
- Flooring: Tile, Hardwood
- Laundry: In basement, lower level
- Features: Carpet free, water heater owned
- Rooms above ground: 7
- Rooms in the basement: 1
- Bedrooms: 4
- Bathrooms: 2
- Kitchens: 1
- Family room: Yes
OutsideBrick, Asphalt shingle, Balcony None
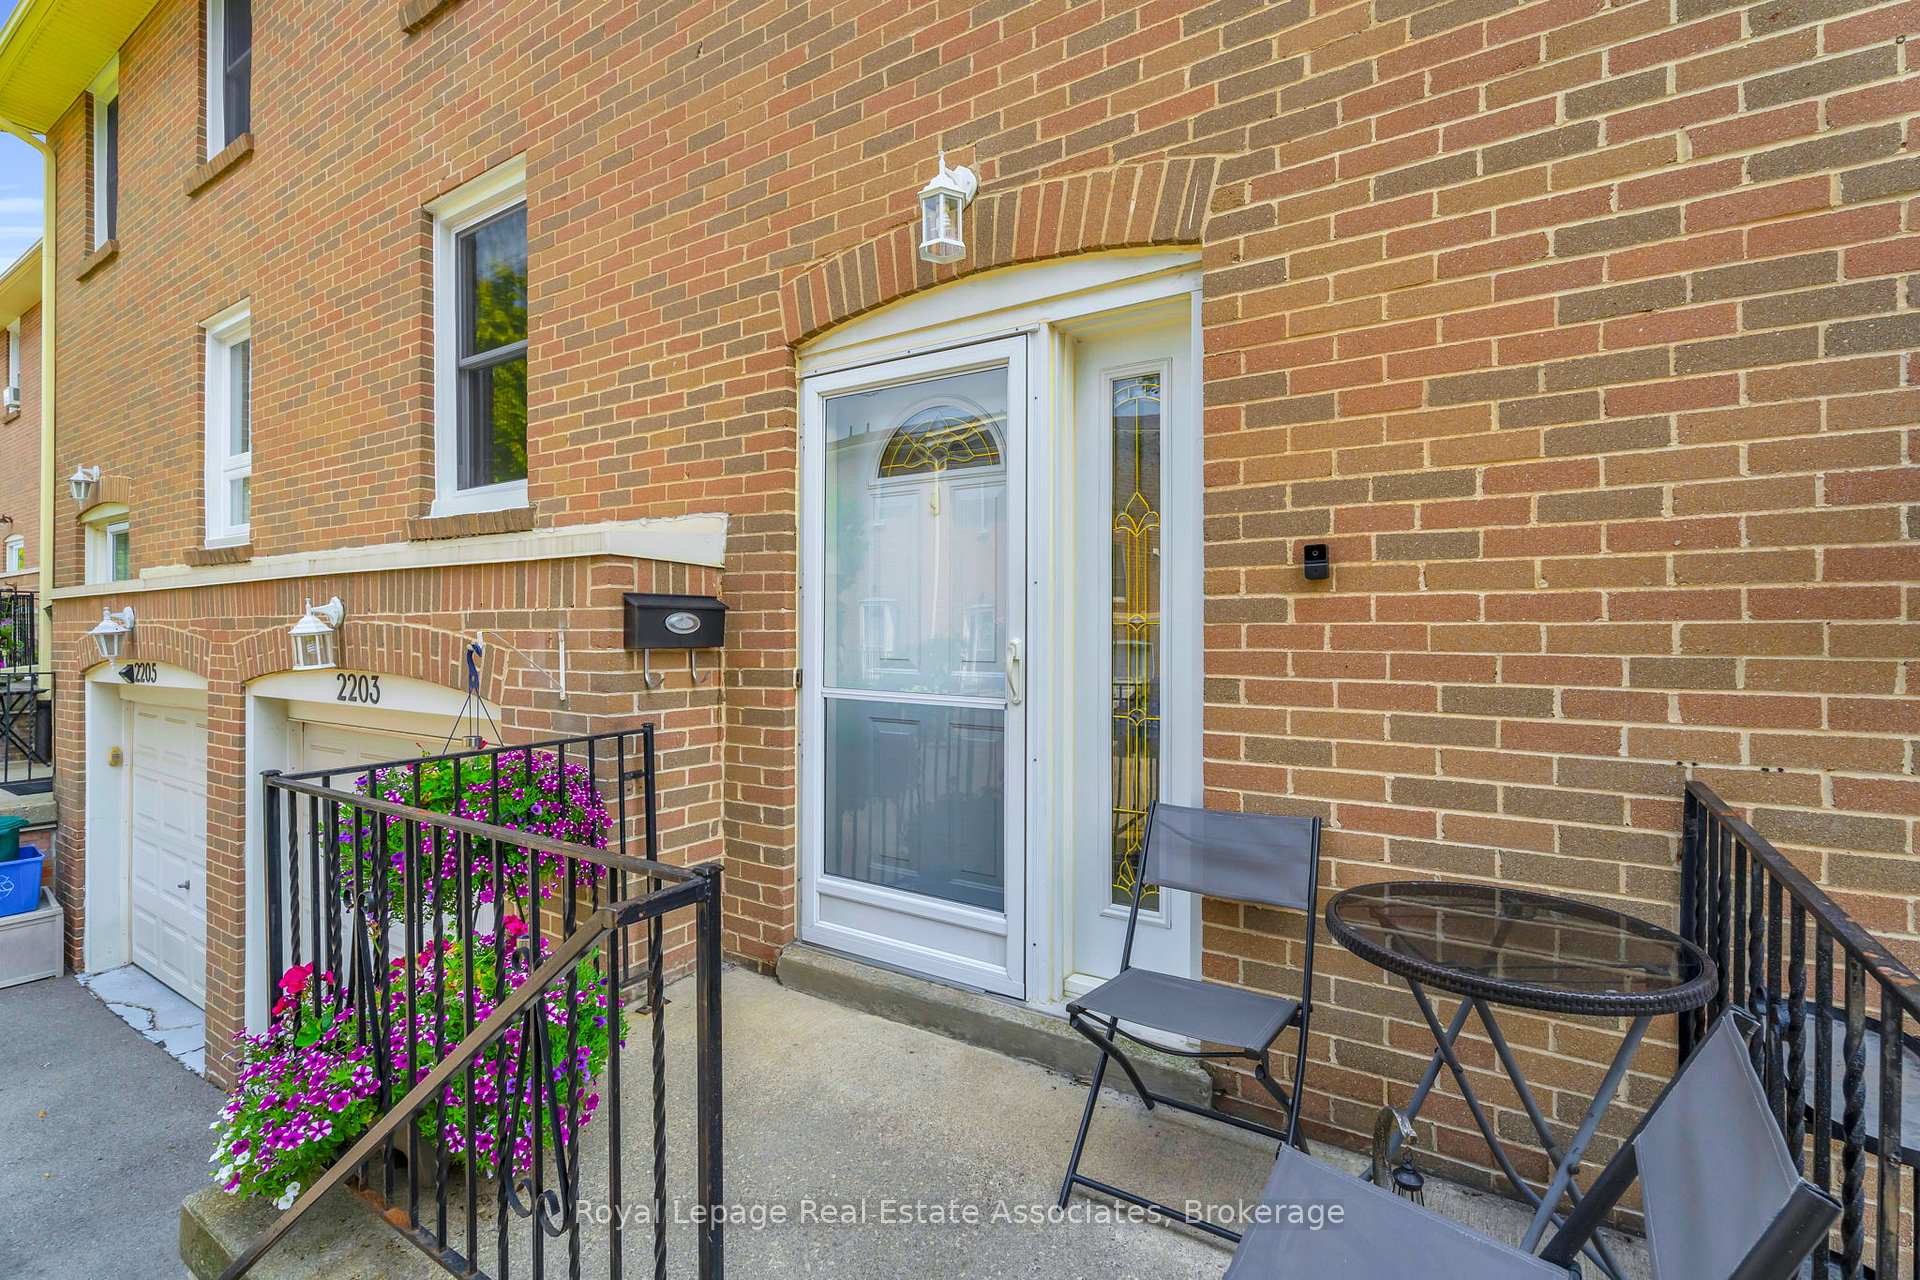
- Exterior: Brick
- Roof: Asphalt shingle
- Balcony: None
- Features: Landscaped
Parking and locker2 Parking (1 garage + 1 drive), Built-in, Exclusive
- Spaces: 2 Parking (1 garage + 1 drive)
- Garage: Built-in
- Parking type: Exclusive
- Driveway: Private
- Locker: None
Building2157 Mountain Grove Avenue Townhomes, Units 115, Registered 1970
- Name: 2157 Mountain Grove Avenue Townhomes
- Units: 115
- Registered: 1970
- Condo corporation: 4
- Amenities: Visitor parking, outdoor pool, bbqs allowed
- Pets: Allowed
Heating, water and powerForced air, gas, Central air
- Heating: Forced air, gas
- Cooling: Central air
Costs and taxesTaxes $2,983 a year, Condo fee $403 a month, Common elements included, parking included, water included
- Taxes, 2025: $2,983 a year
- Condo fee: $403 a month
- Fee includes: Common elements included, parking included, water included
- HST: HST included in the price
- Rental items: N/a
Included in the saleAll elfs, all appliances (stove, dishwasher, b/i microwave & fridge), garage door opener, washer/dryer, gazebo, window coverings and hot water tank., Fridge in storage space in the lower level, freezer in garage, and tv mounts.
- Included: All elfs, all appliances (stove, dishwasher, b/i microwave & fridge), garage door opener, washer/dryer, gazebo, window coverings and hot water tank.
- Not included: Fridge in storage space in the lower level, freezer in garage, and tv mounts.
NearbyPark, school, public transit, golf, fenced yard, rec./commun.centre
- Close to: Park, school, public transit, golf, fenced yard, rec./commun.centre
Listing detailsW12333018, Sold, Aug 8, 2025
- MLS® number: W12333018
- Status: Sold
- Listed on: Aug 8, 2025
- Days on market: 8
- Updated: Aug 16, 2025
- Possession: Flexible
- Occupied by: Owner
- Listing brokerage: Royal Lepage Real Estate Associates
About this home
Unit 11, 2203 Mountain Grove Avenue, Burlington (Mountainside), ON L7P 2H8
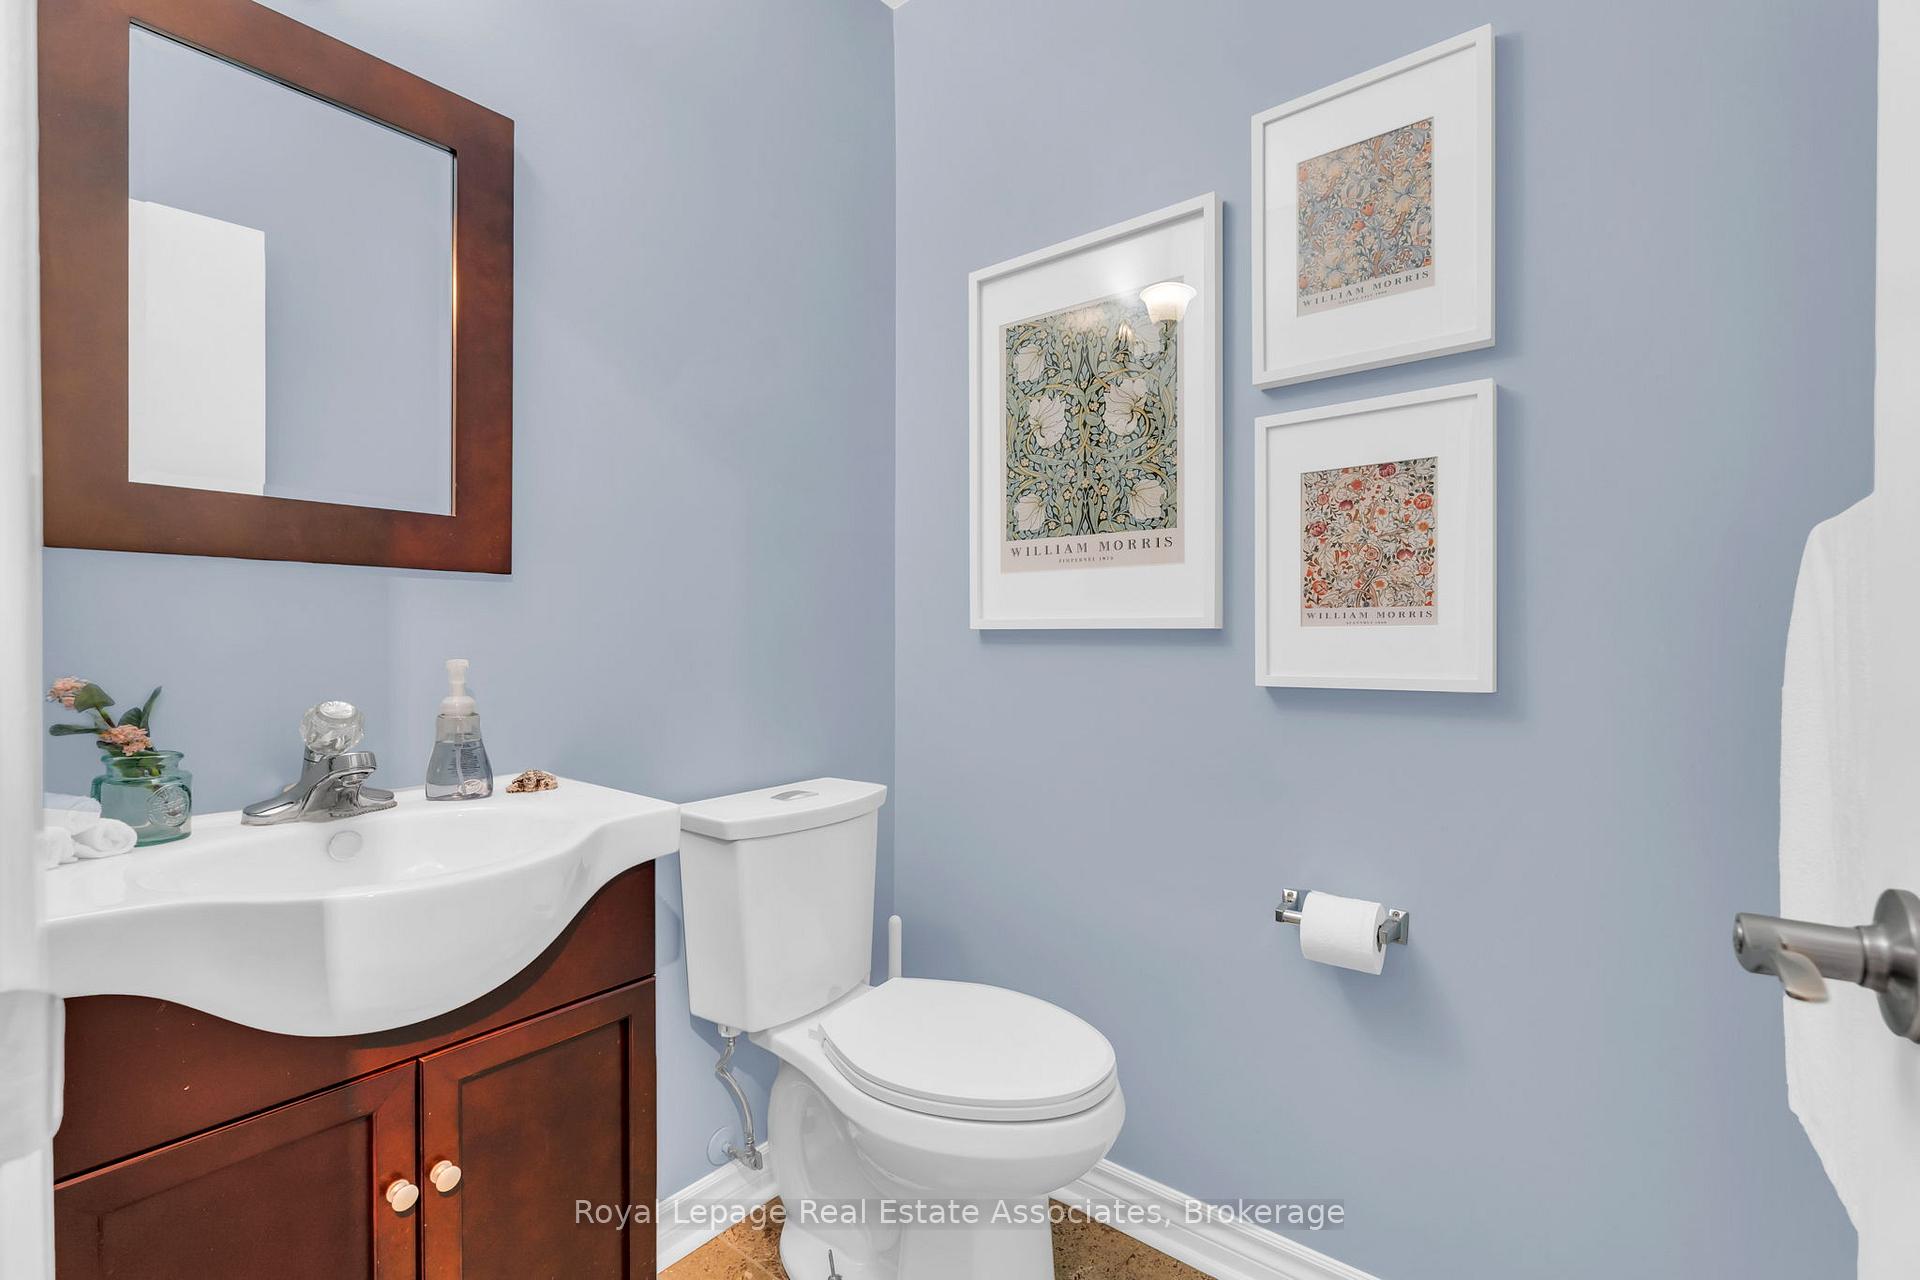
Looking for a stylish, low-maintenance home in a quiet, family-friendly neighbourhood? This carpet-free, updated 2-storey, 4-bedroom, 2-bathroom townhome offers the space, layout, and location you've been waiting for. It's a great fit for growing families, first-time buyers, or anyone looking for comfort and convenience. The main floor features a bright eat-in kitchen with tile flooring, custom backsplash, floor-to-ceiling cabinetry, and a dining area that overlooks the front yard. The spacious living room boasts hardwood flooring, pot lights, large windows, and overlooks the fully fenced, landscaped, and low-maintenance backyard. A two-piece bathroom and double closets in both the foyer and hallway add extra function. Upstairs offers flexibility for family, guests, or a home office, with four generously sized bedrooms, each with its own closet, a hallway linen closet, and a full four-piece bathroom. The finished walk-out lower level adds valuable living space with a cozy above-grade family room, a finished laundry room with an above-grade window, additional storage space, and direct access to the interior from the garage. Outdoor living is a breeze with $8K in recent landscaping upgrades (2020), a covered gazebo, and private yard access. This home also includes two-car parking, updated light fixtures, and interior door hardware. The well-managed complex offers water, visitor parking, and access to a private inground swimming pool, snow removal, and landscape maintenance. Located just steps from Champlain Park and close to schools, groceries, restaurants, public transit, and major highways(403/QEW/407), this home is in one of Burlington's well-connected and desirable walkable neighbourhoods. Extras: A/C (2020). Sliding Glass Door and Windows in the Front (2024).
Ask about this home
A HOMEH agent will answer your questions about this home.
Know more about 2157 Mountain Grove Avenue Townhomes
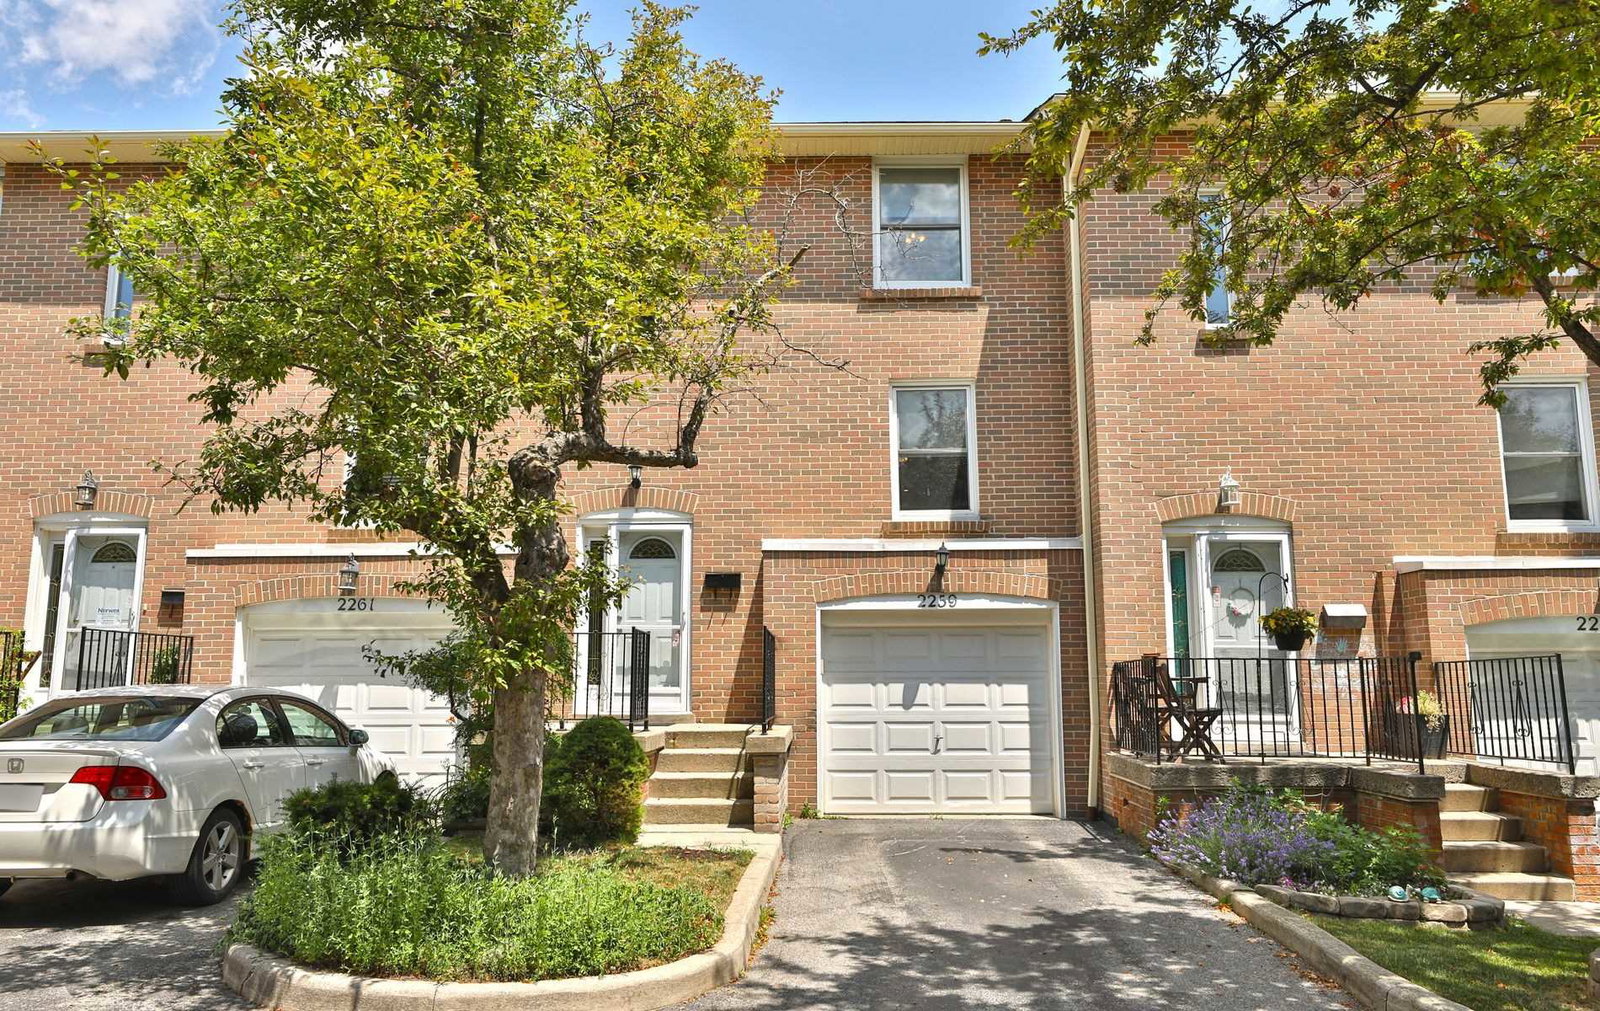
Condo building · 2111-2339 Mountain Grove Avenue
2157 Mountain Grove Avenue Townhomes is a condo with 115 suites, built in 1970. No units are on the market here right now.
- 1storey
- 115suites
- $495/sq ft
- 1970built
No similar units for sale in 2157 Mountain Grove Avenue Townhomes right now.
Around this home
Daily convenience, out of 100, from the distances below
Schools nearby
School rating, out of 10.
Helpful calculators
Your HOMEH agent

"I would see it this week."