

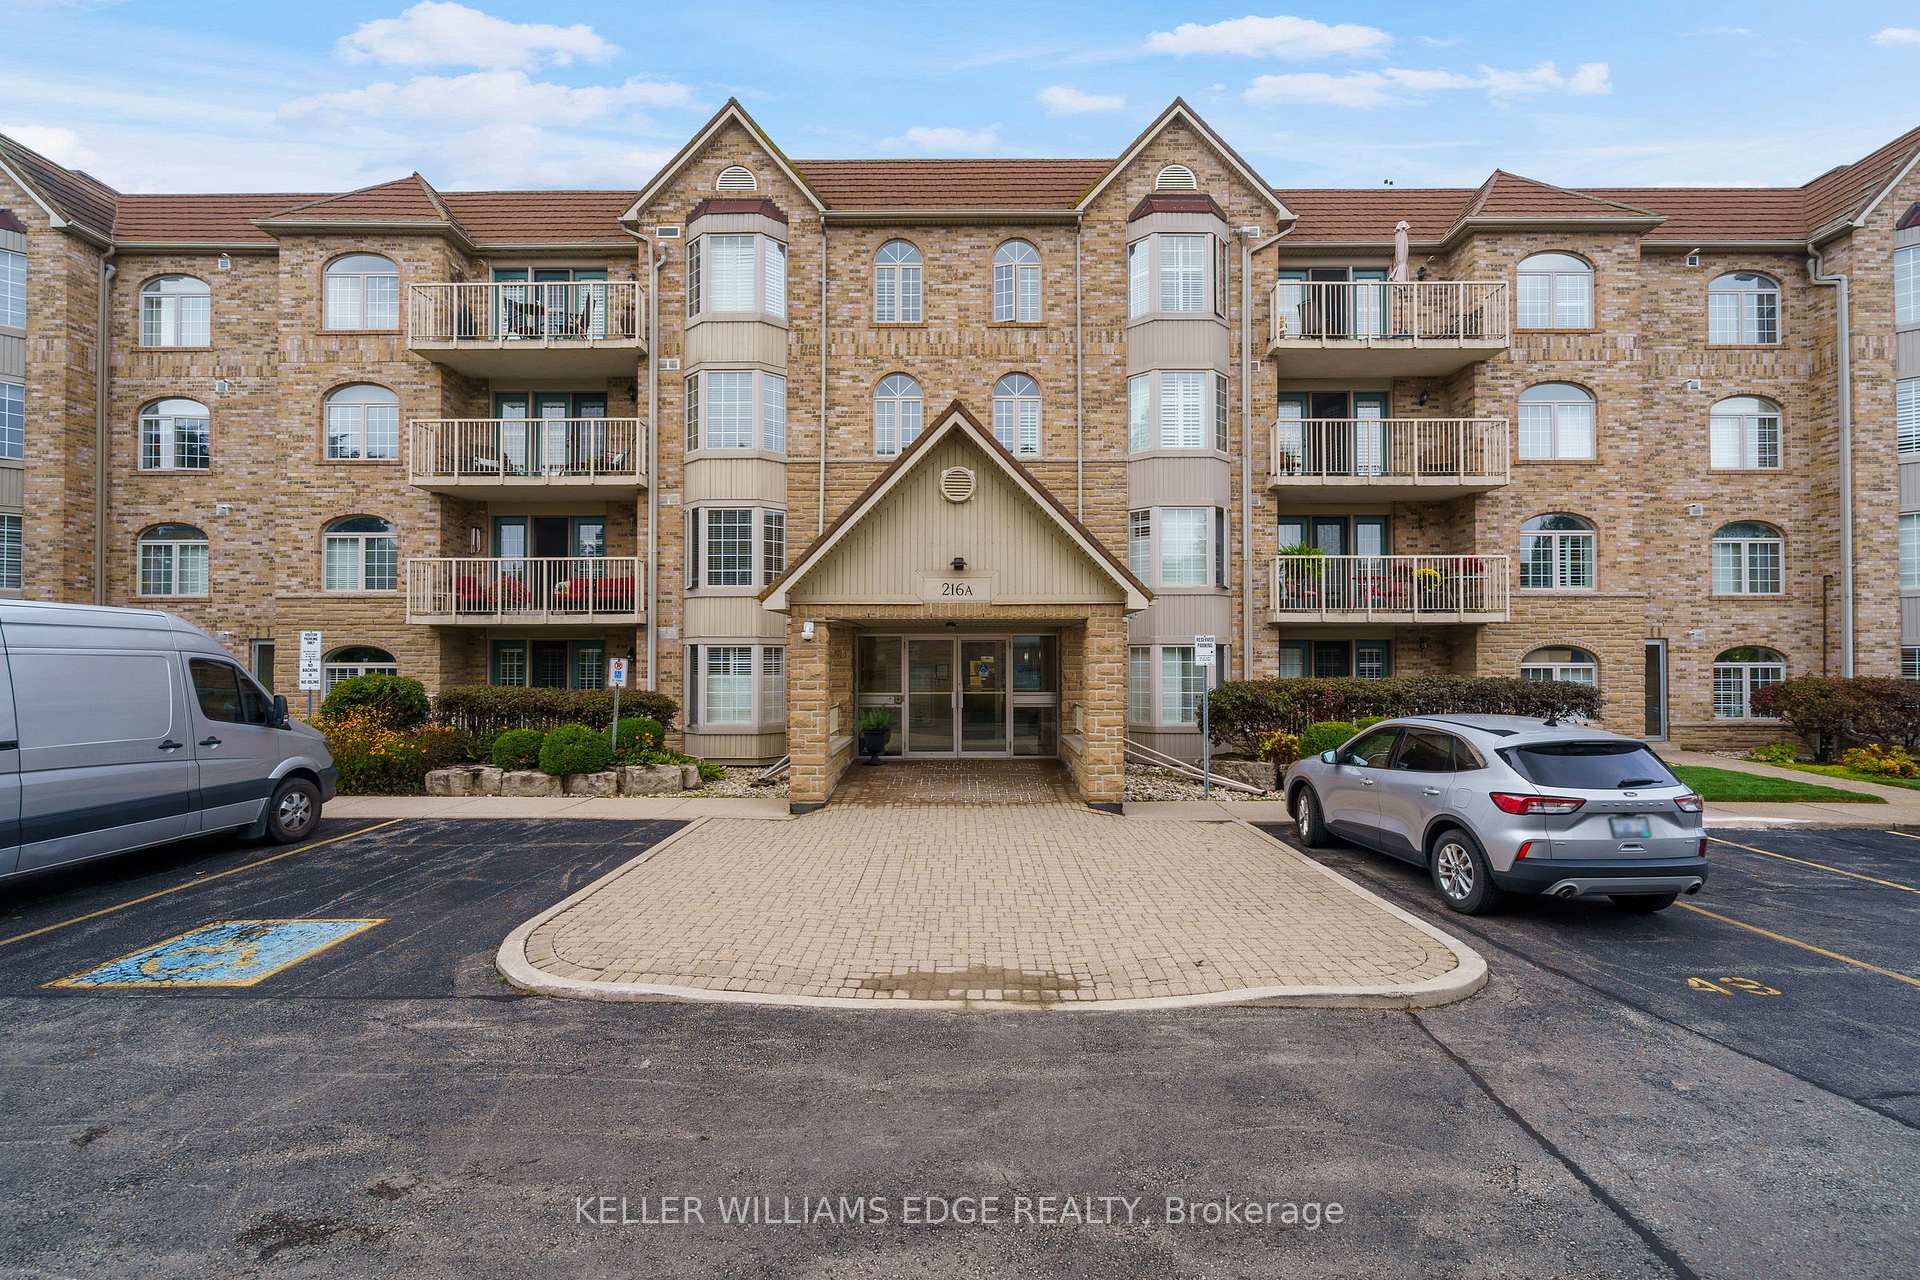
Unit A304, 216 Plains Road W
Unit A304, 216 Plains Road W
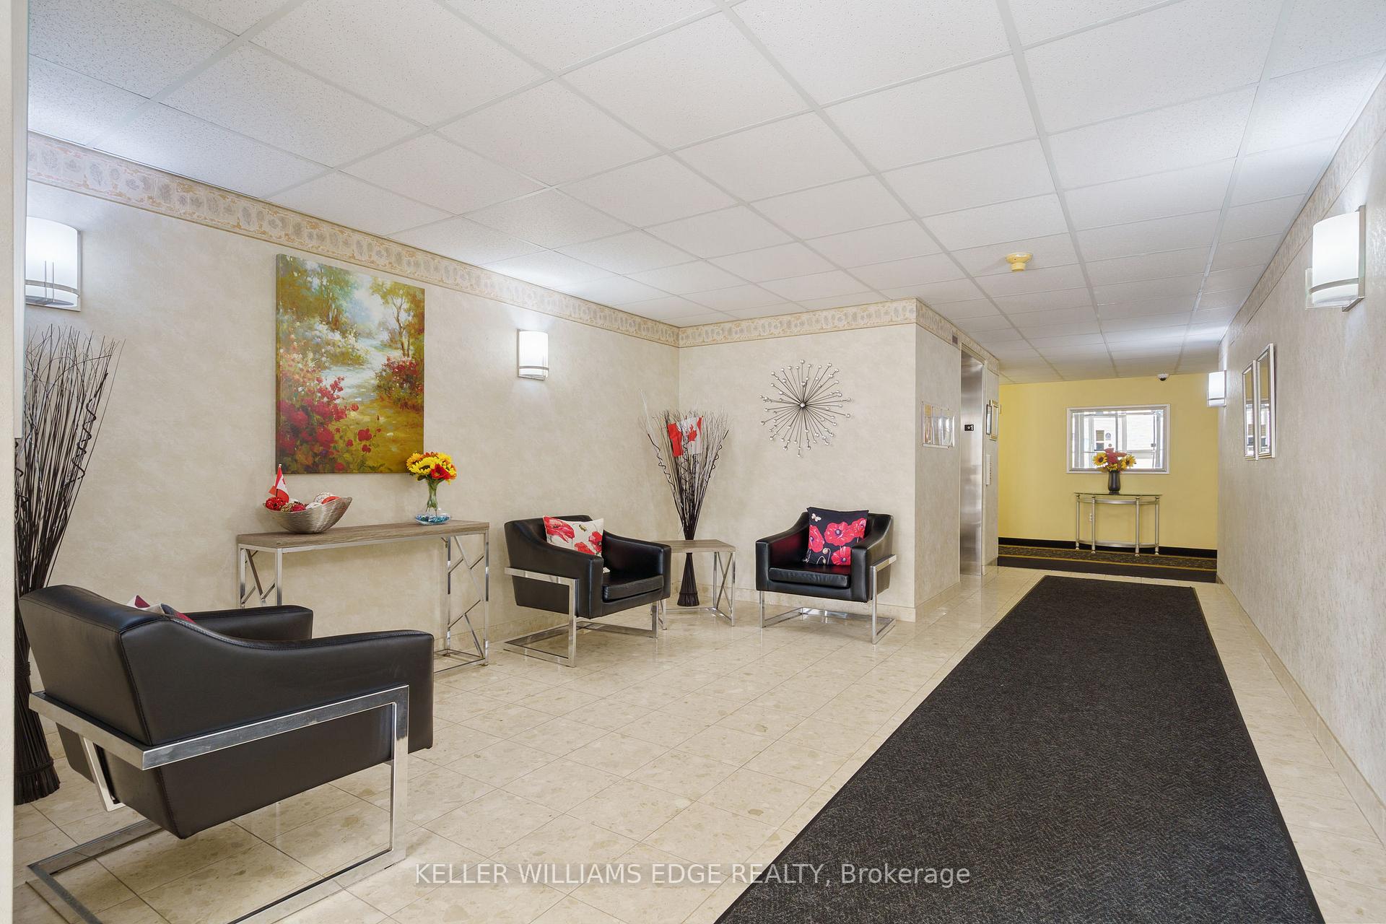
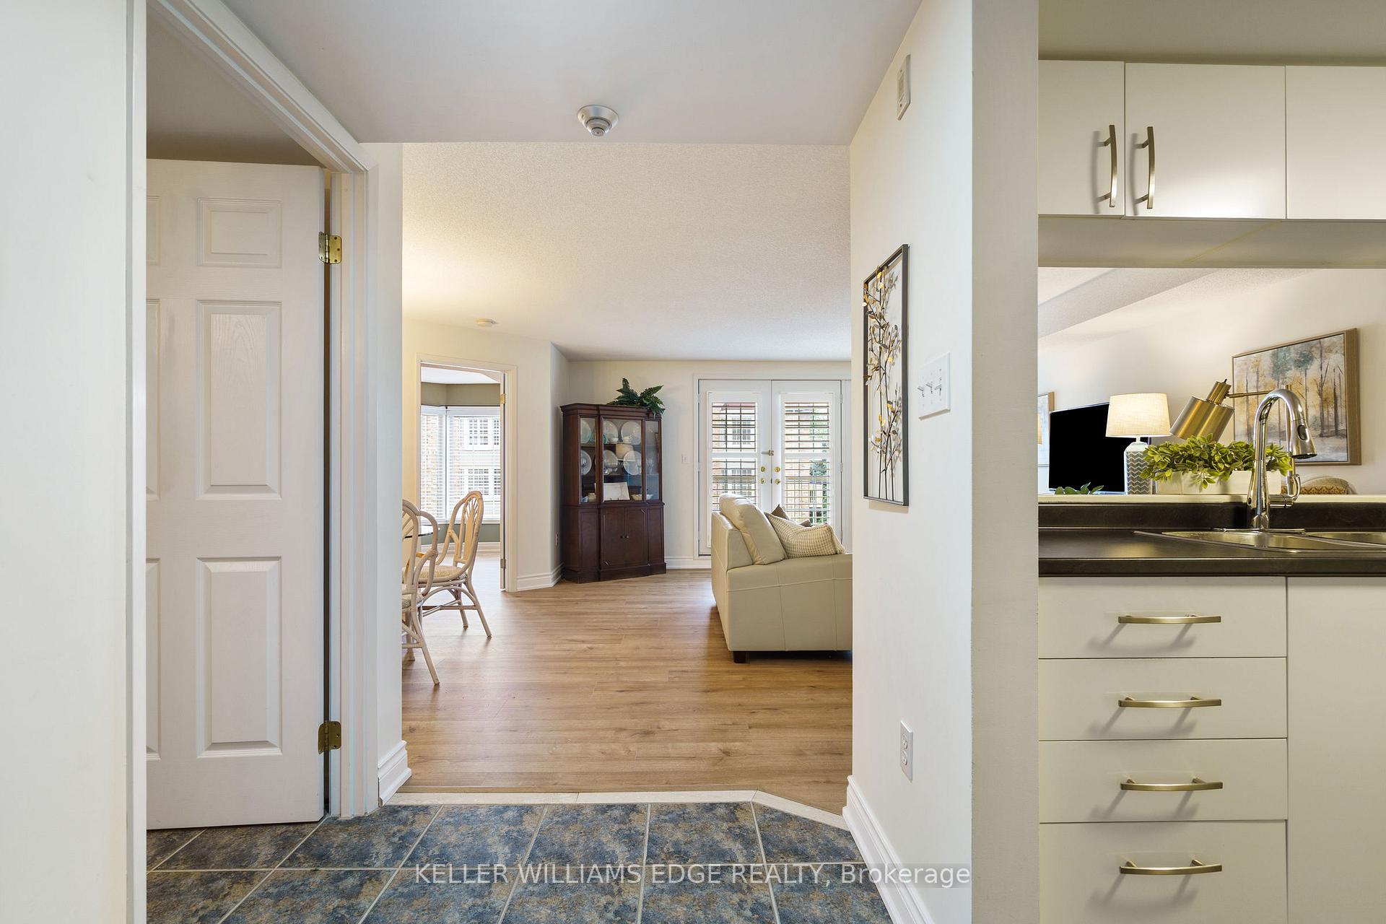
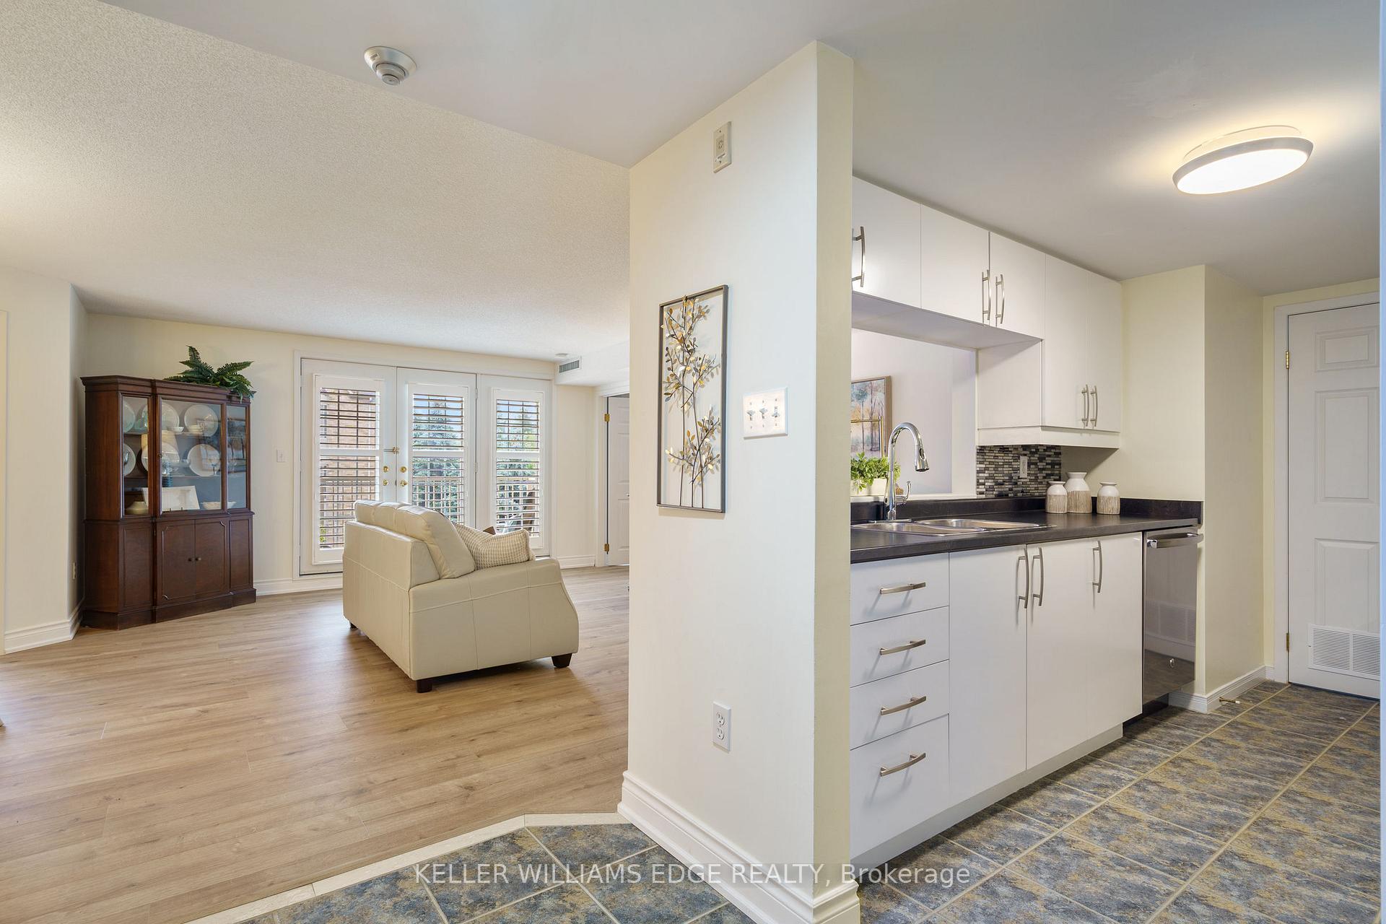
 See all 46 photos
Property history
Facts and features
- ExposureSouth
- LaundryIn-suite laundry, room
- LockerExclusive
- BalconyOpen
- Central air
- Party room/meeting room
The homeCondo Apartment, 1 storey/apt, Age 16–30 years
- Type: Condo Apartment
- Style: 1 storey/apt
- Age: 16–30 years
- Living space: 1,200–1,399 sq ft
- Basement: None
- Exposure: South
InsideIn-suite laundry, laundry room, main level, Carpet free, storage area lockers, water heater owned, Rooms above ground 5
- Laundry: In-suite laundry, laundry room, main level
- Features: Carpet free, storage area lockers, water heater owned
- Rooms above ground: 5
- Bedrooms: 2
- Bathrooms: 2
- Kitchens: 1
OutsideBrick, vinyl siding, Open
- Exterior: Brick, vinyl siding
- Balcony: Open
Parking and locker1 Parking, Underground, Exclusive
- Spaces: 1 Parking
- Garage: Underground
- Parking type: Exclusive
- Spot: 79
- Locker: Exclusive
- Locker number: 59
BuildingOaklands green, Storeys 4, Units 36
- Name: Oaklands green
- Storeys: 4
- Units: 36
- Registered: 2002
- Condo corporation: 332
- Amenities: Club house, elevator, game room, party room/meeting room, visitor parking
- Pets: Allowed
Heating, water and powerHeat pump, gas, Central air
- Heating: Heat pump, gas
- Cooling: Central air
Costs and taxesTaxes $3,187 a year, Condo fee $663 a month, Common elements included, building insurance included, parking included, cac included, water included
- Taxes, 2025: $3,187 a year
- Condo fee: $663 a month
- Fee includes: Common elements included, building insurance included, parking included, cac included, water included
- HST: HST included in the price
- Rental items: None
Included in the saleFridge, stove, dishwasher, rangehood, microwave, toaster oven, washer, dryer, all window coverings, all electric light fixtures - all in as is condition, Not included None
- Included: Fridge, stove, dishwasher, rangehood, microwave, toaster oven, washer, dryer, all window coverings, all electric light fixtures - all in as is condition
- Not included: None
NearbyGolf, lake access, park, marina, place of worship, public transit
- Close to: Golf, lake access, park, marina, place of worship, public transit
Listing detailsW12427813, Sold, Sep 25, 2025
- MLS® number: W12427813
- Status: Sold
- Listed on: Sep 25, 2025
- Days on market: 56
- Updated: Nov 20, 2025
- Possession: 1-29 days
- Occupied by: Vacant
- Listing brokerage: KELLER WILLIAMS EDGE REALTY
About this home
Unit A304, 216 Plains Road W, Burlington (Bayview), ON L7T 4K8
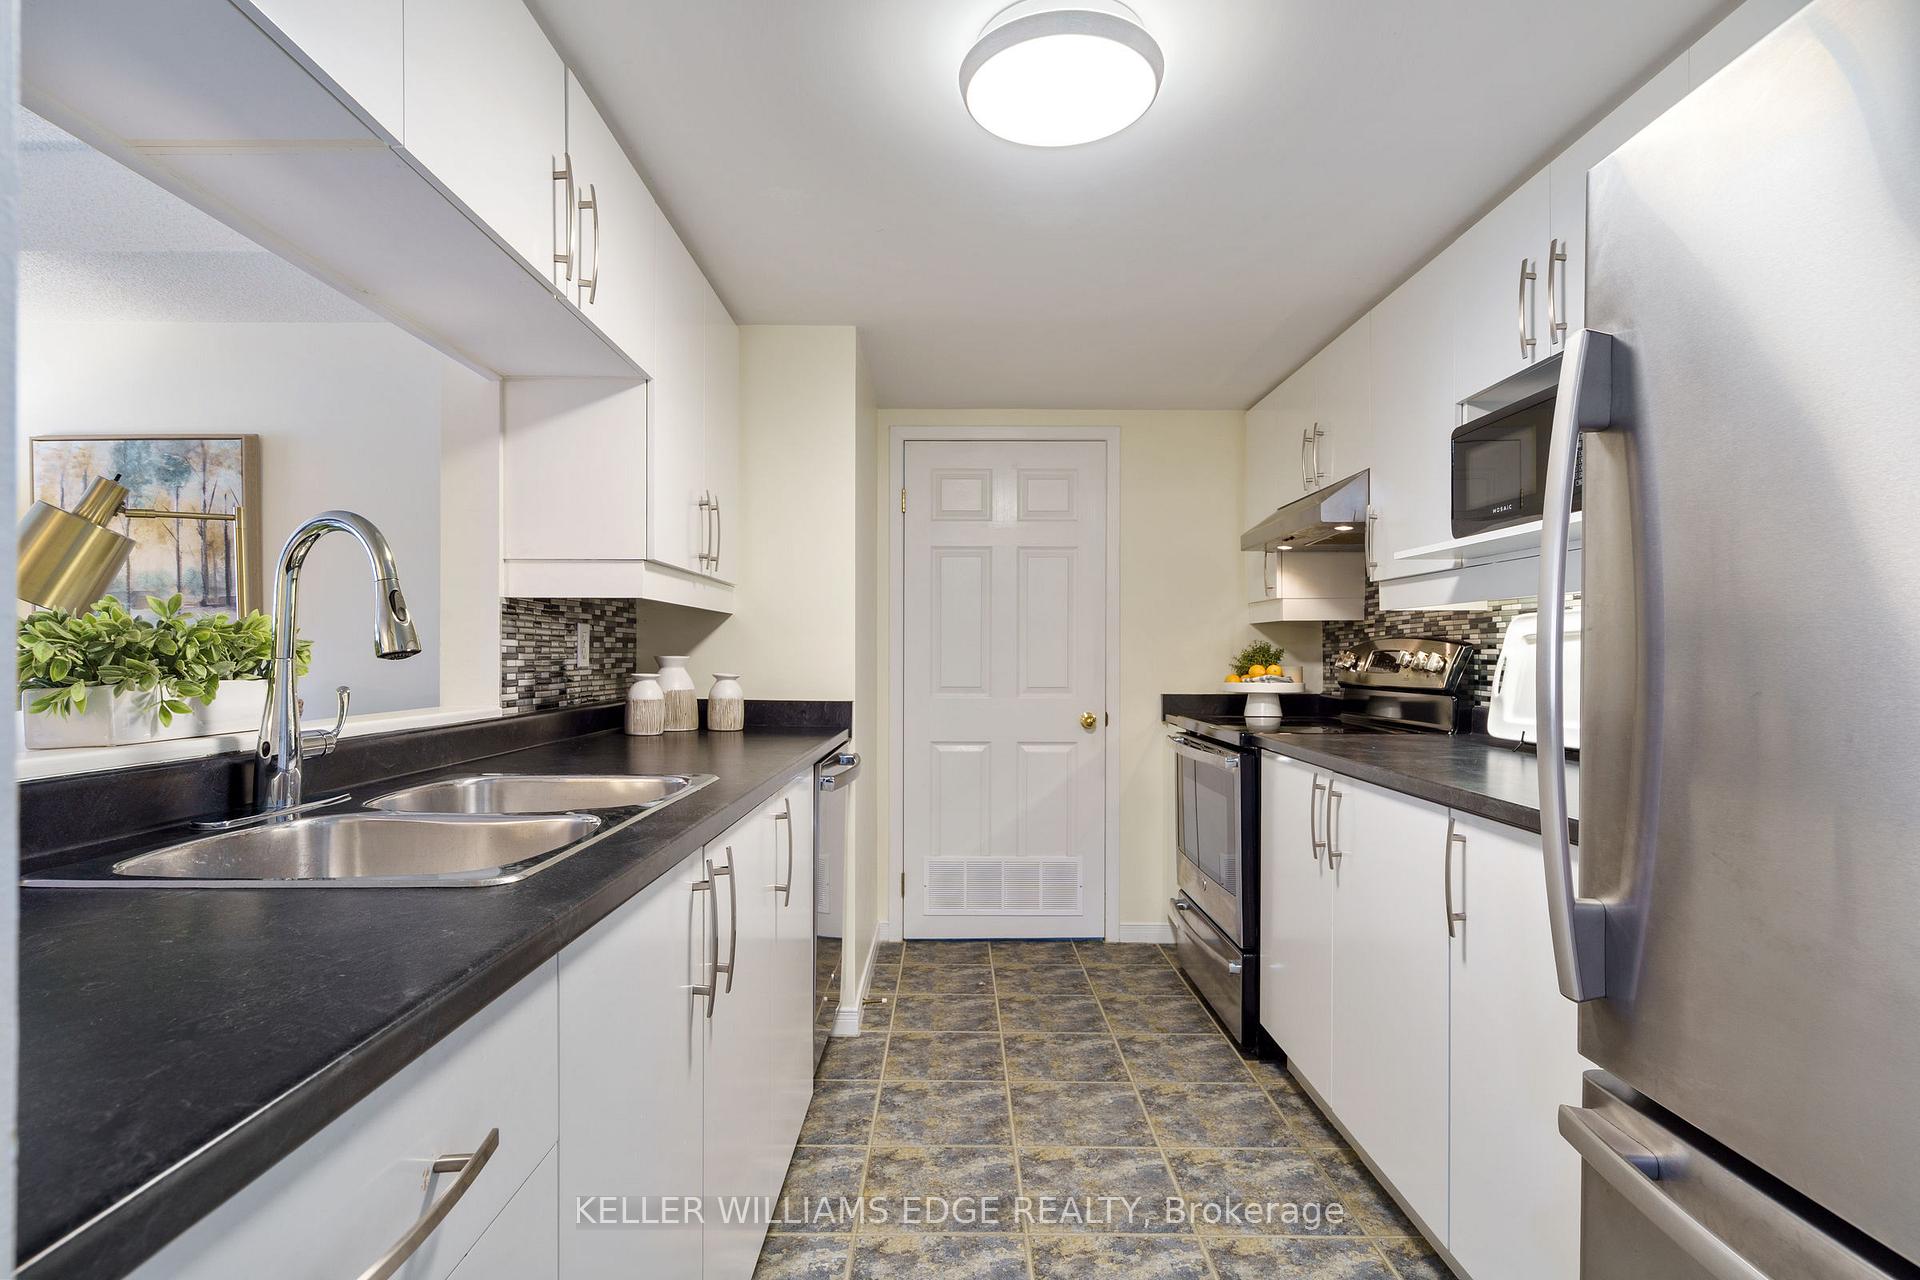
Welcome to A304-216 Plains Rd. W. in Aldershots Oaklands Green a quiet, well-managed, and highly sought-after condominium community.This bright and spacious 1,236 sq. ft. 2-bedroom, 2-bath suite offers an inviting south-facing layout filled with natural light. Recent laminate flooring (2024) enhances the living areas, while the bay window and arched transom windows create a warm, airy atmosphere.The generous living/dining room opens through terrace doors to a private balcony overlooking the gardens. The primary bedroom comfortably fits a king-size bed and includes a walk-in closet and a 5-piece ensuite. A well-proportioned second bedroom works perfectly for guests or as a home office. The galley kitchen features stainless steel appliances, and the unit includes in-suite laundry plus a main bath with a separate shower for added convenience. A storage locker and 1 underground parking space are also included.Residents enjoy a pet-friendly (with restrictions), non-smoking complex with a welcoming community centre, complete with a party room, games room, and library.The location is exceptionalwalk to Lake Ontario, LaSalle and Hidden Valley Parks, and enjoy easy access to GO Transit, restaurants, shopping, the RBG, and major highways.Dont miss this opportunitybook your private showing today!
Ask about this home
A HOMEH agent will answer your questions about this home.
Know more about Oakland Greens Condos
Condo building · 216 Plains Road W
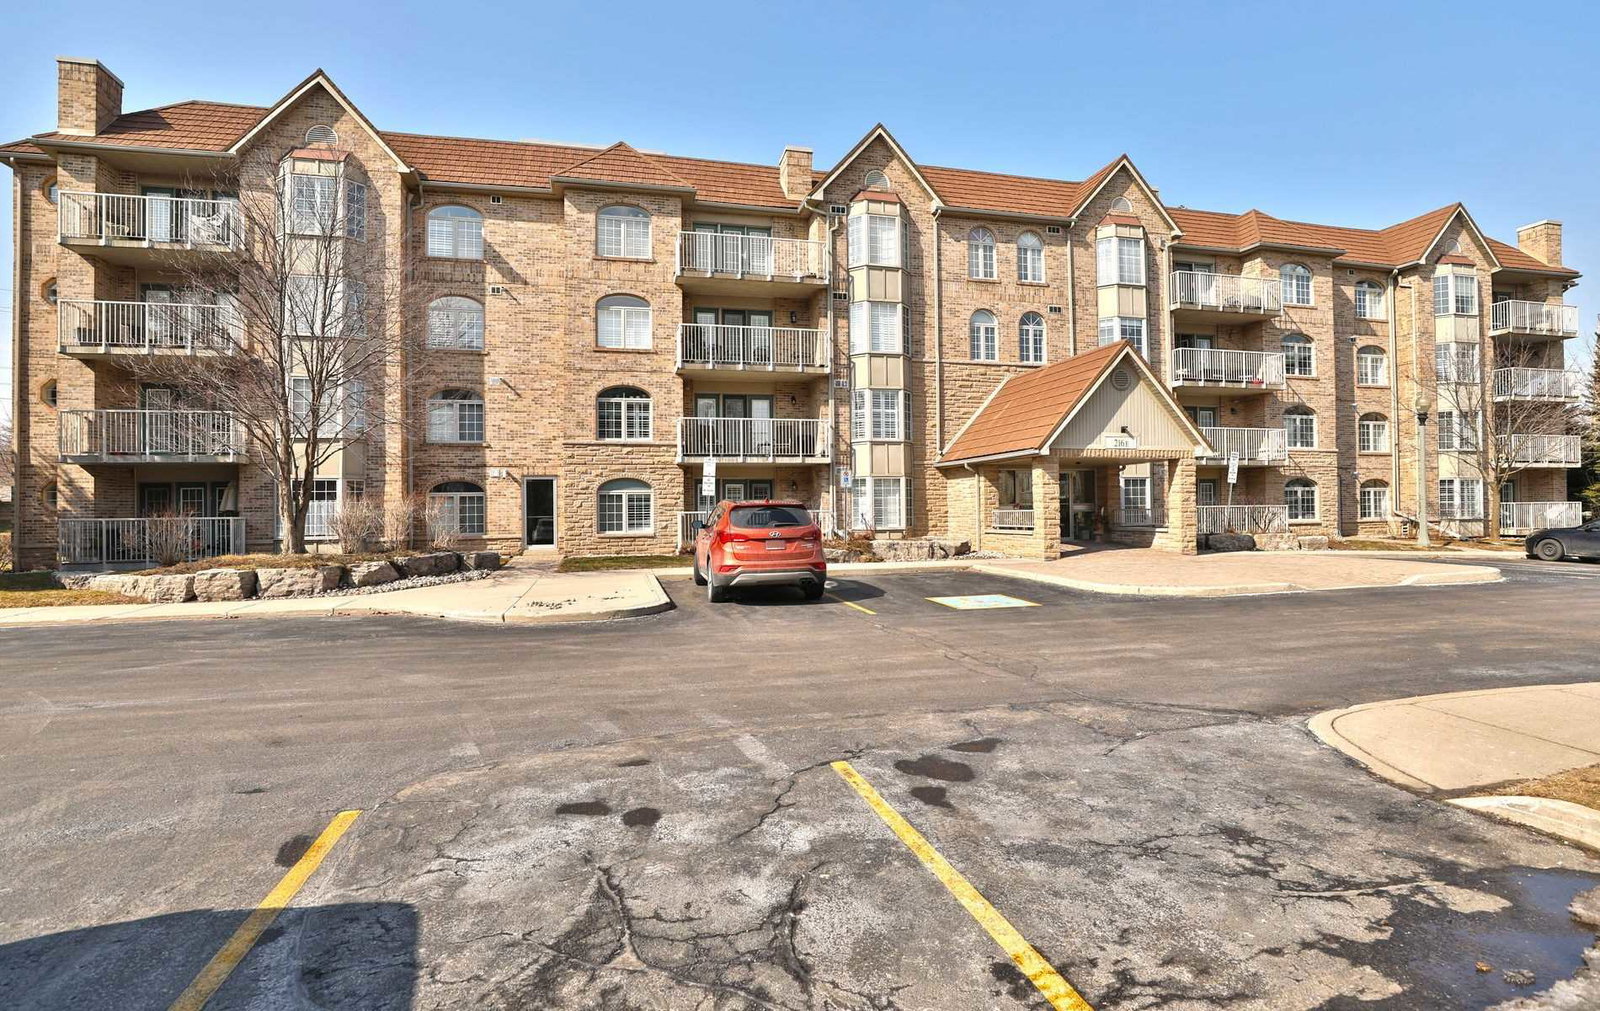
Oakland Greens Condos is a 4-storey condo with 36 suites, built in 2002. Right now 5 for sale are on the market here.
- 4storeys
- 36suites
- $481/sq ft
- 2002built
No similar units for sale in Oakland Greens Condos right now.
Around this home
Daily convenience, out of 100, from the distances below
Schools nearby
School rating, out of 10.
Helpful calculators
Your HOMEH agent

"I would see it this week."