

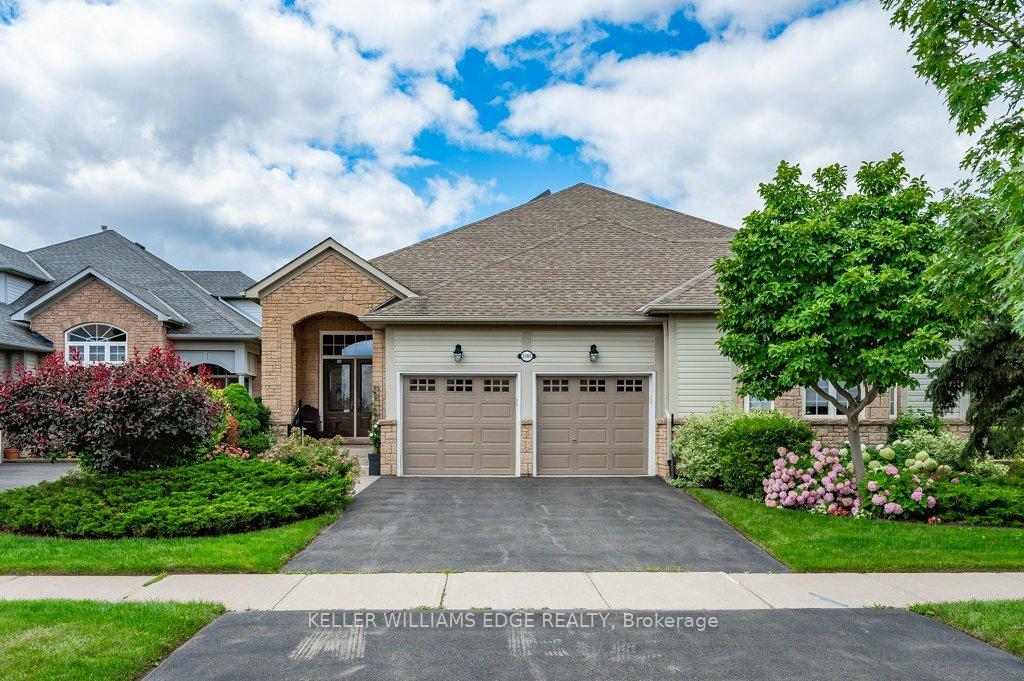
Unit 15, 2282 Turnberry Road
Unit 15, 2282 Turnberry Road
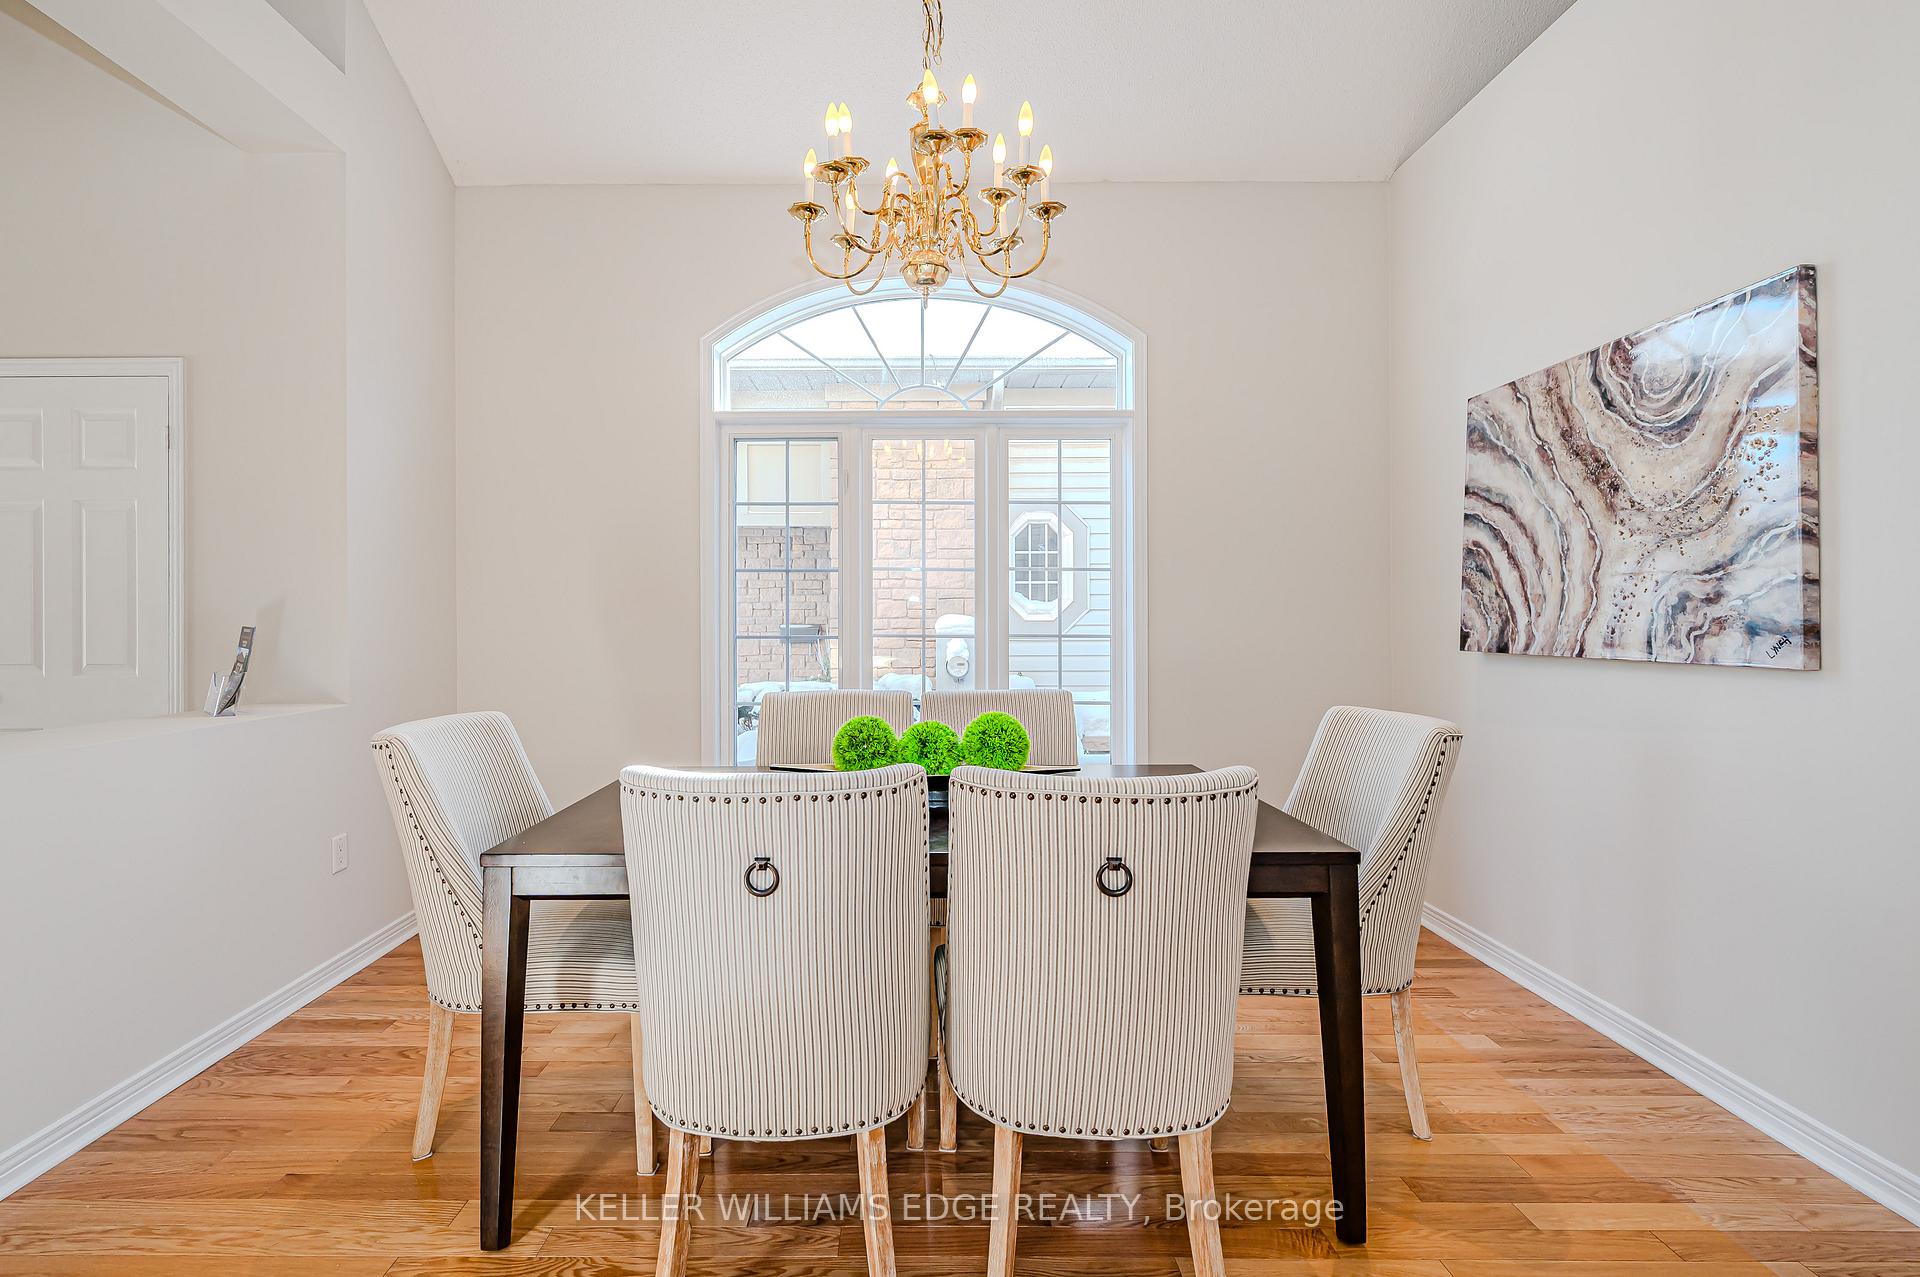 See all 36 photos
Property history
Facts and features
- ExposureWest
- LaundryOwn room
- LockerNone
- BalconyOpen
- Fireplace
- Central air
The homeSemi-Detached Condo, Bungaloft, Age 31–50 years
- Type: Semi-Detached Condo
- Style: Bungaloft
- Age: 31–50 years
- Living space: 1,800–1,999 sq ft
- Basement: Full, unfinished
- Exposure: West
- View: Golf course, trees/woods, garden
InsideFireplace Yes, living room, natural gas, Laundry room, main level, Auto garage door remote, central vacuum, primary bedroom - main floor, storage
- Fireplace: Yes, living room, natural gas
- Laundry: Laundry room, main level
- Features: Auto garage door remote, central vacuum, primary bedroom - main floor, storage
- Security: Alarm system, carbon monoxide detectors, smoke detector
- Rooms above ground: 4
- Bedrooms: 2
- Bathrooms: 3
- Kitchens: 1
OutsideBrick, vinyl siding, Asphalt shingle, Poured concrete
- Exterior: Brick, vinyl siding
- Roof: Asphalt shingle
- Foundation: Poured concrete
- Balcony: Open
- Features: Awnings, deck, landscape lighting, privacy, patio, lawn sprinkler system, recreational area, landscaped
Parking and locker2 Garage, Attached, Parking type Owned
- Spaces: 2 Garage
- Garage: Attached
- Parking type: Owned
- Driveway: Private
- Locker: None
BuildingTanglewood in Millcroft, Units 17, Registered 2000
- Name: Tanglewood in Millcroft
- Units: 17
- Registered: 2000
- Condo corporation: 375
- Amenities: Bbqs allowed
- Pets: Allowed
Heating, water and powerForced air, gas, Central air
- Heating: Forced air, gas
- Cooling: Central air
Costs and taxesTaxes $6,314 a year, Condo fee $530 a month, Building insurance included, common elements included, parking included
- Taxes, 2024: $6,314 a year
- Condo fee: $530 a month
- Fee includes: Building insurance included, common elements included, parking included
Included in the saleBuilt-in microwave, dishwasher, washer & dryer, garage door opener, refrigerator, stove, electric light fixtures, all blinds, ceiling fans, bbq, firepit, awning
- Included: Built-in microwave, dishwasher, washer & dryer, garage door opener, refrigerator, stove, electric light fixtures, all blinds, ceiling fans, bbq, firepit, awning
NearbyClear view, golf, level, library, park
- Close to: Clear view, golf, level, library, park
Listing detailsW11938318, Sold, Jan 23, 2025
- MLS® number: W11938318
- Status: Sold
- Listed on: Jan 23, 2025
- Days on market: 53
- Updated: Mar 17, 2025
- Possession: Flexible
- Occupied by: Vacant
- Listing brokerage: KELLER WILLIAMS EDGE REALTY
About this home
Unit 15, 2282 Turnberry Road, Burlington (Rose), ON L7M 4S7
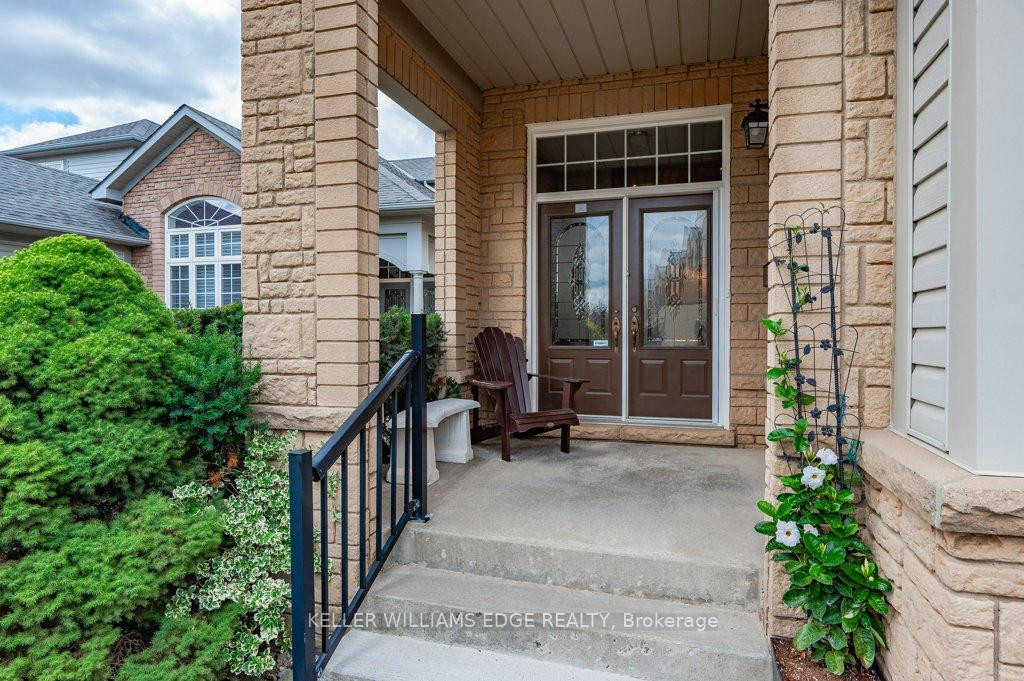
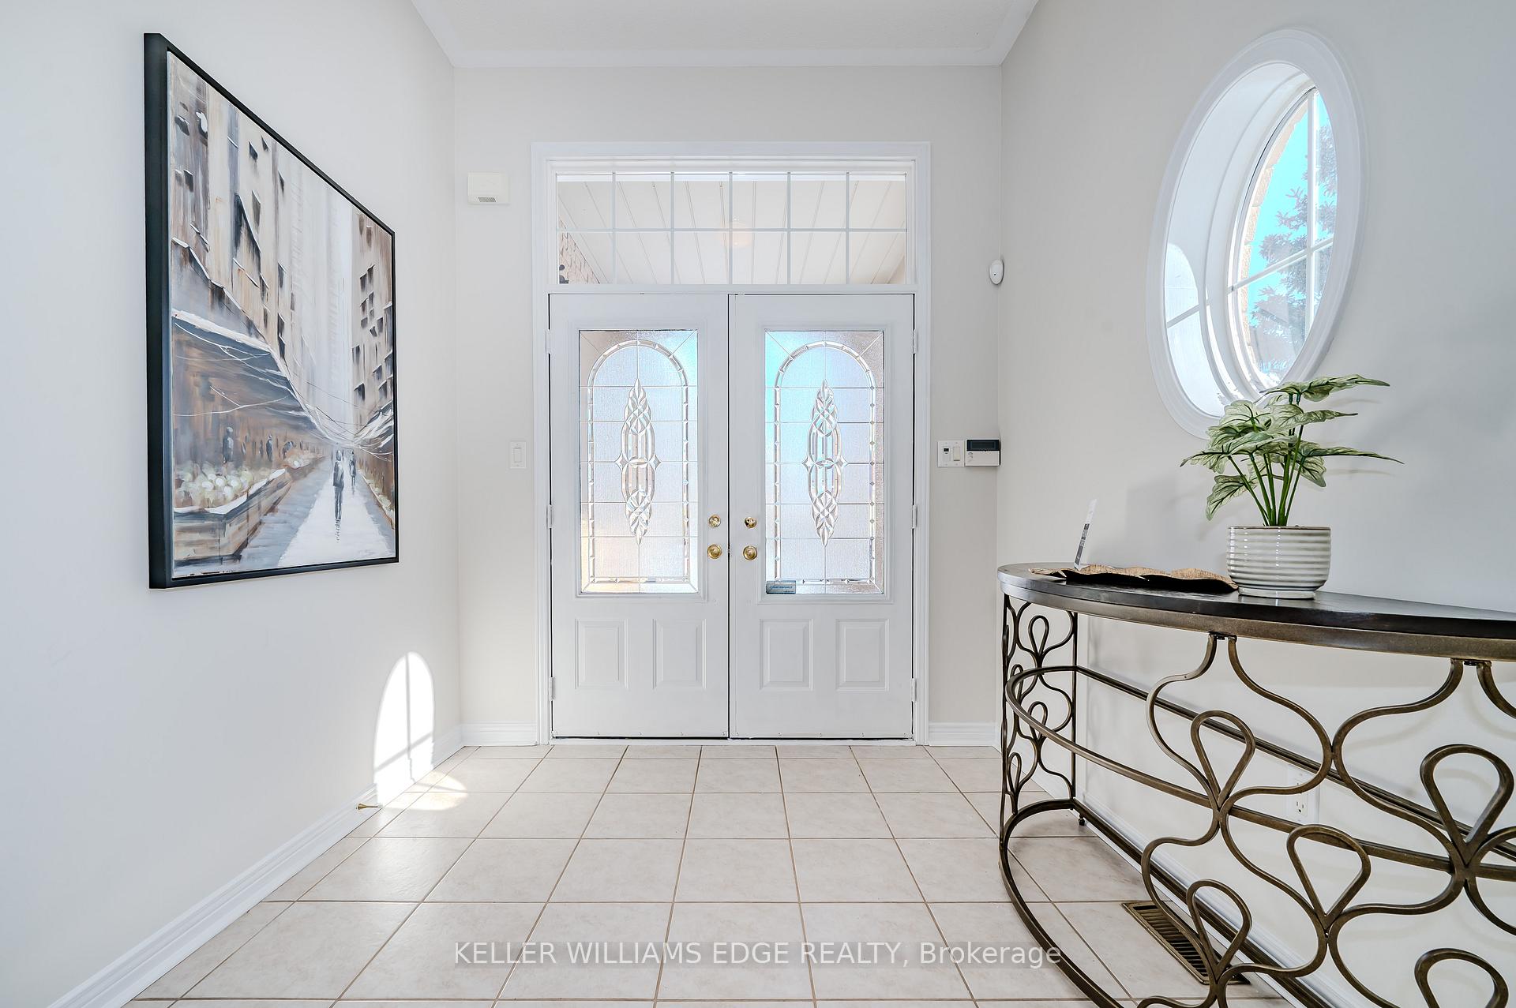
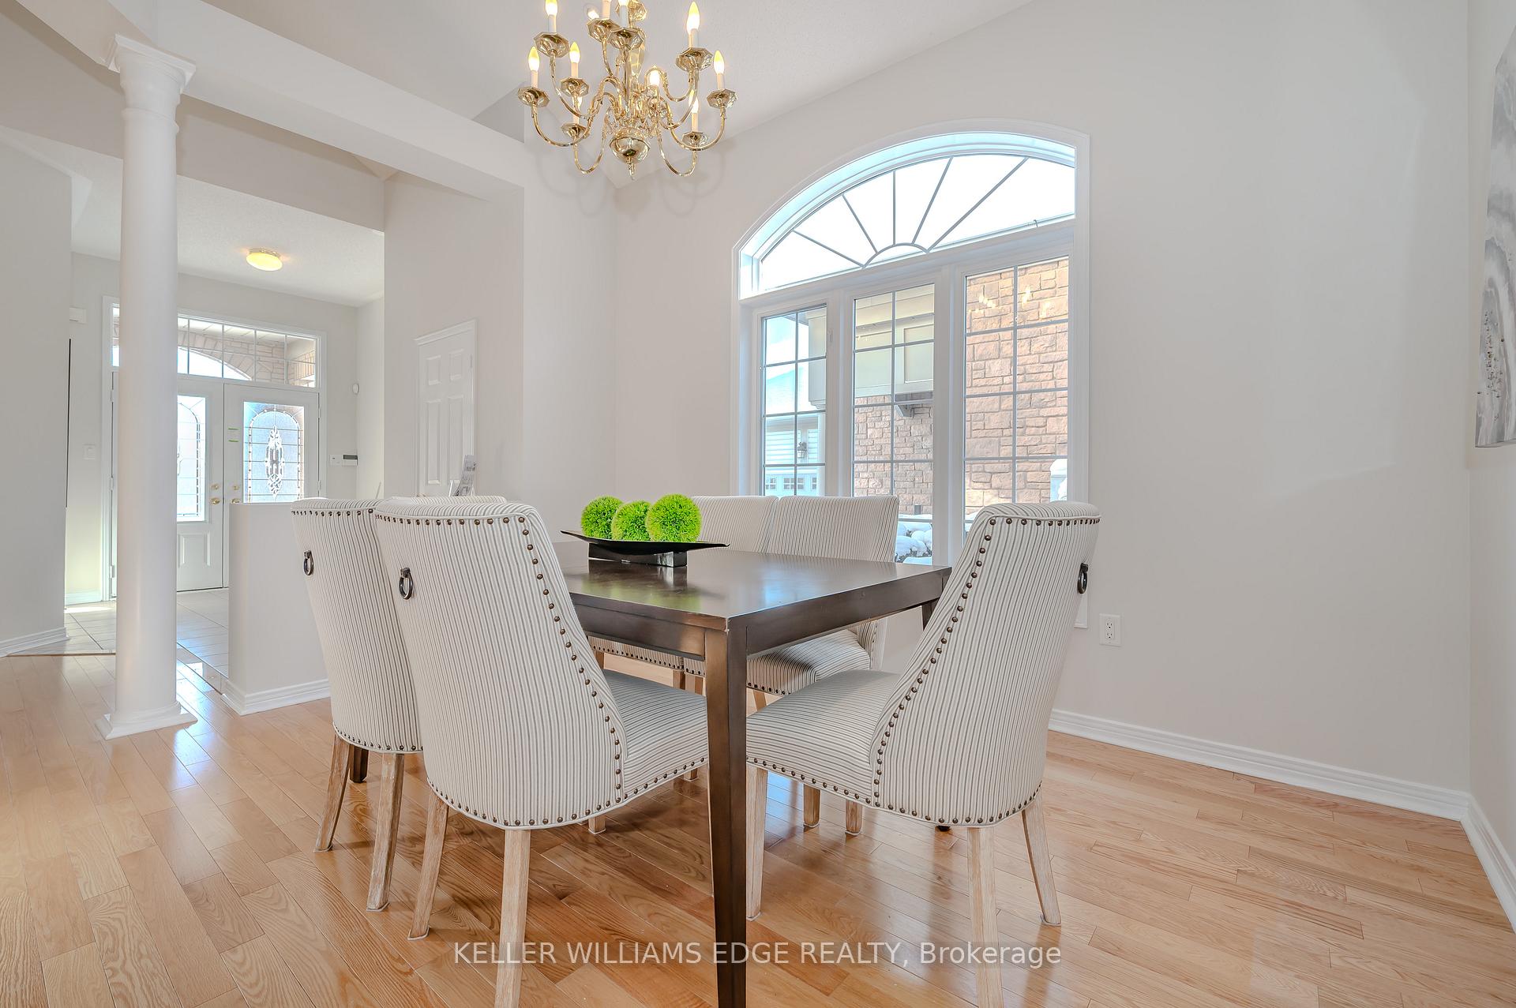
Step into the essence of executive living with this classy two-bedroom, 2.5-bath semi-detached home where comfort and sophistication blend seamlessly with a maintenance-free lifestyle. This carpet-free main level invites you into an open-plan setting, illuminated by plenty of natural light. The heart of the home boasts a open concept kitchen with undermount lighting and plenty of storage space. Enjoy the private patio, offering idyllic views over the Millcroft golf course. Your living space extends effortlessly with vaulted ceilings, a cozy gas fireplace, and a main floor primary bedroom featuring a large renovated ensuite bath (2022) with a separate soaker tub, shower, and built-in vanity. This primary suite includes a walk-in closet, and sliding glass doors to the private patio. Upstairs, the airy loft area bathed in light from the skylight, includes a 4pc bath with ensuite privileges & serves as a versatile space for relaxation or a home office. The beauty of the exterior matches the interior charm, with meticulous landscaping perennial gardens and enhancing the allure of this coveted location. Boasting four parking spaces and convenience at your fingertips, you'll enjoy proximity to shopping, parks, highways, and restaurants. For those seeking an upscale lifestyle, this abode delivers on every level, offering a luxurious sanctuary amidst a vibrant community.
Ask about this home
A HOMEH agent will answer your questions about this home.
Know more about Tanglewood in Millcroft
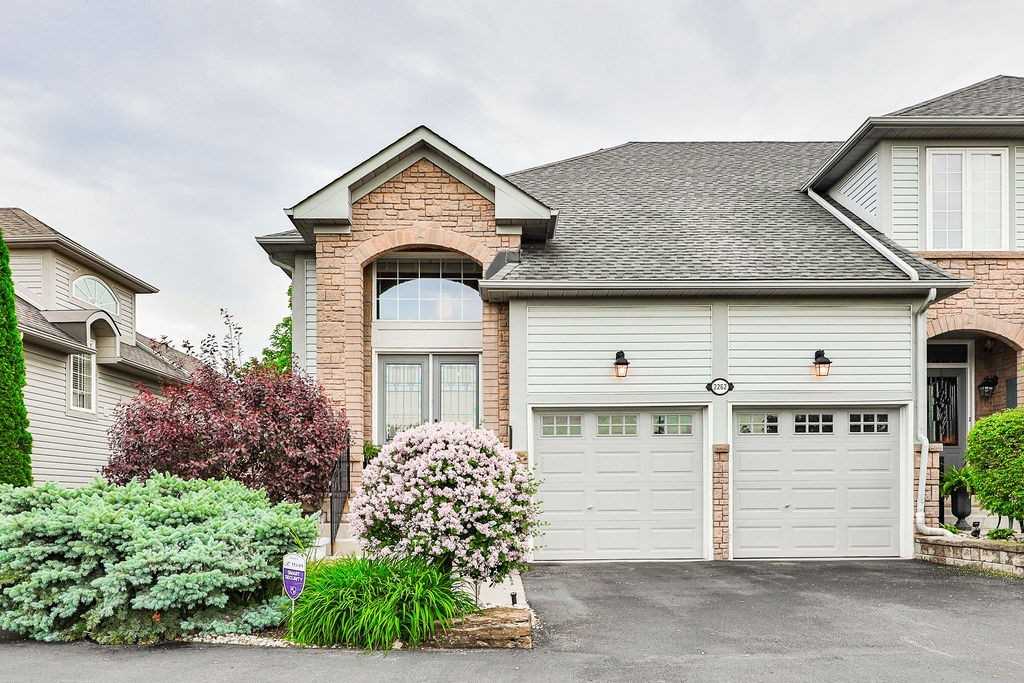
Condo building · 2254-2284 Turnberry Road
Tanglewood in Millcroft is a condo with 17 suites, built in 2000 by Monarch Group. No units are on the market here right now.
- 1storey
- 17suites
- 2000built
No similar units for sale in Tanglewood in Millcroft right now.
Around this home
Daily convenience, out of 100, from the distances below
Schools nearby
School rating, out of 10.
Helpful calculators
Your HOMEH agent

"I would see it this week."