

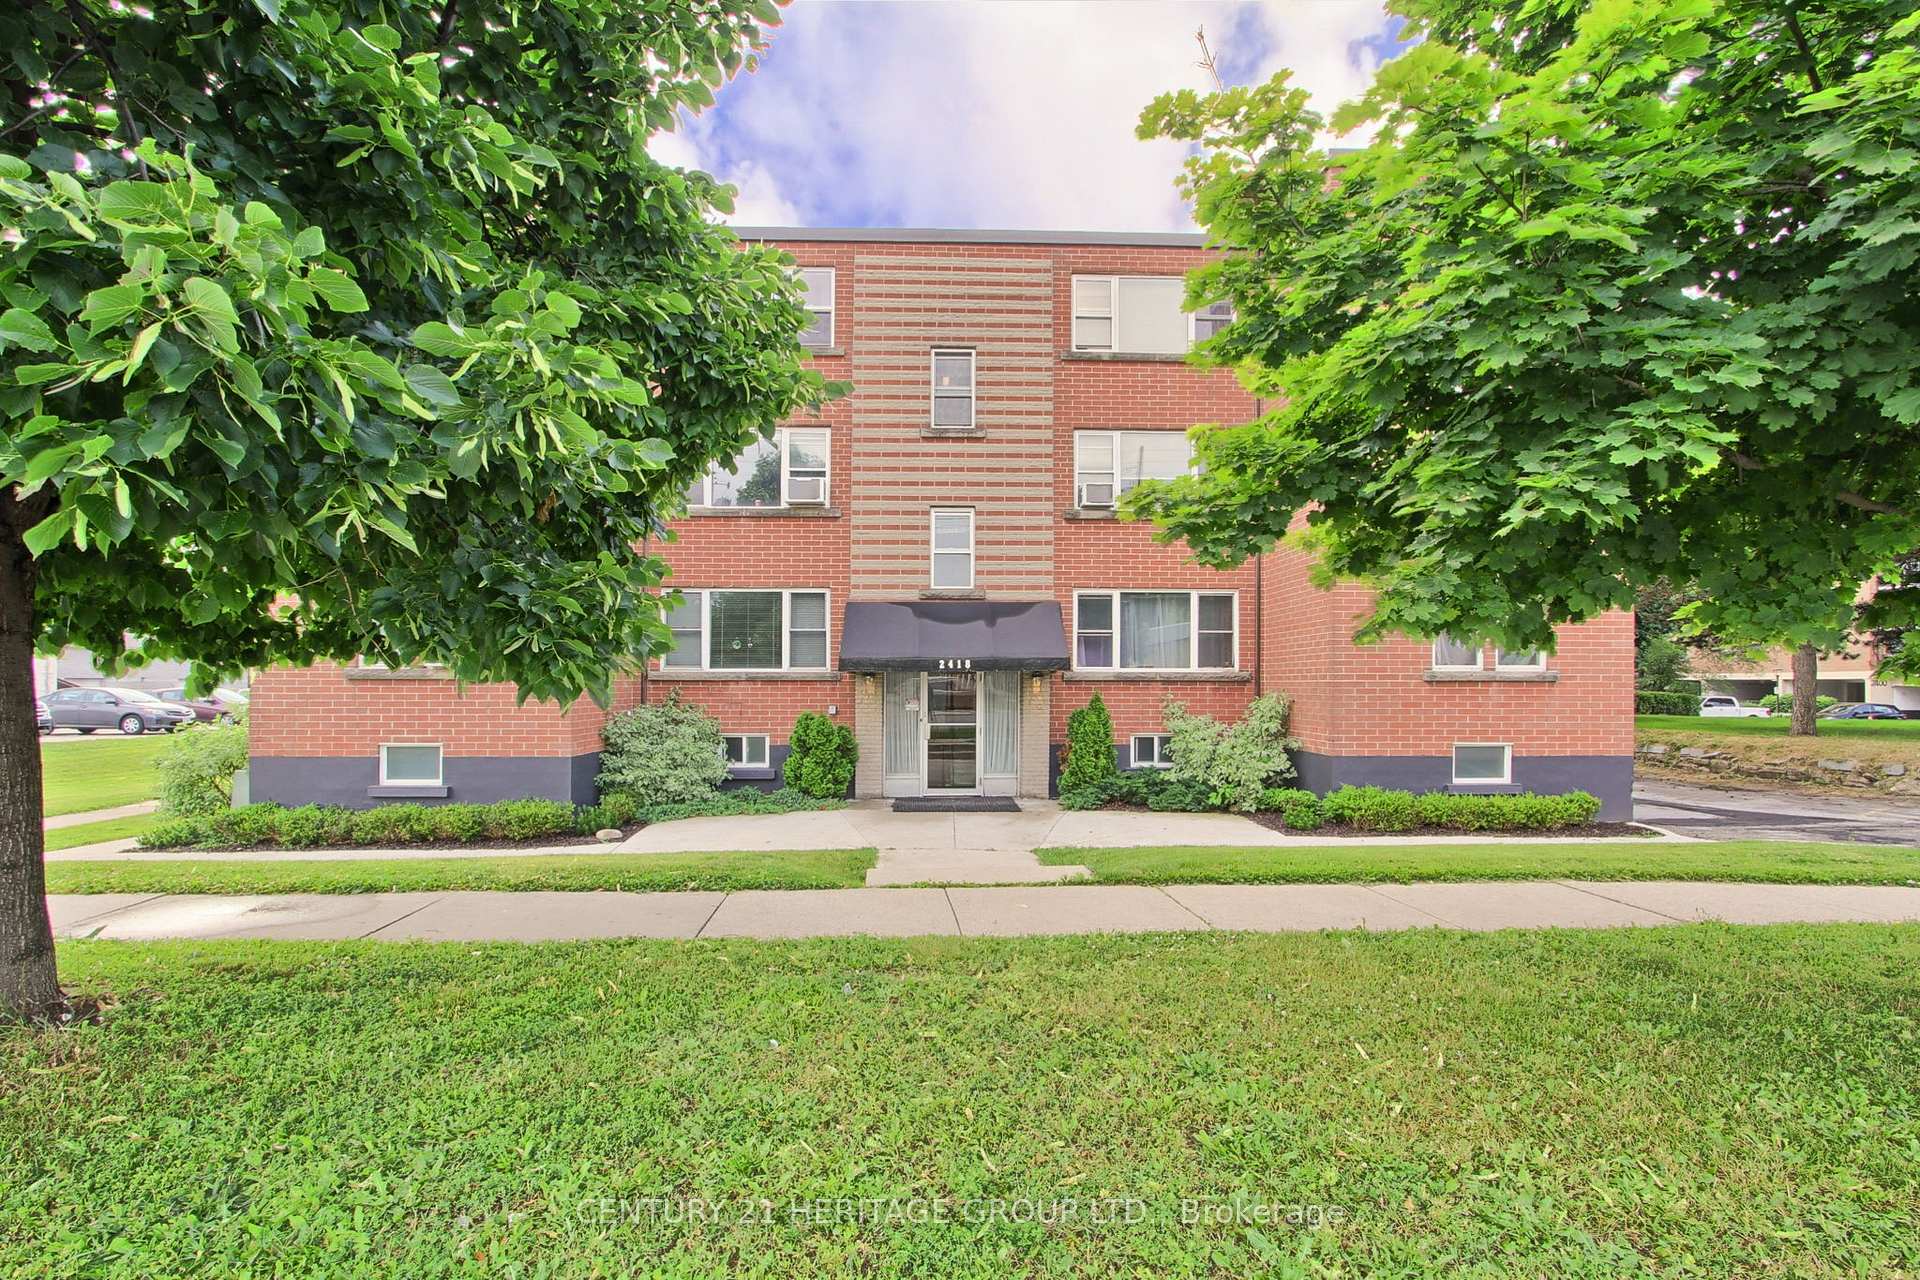
Unit 8, 2418 New Street
Unit 8, 2418 New Street
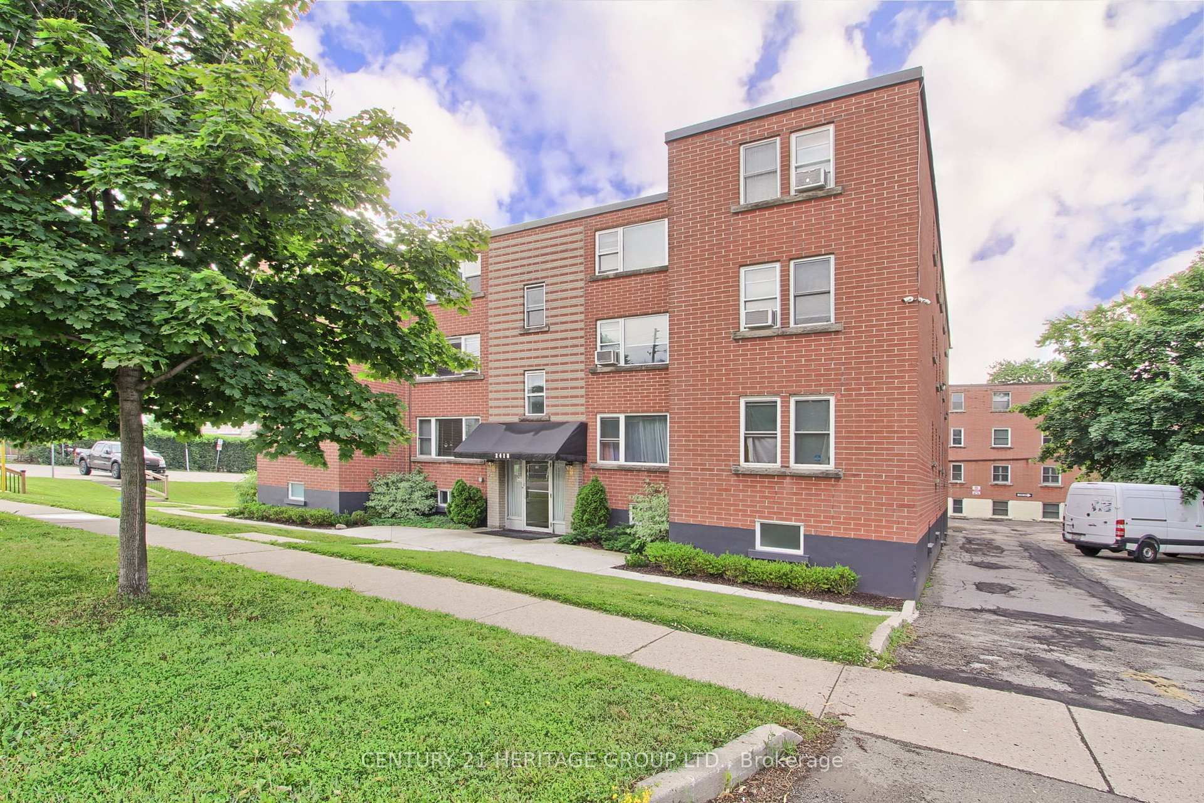
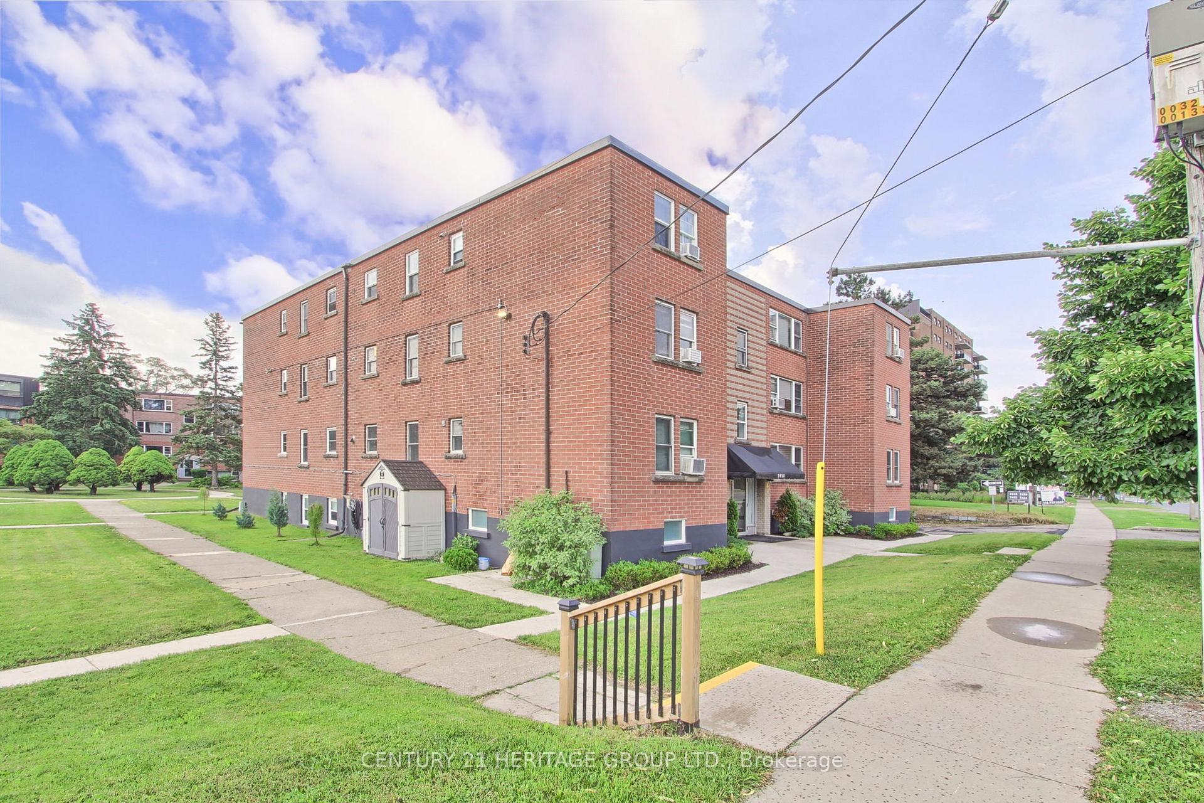
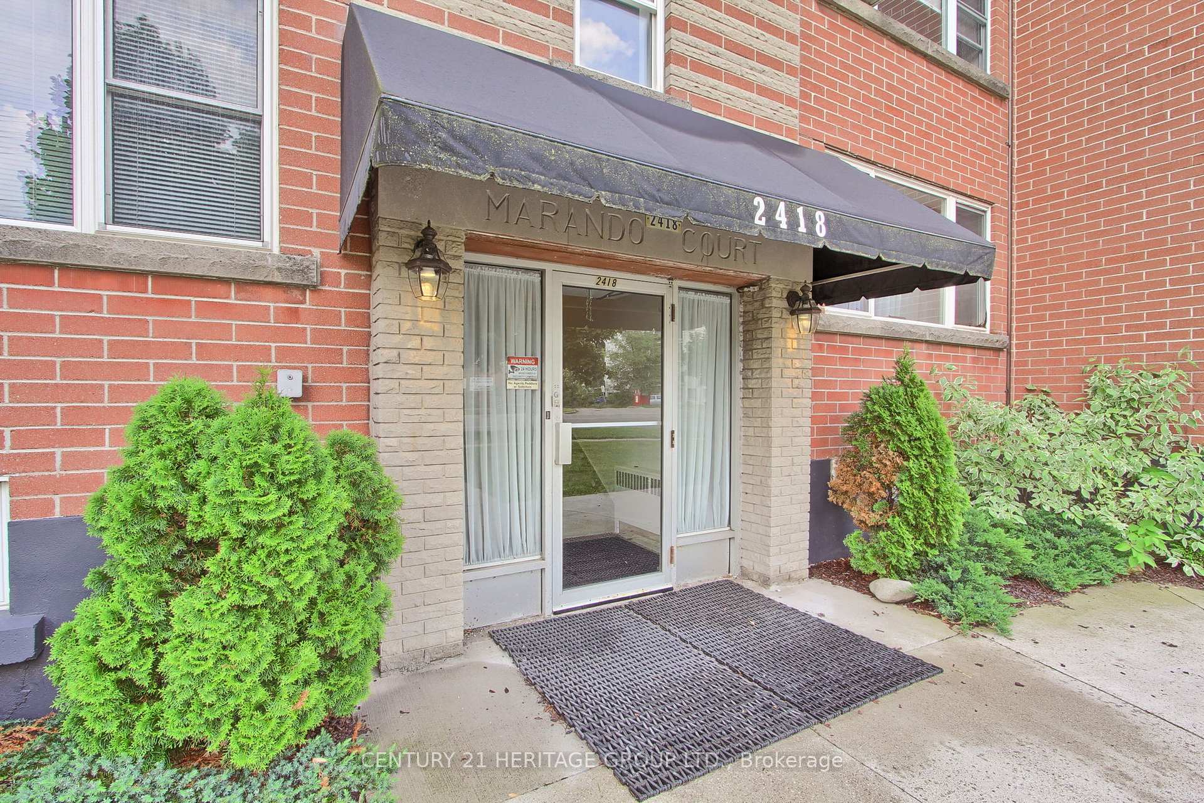
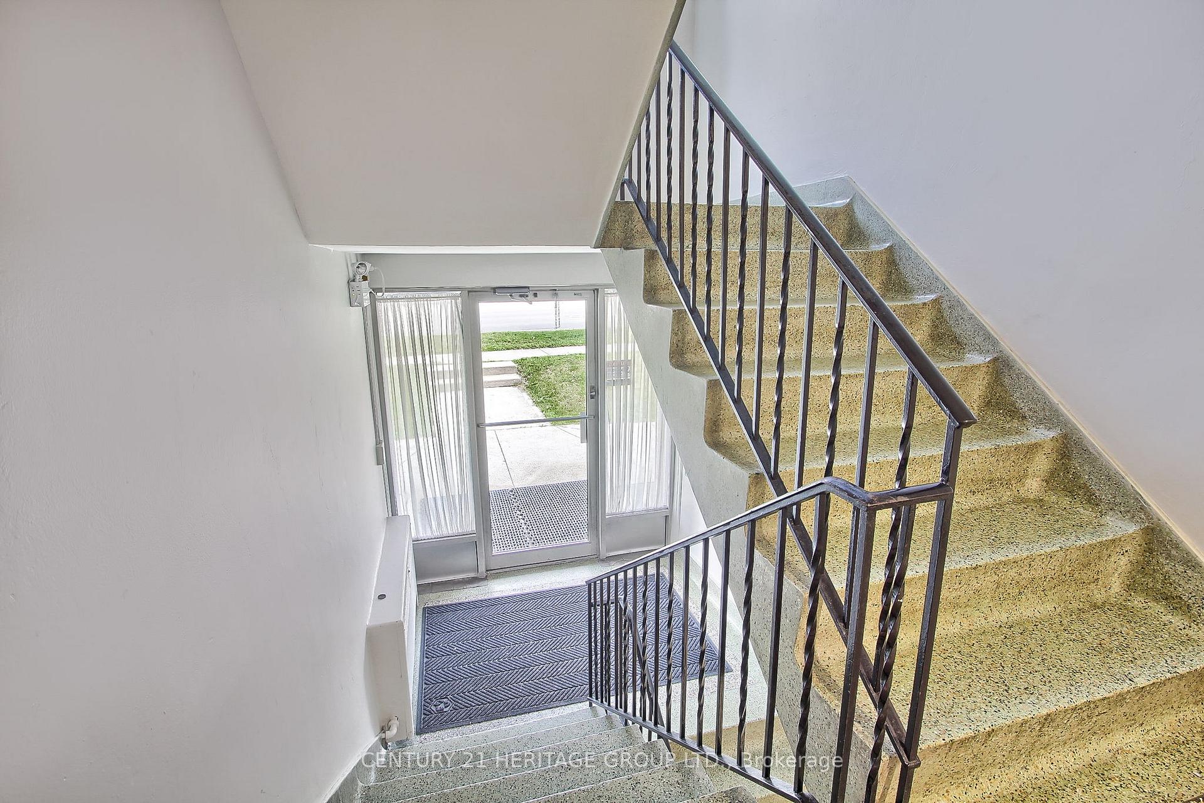 See all 33 photos
Property history
- $388,800ExpiredList: 2025-06-11|End: 2025-08-11|61 daysW12213368
- $410,000TerminatedList: 2025-03-21|End: 2025-06-11|82 daysW12035851
- $410,000TerminatedList: 2024-11-02|End: 2025-03-22|140 daysW10403099
Facts and features
- ExposureNorth west
- LaundryCoin operated, shared
- BalconyNone
- Age of home51–99 years
The homeCo-op Apartment, Apartment, Age 51–99 years
- Type: Co-op Apartment
- Style: Apartment
- Age: 51–99 years
- Living space: 700–799 sq ft
- Basement: None
- Exposure: North West
- View: Downtown
InsideVinyl, Coin operated, shared, lower level, Storage area lockers, separate heating controls
- Flooring: Vinyl
- Laundry: Coin operated, shared, lower level
- Features: Storage area lockers, separate heating controls
- Rooms above ground: 7
- Bedrooms: 2
- Bathrooms: 1
- Kitchens: 1
OutsideBrick, Flat, Concrete
- Exterior: Brick
- Roof: Flat
- Foundation: Concrete
- Balcony: None
Parking and locker1 Parking, Exclusive, Surface
- Spaces: 1 Parking
- Parking type: Exclusive
- Driveway: Surface
- Locker: Exclusive
- Locker level: Lower level
BuildingMarando court apartments, Condo corporation 1, Visitor parking, bike storage
- Name: Marando court apartments
- Condo corporation: 1
- Amenities: Visitor parking, bike storage
- Pets: Allowed
Heating, water and powerRadiant, gas, Window unit(s)
- Heating: Radiant, gas
- Cooling: Window unit(s)
Costs and taxesCondo fee $495 a month, Heat included, water included, building insurance included, parking included, HST included in the price
- Condo fee: $495 a month
- Fee includes: Heat included, water included, building insurance included, parking included
- HST: HST included in the price
Included in the saleStainless steel fridge, stove, dishwasher, microwave, all electrical light fixtures including three ceiling fans, all window coverings, two window air conditioners & ring door bell.
- Included: Stainless steel fridge, stove, dishwasher, microwave, all electrical light fixtures including three ceiling fans, all window coverings, two window air conditioners & ring door bell.
NearbyHospital, place of worship, park, library, rec./commun.centre, public transit
- Close to: Hospital, place of worship, park, library, rec./commun.centre, public transit
Listing detailsW12035851, Terminated, Mar 21, 2025
- MLS® number: W12035851
- Status: Terminated
- Listed on: Mar 21, 2025
- Days on market: 82
- Updated: Jun 11, 2025
- Possession: Immediate
- Occupied by: Vacant
- Listing brokerage: CENTURY 21 HERITAGE GROUP LTD.
About this home
Unit 8, 2418 New Street, Burlington (Brant), ON L7R 1J6
Discover Urban Elegance: Spacious 2-Bedroom Corner Unit in the Heart of Burlington. Experience the perfect blend of comfort and convenience in this bright and airy corner unit, boasting expansive windows that bathe the space in natural light. Revel in the spaciousness of two beautiful bedrooms, each complemented by ceiling fans for your comfort. The entire unit is unified by new vinyl plank flooring, adding a touch of modern sophistication underfoot. Indulge in culinary delights in the modern galley kitchen, equipped with sleek stainless steel appliances, subway tiled backsplash, and ample cupboard space. A contemporary barn door separates the bedrooms from the living space for an added layer of privacy. The living area extends into a beautifully remodelled bathroom featuring a chic frosted glass door. Step outside and find yourself in the vibrant heart of downtown Burlington, with an array of amenities just a short walk away. Enjoy the peace of mind that comes with enhanced security features, including a Ring doorbell and digital lock at your unit entrance. Benefit from the added convenience of building amenities such as visitor parking, onsite laundry, bike storage, and separate storage locker. This unit also includes a coveted surface parking spot and a low monthly fee of $495 that covers your essential services including heat, water, parking & property taxes. Embrace the lifestyle you deserve in this no-rental community your new home awaits.
Ask about this home
A HOMEH agent will answer your questions about this home.
Know more about Marando Court Apartments
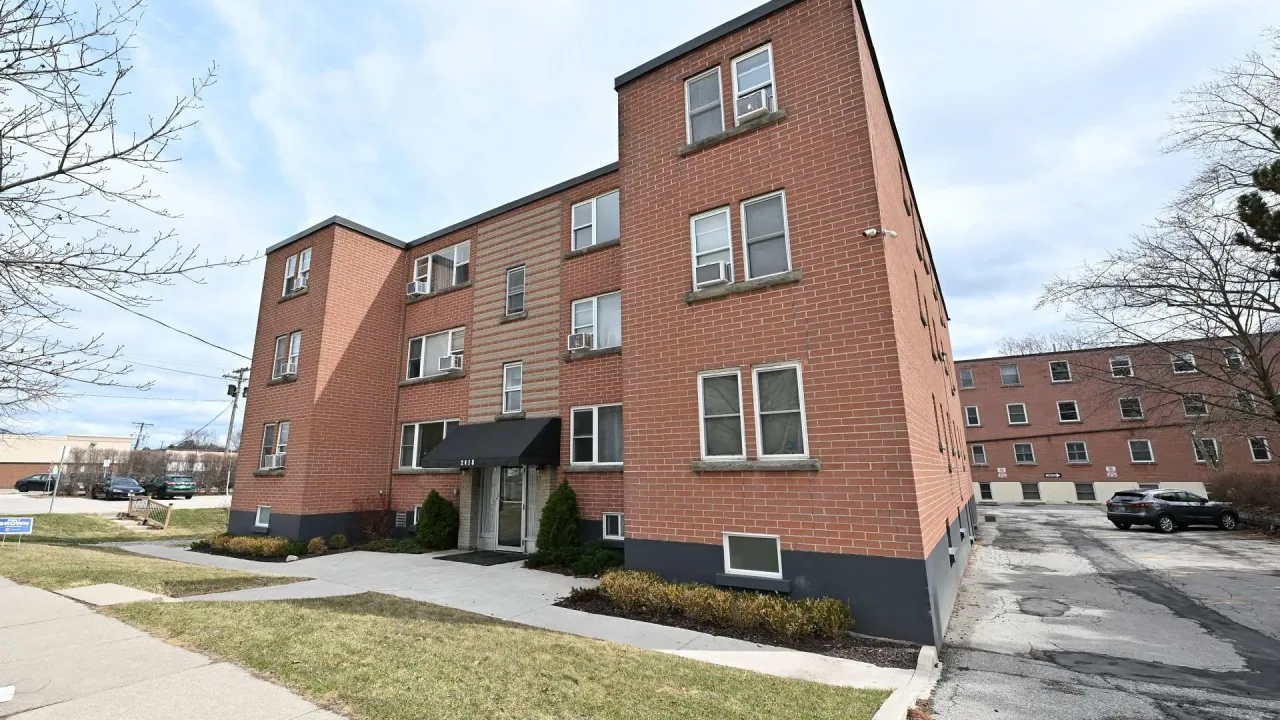
Condo building · 2418 New Street
Marando Court Apartments is a condo. No units are on the market here right now.
No similar units for sale in Marando Court Apartments right now.
Around this home
Daily convenience, out of 100, from the distances below
Schools nearby
School rating, out of 10.
Helpful calculators
Your HOMEH agent

"I would see it this week."