

Unit 401, 2121 Lakeshore Road
Unit 401, 2121 Lakeshore Road
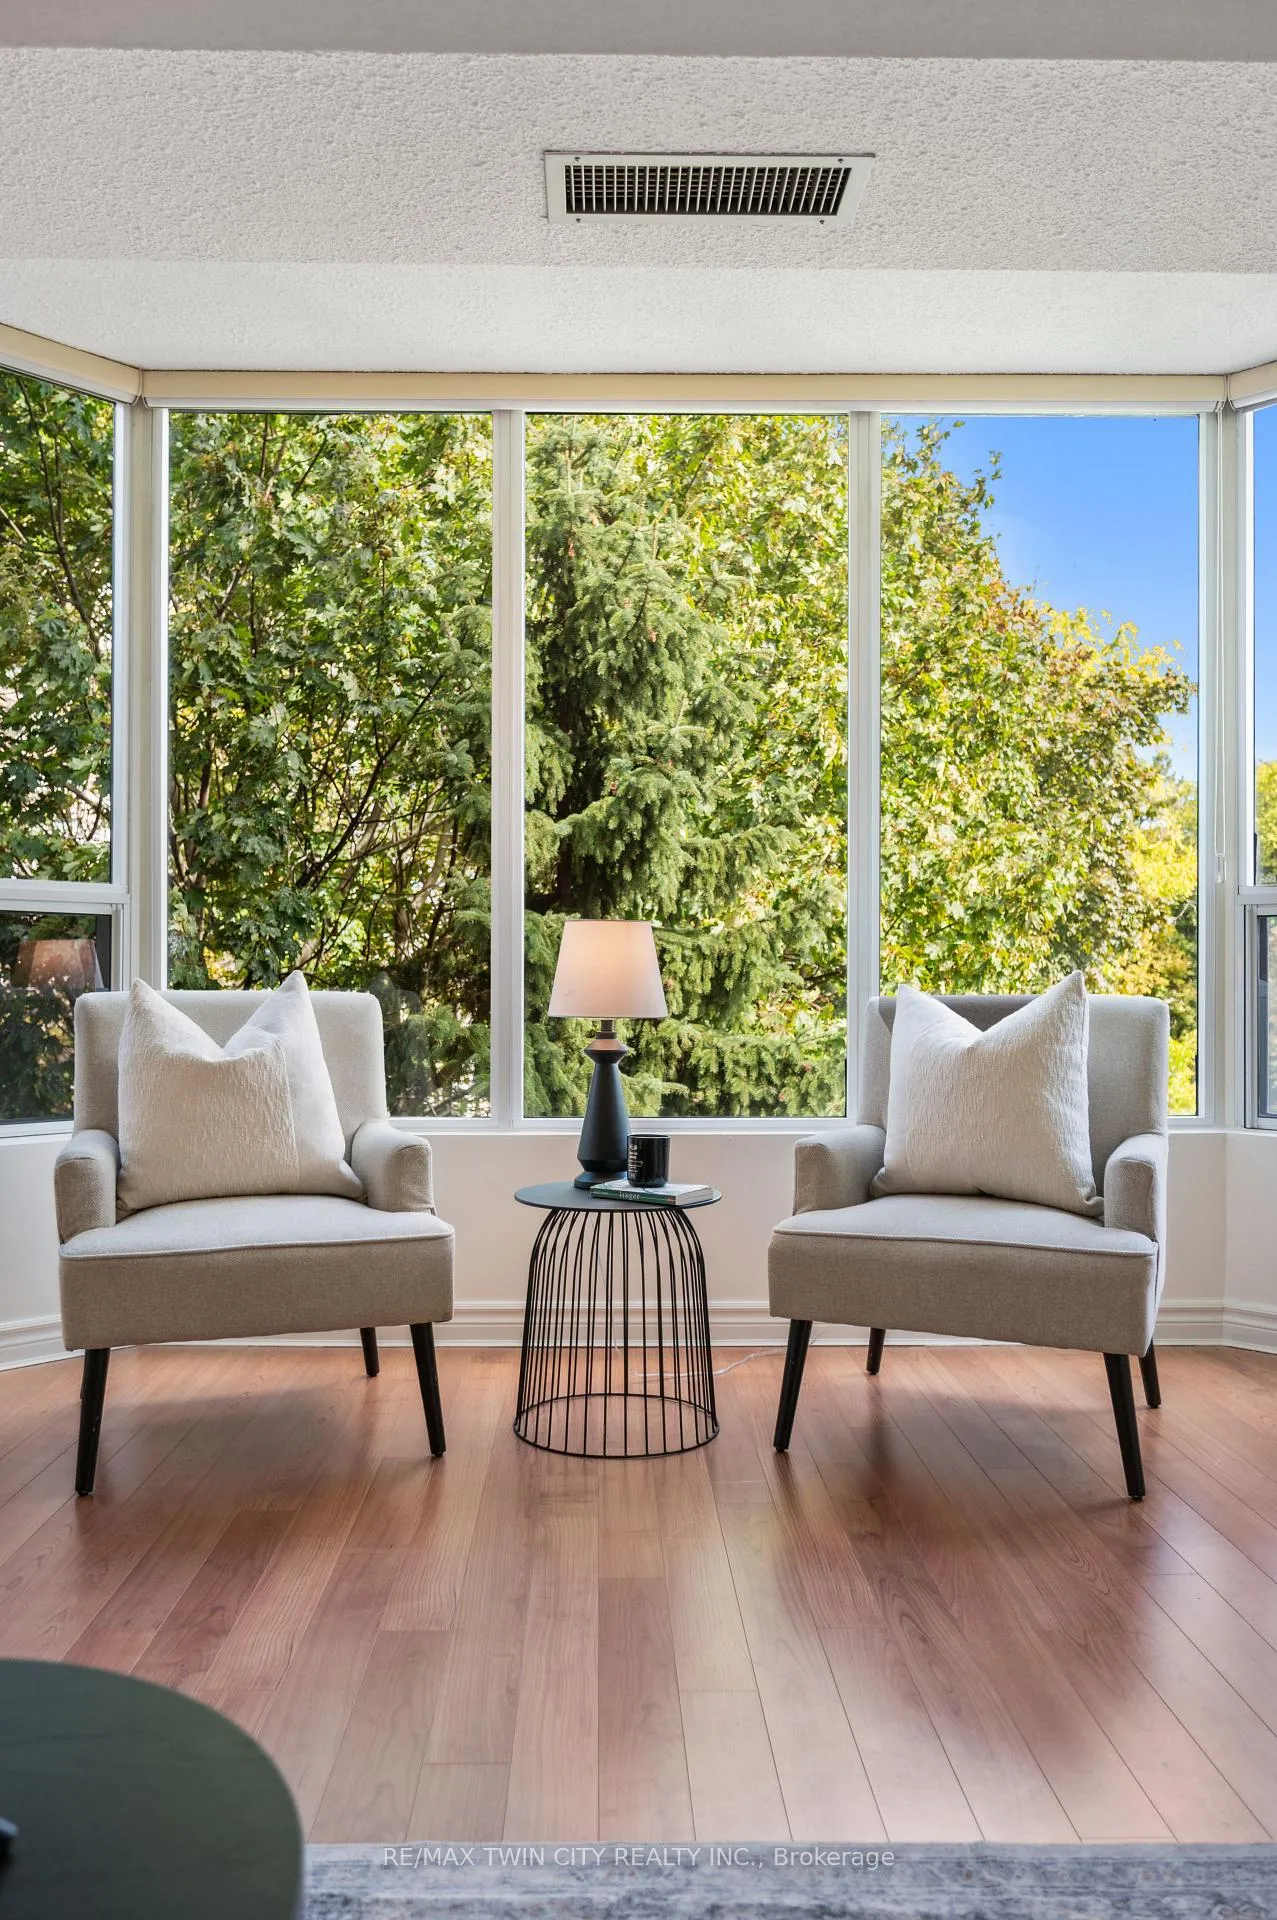 See all 33 photos
Property history
Facts and features
- ExposureEast
- LaundryIn-suite
- LockerExclusive
- BalconyNone
- Central air
The homeCondo Apartment, 1 storey/apt, 1,400–1,599 sq ft
- Type: Condo Apartment
- Style: 1 storey/apt
- Living space: 1,400–1,599 sq ft
- Basement: None
- Exposure: East
- View: City, water, garden, creek/stream, lake, downtown
InsideIn-suite laundry, Auto garage door remote, Elevator Yes
- Laundry: In-suite laundry
- Features: Auto garage door remote
- Elevator: Yes
- Rooms above ground: 8
- Bedrooms: 2 + 1 in the basement
- Bathrooms: 2
- Kitchens: 1
- Family room: Yes
OutsideBrick, Poured concrete, Balcony None
- Exterior: Brick
- Foundation: Poured concrete
- Balcony: None
- Features: Landscaped
Parking and locker1 Parking, Underground, Exclusive
- Spaces: 1 Parking
- Garage: Underground
- Parking type: Exclusive
- Locker: Exclusive
- Locker unit: A - #35
BuildingVillage gate, Storeys 6, Units 38
- Name: Village gate
- Storeys: 6
- Units: 38
- Registered: 1989
- Condo corporation: 160
- Pets: Allowed
Heating, water and powerForced air, gas, Central air
- Heating: Forced air, gas
- Cooling: Central air
Costs and taxesTaxes $5,820 a year, Condo fee $1,397 a month, Heat included, water included, cable tv included, hydro included, building insurance included
- Taxes, 2025: $5,820 a year
- Condo fee: $1,397 a month
- Fee includes: Heat included, water included, cable tv included, hydro included, building insurance included
- HST: HST included in the price
Included in the saleRefrigerator, stove, dishwasher and built-in microwave. washer and dryer.
- Included: Refrigerator, stove, dishwasher and built-in microwave. washer and dryer.
NearbyArts centre, beach, golf, greenbelt/conservation, hospital, lake/pond
- Close to: Arts centre, beach, golf, greenbelt/conservation, hospital, lake/pond
Listing detailsW12467298, Sold, Oct 14, 2025
- MLS® number: W12467298
- Status: Sold
- Listed on: Oct 14, 2025
- Days on market: 162
- Updated: Mar 25, 2026
- Possession: Flexible
- Occupied by: Vacant
- Listing brokerage: RE/MAX TWIN CITY REALTY INC.
About this home
Unit 401, 2121 Lakeshore Road, Burlington (Brant), ON L7R 1C9
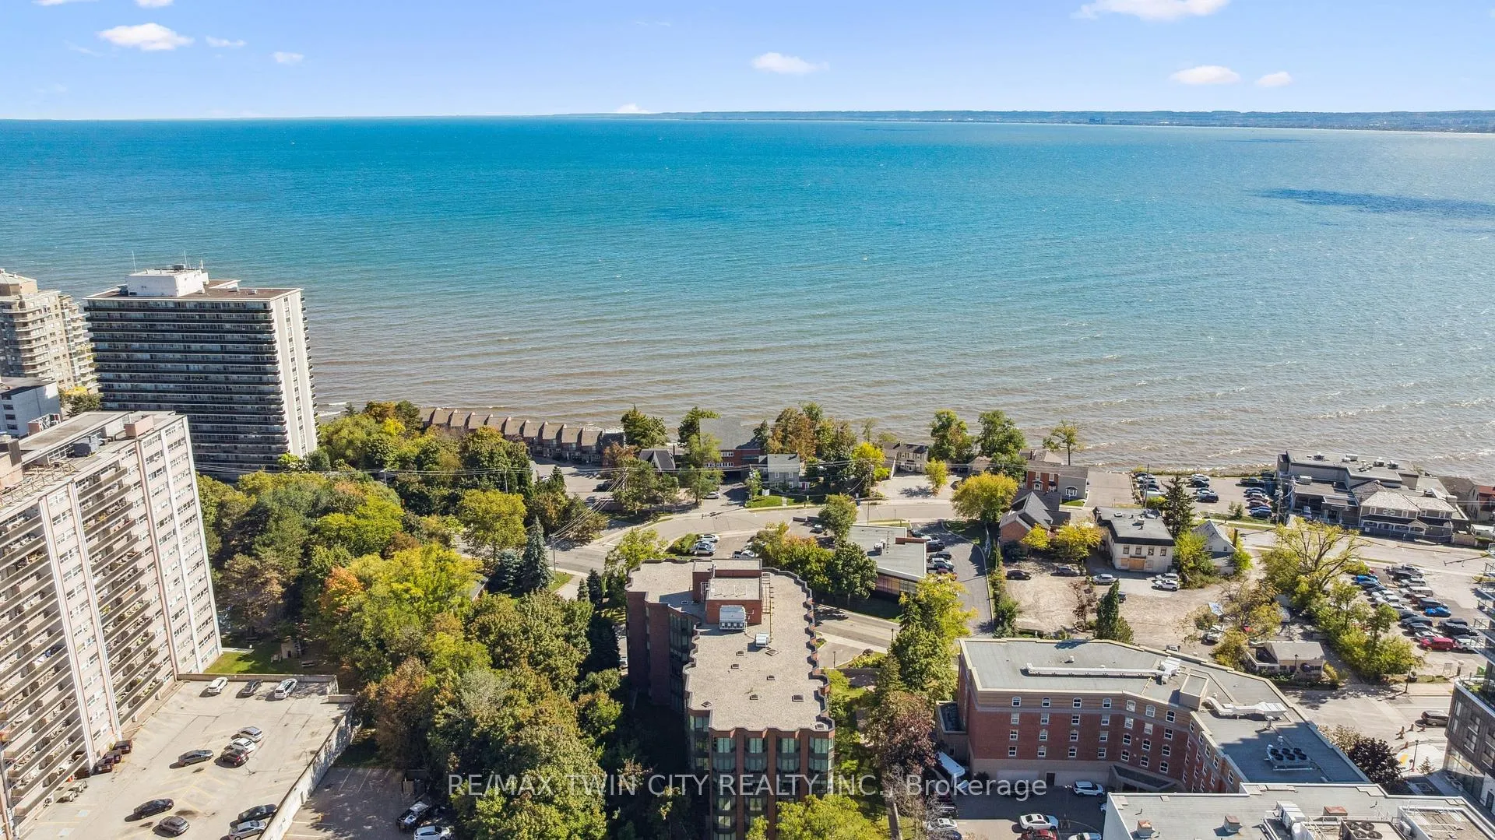
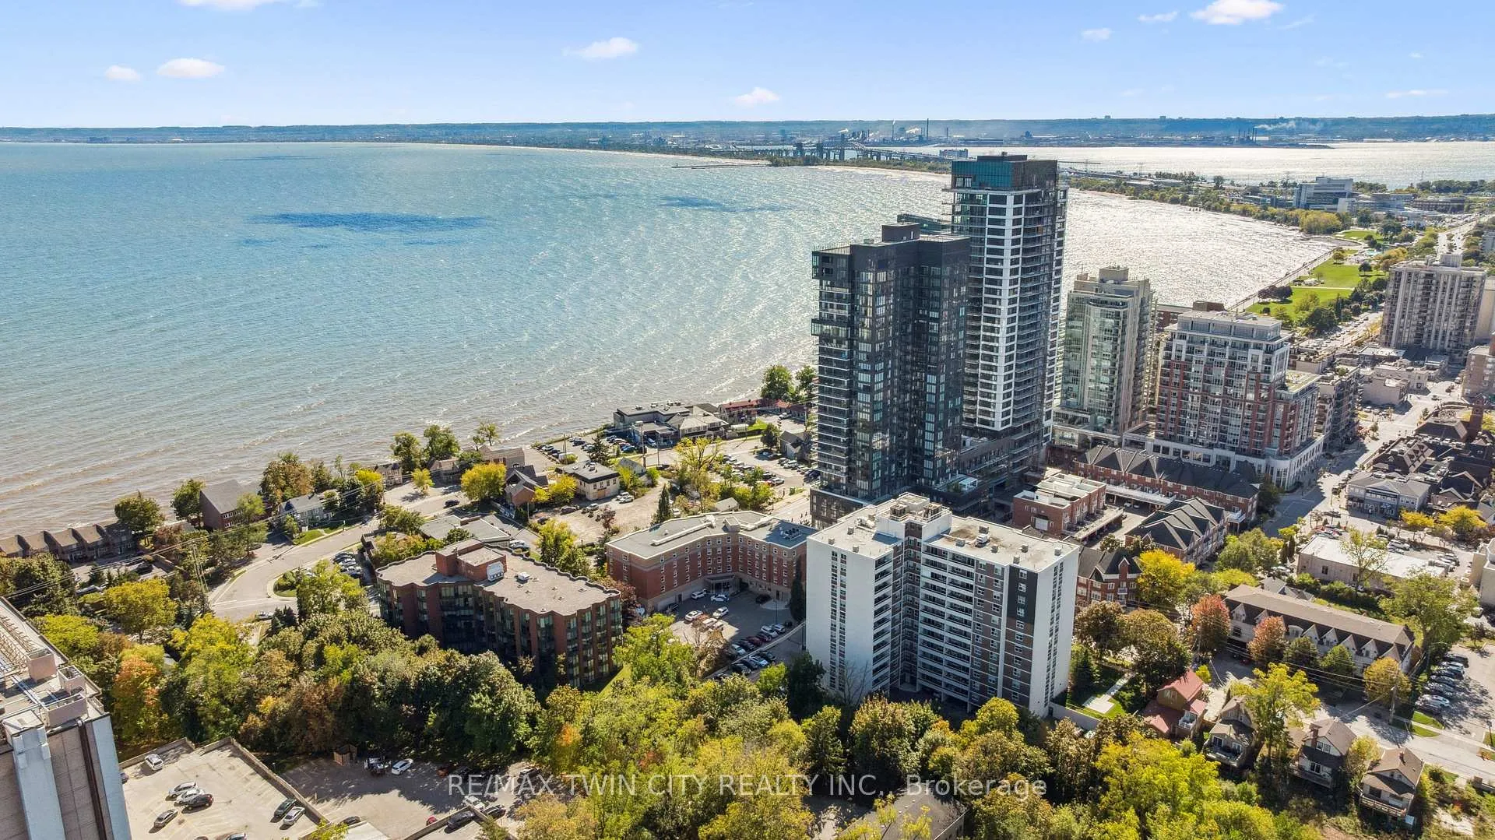
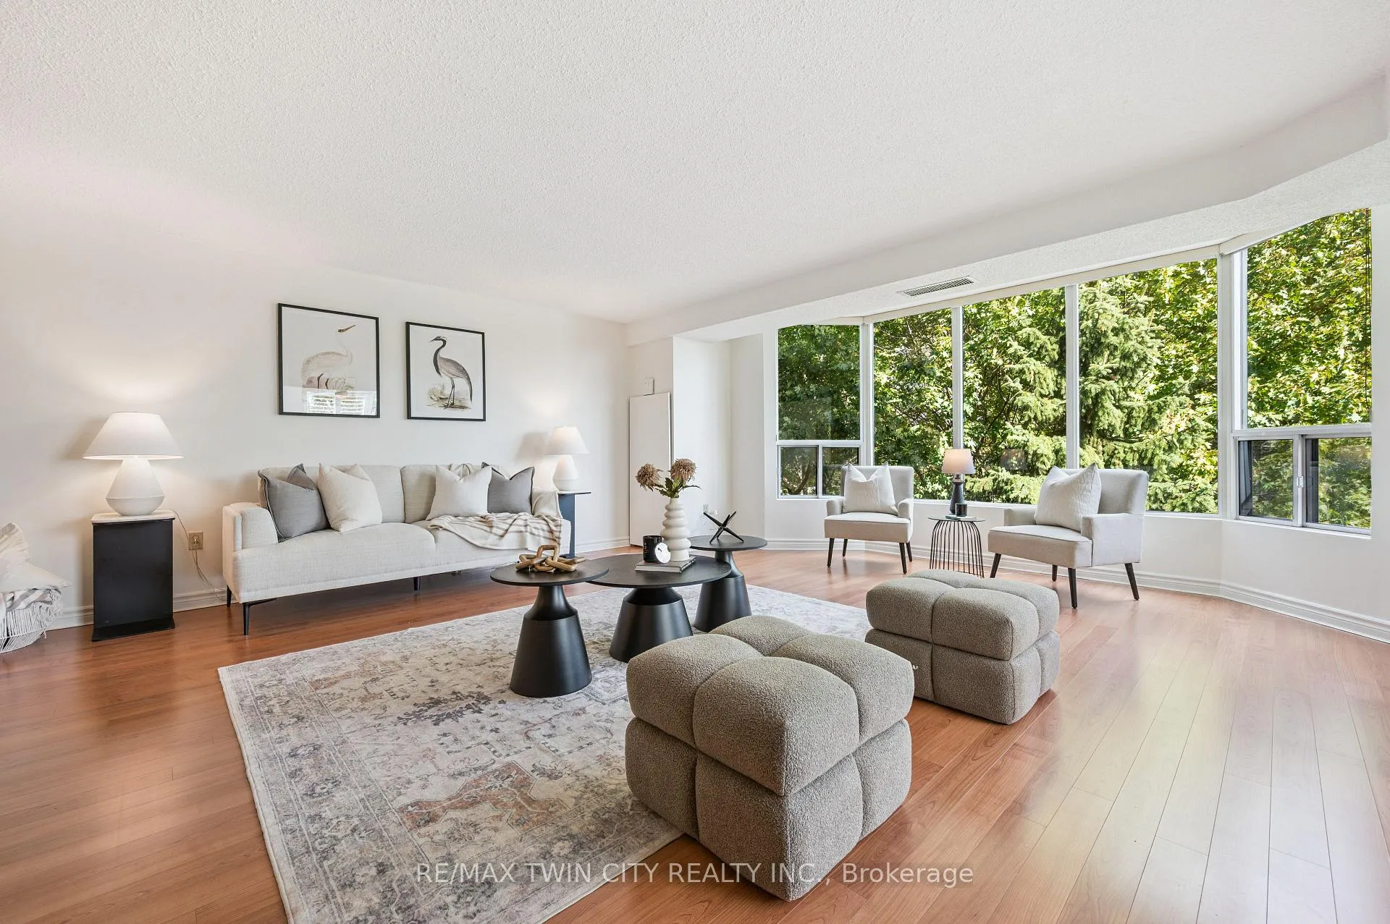
Welcome to boutique living at Village Gate, in one of Burlington's most sought-after Lakeshore areas. This 2 bed plus den, 2 bath corner suite offers over 1,500 square feet of thoughtfully planed living space with a quiet treed setting and peaceful views of the manicured grounds, Rambo Creek and Lake Ontario. Designed for style and functionality, the updated kitchen features quartzite counters, stainless-steel appliances, glass subway tile backsplash, under cabinetry lighting, a moulded tray ceiling, pot lights, and a breakfast bar. The open concept living and dining areas enjoy eastern exposure, filling the space with natural light through the tree-lined windows and the generous layout grants enough room for multiple seating areas to entertain comfortably. An adjacent den with French doors, California shutters and glimpses of the lake provides an ideal space for a home office, reading room or dinette. The primary suite is equipped with a large walk-in closet, custom organizers and a 5-piece ensuite with marble vanity, his and her sinks, standalone shower, and tiled jetted tub. Additional highlights include a spacious second bedroom, a 3-piece bath with glass shower, side by side in-suite laundry, a front coat closet, custom walk-in pantry, built-in closet organizers, and a separate storage locker. Residents enjoy the benefits of underground parking, ample visitor parking, and condo fees inclusive of all utilities, cable, and internet. The updated lobby, meticulous grounds, well-managed community and quiet atmosphere from its exclusive 39 suite capacity make living at Village Gate a pleasure. Located within walking distance to downtown shops, cafés, restaurants, Spencer Smith Park, the waterfront trail, hospital, and major highways, this residence offers a refined, low-maintenance lifestyle with every convenience at your doorstep.
Ask about this home
A HOMEH agent will answer your questions about this home.
Know more about Village Gate Condos
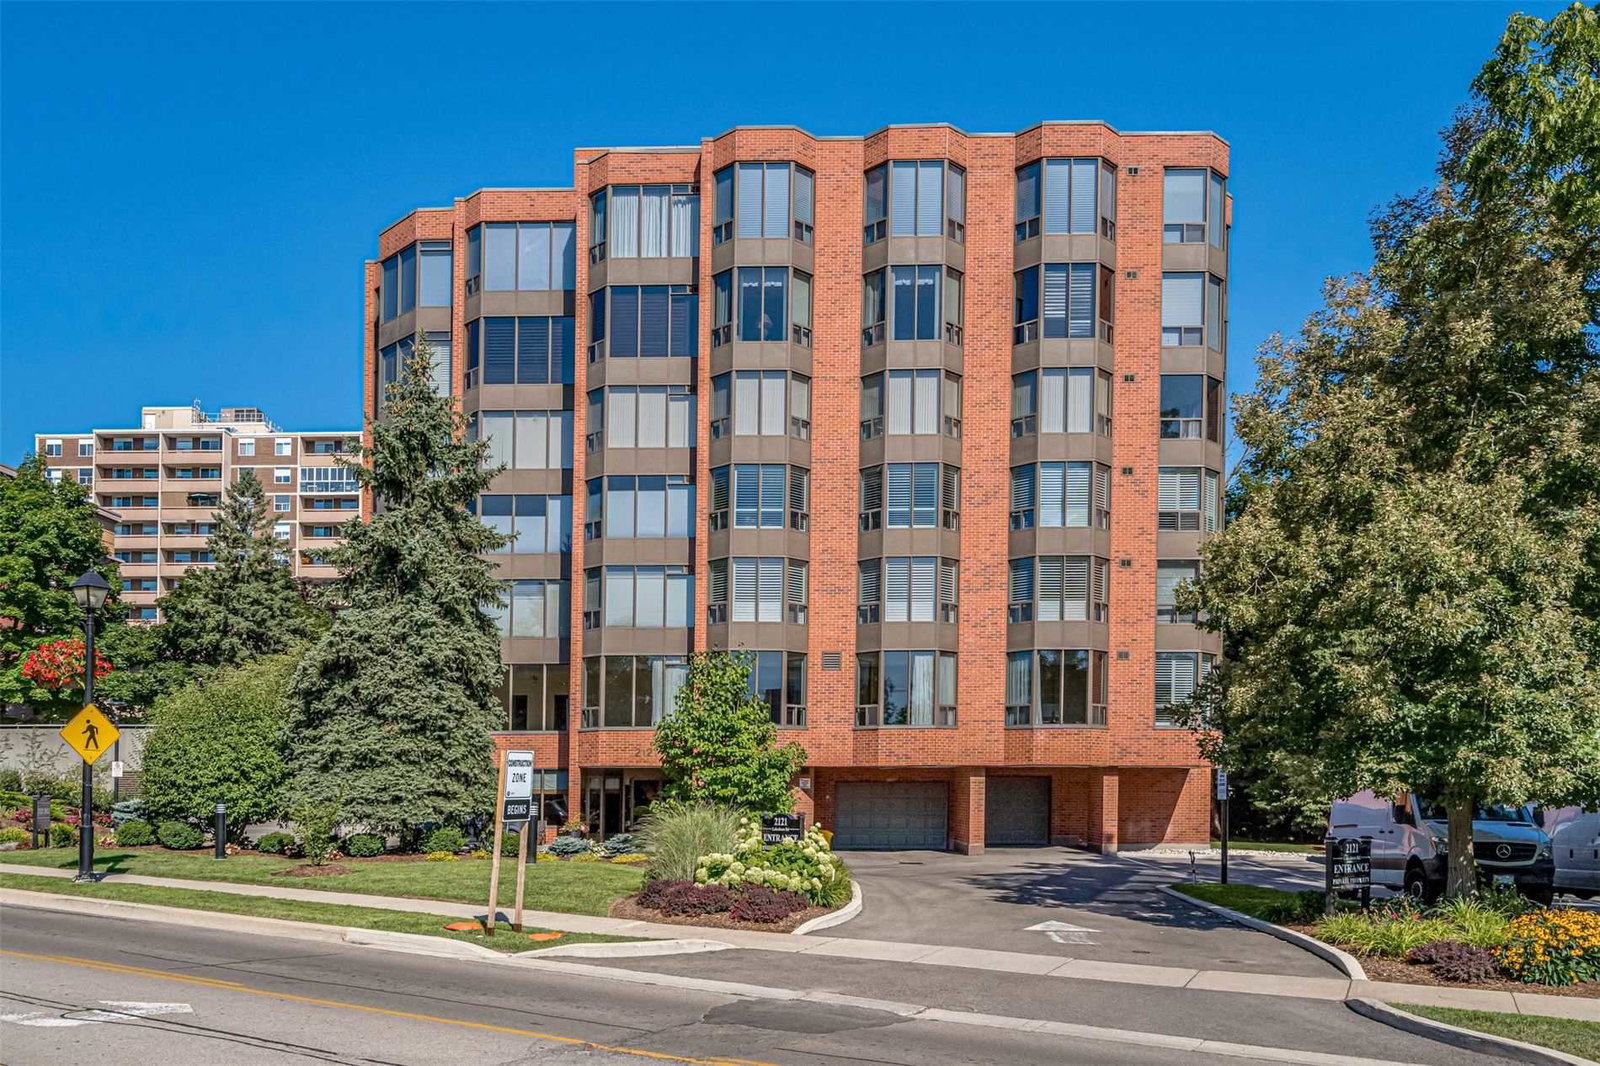
Condo building · 2121 Lakeshore Road
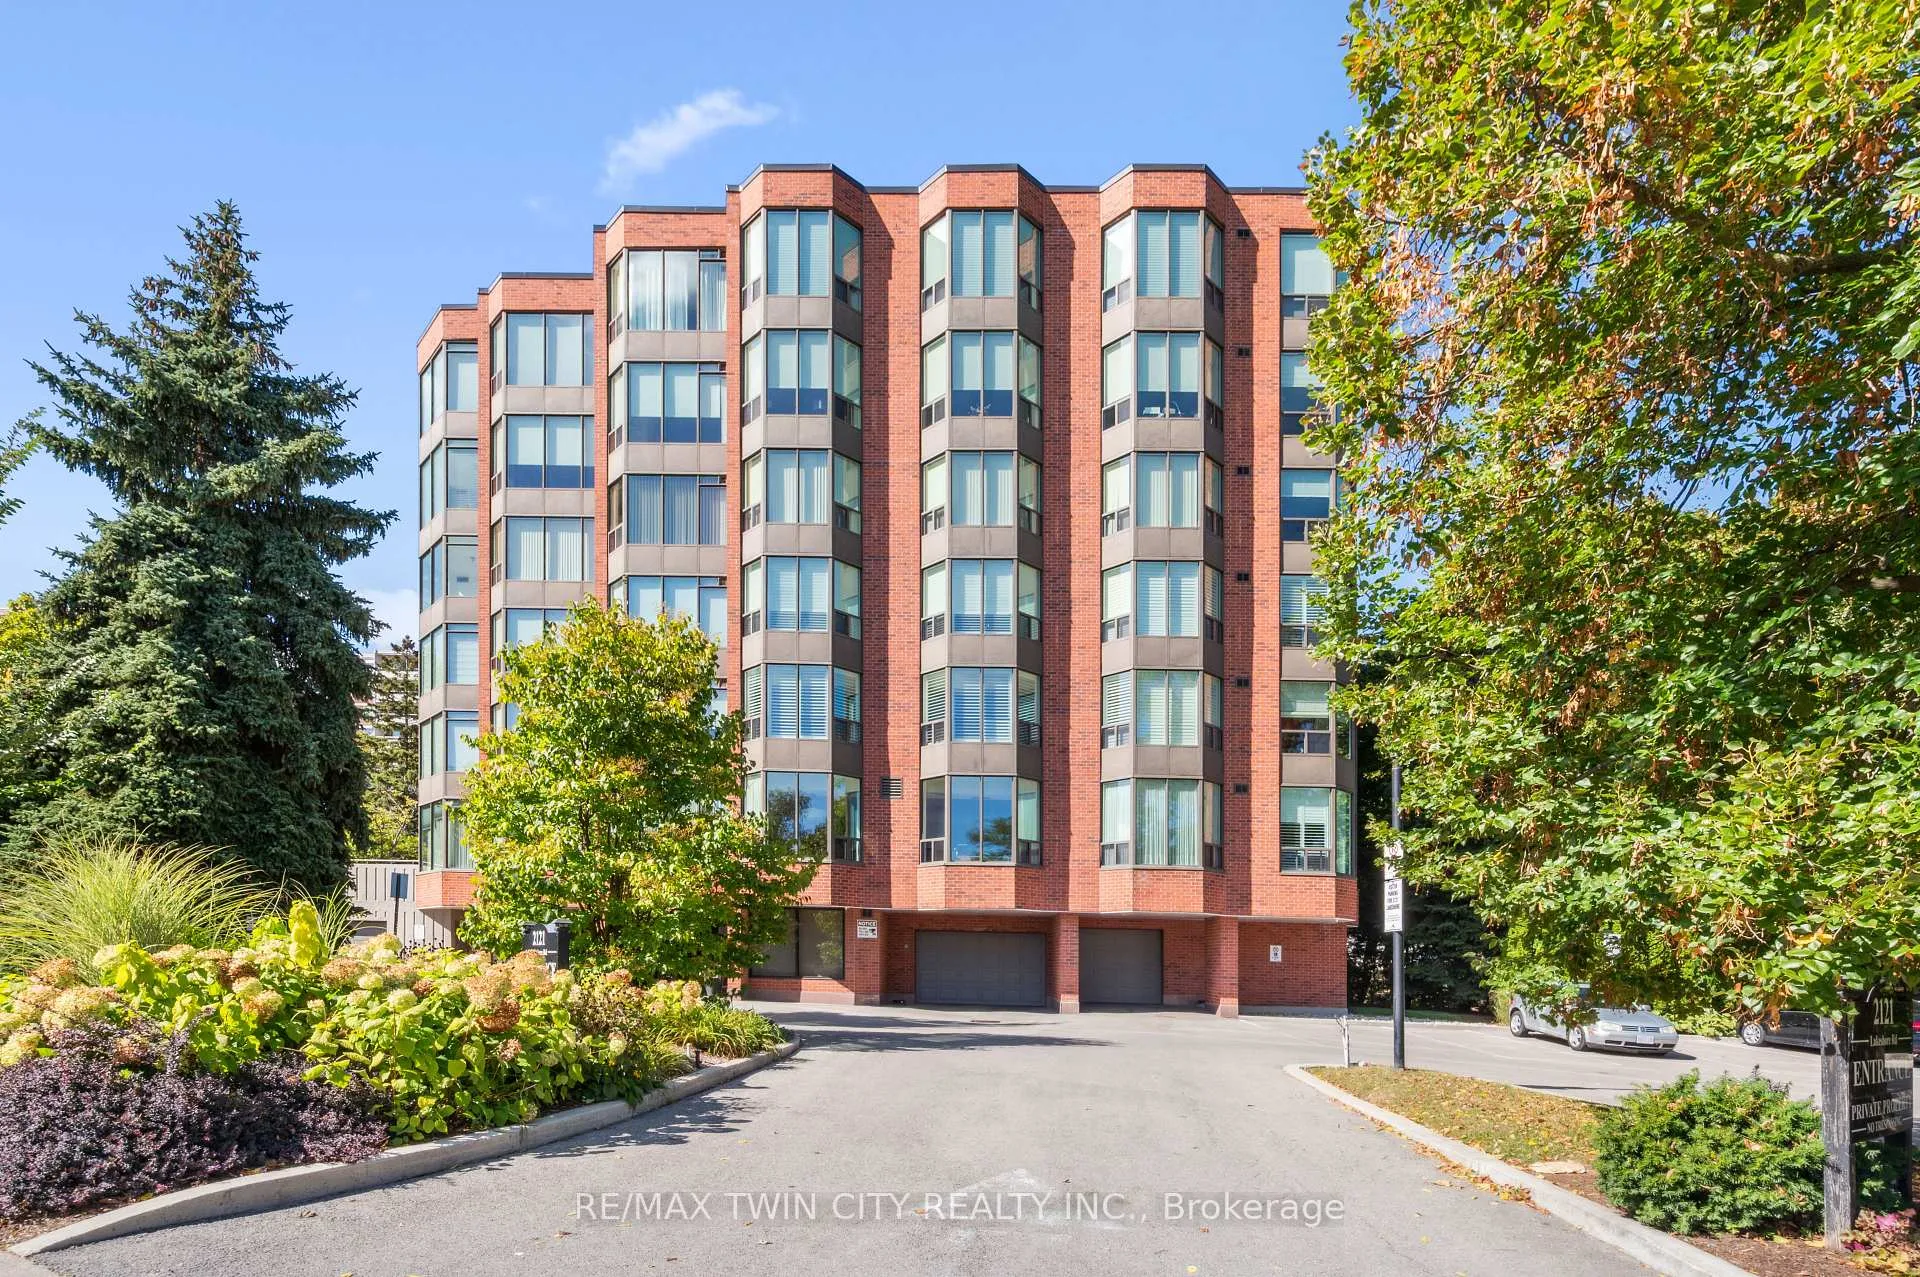
Village Gate Condos is a 6-storey condo with 38 suites, built in 1989 by Unknown. Right now 2 for sale are on the market here.
- 6storeys
- 38suites
- $540/sq ft
- 1989built
No similar units for sale in Village Gate Condos right now.
Around this home
Daily convenience, out of 100, from the distances below
Schools nearby
School rating, out of 10.
Helpful calculators
Your HOMEH agent

"I would see it this week."