

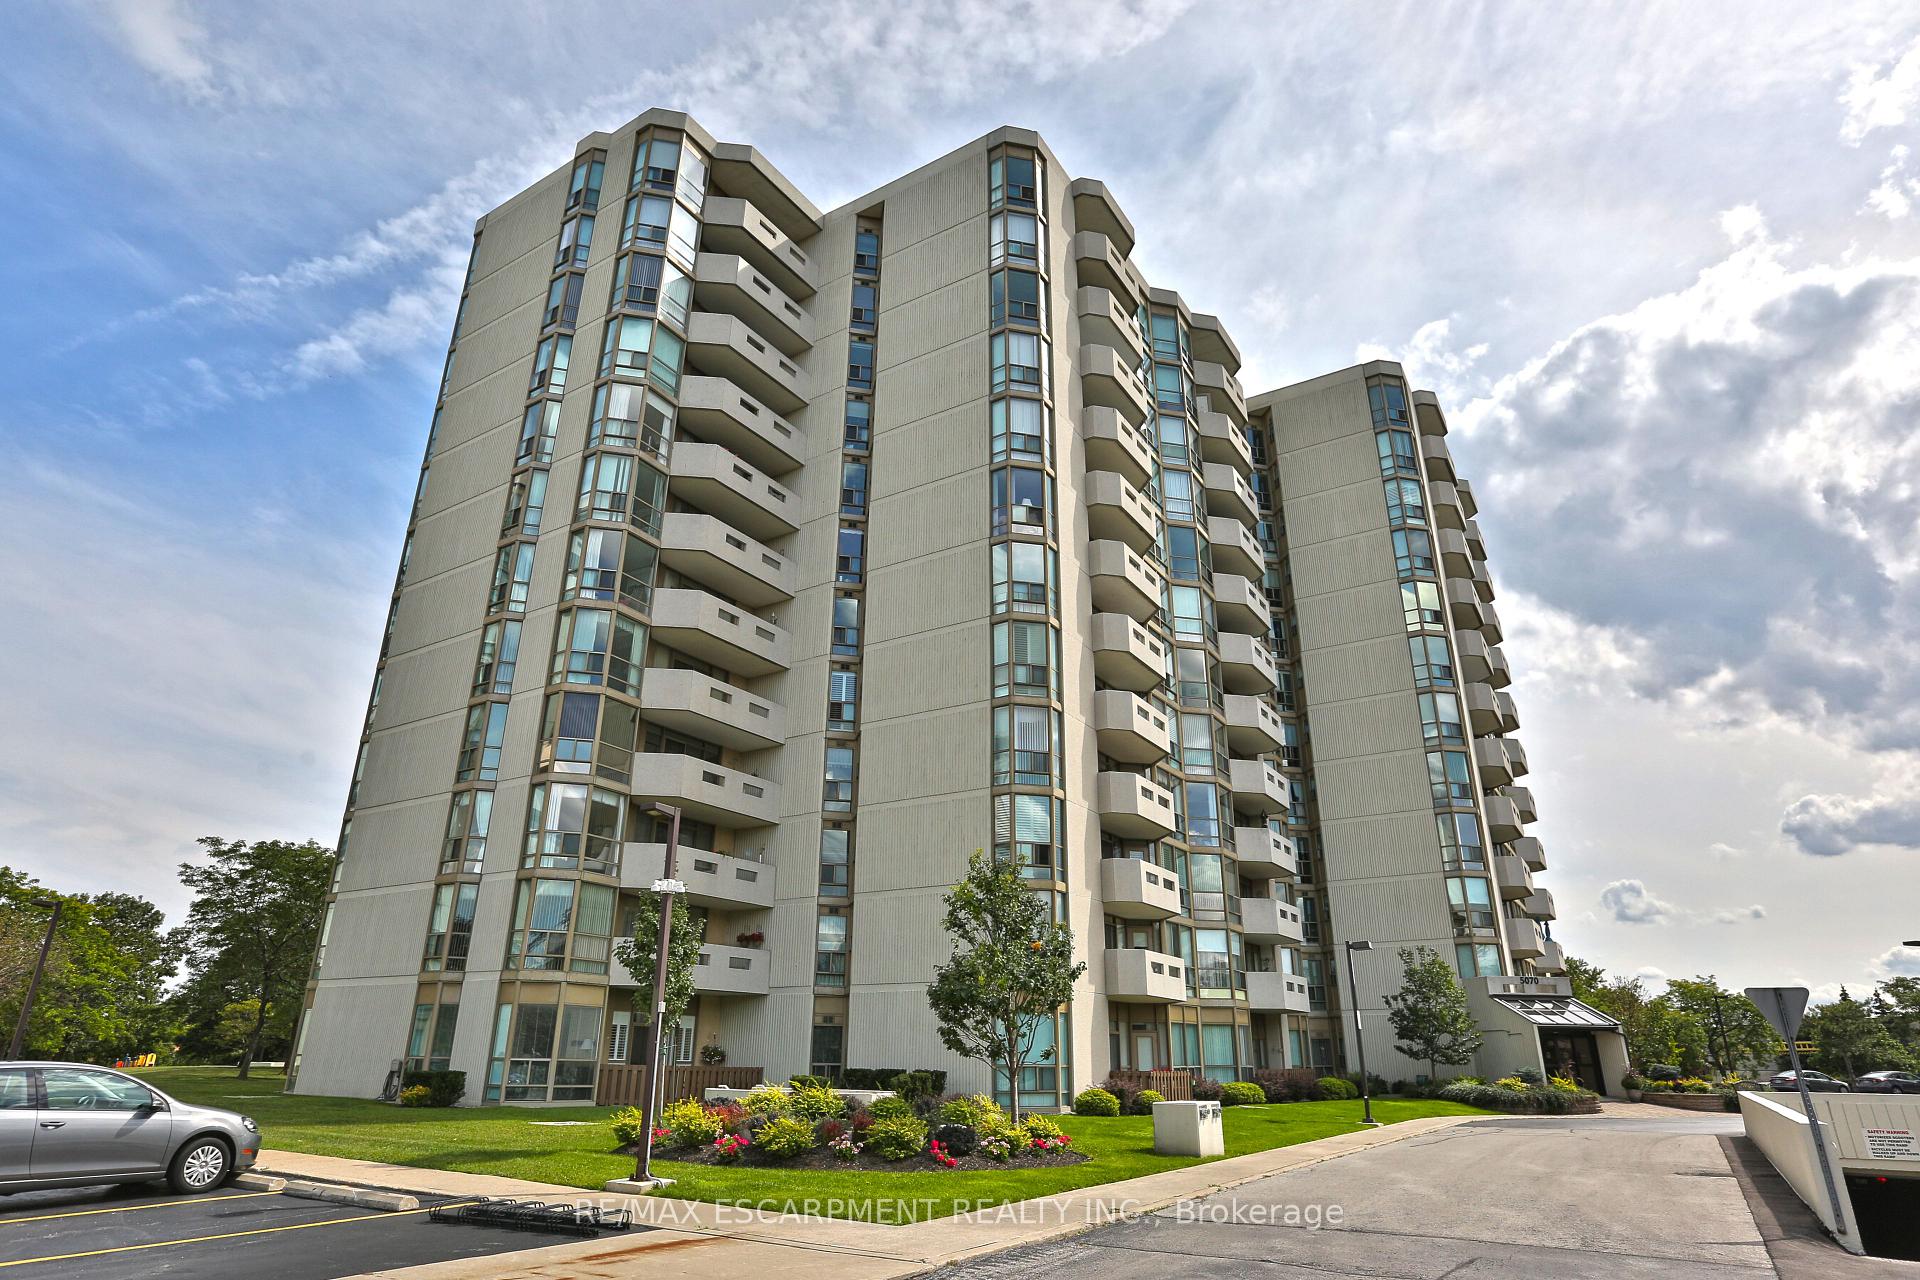
Unit 1109, 5070 Pinedale Avenue
Unit 1109, 5070 Pinedale Avenue
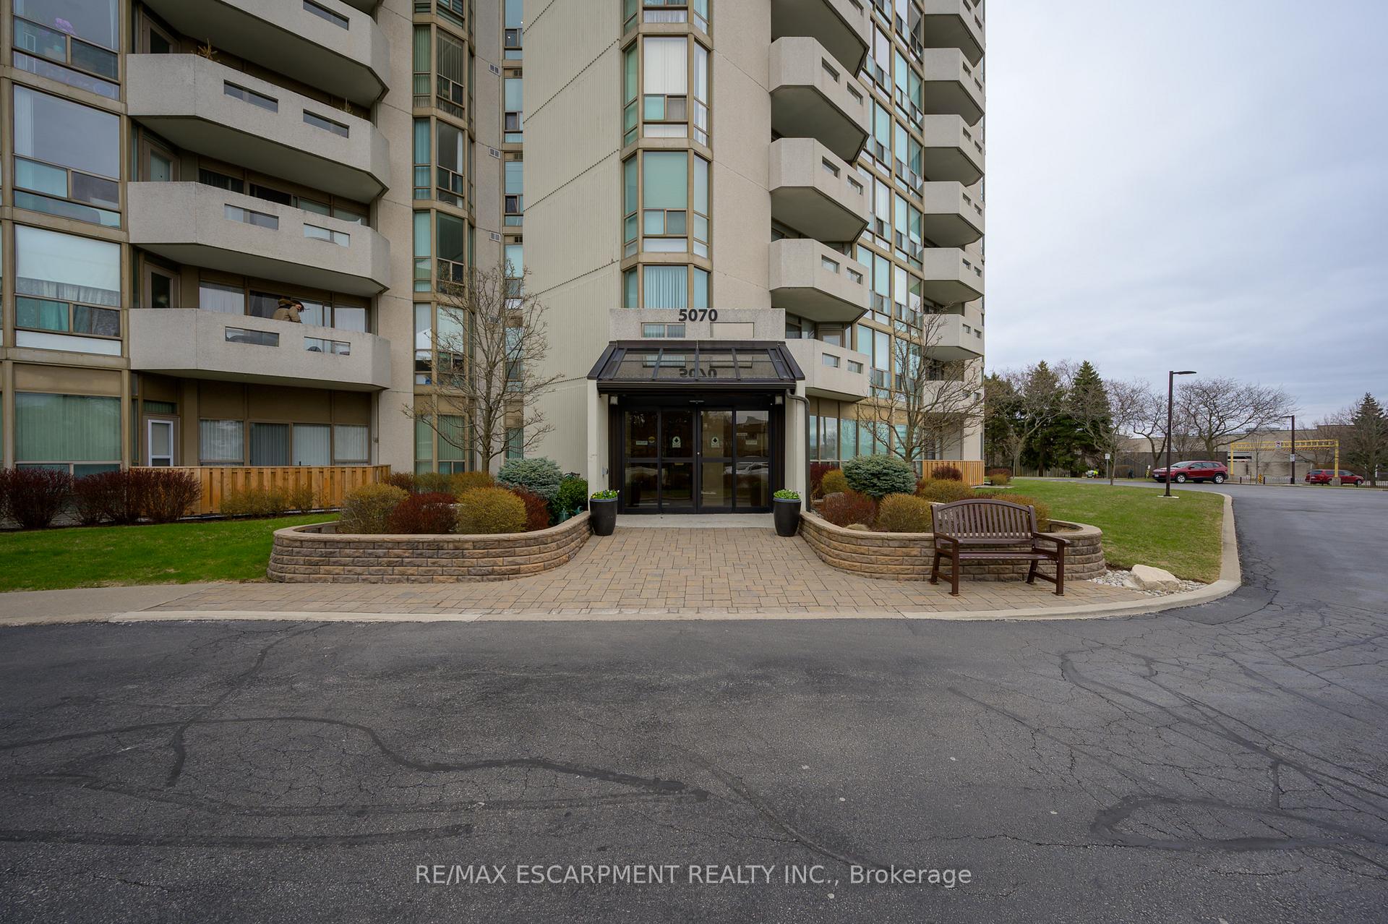
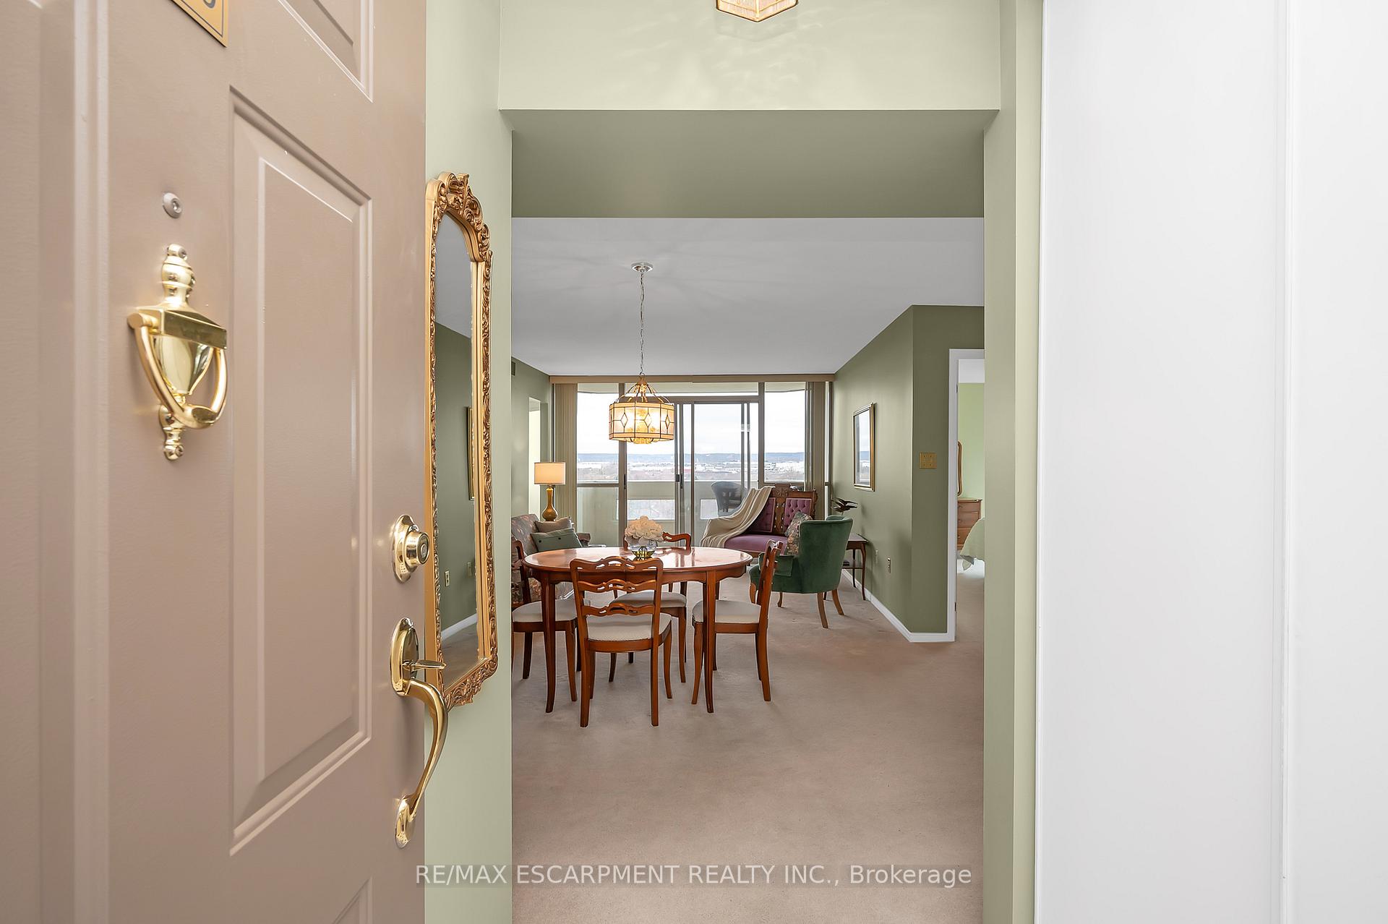
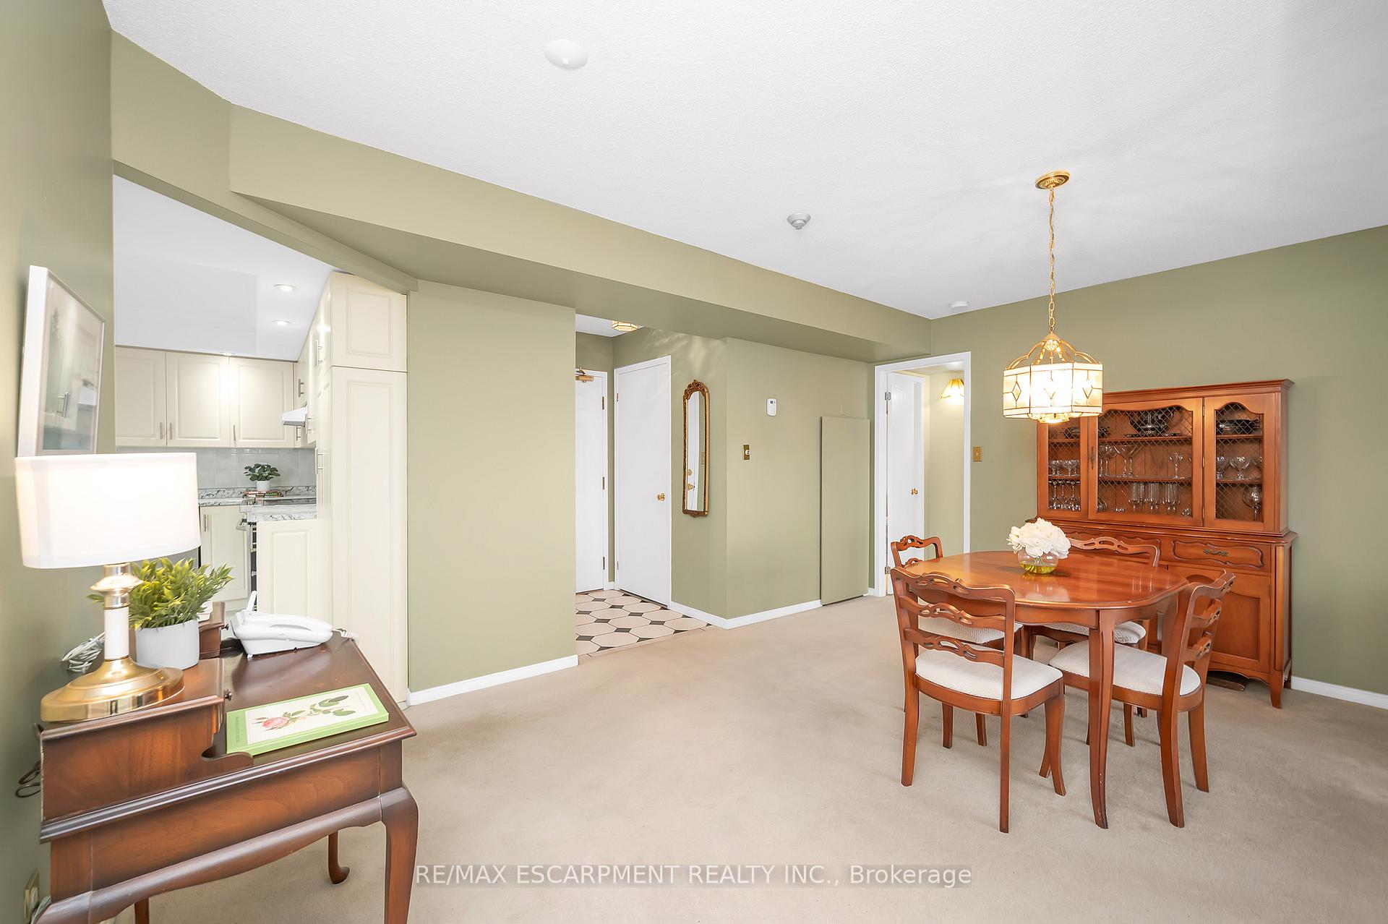
 See all 37 photos
Property history
Facts and features
- ExposureNorth west
- LaundryIn-suite
- LockerOwned
- BalconyOpen
- Central air
- Exercise room
- Indoor pool
- Party room/meeting room
The homeCondo Apartment, Apartment, 1,000–1,199 sq ft
- Type: Condo Apartment
- Style: Apartment
- Living space: 1,000–1,199 sq ft
- Basement: None
- Exposure: North West
InsideIn-suite laundry, Water heater owned, Rooms above ground 7
- Laundry: In-suite laundry
- Features: Water heater owned
- Rooms above ground: 7
- Bedrooms: 2
- Bathrooms: 2
- Kitchens: 1
OutsideConcrete, Open
- Exterior: Concrete
- Balcony: Open
Parking and locker1 Parking, Underground, Parking type Owned
- Spaces: 1 Parking
- Garage: Underground
- Parking type: Owned
- Spot: 134
- Locker: Owned
- Locker number: 240
- Locker level: A
BuildingPinedale Estates III Condos, Storeys 20, Units 118
- Name: Pinedale Estates III Condos
- Storeys: 20
- Units: 118
- Registered: 1990
- Condo corporation: 182
- Amenities: Exercise room, indoor pool, party room/meeting room, game room, community bbq, visitor parking
- Pets: Allowed
Heating, water and powerHeat pump, other, Central air
- Heating: Heat pump, other
- Cooling: Central air
Costs and taxesTaxes $3,120 a year, Condo fee $790 a month, Common elements included, building insurance included, water included, parking included, cable tv included
- Taxes, 2024: $3,120 a year
- Condo fee: $790 a month
- Fee includes: Common elements included, building insurance included, water included, parking included, cable tv included
- HST: HST included in the price
- Rental items: None
Included in the saleAll existing appliances (fridge, stove, dishwasher and hood fan), washer & dryer. all existing window coverings. all existing light fixtures., Not included None
- Included: All existing appliances (fridge, stove, dishwasher and hood fan), washer & dryer. all existing window coverings. all existing light fixtures.
- Not included: None
NearbyElectric car charger, park, public transit, place of worship
- Close to: Electric car charger, park, public transit, place of worship
Listing detailsW12089779, Sold, Apr 17, 2025
- MLS® number: W12089779
- Status: Sold
- Listed on: Apr 17, 2025
- Days on market: 49
- Updated: Jun 5, 2025
- Possession: Flexible
- Occupied by: Owner
- Listing brokerage: RE/MAX ESCARPMENT REALTY INC.
About this home
Unit 1109, 5070 Pinedale Avenue, Burlington (Appleby), ON L7L 5V6
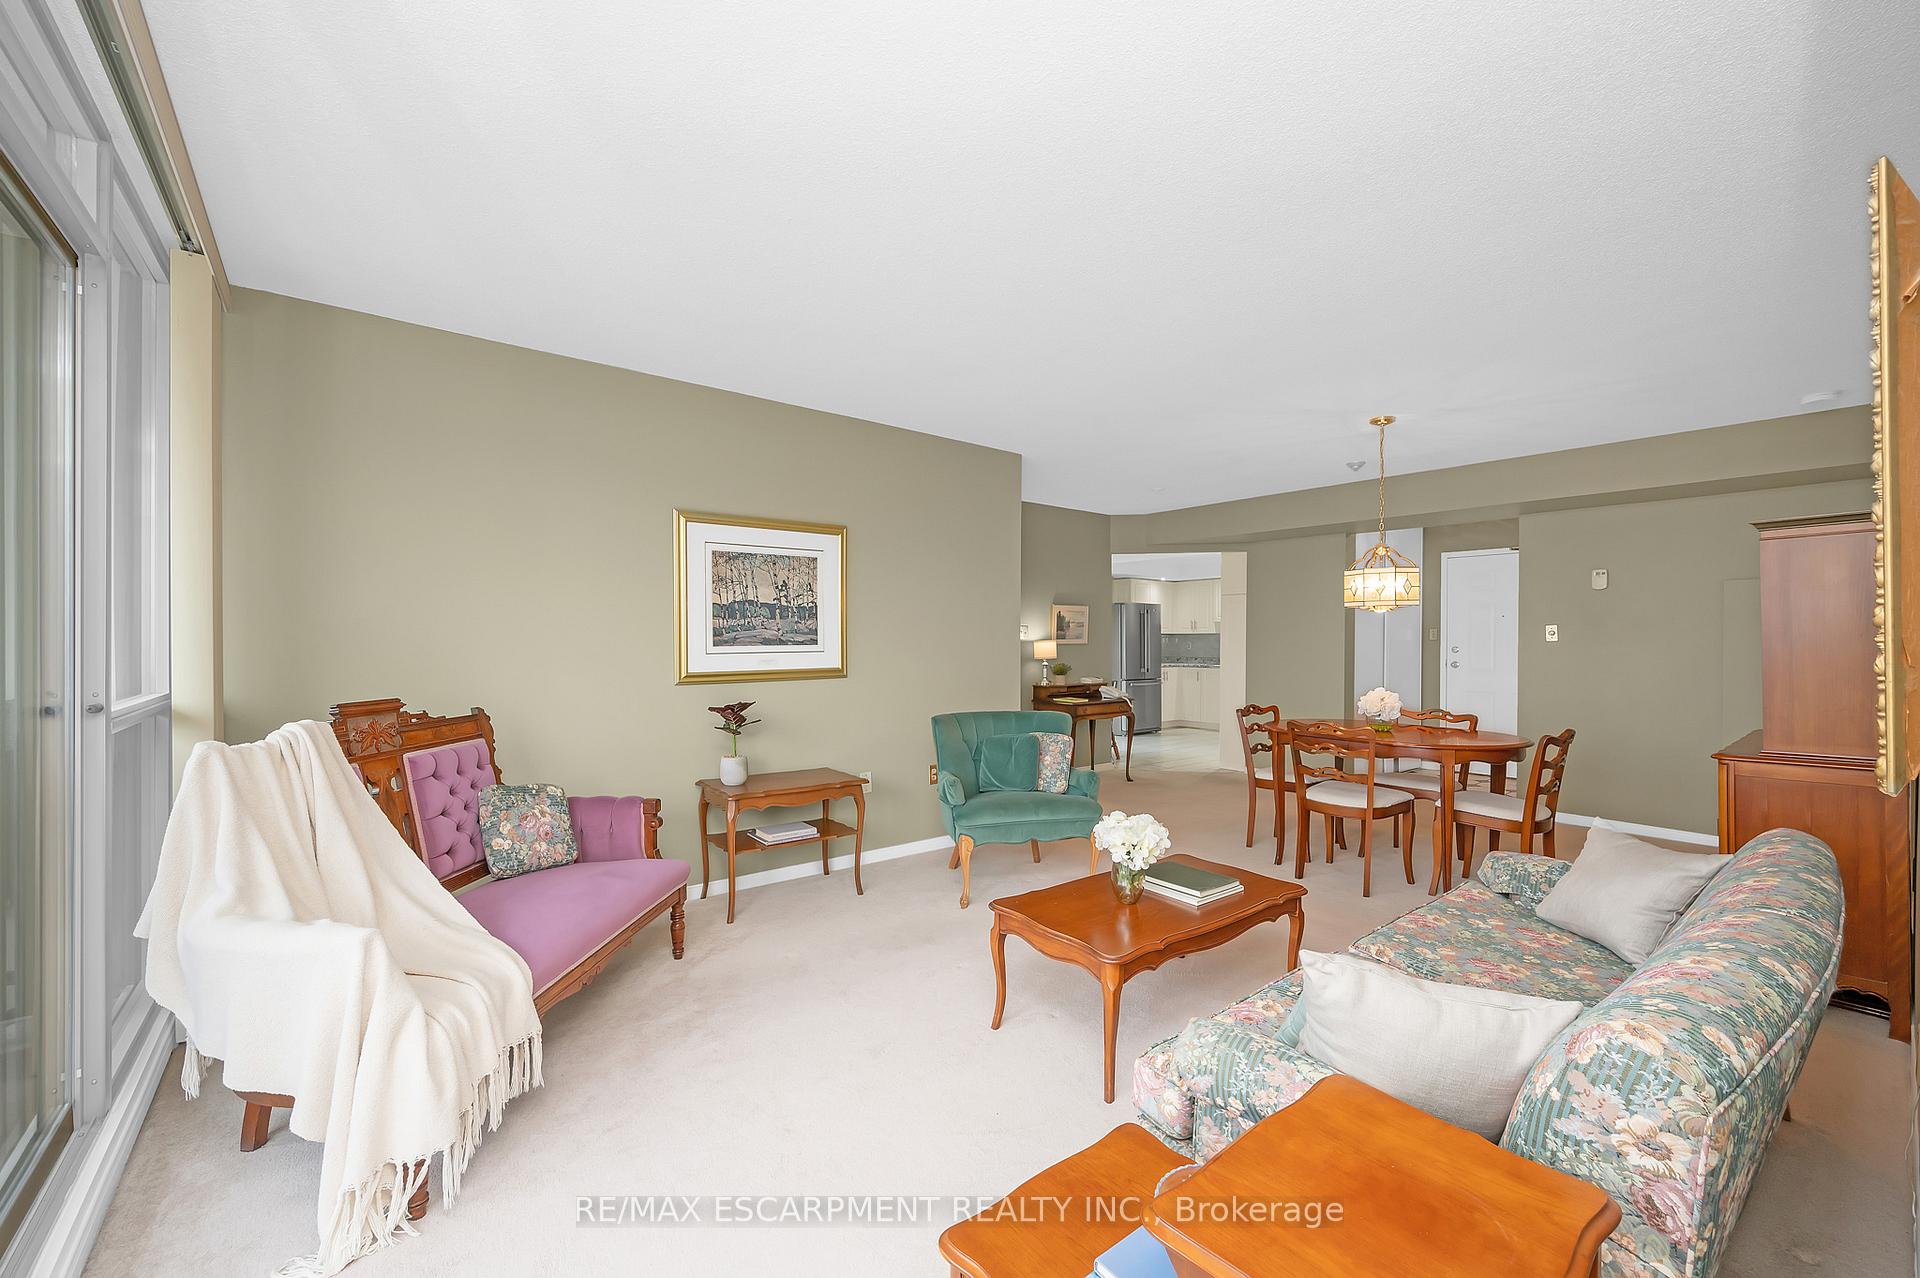
Welcome to this 2-bedroom, 2-bathroom (+ solarium and balcony), 11th floor condo at the coveted Pinedale Estates complex! This 1192 sq foot "Georgian" model offers a generous amount of comfortable living space, a practical layout, tasteful updates and spectacular escarpment views all in one of Burlington's most welcoming communities. The eat-in kitchen features a bright, floor to ceiling window and has been thoughtfully updated with stainless steel appliances, pot lights, and refreshed cabinetry, making it perfect for enjoying everyday meals or entertaining. The primary bedroom provides ample room to relax and unwind and offers the comfort and convenience of a 4-piece ensuite bathroom and a walk-in closet. The second bedroom is bright and sunny and is situated next to the updated 3-piece bathroom - perfect for for guests! A cozy solarium provides a versatile space for relaxing, hobbies, or work, while the private balcony offers spectacular panoramic views of the escarpment - a perfect spot to enjoy your morning coffee or the evening sunset. The amazing amenities offered at Pinedale Estates include an indoor pool and hot tub, virtual golf, billiards, games room, exercise room, party room, community patio with BBQ and electric car charging stations. What's more, this condo is situated just steps away from all the amenities you could need including shopping, restaurants, parks, and medical facilities, as well as easy access to public transportation and major highways. Impeccably cared for and move-in ready, don't miss your chance to make this charming property in this beloved Burlington community your new home!
Ask about this home
A HOMEH agent will answer your questions about this home.
Know more about Pinedale Estates III Condos
Condo building · 5070 Pinedale Avenue
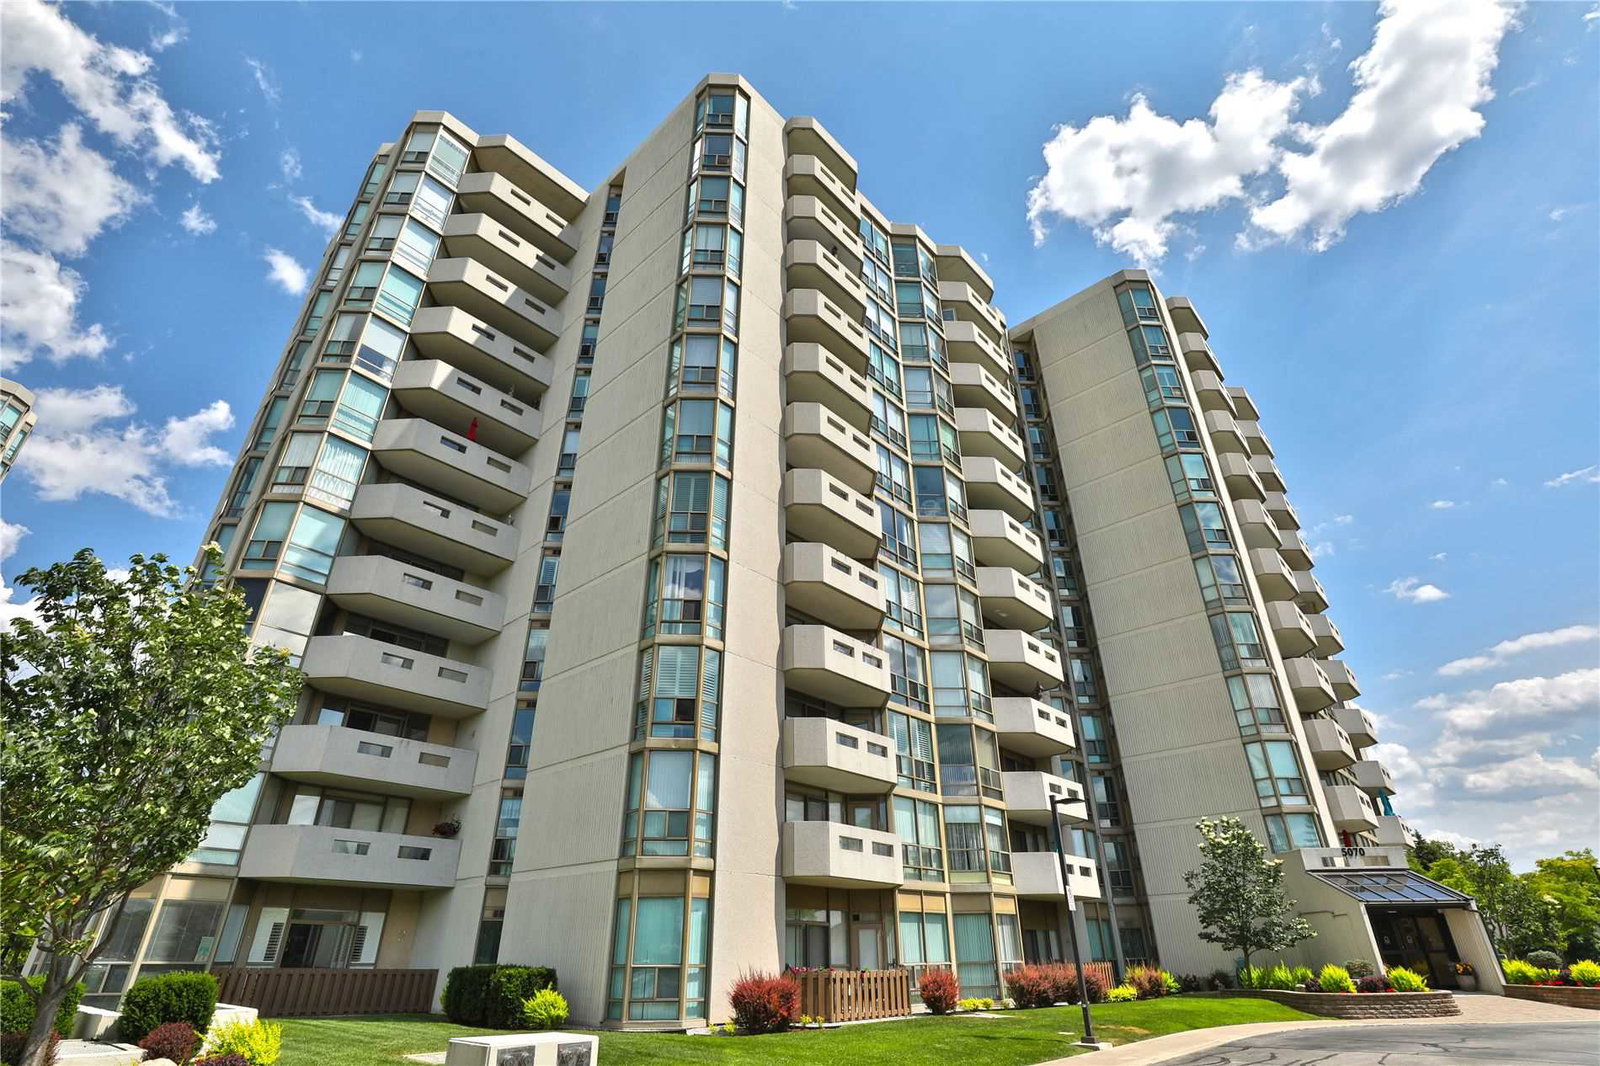
Pinedale Estates III Condos is a 20-storey condo with 118 suites, built in 1990. Right now 1 for sale is on the market here.
- 20storeys
- 118suites
- $530/sq ft
- 1990built
No similar units for sale in Pinedale Estates III Condos right now.
Around this home
Daily convenience, out of 100, from the distances below
Schools nearby
School rating, out of 10.
Helpful calculators
Your HOMEH agent

"I would see it this week."