

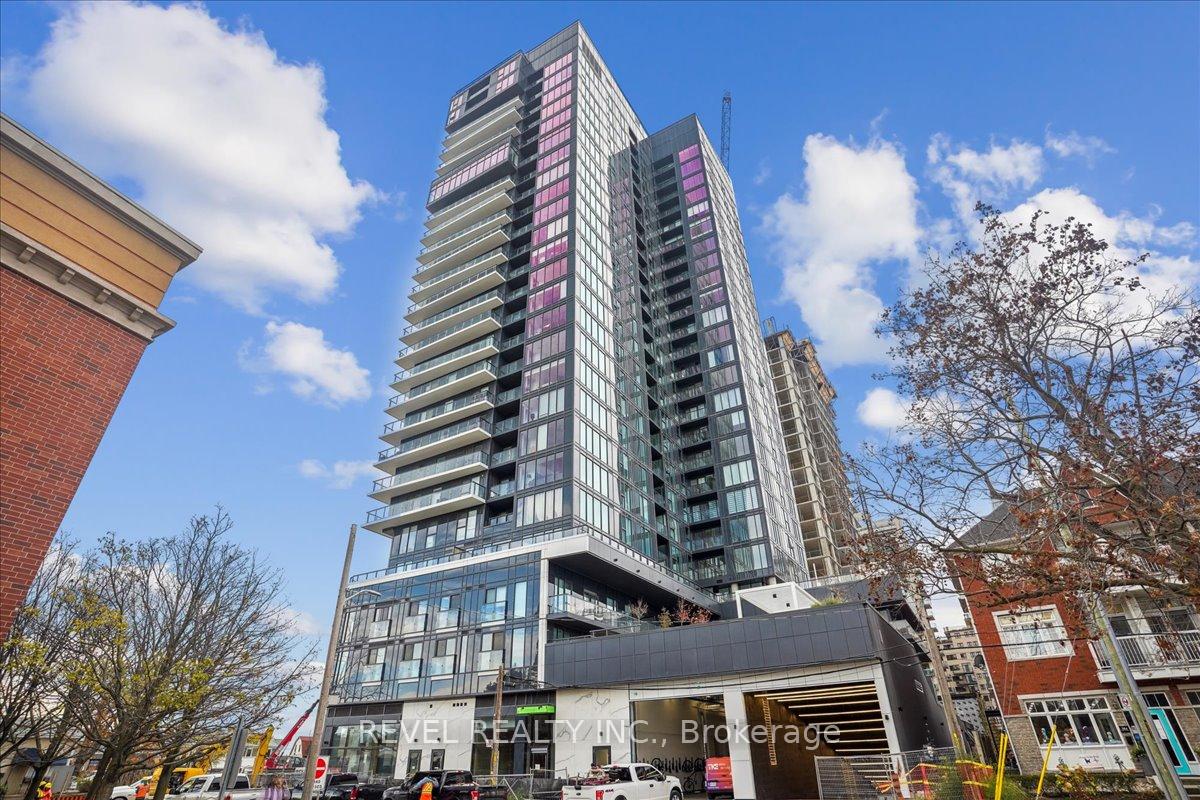
Unit 1910, 370 Martha Street
Unit 1910, 370 Martha Street
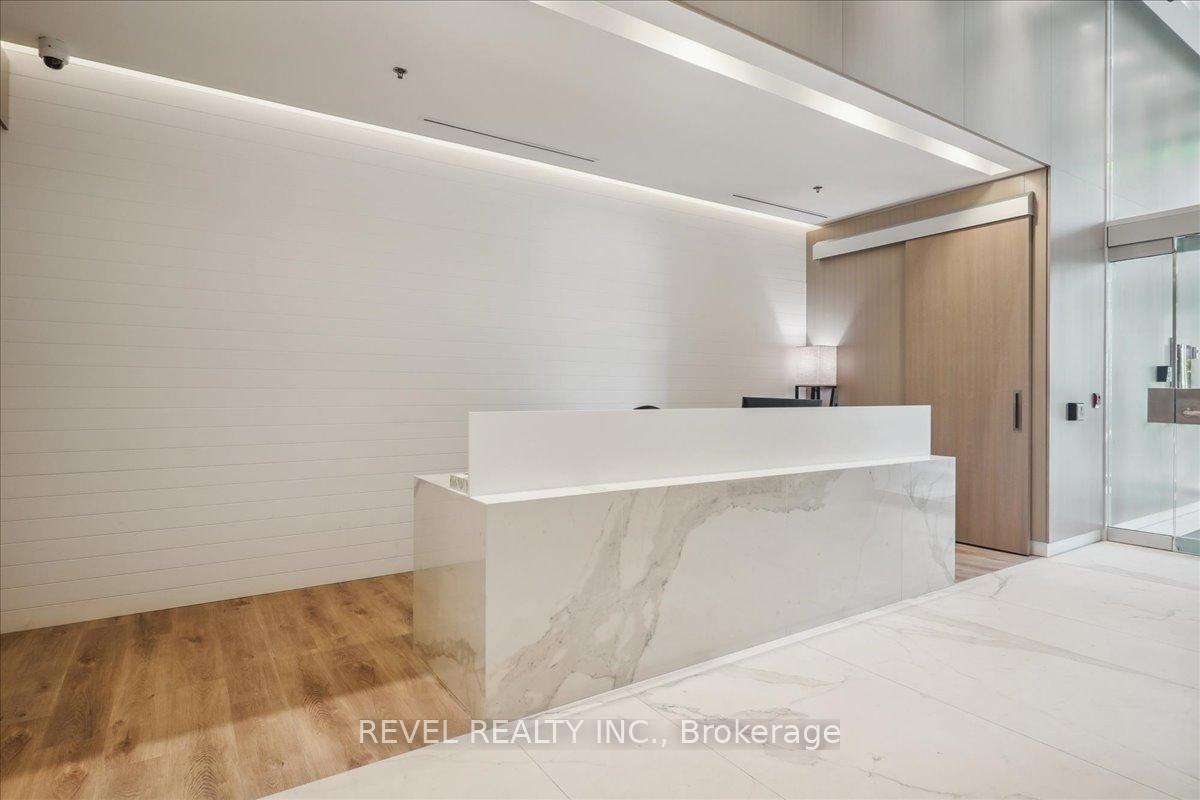 See all 39 photos
Included in condo fee: Parking, Building Insurance, Common Elements
Property history
- $641,990TerminatedList: 2025-07-09|End: 2025-08-01|23 daysW12295807
- $641,990ExpiredList: 2024-12-09|End: 2025-07-01|204 daysW11886495
Facts and features
- LaundryEnsuite, closet
- LockerNone
- BalconyOpen
- Building size25 storeys
- Central air
- Concierge
- Exercise room
- Party room/meeting room
- Rooftop deck/garden
- Outdoor pool
The homeCondo Apartment, Apartment, New
- Type: Condo Apartment
- Style: Apartment
- Age: New
- Living space: 600–699 sq ft
- Basement: None
- Exposure: North East
- View: City
InsideEnsuite, laundry closet, Built-in oven, carpet free, countertop range, Concierge/security
- Laundry: Ensuite, laundry closet
- Features: Built-in oven, carpet free, countertop range
- Security: Concierge/security
- Rooms above ground: 4
- Bedrooms: 1
- Bathrooms: 2
- Kitchens: 1
OutsideMetal/steel siding, other, Open
- Exterior: Metal/steel siding, other
- Balcony: Open
Parking and locker1 Parking, Underground, Parking type Owned
- Spaces: 1 Parking
- Garage: Underground
- Parking type: Owned
- Spot: 714
- Locker: None
BuildingNautique lakefront residence, Storeys 25, Units 240
- Name: Nautique lakefront residence
- Storeys: 25
- Units: 240
- Registered: 2021
- Condo corporation: 775
- Amenities: Bike storage, concierge, exercise room, party room/meeting room, rooftop deck/garden, outdoor pool
- Pets: Allowed
Heating, water and powerForced air, gas, Central air
- Heating: Forced air, gas
- Cooling: Central air
Costs and taxesCondo fee $613 a month, Building insurance included, common elements included, parking included, HST included in the price
- Condo fee: $613 a month
- Fee includes: Building insurance included, common elements included, parking included
- HST: HST included in the price
- Rental items: Hot water heater ($67.00/mth)
- Under contract: Hot water heater
Included in the saleFridge, glass stove top, oven, b/i dishwasher, b/i microwave/hood, washer, dryer, all elf's
- Included: Fridge, glass stove top, oven, b/i dishwasher, b/i microwave/hood, washer, dryer, all elf's
NearbyHospital, lake/pond, park, public transit, waterfront
- Close to: Hospital, lake/pond, park, public transit, waterfront
Listing detailsW11886495, Expired, Dec 9, 2024
- MLS® number: W11886495
- Status: Expired
- Listed on: Dec 9, 2024
- Days on market: 204
- Updated: Jul 1, 2025
- Possession: 30-45 days
- Occupied by: Vacant
- Listing brokerage: REVEL REALTY INC.
About this home
Unit 1910, 370 Martha Street, Burlington (Brant), ON L7R 2P7
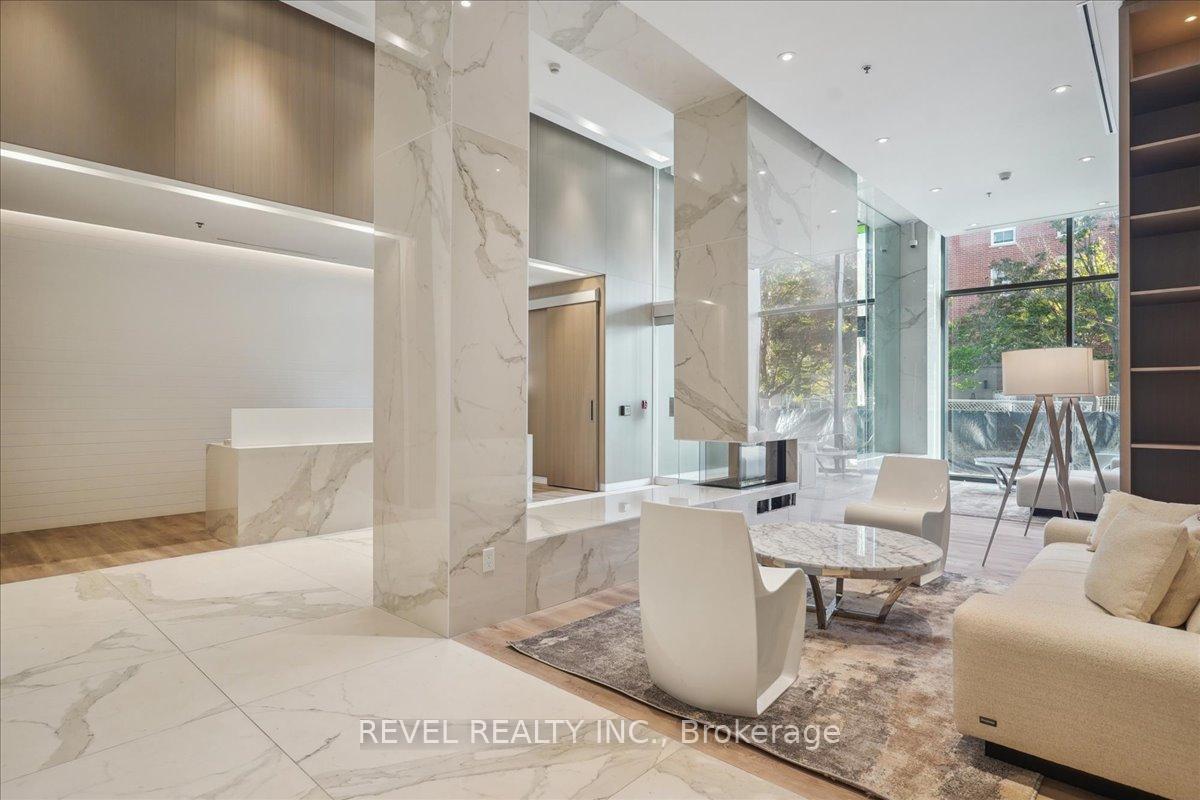
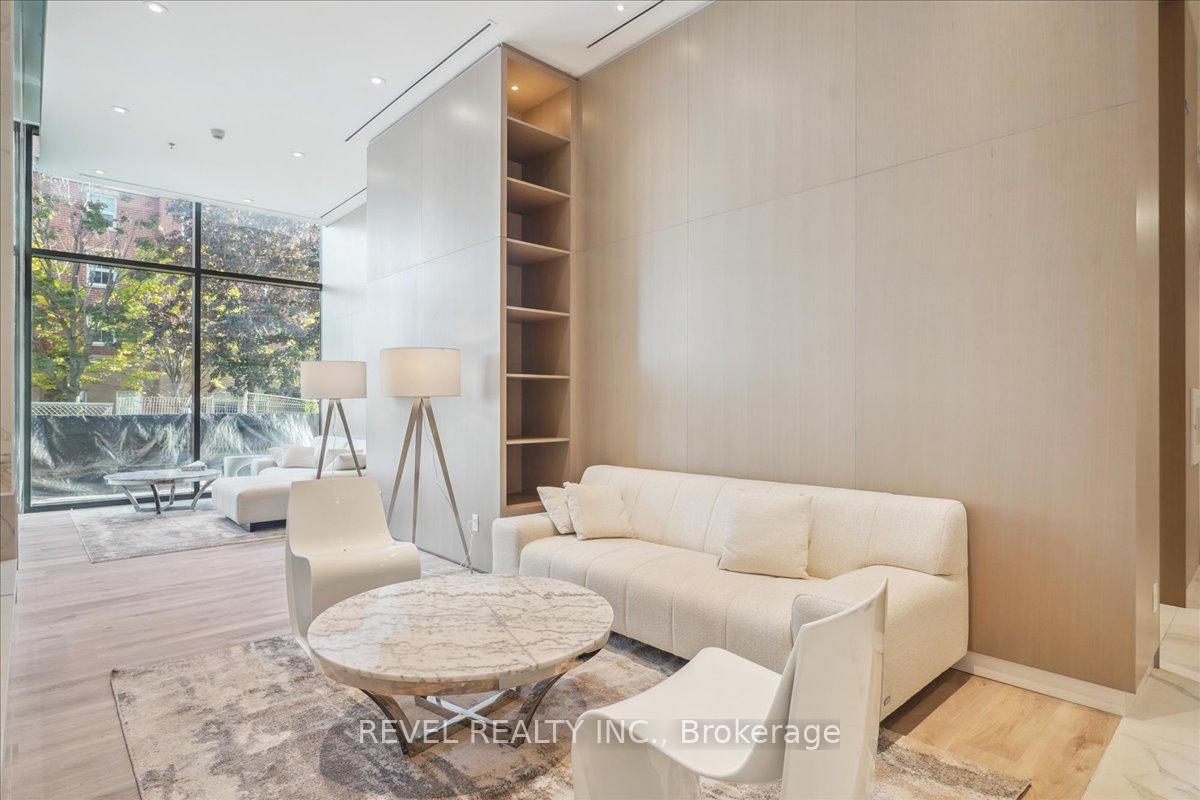
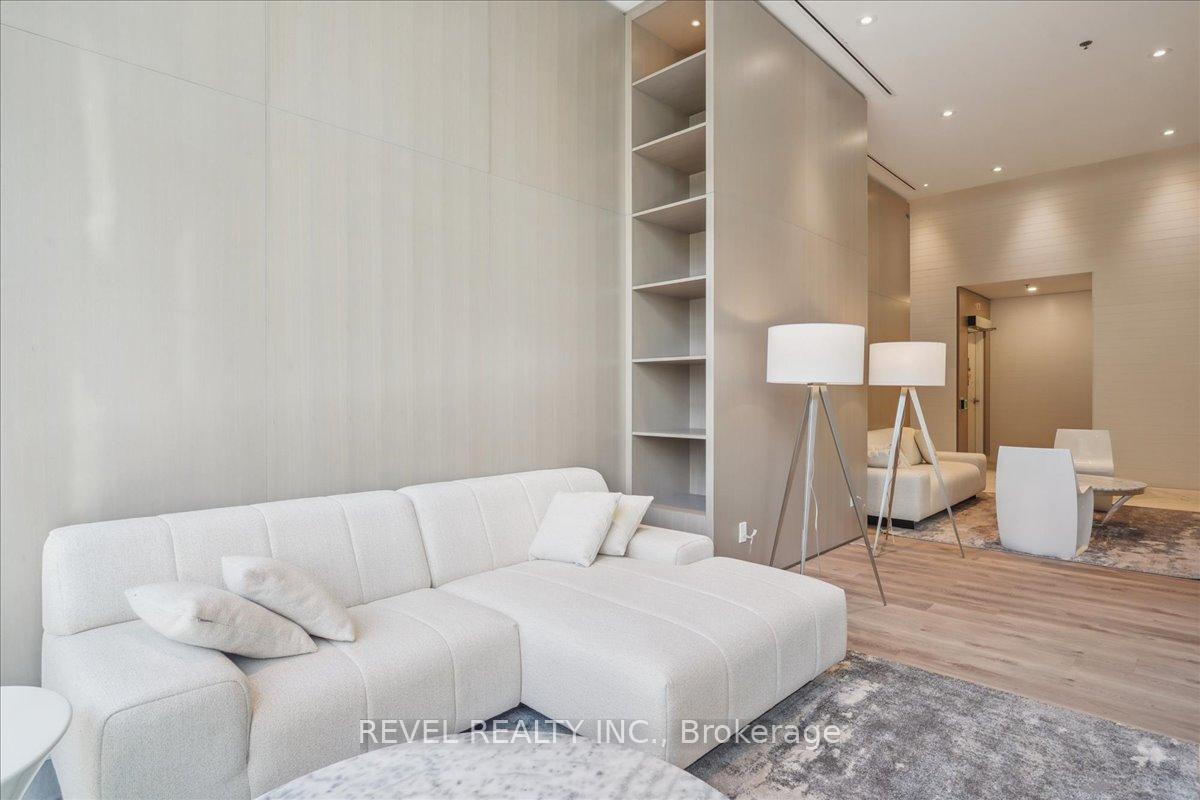
Boutique, modern, and vibrant....welcome to Nautique Lakefront Residences by Adi Development! Located right at the heart of Burlingtons waterfront! Step outside to explore trendy restaurants, shops, cafes, and Spencer Smith Park, along with scenic trails and charming small-town vibes. The luxurious lobby, designed by a renowned design firm, creates an unforgettable first impression, complemented by a 24-hour concierge service. Introducing the "Syn" model, a beautifully designed 664 sq. ft. condo offering 1 bedroom and 1.5 bathrooms. This stunning unit features a 37 sq. ft. balcony off the spacious eat-in kitchen, perfect for enjoying a morning coffee or unwinding at the end of the day! Panoramic views ofthe Escarpment, offering a true glimpse of Burlington's natural beauty. High-end finishes include 9 ft. ceilings, wide plank flooring, sleek Corian kitchen countertops and backsplash, a panelized fridge and dishwasher, built-in oven, ceramic cooktop, microwave, pot lights, and in-suite laundry. The design of all suites incorporates IntelliSpace to maximize living space. Building amenities on the 4th floor include an outdoor pool, fitness centre, an indoor/outdoor yoga studio, and a party room with a fireplace lounge and indoor/outdoor bar. On the 20th floor, you'll find two comfortable lounges, connected by a central double-sided fireplace the perfect spot to gather with family and friends. South Burlington living at its best experience the ultimate in modern, lakeside living at Nautique! **EXTRAS** Purchasers have the option to buy storage lockers for the price of $6,500. If a purchaser chooses to buy a locker, the monthly maintenance fee is additional, $24.78.Bulk internet: $65.00 + hst (1.5 gb download and 750 mbps upload speed).
Ask about this home
A HOMEH agent will answer your questions about this home.
Know more about Nautique Lakefront Residences
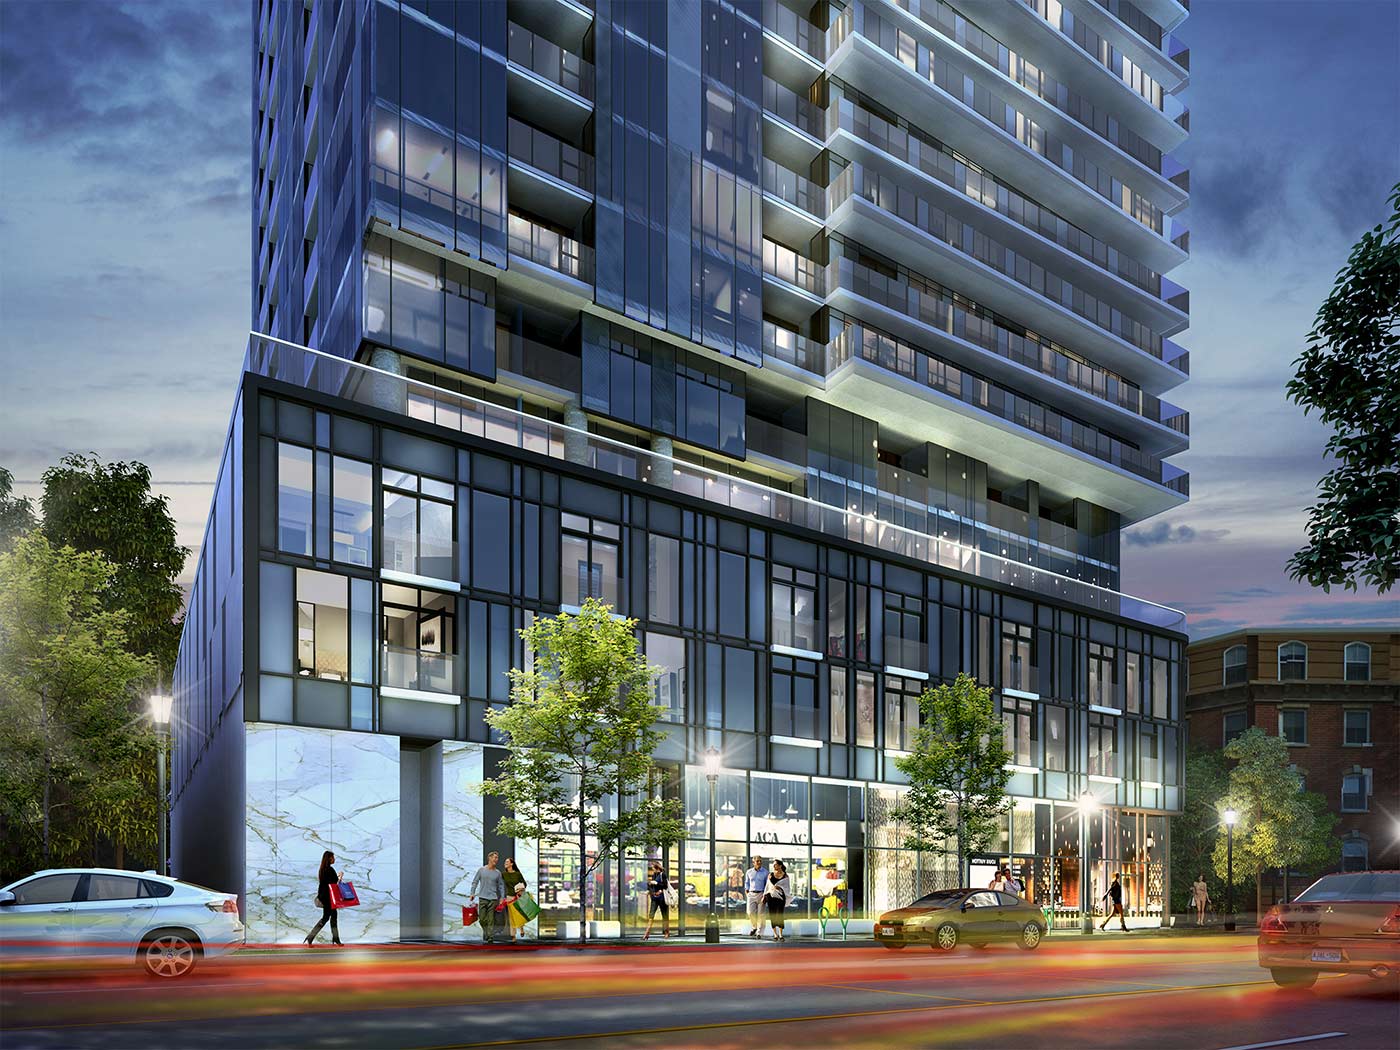
Condo building · 370-380 Martha Street
Nautique Lakefront Residences is a 25-storey condo with 240 suites, built in 2021 by ADI Development Inc. No units are on the market here right now.
- 25storeys
- 240suites
- $869/sq ft
- 2021built
No similar units for sale in Nautique Lakefront Residences right now.
Around this home
Daily convenience, out of 100, from the distances below
Schools nearby
School rating, out of 10.
Helpful calculators
Your HOMEH agent

"Priced 10% over the Hestimate. I would see it this week."