

Unit 503, 5080 Pinedale Avenue
Unit 503, 5080 Pinedale Avenue
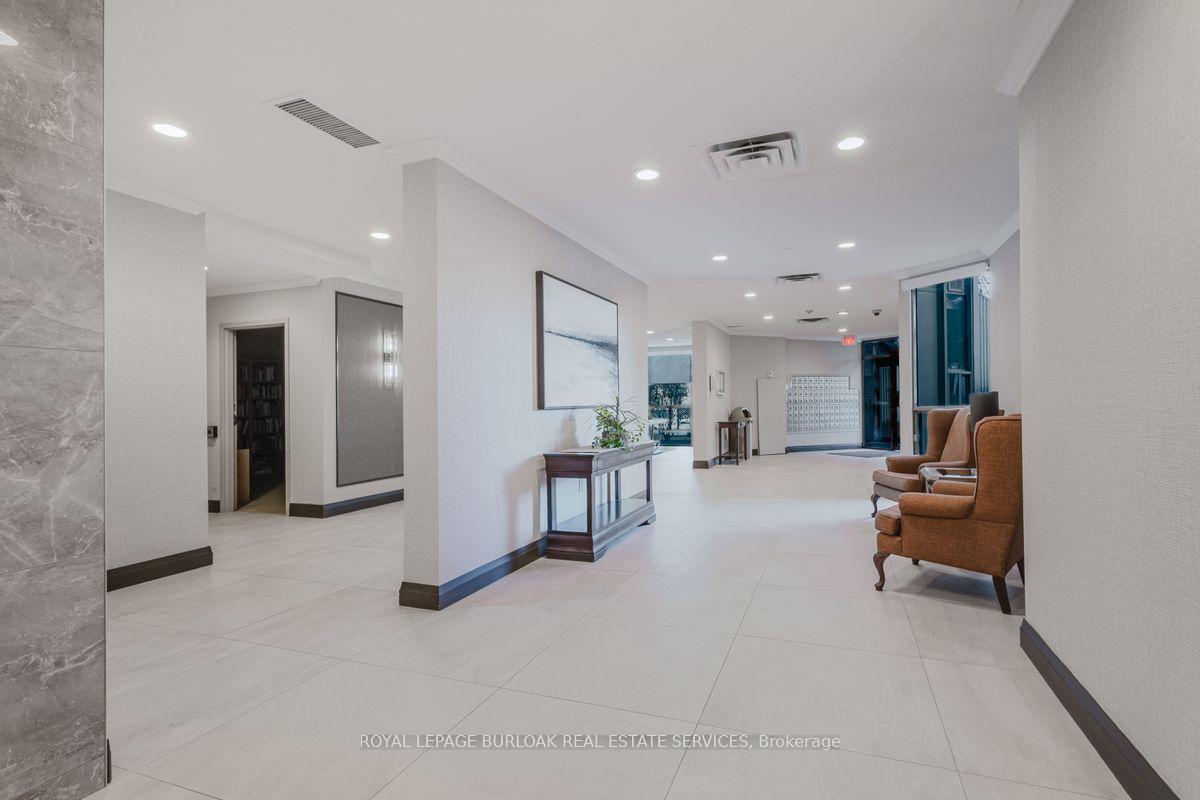 See all 45 photos
Property history
Facts and features
- ExposureSouth
- LaundryIn-suite laundry, closet
- LockerOwned
- BalconyEnclosed
- Indoor pool
The homeCondo Apartment, 1 storey/apt, Age 31–50 years
- Type: Condo Apartment
- Style: 1 storey/apt
- Age: 31–50 years
- Living space: 1,200–1,399 sq ft
- Basement: None
- Exposure: South
- View: Garden
InsideVinyl, Stone, Tile, In-suite laundry, laundry closet, main level, Atrium, water heater, carpet free, primary bedroom - main floor
- Flooring: Vinyl, Stone, Tile
- Laundry: In-suite laundry, laundry closet, main level
- Features: Atrium, water heater, carpet free, primary bedroom - main floor
- Security: Carbon monoxide detectors, smoke detector
- Elevator: Yes
- Rooms above ground: 5
- Bedrooms: 2
- Bathrooms: 2
- Kitchens: 1
OutsideBrick, other, Tar and gravel, Concrete
- Exterior: Brick, other
- Roof: Tar and gravel
- Foundation: Concrete
- Balcony: Enclosed
- Features: Controlled entry, deck, landscaped, year round living
Parking and locker1 Parking, Underground, Parking type Owned
- Spaces: 1 Parking
- Garage: Underground
- Parking type: Owned
- Driveway: Facilities, other
- Spot: 129
- Locker: Owned
- Locker unit: July 31 2025
- Locker number: 191
- Locker level: A
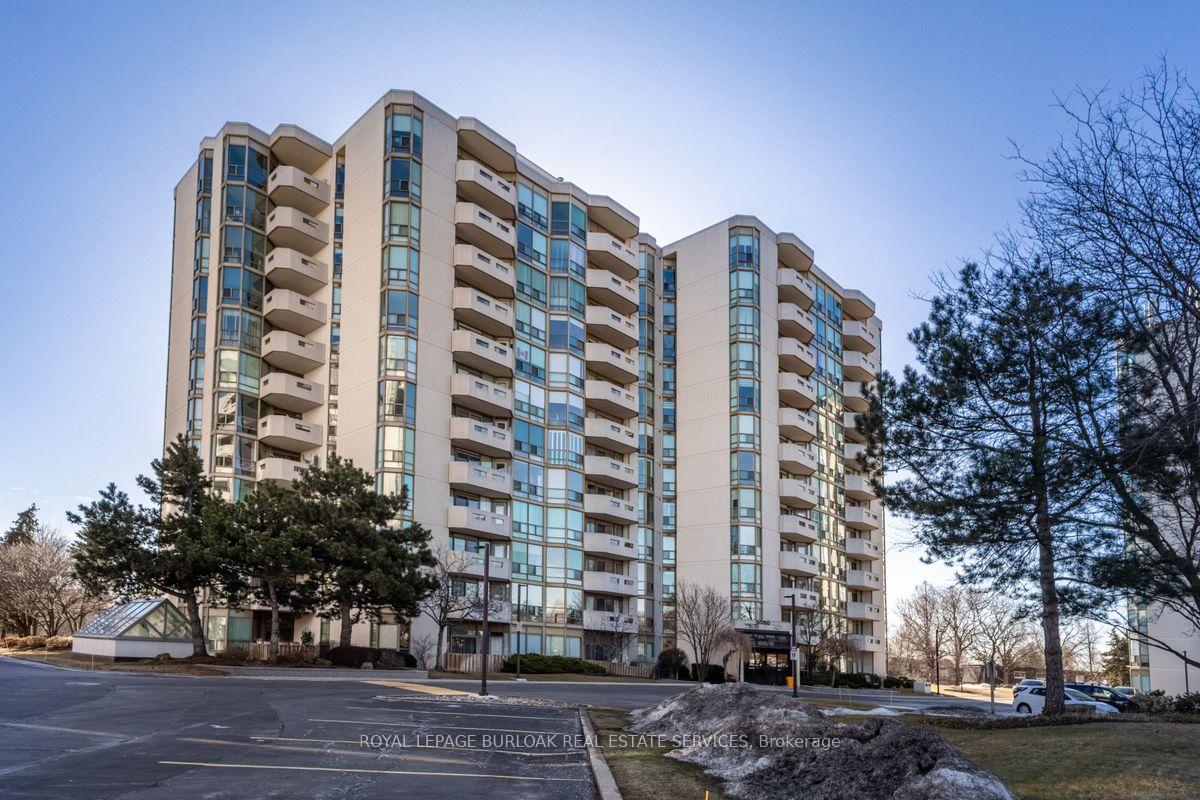
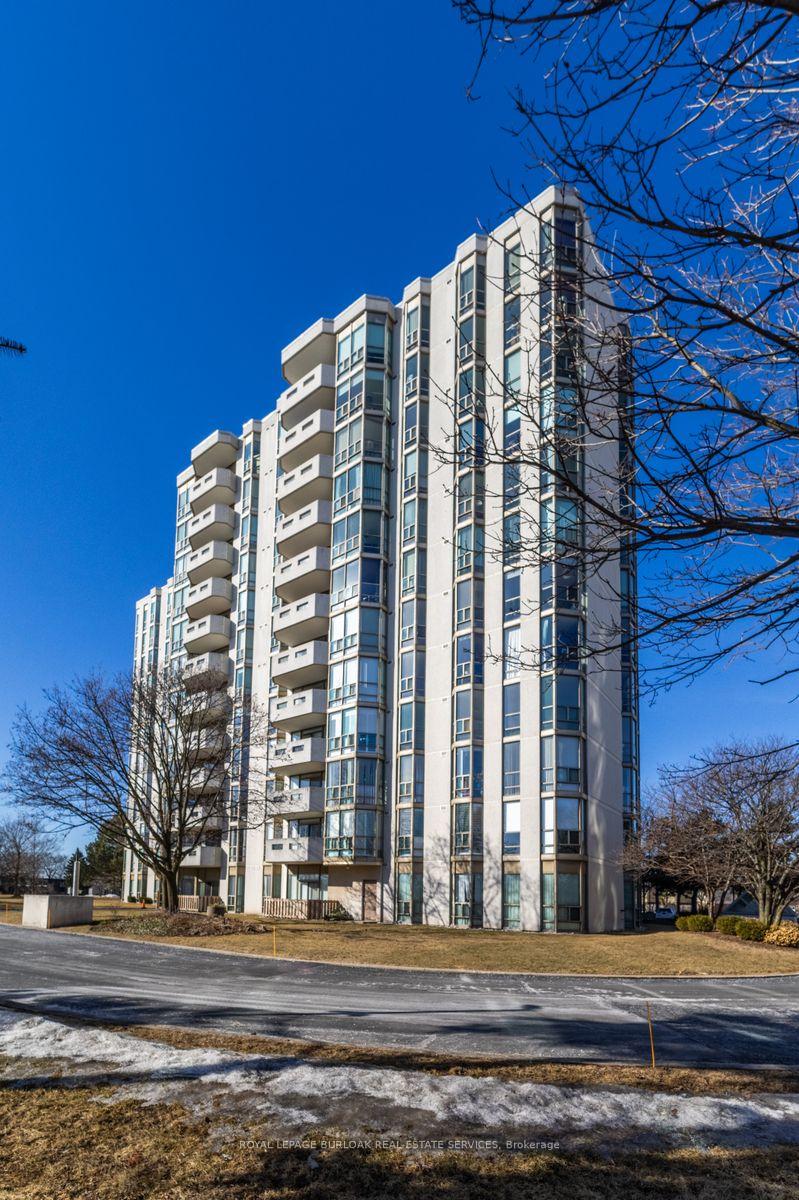
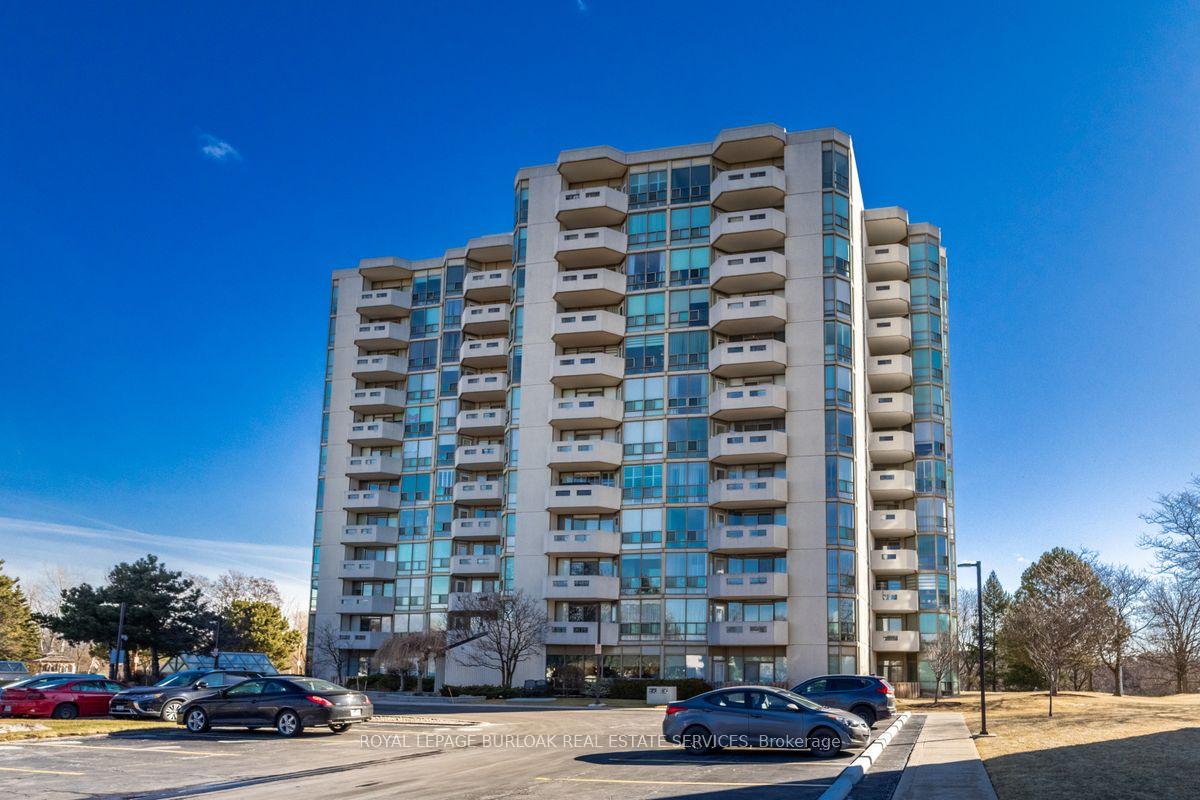
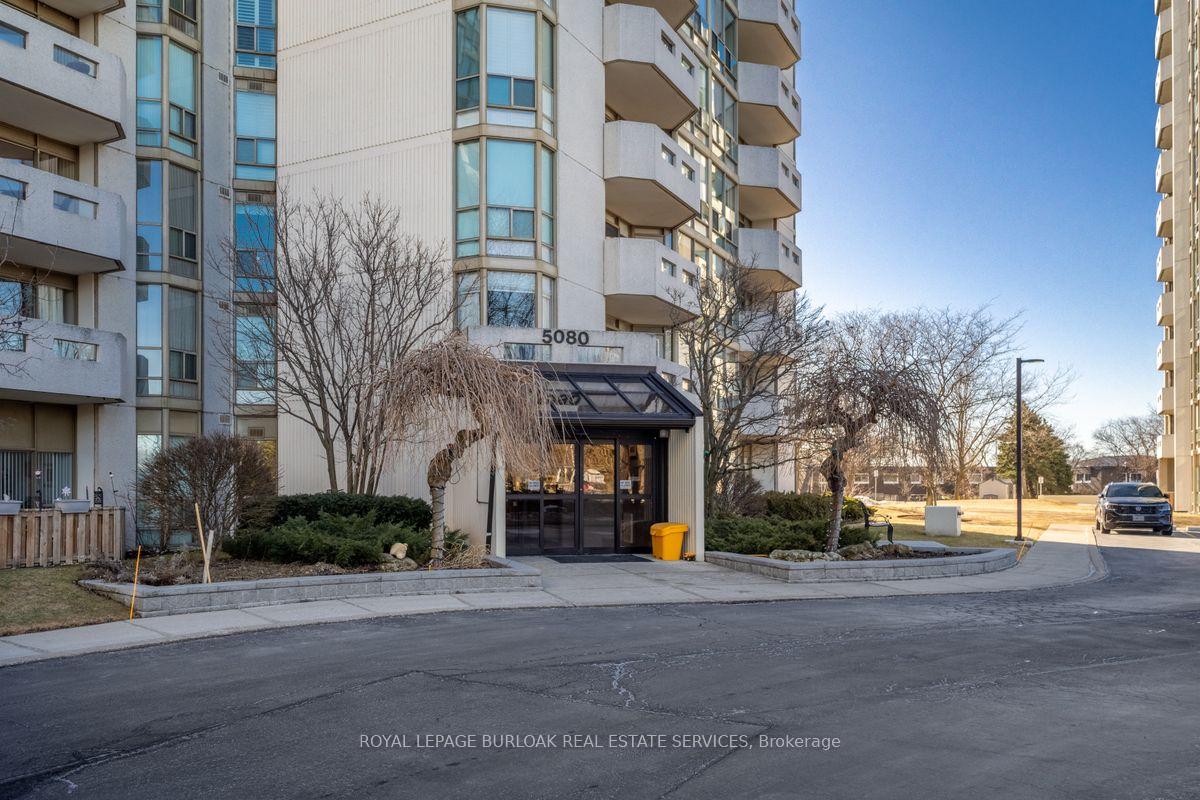
BuildingPinedale estates, Storeys 12, Units 106
- Name: Pinedale estates
- Storeys: 12
- Units: 106
- Registered: 1989
- Condo corporation: 178
- Amenities: Game room, indoor pool, recreation room, sauna, visitor parking
- Pets: Allowed
Heating, water and powerHeat pump, electric, Other
- Heating: Heat pump, electric
- Cooling: Other
Costs and taxesTaxes $2,846 a year, Condo fee $865 a month, Building insurance included, water included, parking included, common elements included, cable tv included
- Taxes, 2024: $2,846 a year
- Condo fee: $865 a month
- Fee includes: Building insurance included, water included, parking included, common elements included, cable tv included
- HST: No HST
- Rental items: Hot water heater (approx. 2023)
- Under contract: Hot water tank-electric
Included in the saleExisting: stainless-steel refrigerator & stove. existing built-in dishwasher. counter-top microwave oven. existing washer & dryer. all blinds. all electric light fixtures. shelving in 2nd bedroom closet., Not included None
- Included: Existing: stainless-steel refrigerator & stove. existing built-in dishwasher. counter-top microwave oven. existing washer & dryer. all blinds. all electric light fixtures. shelving in 2nd bedroom closet.
- Not included: None
NearbyElectric car charger, level, park, place of worship, public transit, school
- Close to: Electric car charger, level, park, place of worship, public transit, school
Listing detailsW12018518, Sold, Mar 13, 2025
- MLS® number: W12018518
- Status: Sold
- Listed on: Mar 13, 2025
- Days on market: 15
- Updated: Mar 28, 2025
- Possession: 2025-03-30 / Flexible
- Occupied by: Owner
- Listing brokerage: ROYAL LEPAGE BURLOAK REAL ESTATE SERVICES
About this home
Unit 503, 5080 Pinedale Avenue, Burlington (Appleby), ON L7L 5V7
Sharp 2 Bedroom, 2 Full Bathroom, Move-in Ready Condo with stunning Southeast views. In Burlington's very popular and well managed Pinedale Estates. Very Bright and Modern, Open Concept Design offering 1,280 s. f. Professionally Painted in Designer Tones and Carpet Free. The foyer opens onto the spacious Living-Dining Room - perfect for evenings relaxing at home and family / friend gatherings. From here is the bright, recently renovated eat-in kitchen offering numerous cabinets, generous counter space & a useful pass-through window. The Primary Bedroom retreat offers a beautifully renovated 4-piece ensuite bathroom and an extra spacious walk-in closet. Comfy seating could be placed in front of the large windows in the sunroom for a perfect people watching set up. Bedroom 2 is sizeable, with a large double closet, fitted with custom shelving and is currently used as a convenient home office and hobby room. Nicely tucked away you will find a 3-piece guest bathroom and a laundry/utility closet. Renovations/Upgrades Include: Kitchen: beautiful white cabinetry - stone countertops, quality appliances Ensuite bath: 2023 Stunning, low maintenance stone flooring, shower walls & countertop with 2 sinks. Newer engineered vinyl flooring in most rooms. Heat Pump - Jan. 2025. The building and complex features great visitor parking and many amazing amenities for residents. Close to Services: Shopping, Parks and Commuter Routes. Great Value and A Pleasure to View.
Ask about this home
A HOMEH agent will answer your questions about this home.
Know more about Pinedale Estates II Condos
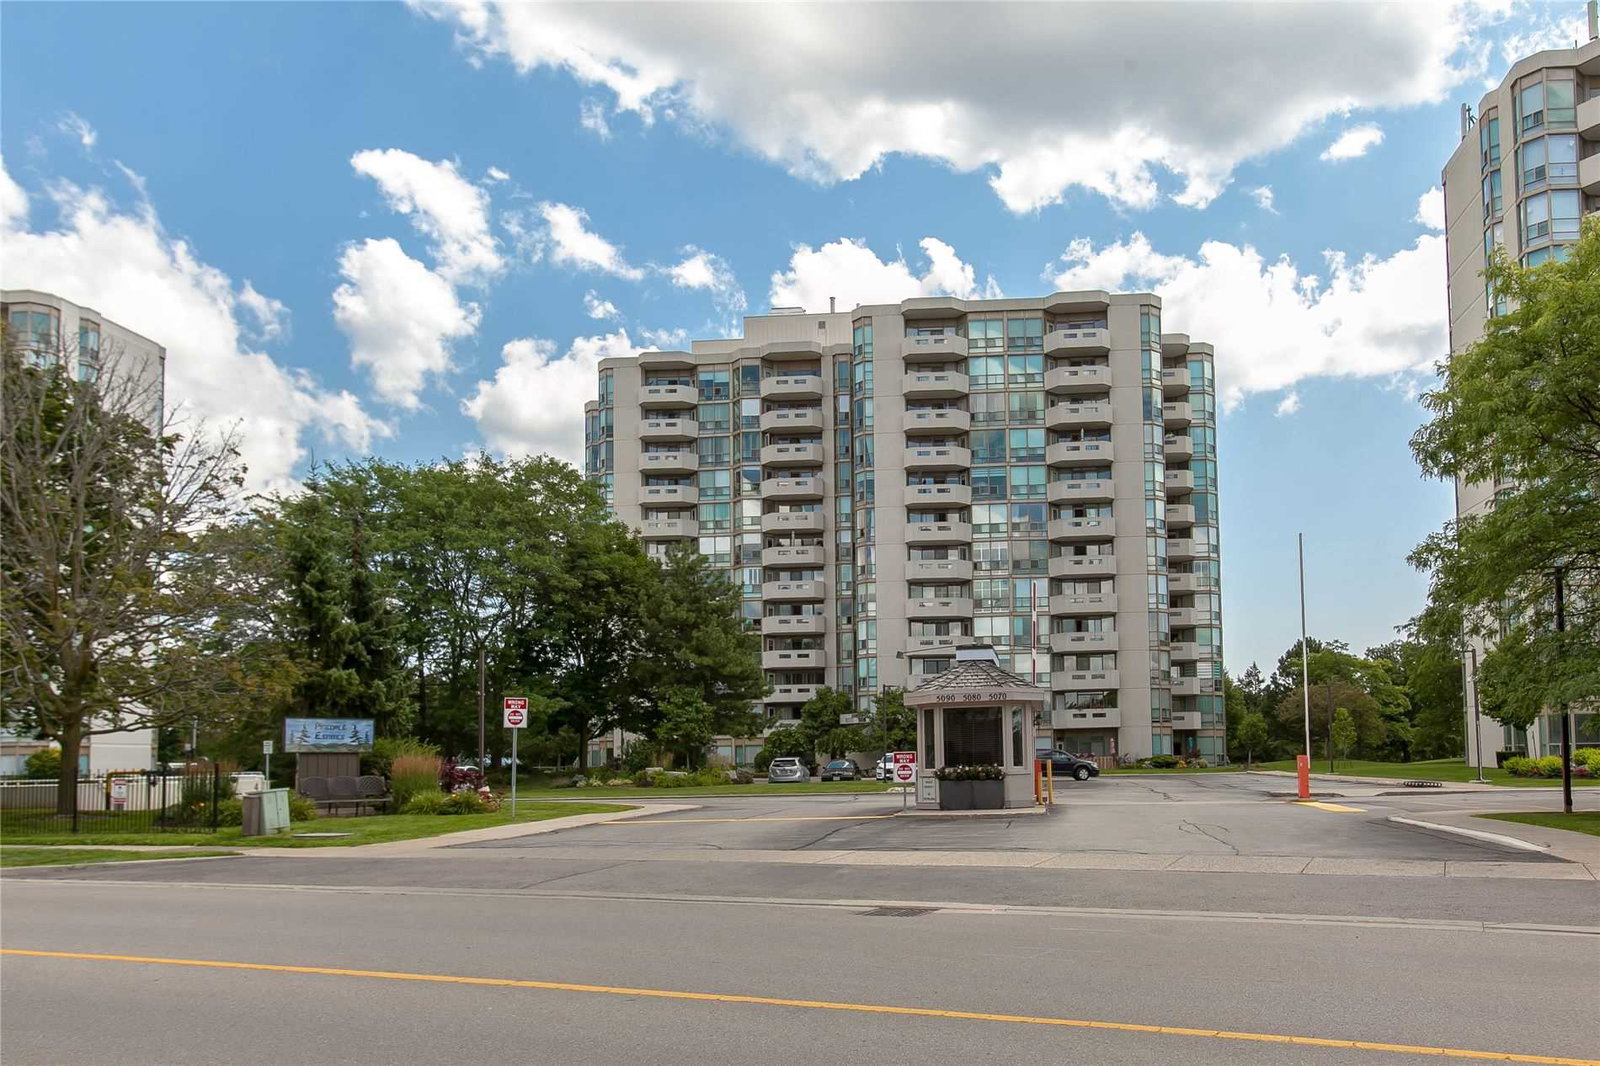
Condo building · 5080 Pinedale Avenue
Pinedale Estates II Condos is a 12-storey condo with 106 suites, built in 1989. Right now 2 for sale are on the market here.
- 12storeys
- 106suites
- $551/sq ft
- 1989built
No similar units for sale in Pinedale Estates II Condos right now.
Around this home
Daily convenience, out of 100, from the distances below
Schools nearby
School rating, out of 10.
Helpful calculators
Your HOMEH agent

"I would see it this week."