

Unit 409, 4015 Kilmer Drive
Unit 409, 4015 Kilmer Drive
 See all 22 photos
Property history
Facts and features
- ExposureNorth
- LaundryEnsuite
- LockerOwned
- BalconyOpen
- Central air
The homeCondo Apartment, Apartment, 700–799 sq ft
- Type: Condo Apartment
- Style: Apartment
- Living space: 700–799 sq ft
- Basement: None
- Exposure: North
- View: Trees/woods
InsideVinyl, Ensuite, Carpet free, floor drain, intercom, primary bedroom - main floor, separate heating controls, separate hydro meter, storage, storage area lockers, water heater owned
- Flooring: Vinyl
- Laundry: Ensuite
- Features: Carpet free, floor drain, intercom, primary bedroom - main floor, separate heating controls, separate hydro meter, storage, storage area lockers, water heater owned
- Security: Carbon monoxide detectors, smoke detector
- Elevator: Yes
- Rooms above ground: 4
- Bedrooms: 1 + 1 in the basement
- Bathrooms: 1
- Kitchens: 1
OutsideBrick, stucco (plaster), Open
- Exterior: Brick, stucco (plaster)
- Balcony: Open
Parking and locker1 Parking, Underground, Parking type Owned
- Spaces: 1 Parking
- Garage: Underground
- Parking type: Owned
- Driveway: Underground
- Spot: 37
- Locker: Owned
- Locker number: 16
BuildingTansley Gardens II Condos, Storeys 4, Units 96
- Name: Tansley Gardens II Condos
- Storeys: 4
- Units: 96
- Registered: 1997
- Condo corporation: 311
- Amenities: Bbqs allowed, bike storage, elevator, visitor parking
- Pets: Allowed
Heating, water and powerForced air, gas, Central air
- Heating: Forced air, gas
- Cooling: Central air
Costs and taxesTaxes $2,075 a year, Condo fee $476 a month, Common elements included, building insurance included, water included, parking included
- Taxes, 2024: $2,075 a year
- Condo fee: $476 a month
- Fee includes: Common elements included, building insurance included, water included, parking included
- HST: HST included in the price
Included in the saleSmart fridge & stove purchased in 2022. smart dishwasher, washer, & dryer purchased in 2023. please see the list of all inclusions. king-size bed, nightstands, laundry hamper, couch, bookcase, barbeque, patio furniture, wall décor, dyson vacuum, and kitchen mat. smart thermostat, smart smoke detector, c/o detector, smart tv lg 65", fireplace cabinet., Bar stools
- Included: Smart fridge & stove purchased in 2022. smart dishwasher, washer, & dryer purchased in 2023. please see the list of all inclusions. king-size bed, nightstands, laundry hamper, couch, bookcase, barbeque, patio furniture, wall décor, dyson vacuum, and kitchen mat. smart thermostat, smart smoke detector, c/o detector, smart tv lg 65", fireplace cabinet.
- Not included: Bar stools
NearbyLibrary, park, public transit, rec./commun.centre, school, school bus route
- Close to: Library, park, public transit, rec./commun.centre, school, school bus route
Listing detailsW12008880, Sold, Mar 8, 2025
- MLS® number: W12008880
- Status: Sold
- Listed on: Mar 8, 2025
- Days on market: 93
- Updated: Jun 9, 2025
- Possession: 2025-04-30 / Immediate
- Occupied by: Vacant
- Listing brokerage: CENTURY 21 GREEN REALTY INC.
About this home
Unit 409, 4015 Kilmer Drive, Burlington (Tansley), ON L7M 4M4
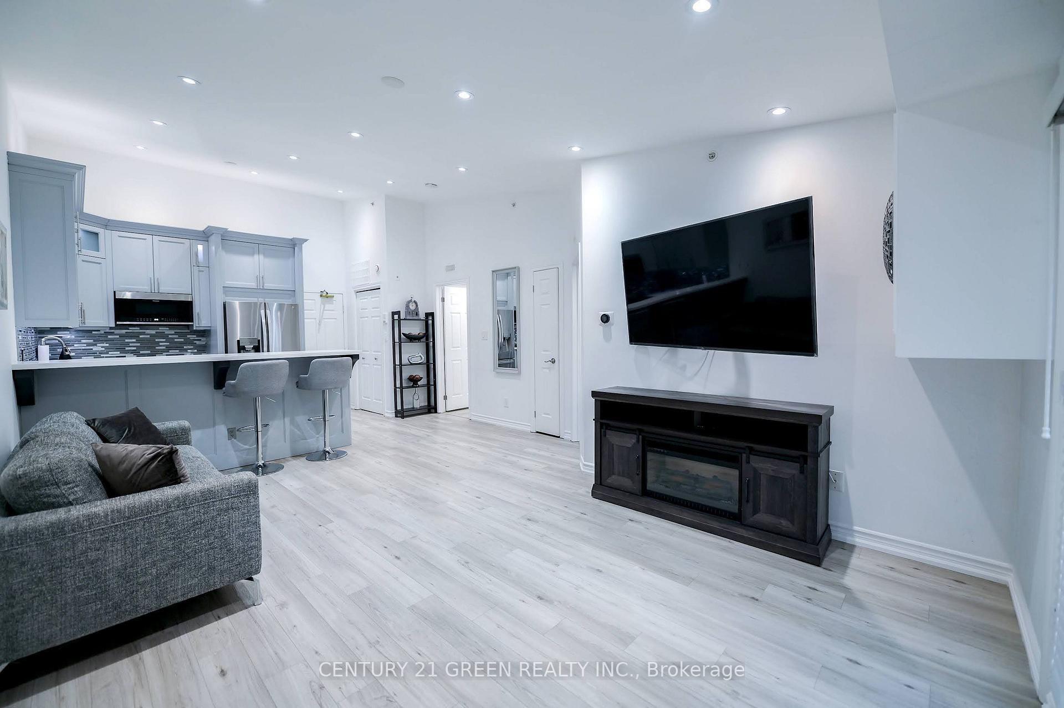
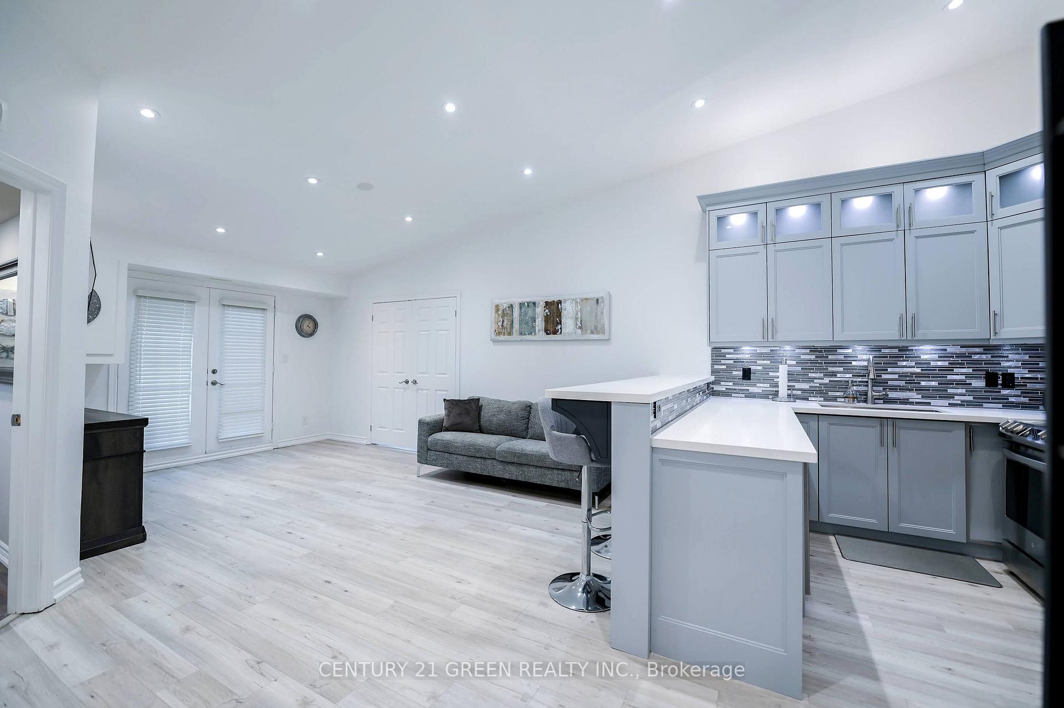
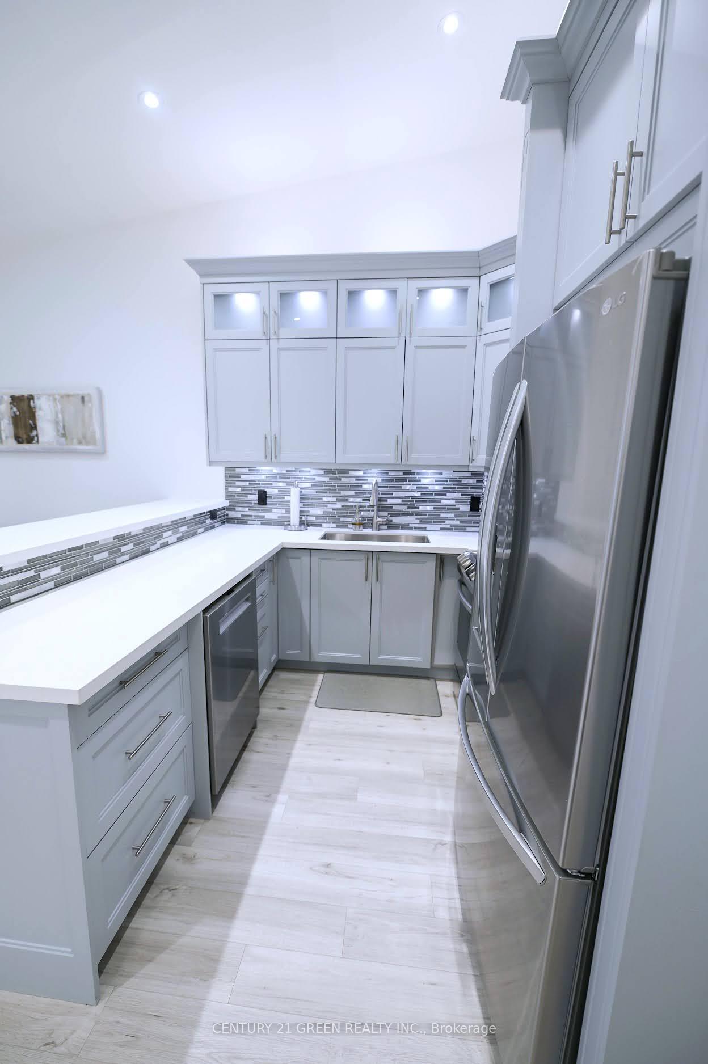
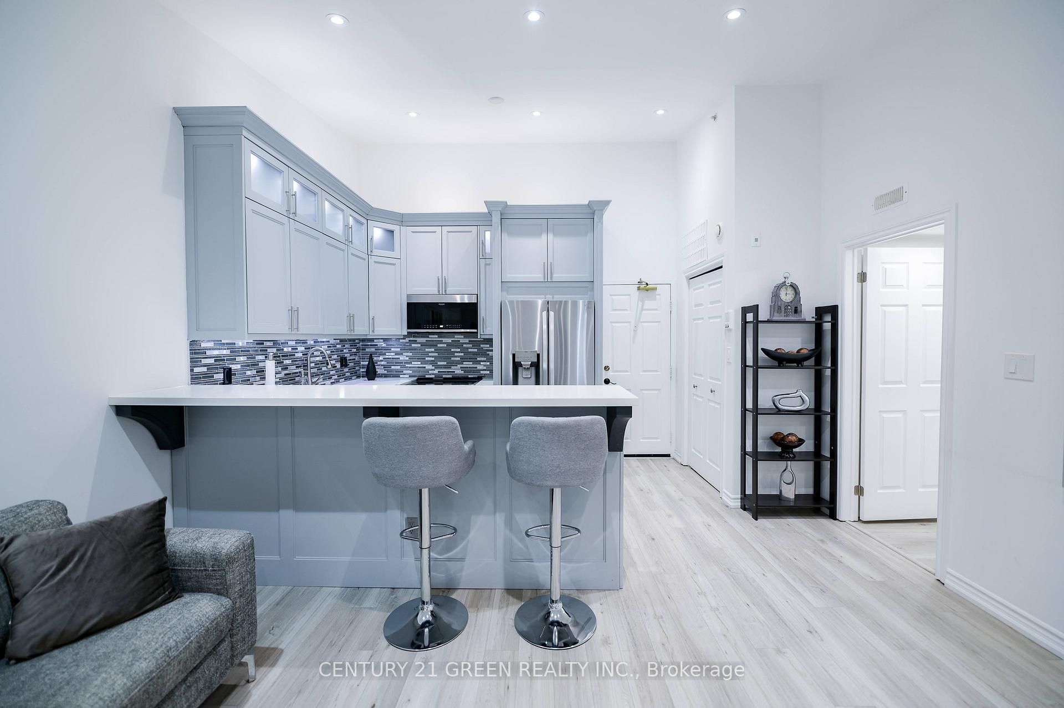
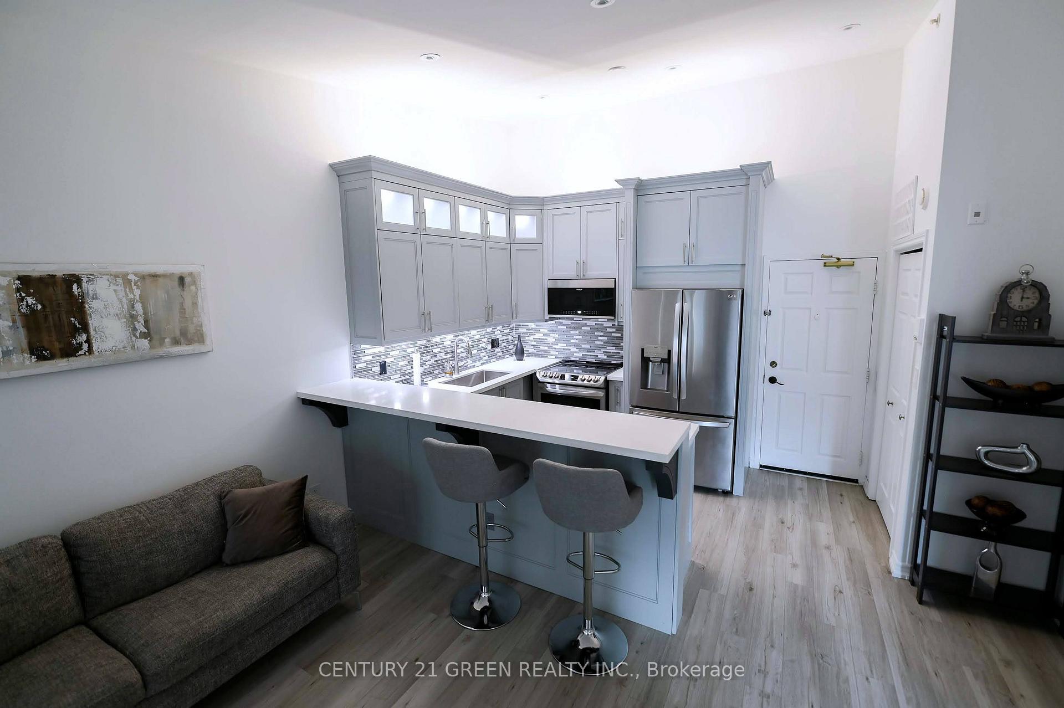
This Stunning top-floor, move-in-ready unit offers a perfect blend of comfort and style and features an impressive open-concept layout with soaring 12-foot vaulted ceilings that create an airy, spacious feel. The bright and functional living space includes 1 bedroom and a large den, which can easily be converted into a second bedroom to suit your needs. The home comes fully furnished, with a king-sized bed, nightstands, a laundry hamper, an electric fireplace, a 3-seat couch, and a slim brown bookcase. The newly renovated kitchen is a chef's dream, with updated appliances, high wall cabinets, above-cabinet and under-cabinet lighting, and stylish dimmable pot lights. The cozy living/dining area, perfect for entertaining, features a fireplace cabinet and doors that open to a private balcony. The balcony is a peaceful retreat with a BBQ and a table with two chairs for outdoor dining. The new bathroom is sleek and modern, with contemporary fixtures, under-cabinet lighting, and a glass wall replacing traditional shower curtains. Conveniently located near grocery stores, schools, social hubs, and transit, this property is ideal for homeowners looking for a cozy space and savvy investors seeking a well-maintained, move-in-ready unit. Fully Upgraded House Owned A/C, water tank, and air handler updated in 2022. All renovations completed in 2022, including Kitchen quartz countertops, sink, backsplash, and vinyl flooring. Renovated bathroom includes vanity, backsplash, fixtures, toilet, bathtub, and glass shower.
Ask about this home
A HOMEH agent will answer your questions about this home.
Know more about Tansley Gardens II Condos
Condo building · 4013 Kilmer Drive
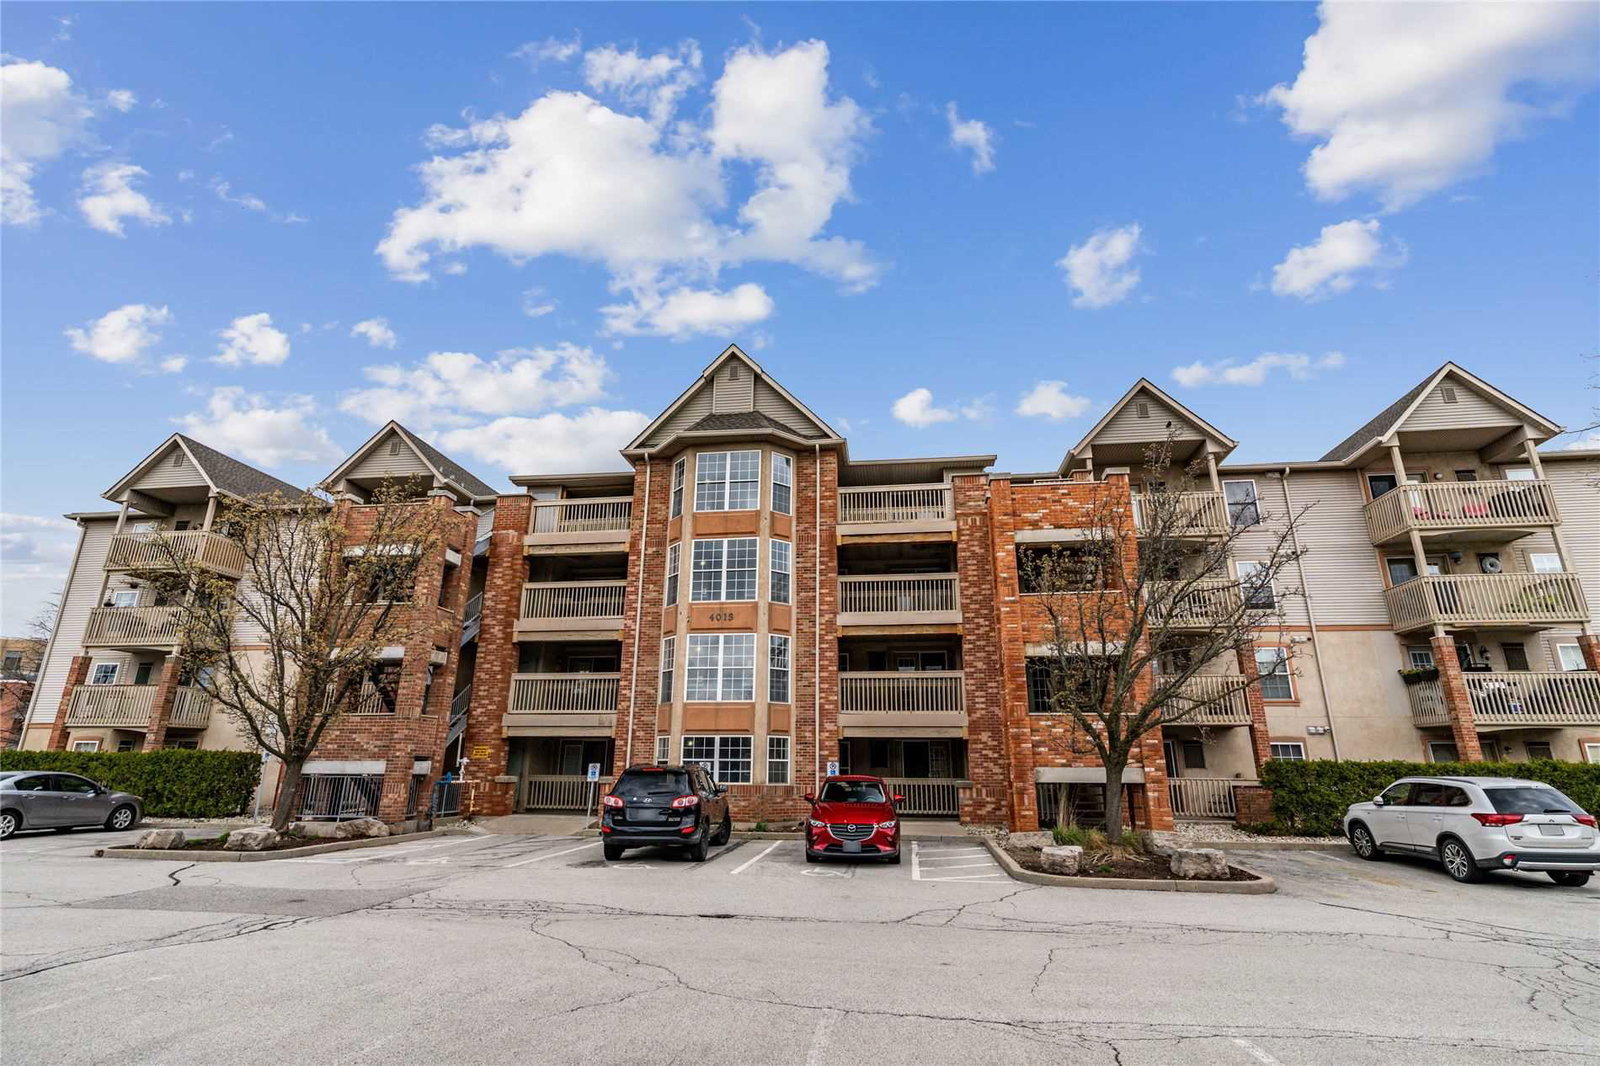
Tansley Gardens II Condos is a 4-storey condo with 96 suites, built in 1997 by Sutherland Development Group. No units are on the market here right now.
- 4storeys
- 96suites
- $587/sq ft
- 1997built
No similar units for sale in Tansley Gardens II Condos right now.
Around this home
Daily convenience, out of 100, from the distances below
Schools nearby
School rating, out of 10.
Helpful calculators
Your HOMEH agent

"I would see it this week."