

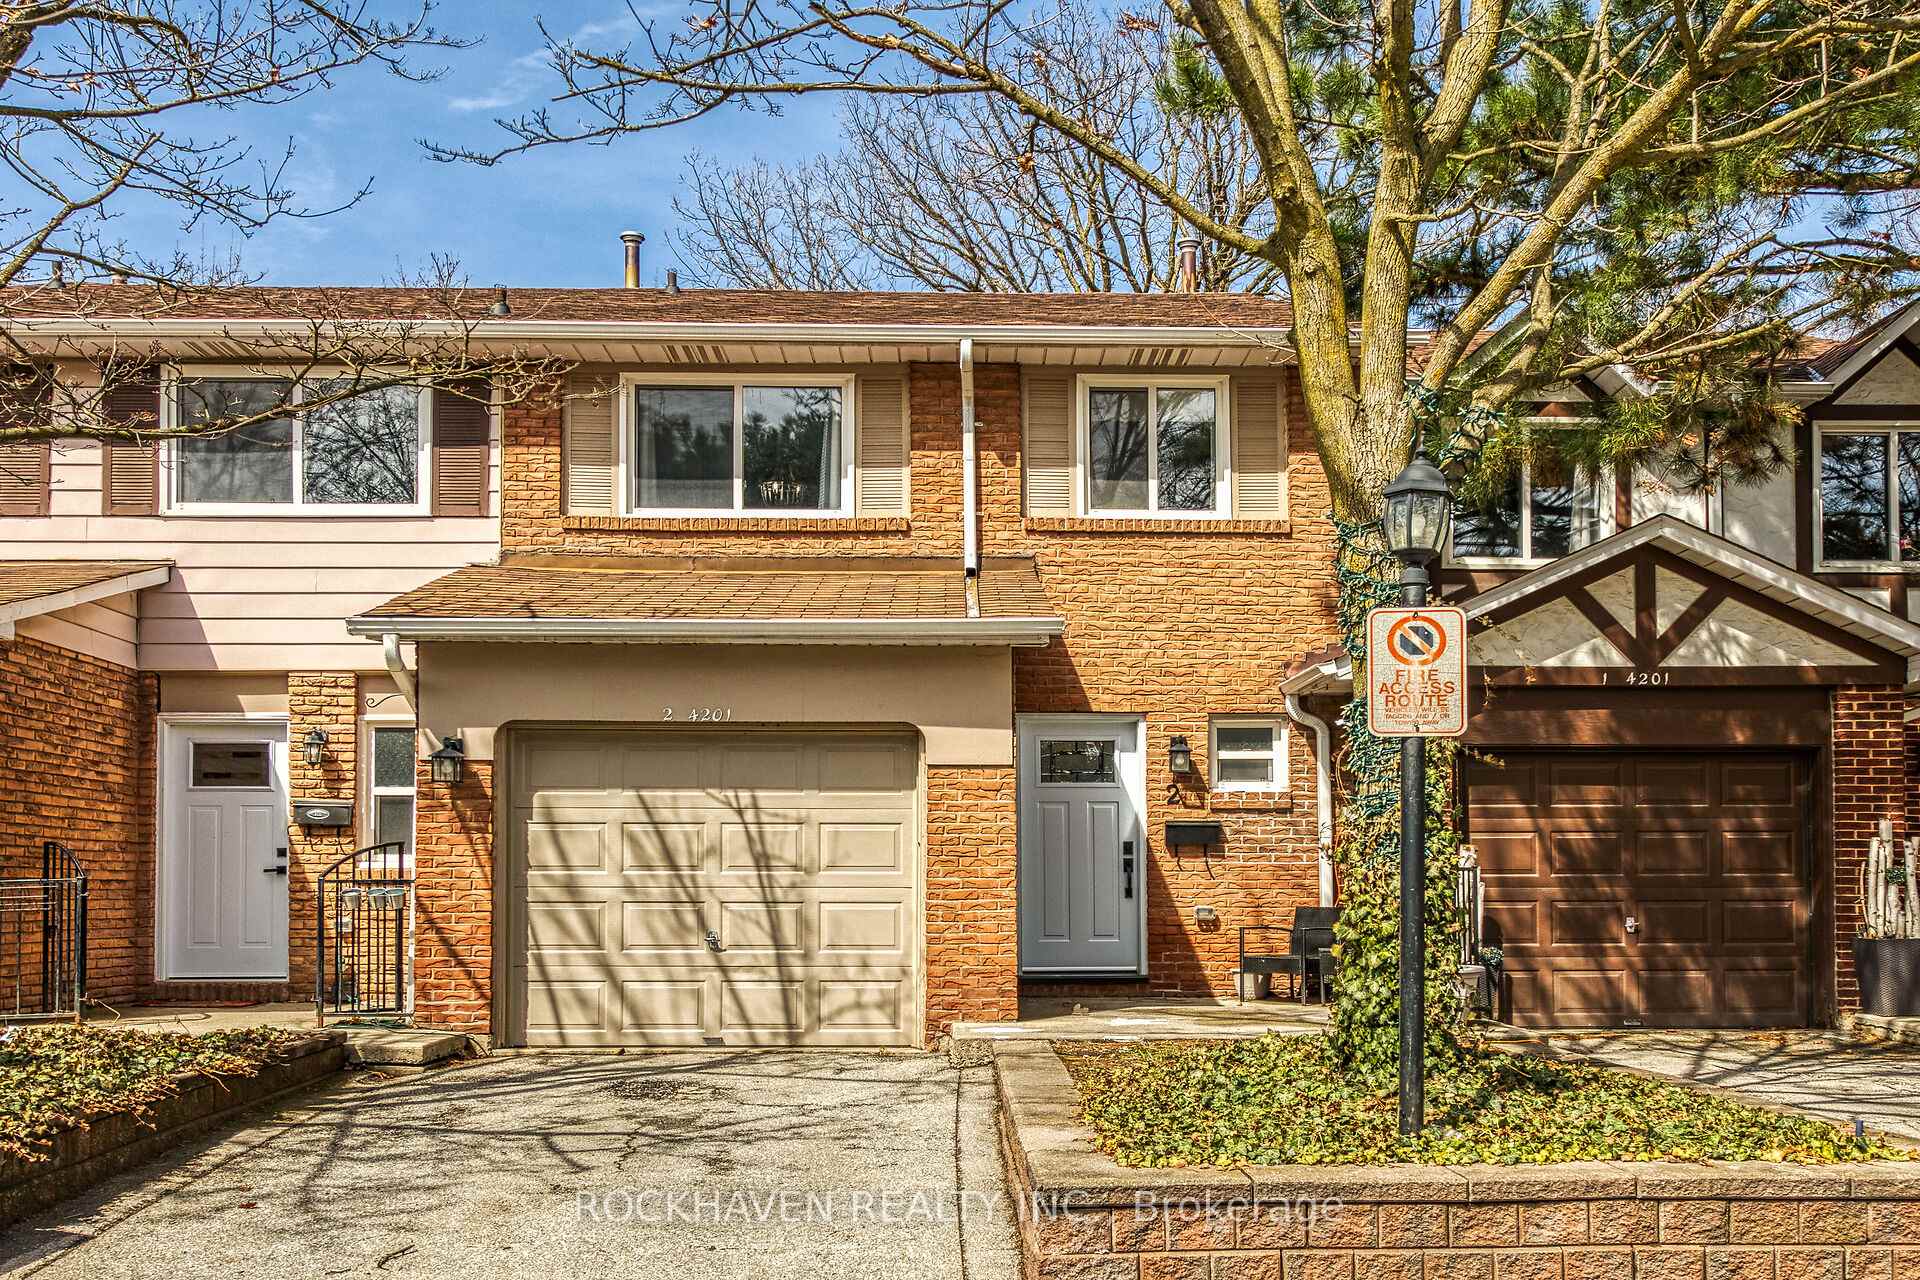
Unit 2, 4201 Longmoor Drive
Unit 2, 4201 Longmoor Drive
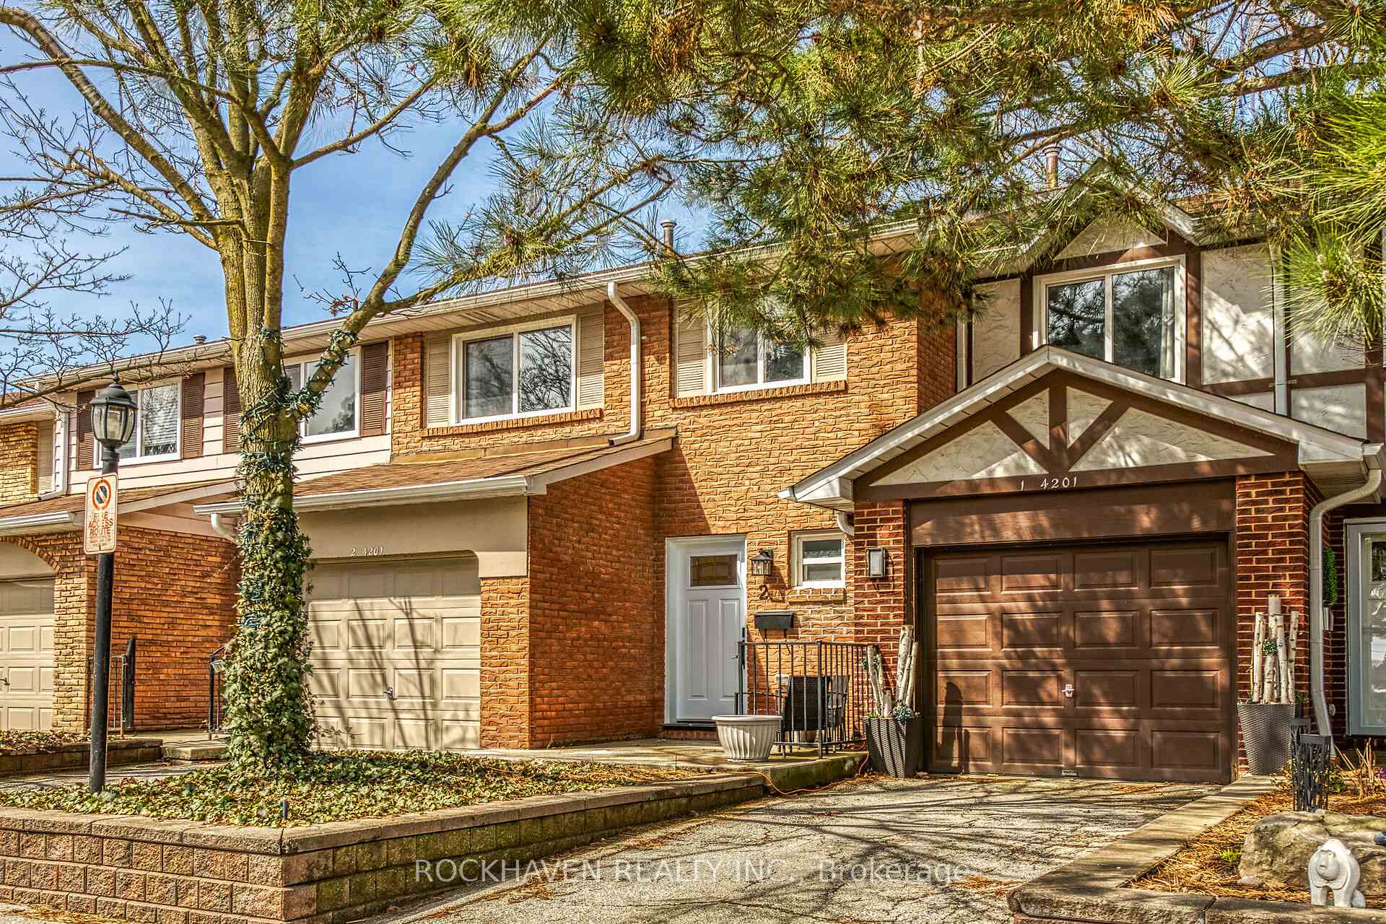
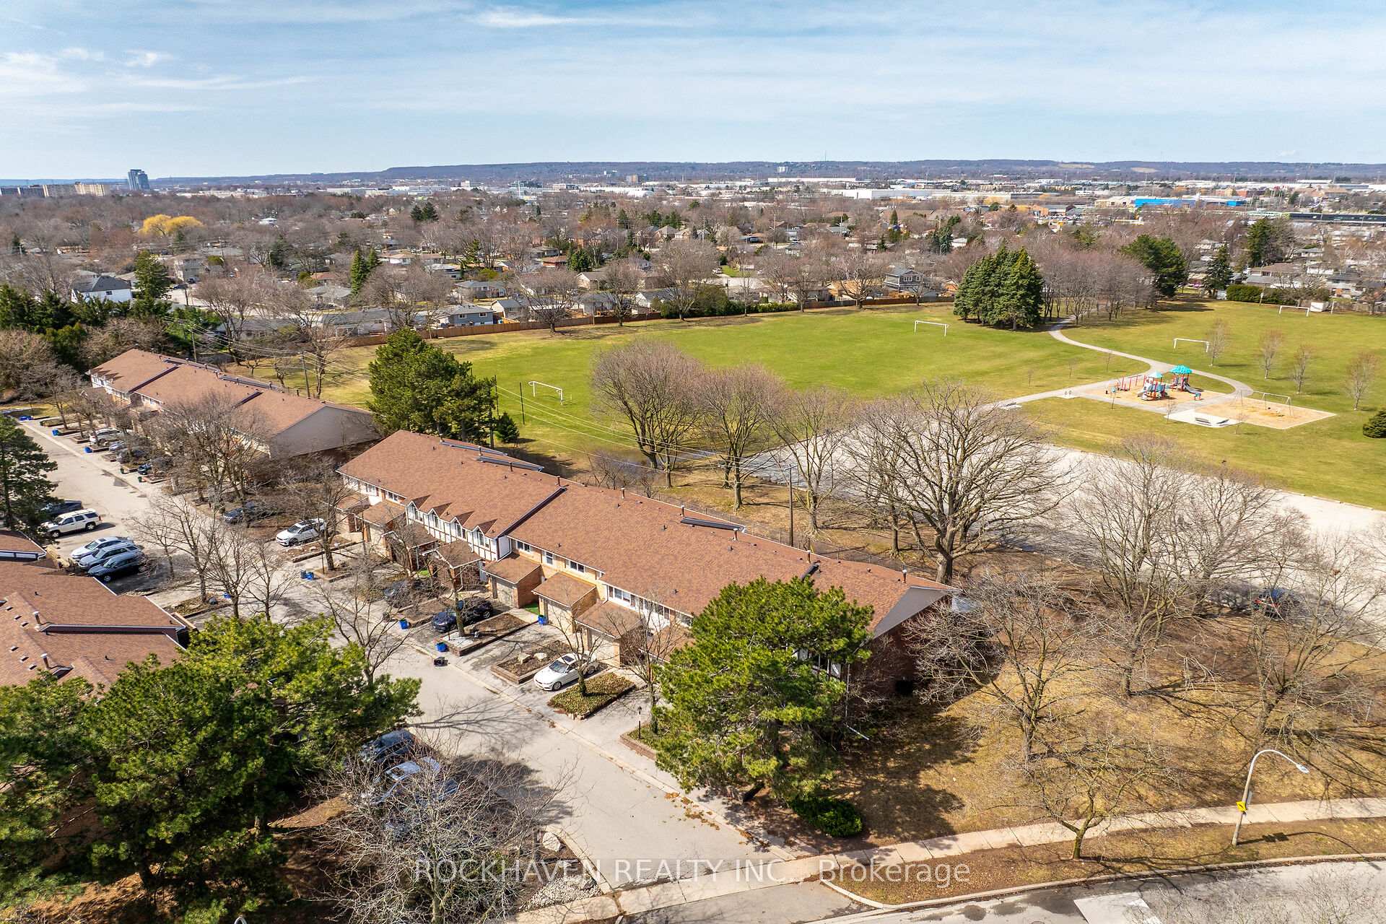
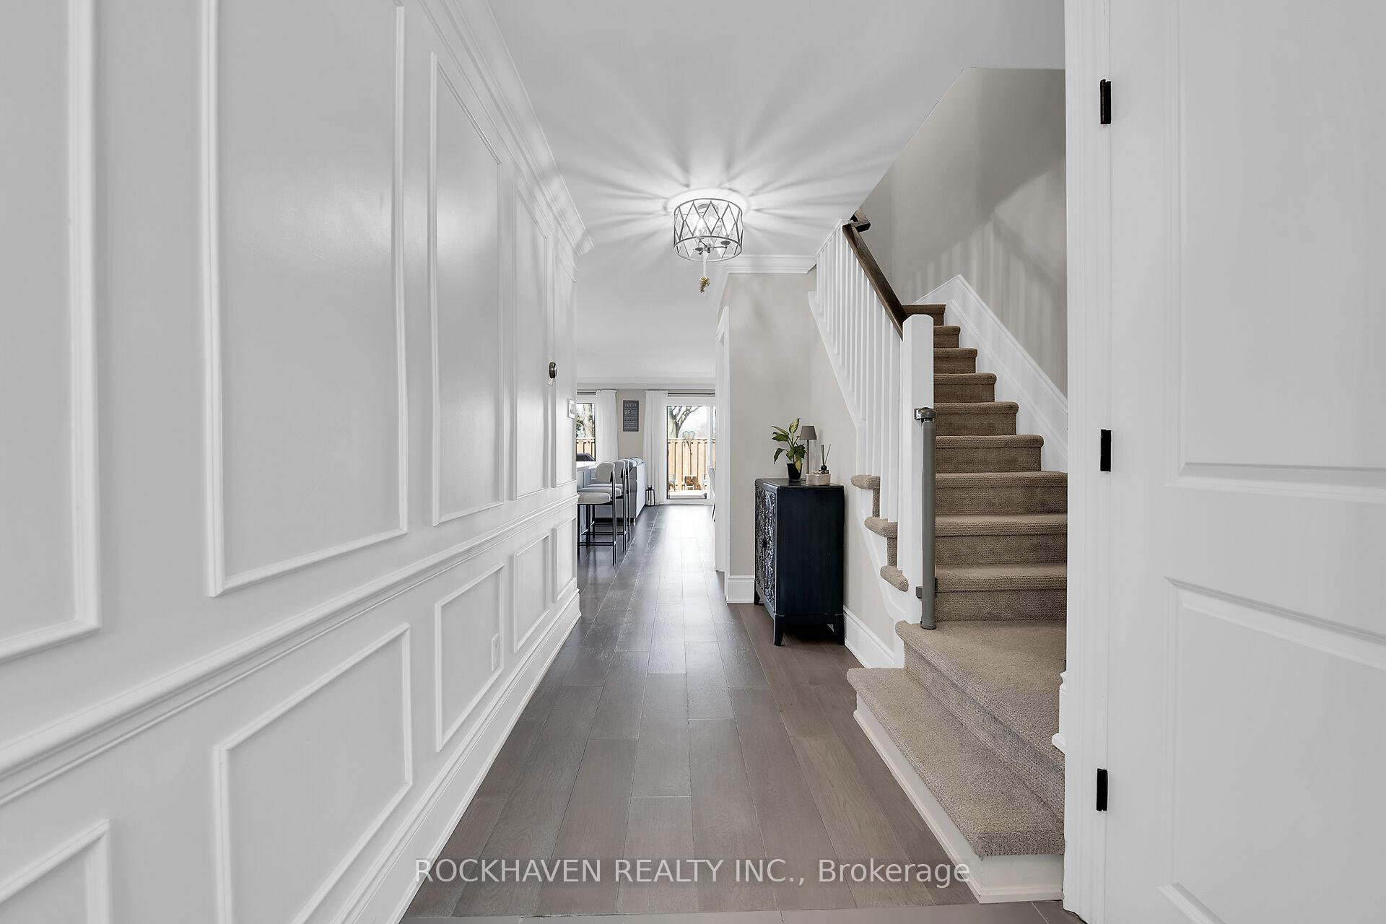
 See all 44 photos
Property history
Facts and features
- BasementFinished
- ExposureSouth
- LaundryIn basement
- LockerNone
- Central air
The homeCondo Townhouse, 2-storey, 1,400–1,599 sq ft
- TypeCondo Townhouse
- Style2-storey
- Living space1,400–1,599 sq ft
- BasementFinished
- ExposureSouth
InsideIn basement, Separate hydro meter, storage, water heater, Rooms above ground 6
- LaundryIn basement
- FeaturesSeparate hydro meter, storage, water heater
- Rooms above ground6
- Bedrooms3
- Bathrooms3
- Kitchens1
OutsideBrick veneer, aluminum siding, Balcony None
- ExteriorBrick veneer, aluminum siding
- BalconyNone
Parking and locker2 Parking (1 garage + 1 drive), Attached, Exclusive
- Spaces2 Parking (1 garage + 1 drive)
- GarageAttached
- Parking typeExclusive
- LockerNone
Building4201 Longmoor Drive Townhomes, Units 51, Registered 1977
- Name4201 Longmoor Drive Townhomes
- Units51
- Registered1977
- Condo corporation62
- PetsAllowed
Heating, water and powerForced air, gas, Central air
- HeatingForced air, gas
- CoolingCentral air
Costs and taxesTaxes $3,507 a year, Condo fee $500 a month, Water included, building insurance included, parking included, common elements included
- Taxes, 2025$3,507 a year
- Condo fee$500 a month
- Fee includesWater included, building insurance included, parking included, common elements included
- HSTNo HST
- Rental itemsWater heater
Included in the saleFridge, stove, dishwasher, washer, dryer, window coverings, wardrobe units in walk-in closets, Living room bookcase/shelving
- IncludedFridge, stove, dishwasher, washer, dryer, window coverings, wardrobe units in walk-in closets
- Not includedLiving room bookcase/shelving
Listing detailsW12484084, Sold, Oct 27, 2025
- MLS® numberW12484084
- StatusSold
- Listed onOct 27, 2025
- Days on market31
- UpdatedNov 27, 2025
- Possession60-89 days
- Occupied byOwner
- Listing brokerageROCKHAVEN REALTY INC.
About this home
Unit 2, 4201 Longmoor Drive, Burlington (Shoreacres), ON L7L 5J9
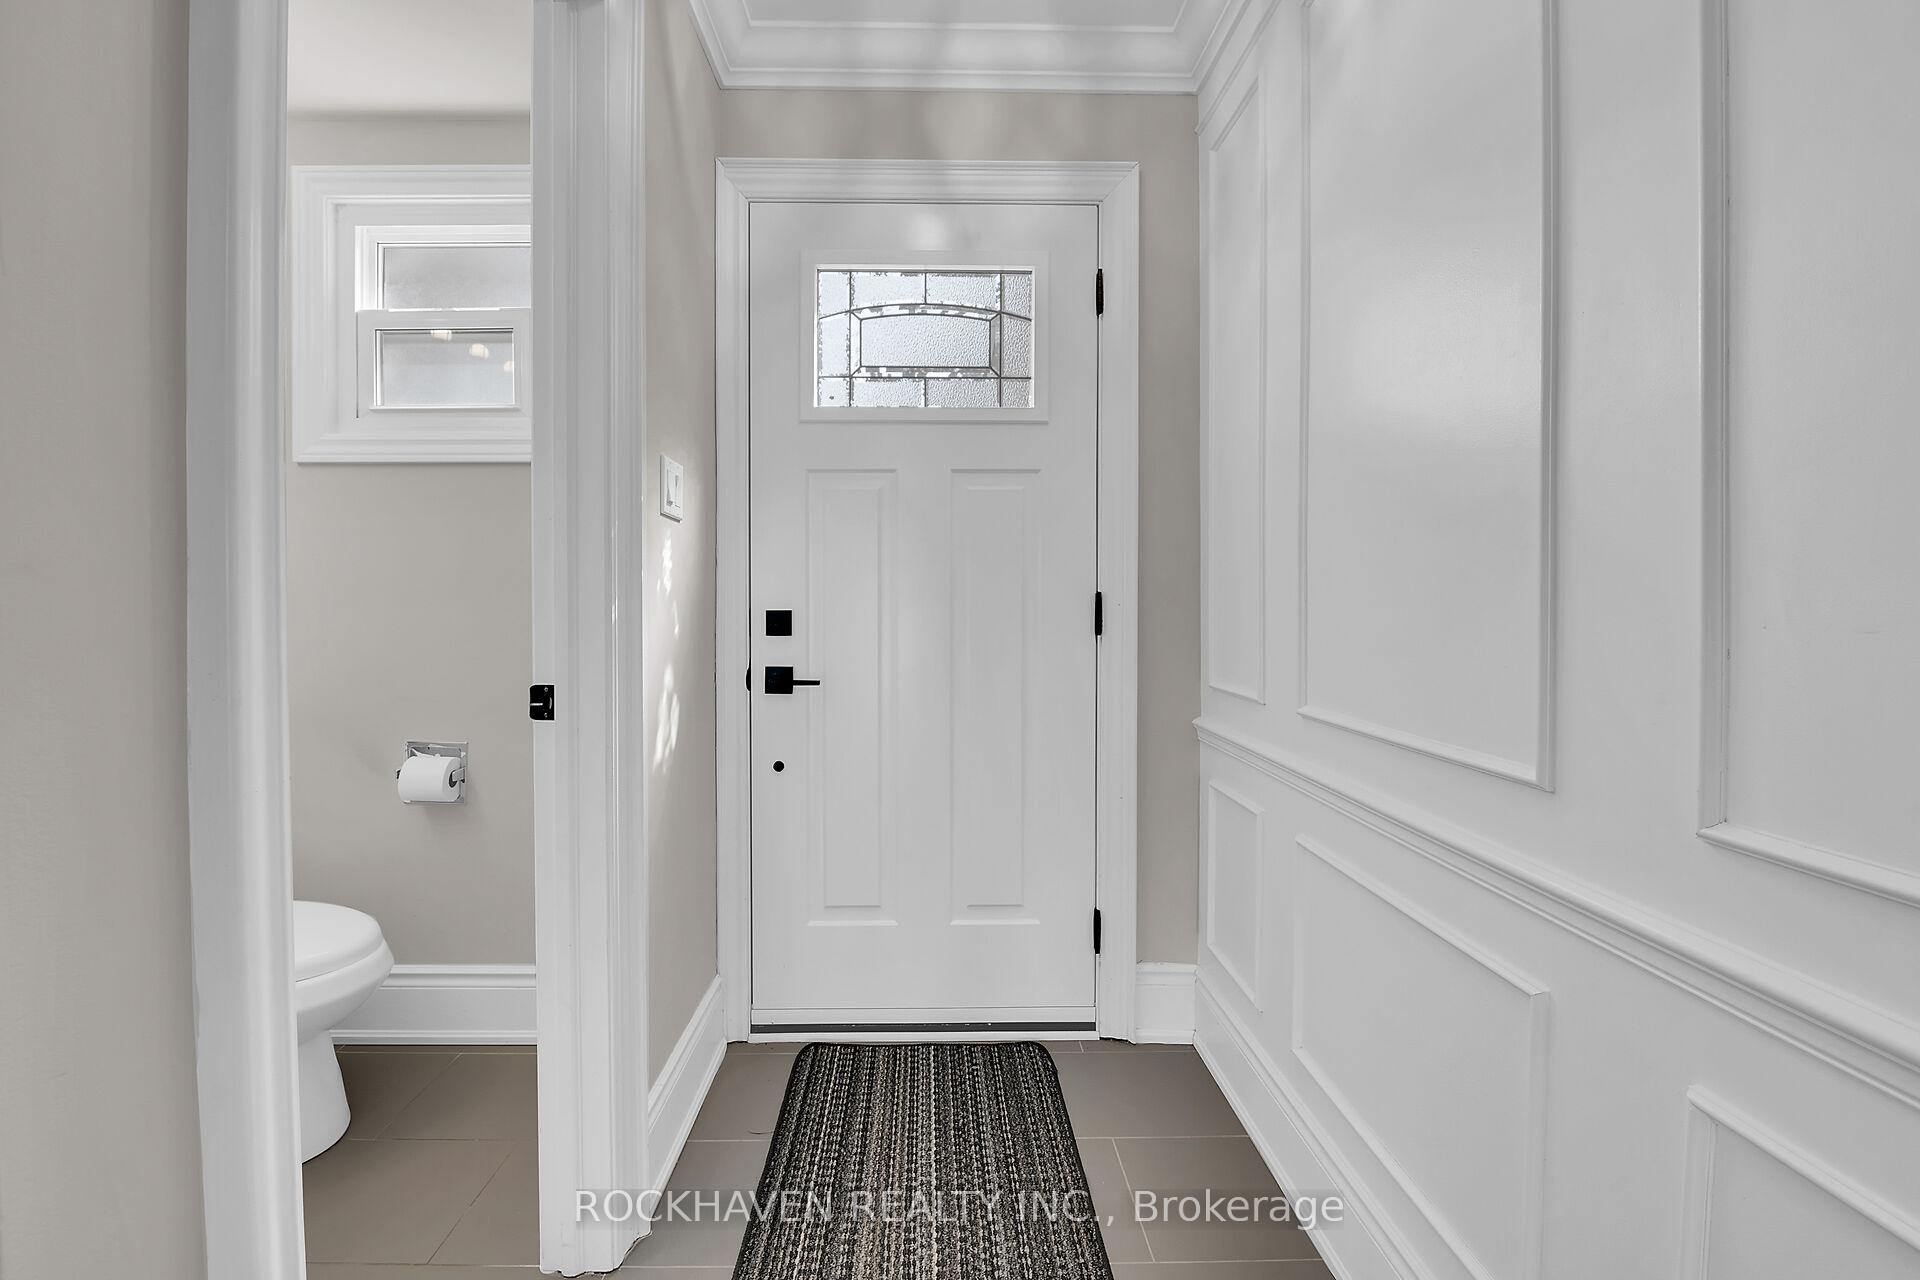
Beautifully updated 3 bedroom home backing onto Iroquois Park in South Burlington. Welcome to 2-4201 Longmoor Drive, a modern and spacious home nestled in a family friendly community within walking distance to schools, parks, and trails. The stylish entryway accent wall sets the tone for the modern design and thoughtful touches throughout the home. The bright open concept layout features an updated kitchen with a large island, subway tile backsplash, stainless steel appliances, and timeless cabinetry with crown moulding. The spacious living and dining area have a walkout to the fully fenced backyard with no backyard neighbours! A powder room completes the main level. Upstairs, you'll discover the oversized primary bedroom boasting a walk-in closet outfitted with a closet system and a modern 3-piece ensuite. Two additional generously sized bedrooms and an updated main bath with a double vanity complete the upper level. The finished basement adds plenty of additional living space and storage options. Further updates include fences (2021), downspouts and eavestroughs (2023), front door (2023), roof (2024), and air conditioner (2024). Located close to schools, shopping, restaurants, and transit and within close proximity to the 403 and the Appleby Go Station this home has everything you need!
Ask about this home
A HOMEH agent will answer your questions about this home.
Know more about 4201 Longmoor Drive Townhomes
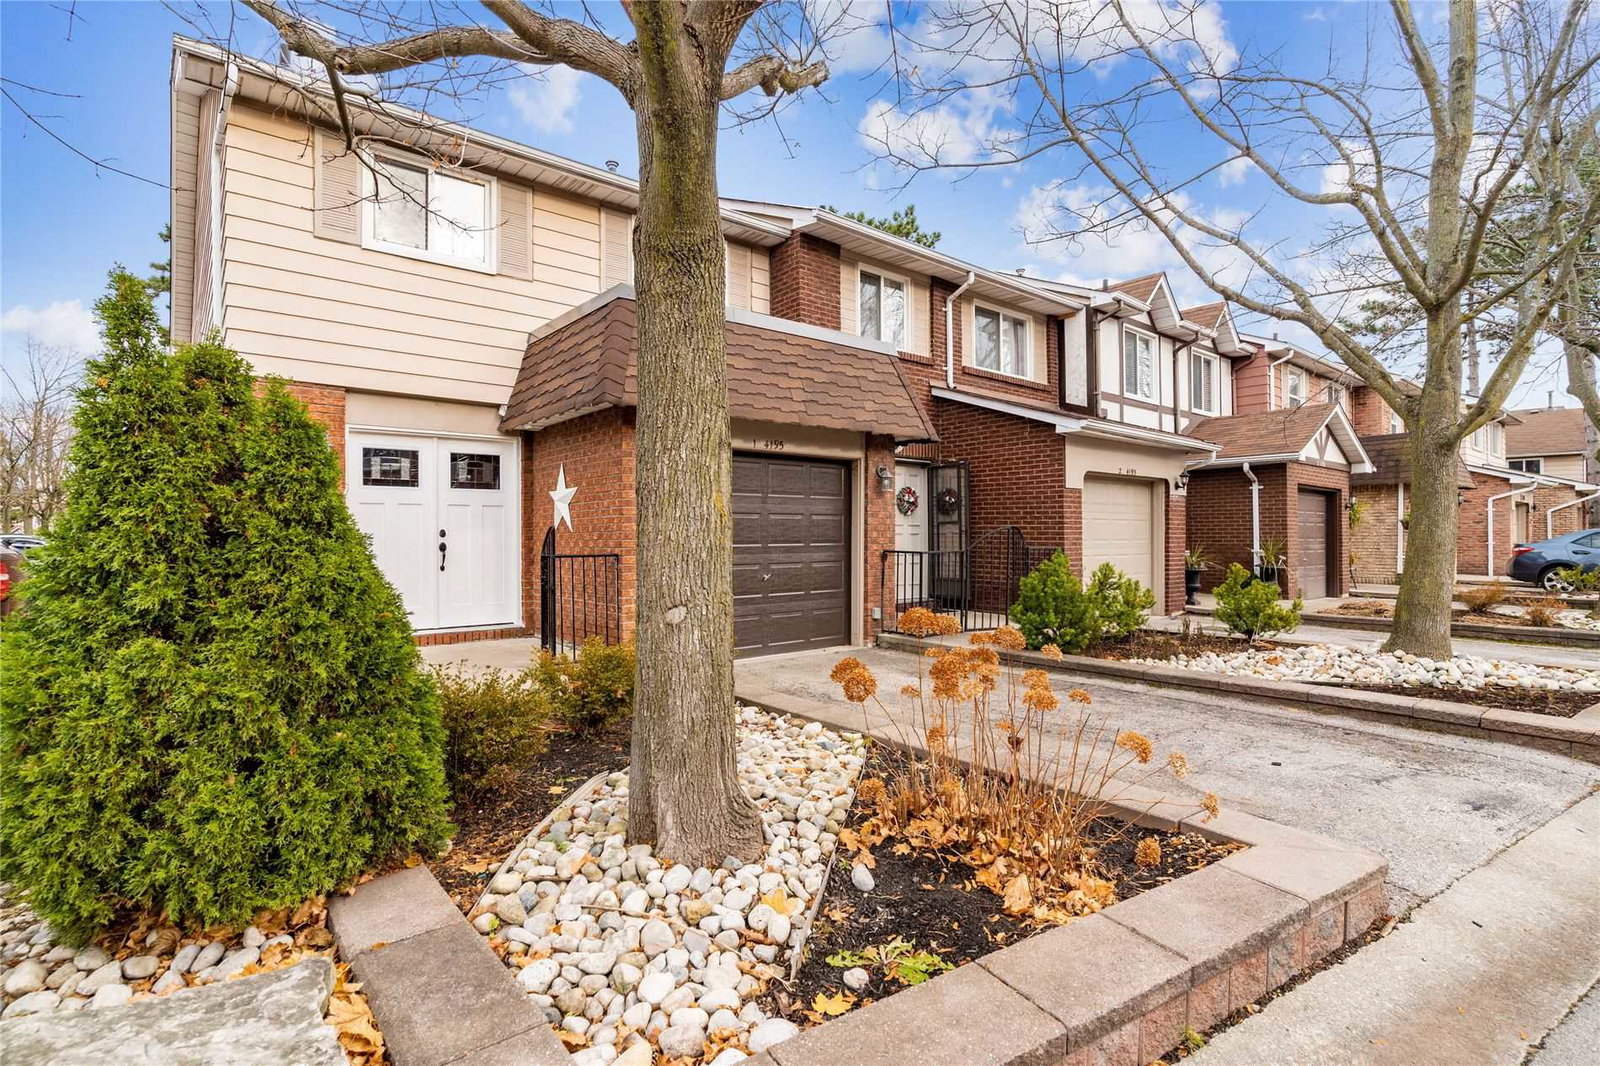
Condo building · 4187-4201 Longmoor Drive
4201 Longmoor Drive Townhomes is a condo with 51 suites, built in 1977. Right now 1 for sale is on the market here.
- 1storey
- 51suites
- $528/sq ft
- 1977built
No similar units for sale in 4201 Longmoor Drive Townhomes right now.
Around this home
Daily convenience, out of 100, from the distances below
Schools nearby
School rating, out of 10.
Helpful calculators
Your HOMEH agent

"I would see it this week."