

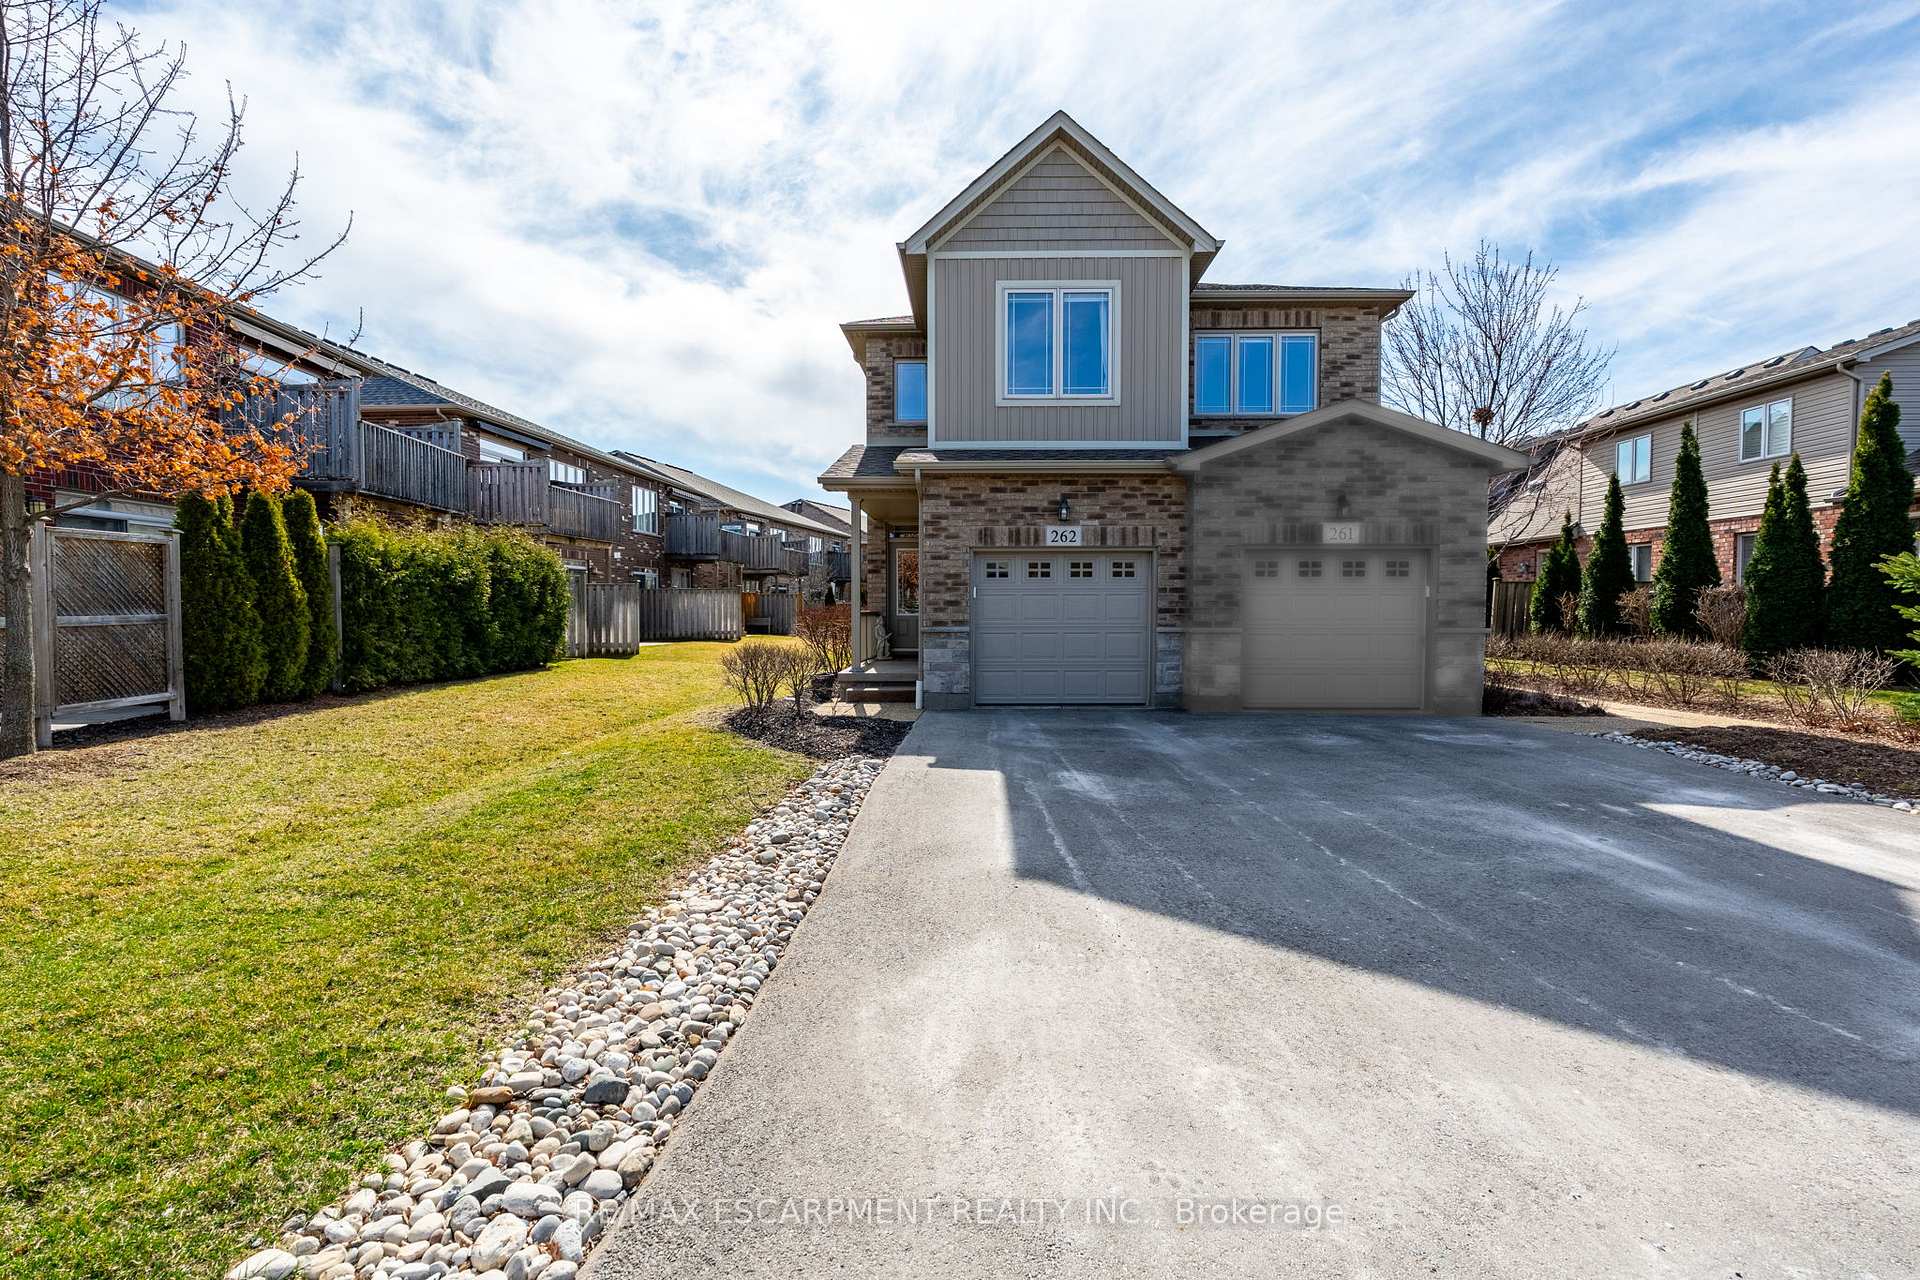
Unit 262, 2120 Itabashi Way
Unit 262, 2120 Itabashi Way
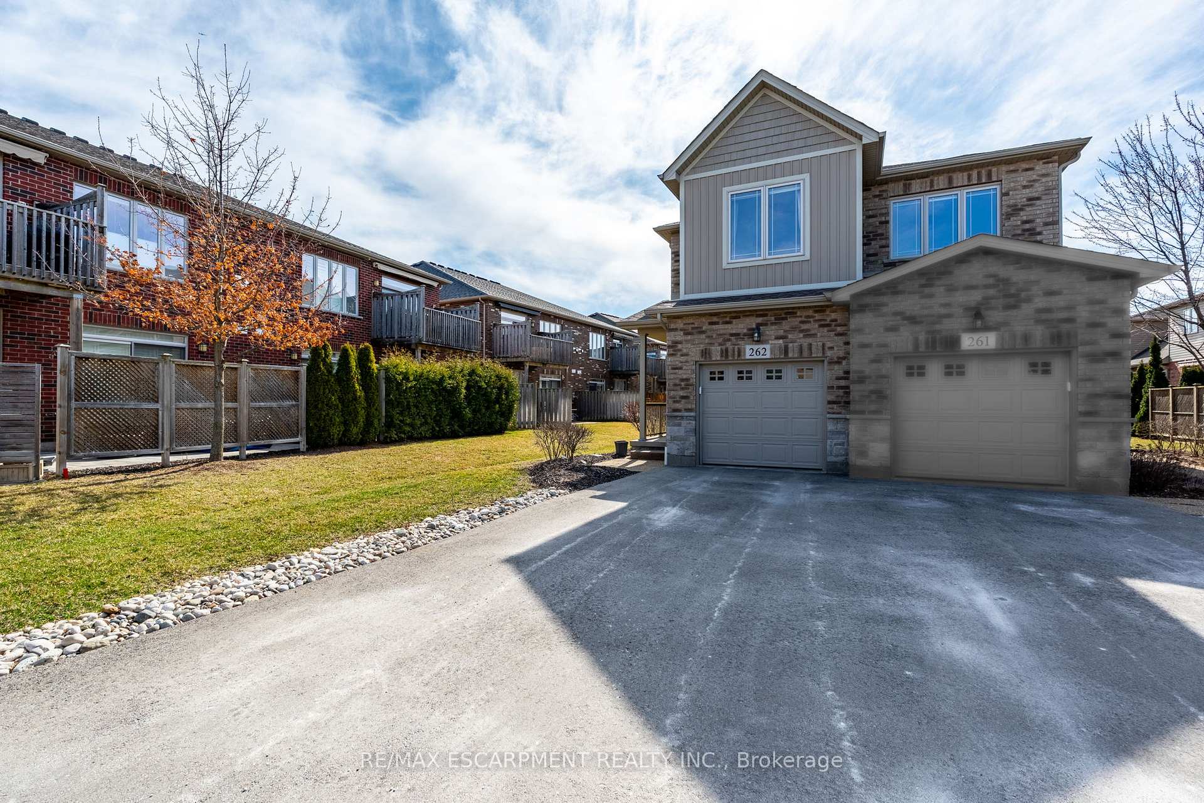
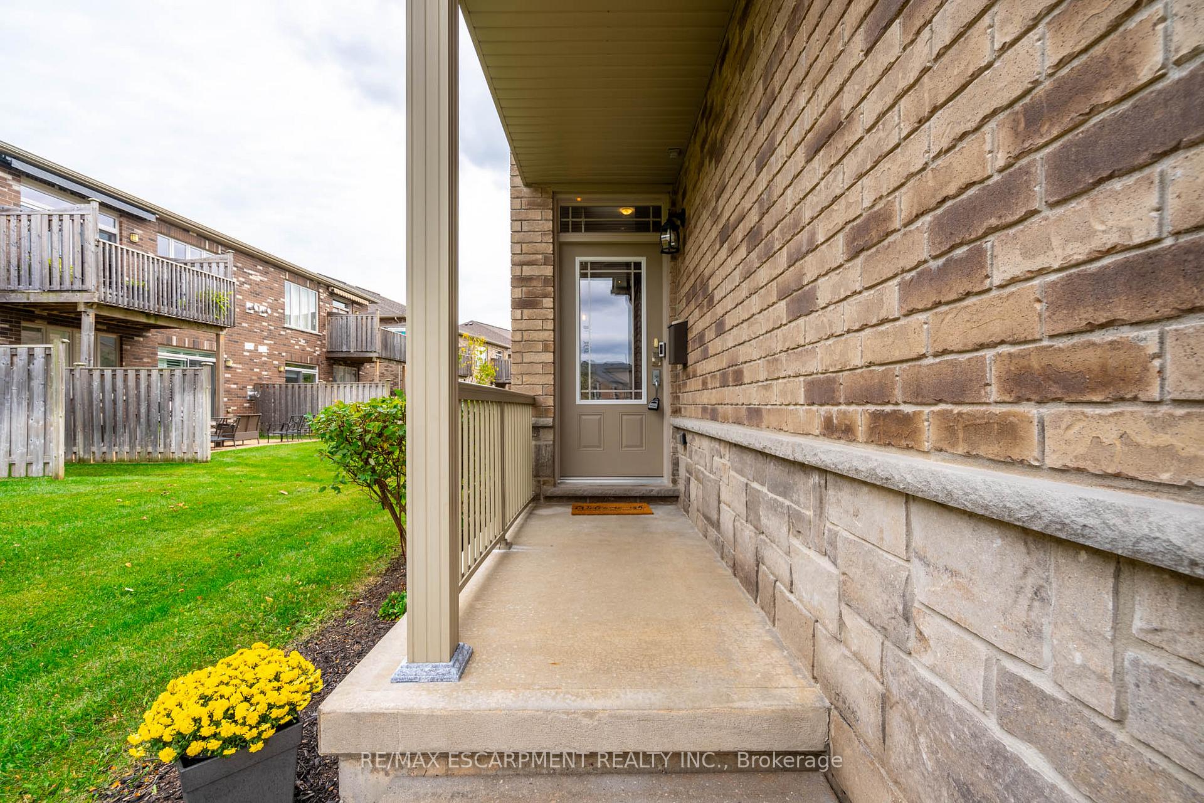
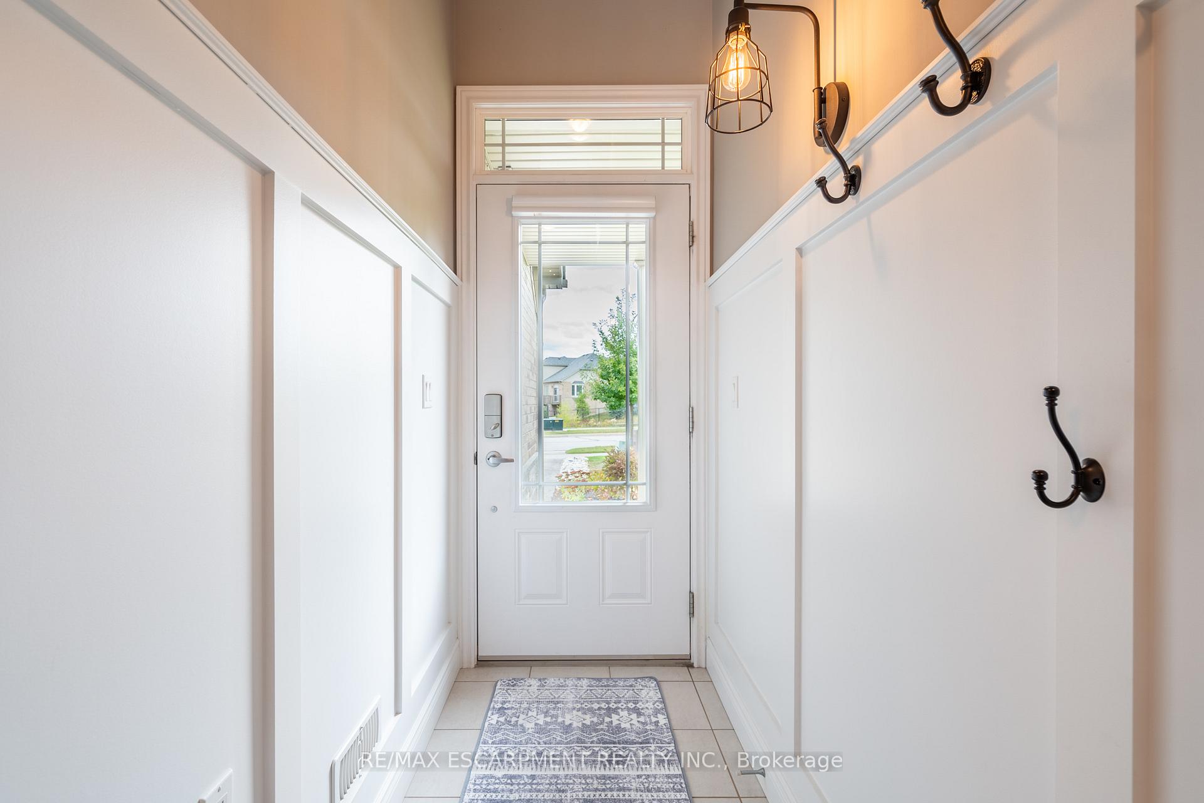
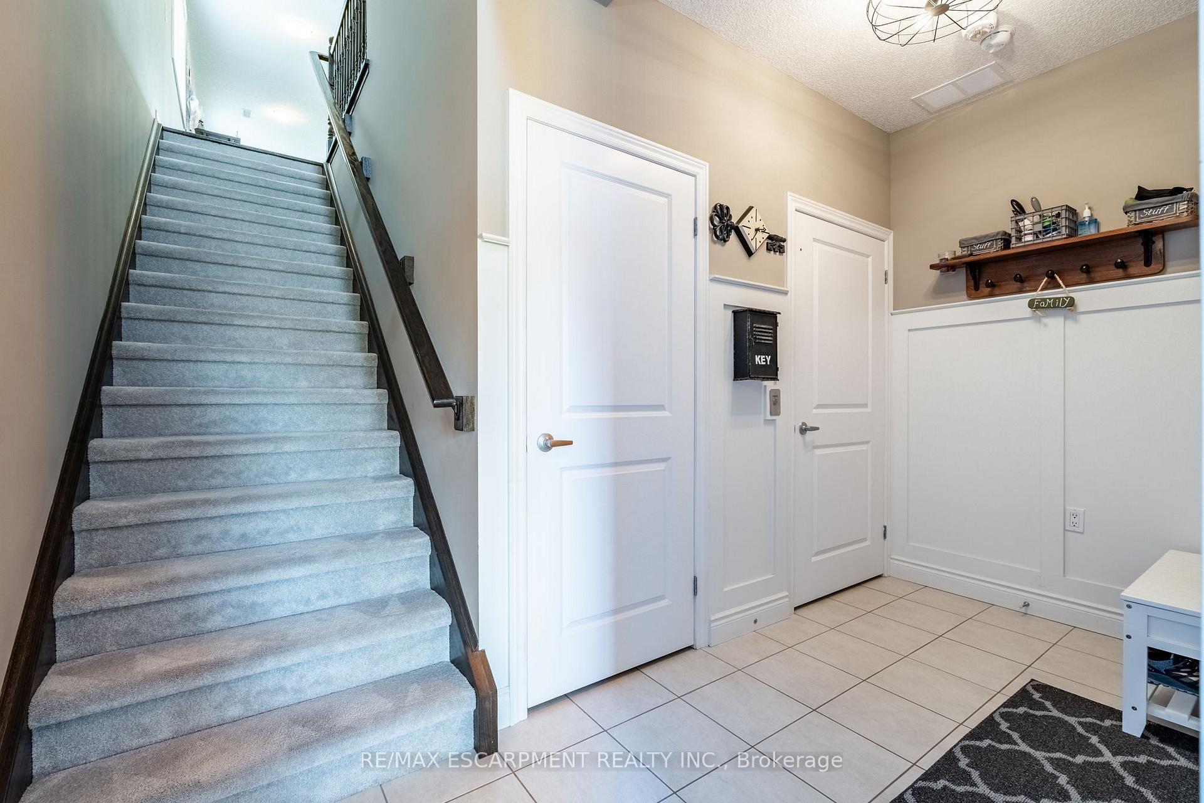 See all 37 photos
Property history
- $1,199,750ExpiredList: 2025-04-10|End: 2025-07-10|91 daysW12075853
Facts and features
- BasementPart finished
- Age of home6–10 years
- ExposureSouth
- LaundryIn-suite laundry, room
- Fireplace
- Central air
- Party room/meeting room
The homeCondo Townhouse, 2-storey, Age 6–10 years
- TypeCondo Townhouse
- Style2-storey
- Age6–10 years
- Living space2,000–2,249 sq ft
- BasementUnfinished, partial basement
- ExposureSouth
InsideFireplace Yes, living room, natural gas, In-suite laundry, laundry room, upper level, Auto garage door remote, central vacuum, erv/hrv
- FireplaceYes, living room, natural gas
- LaundryIn-suite laundry, laundry room, upper level
- FeaturesAuto garage door remote, central vacuum, erv/hrv
- ElevatorYes
- Rooms above ground5
- Bedrooms2
- Bathrooms3
- Kitchens1
OutsideBrick front, stone, Asphalt shingle, Poured concrete
- ExteriorBrick front, stone
- RoofAsphalt shingle
- FoundationPoured concrete
- BalconyOpen
- FeaturesAwnings, deck
- AccessibilityElevator
Parking and locker2 Parking (1 garage + 1 drive), Attached, Parking type Owned
- Spaces2 Parking (1 garage + 1 drive)
- GarageAttached
- Parking typeOwned
- DrivewayPrivate
- LockerNone
BuildingThe Villages of Brantwell Townhomes, Storeys 2, Units 280
- NameThe Villages of Brantwell Townhomes
- Storeys2
- Units280
- Registered2006
- Condo corporation497
- AmenitiesClub house, elevator, party room/meeting room, visitor parking
- PetsAllowed
Heating, water and powerForced air, gas, Central air
- HeatingForced air, gas
- CoolingCentral air
Costs and taxesTaxes $5,628 a year, Condo fee $601 a month, Common elements included, building insurance included, parking included
- Taxes, 2024$5,628 a year
- Condo fee$601 a month
- Fee includesCommon elements included, building insurance included, parking included
- HSTHST included in the price
- Rental itemsHot water heater
- Under contractHot water heater
Included in the saleGdo, fridge, stove, otr microwave, dishwasher, washer, dryer, all window coverings, elfs, awning, 2 wardrobes in second bedroom, Primary bed side lights + second bed curtains, ring doorbell, port hole mirrors, ships, wheel in second bedroom
- IncludedGdo, fridge, stove, otr microwave, dishwasher, washer, dryer, all window coverings, elfs, awning, 2 wardrobes in second bedroom
- Not includedPrimary bed side lights + second bed curtains, ring doorbell, port hole mirrors, ships, wheel in second bedroom
Listing detailsW12075853, Expired, Apr 10, 2025
- MLS® numberW12075853
- StatusExpired
- Listed onApr 10, 2025
- Days on market91
- UpdatedJul 10, 2025
- PossessionFlexible
- Occupied byOwner
- Listing brokerageRE/MAX ESCARPMENT REALTY INC.
About this home
Unit 262, 2120 Itabashi Way, Burlington (Tansley), ON L7M 0V3
Welcome to a distinctive condo in the sought-after Villages of Brantwell. Designed for comfort, convenience and low-maintenance living, this property is sure to tick all your boxes. This second-floor unit offers exceptional privacy and a detached feel, with only one neighbour below, and natural light pouring in from windows on all four sides. Inside, you're welcomed by the flexibility of both stairs and a private in-suite elevator, providing seamless access between levels-an ideal blend of practicality and comfort. The ground level includes inside entry from the garage and access to an unfinished basement, offering ample storage space and a rough-in for a future bathroom. Upstairs, over 2,000 square feet of well-designed living space includes two spacious bedrooms, each with walk-in closets and ensuite bathrooms. A versatile den makes the perfect home office or reading nook. A powder room serves guests, and a dedicated laundry room adds everyday convenience. The open-concept kitchen, dining and living area is bright and inviting-perfect for both entertaining and relaxing. Step onto your private balcony for a quiet outdoor escape. Tailored to empty nesters, the community features a clubhouse and private parkland for residents. Condo fees include snow removal, lawn care and more, freeing up your time for what matters most. This is more than a condo-it's a lifestyle of space, privacy and ease in a vibrant, well-maintained community. RSA
Ask about this home
A HOMEH agent will answer your questions about this home.
Know more about The Villages of Brantwell Townhomes
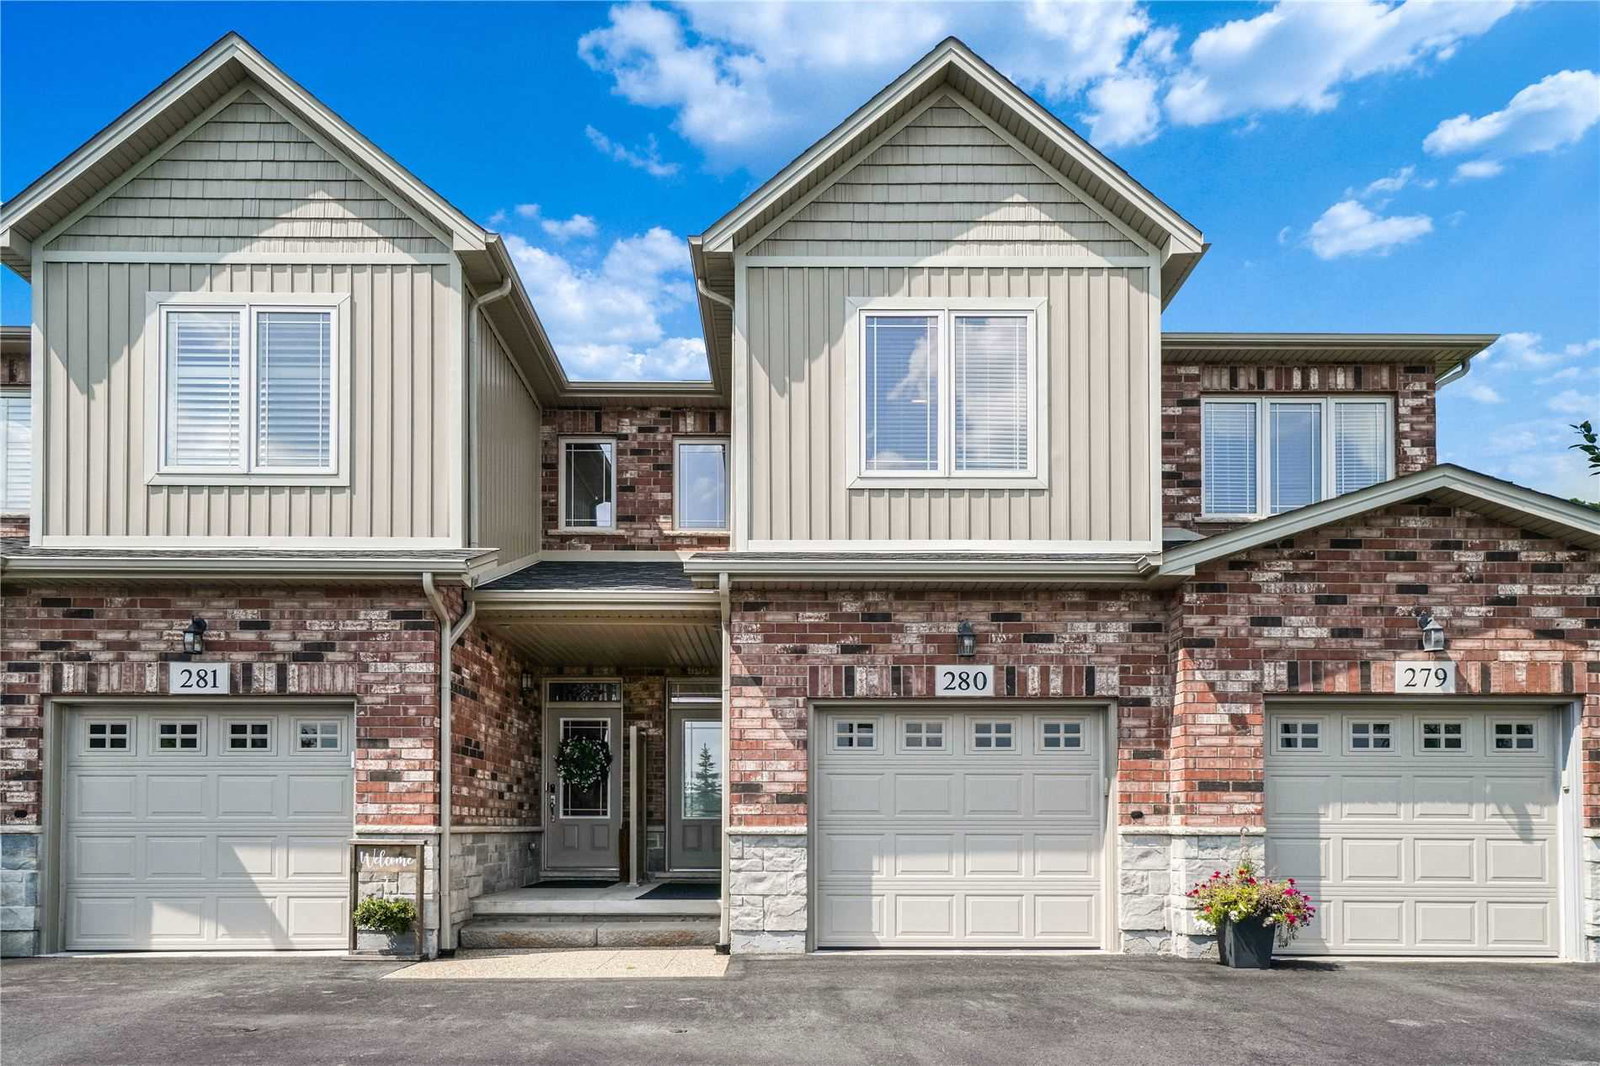
Condo building · 2125 Itabashi Way
The Villages of Brantwell Townhomes is a 2-storey condo with 280 suites, built in 2006 by Bucci Homes. No units are on the market here right now.
- 2storeys
- 280suites
- $566/sq ft
- 2006built
No similar units for sale in The Villages of Brantwell Townhomes right now.
Around this home
Daily convenience, out of 100, from the distances below
Schools nearby
School rating, out of 10.
Helpful calculators
Your HOMEH agent

"I would see it this week."