

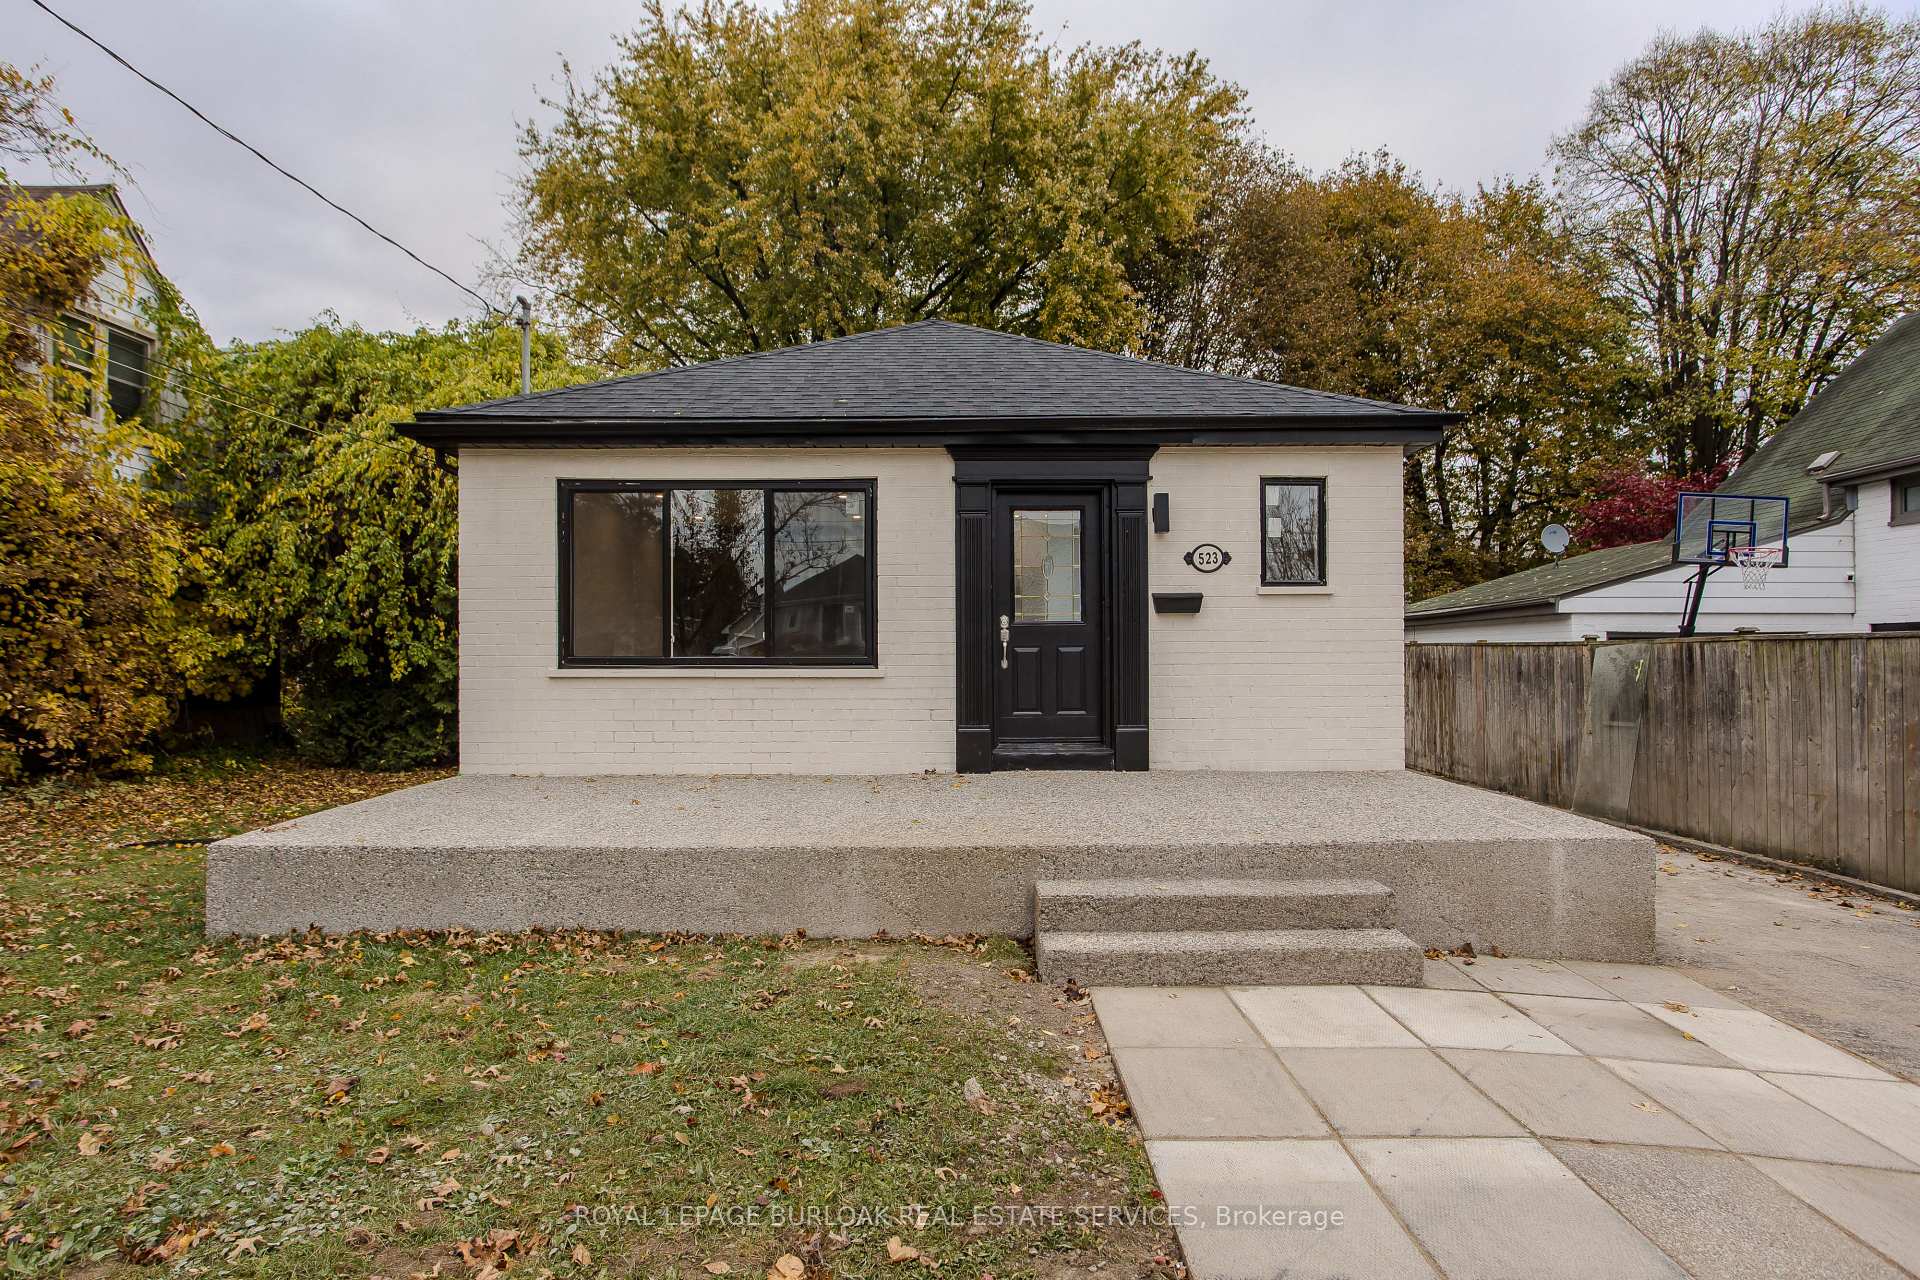
523 Regina Drive
523 Regina Drive
 See all 46 photos
Facts and features
- BasementFinished
- Price per sq ft~$1,193
- Water, sewerMunicipal
- HeatingForced air
- Second kitchen
- Central air
The homeDetached, Bungalow, 700–1,100 sq ft
- TypeDetached
- StyleBungalow
- Living space700–1,100 sq ft
- BasementFull, finished
InsideLower level, Water heater, sump pump, Rooms above ground 6
- LaundryLower level
- FeaturesWater heater, sump pump
- Rooms above ground6
- Rooms in the basement4
- Bedrooms3 + 2 in the basement
- Bathrooms2
- Kitchens2
- Family roomYes
Outside and lotBrick, Asphalt shingle, Concrete block
- ExteriorBrick
- RoofAsphalt shingle
- FoundationConcrete block
- FeaturesDeck
- Other structuresFence - partial
- Size50 × 150 ft
- ZoningR2.1
Parking4 Parking, Private
- Spaces4 Parking
- DrivewayPrivate
Heating, water and powerForced air, gas, Central air, Municipal water
- HeatingForced air, gas
- CoolingCentral air
- WaterMunicipal water
- SewerMunicipal sewer
Costs and taxesTaxes $4,615 a year, HST included in the price, Hot water heater
- Taxes, 2025$4,615 a year
- HSTHST included in the price
- Rental itemsHot water heater
Included in the sale2x fridge, 2x stove, 2x range hood, all elfs
- Included2x fridge, 2x stove, 2x range hood, all elfs
NearbyArts centre, beach, golf, hospital, park, place of worship
- Close toArts centre, beach, golf, hospital, park, place of worship
Listing detailsW14192592, For Sale, Nov 18, 2026
- MLS® numberW14192592
- StatusFor Sale
- Listed onNov 18, 2026
- Days on market2
- UpdatedNov 18, 2026
- PossessionFlexible
- Occupied byVacant
- Listing brokerageROYAL LEPAGE BURLOAK REAL ESTATE SERVICES
About this home
523 Regina Drive, Burlington (Brant), ON L7S 1L7
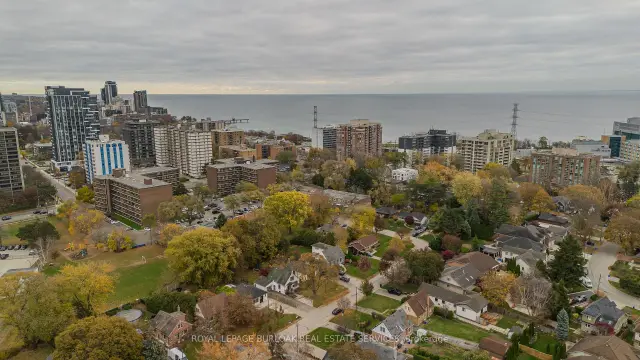
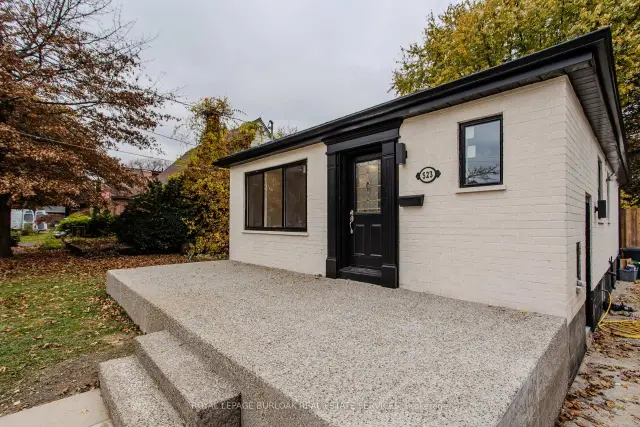
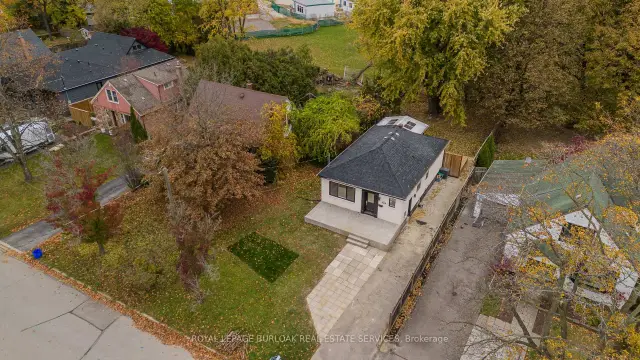
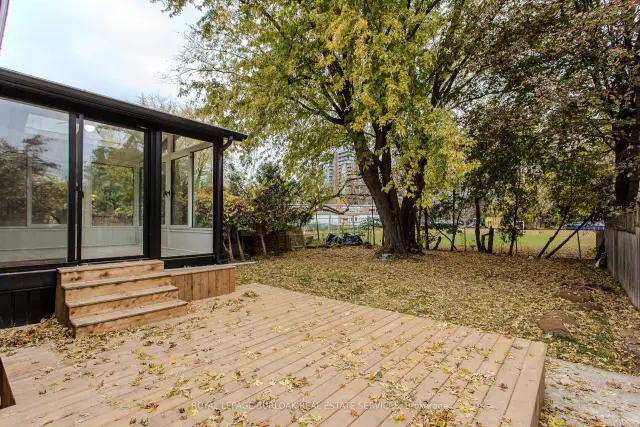
Renovated inside and out, this all-brick bungalow offers bright main-floor living in south Burlington, with a three-season sunroom and a large deck extending the space outdoors. Approximately 1,892 sq. ft. of total finished living space across both levels includes three main-floor bedrooms and two full bathrooms, while a second kitchen and separate side entrance add flexibility downstairs. Wide-plank engineered hardwood flows through the main floor, where a large front window fills the living room with natural light. The adjoining dining area features an accent wall, creating an inviting backdrop for everyday meals or dinner with friends. Quartz counters and updated lighting bring a polished finish to the renovated kitchen, keeping the main living spaces feeling fresh and connected. Off the primary bedroom, the three-season sunroom offers a quiet spot to read or enjoy morning coffee, with direct access to the large deck. The property backs onto the park side of a neighbouring school, and a concrete aggregate patio provides another setting for outdoor dining or unwinding at the end of the day. The finished lower level offers a spacious recreation room alongside the second kitchen and a full bathroom. Additional rooms provide flexibility for a home office or hobbies, with laundry and storage also on this level. Driveway parking accommodates four vehicles. Enjoy the convenience of nearby Mapleview Centre for shopping, or head into downtown Burlington to explore its cafés and restaurants. Spend an afternoon at Spencer Smith Park or take in the views over Lake Ontario from Brant Street Pier, with the waterfront adding another reason to love this South Burlington location.
Book a viewing
Around this home
Daily convenience, out of 100, from the distances below
Schools nearby
School rating, out of 10.
Helpful calculators

Your HOMEH agent
"I would see it this week."