

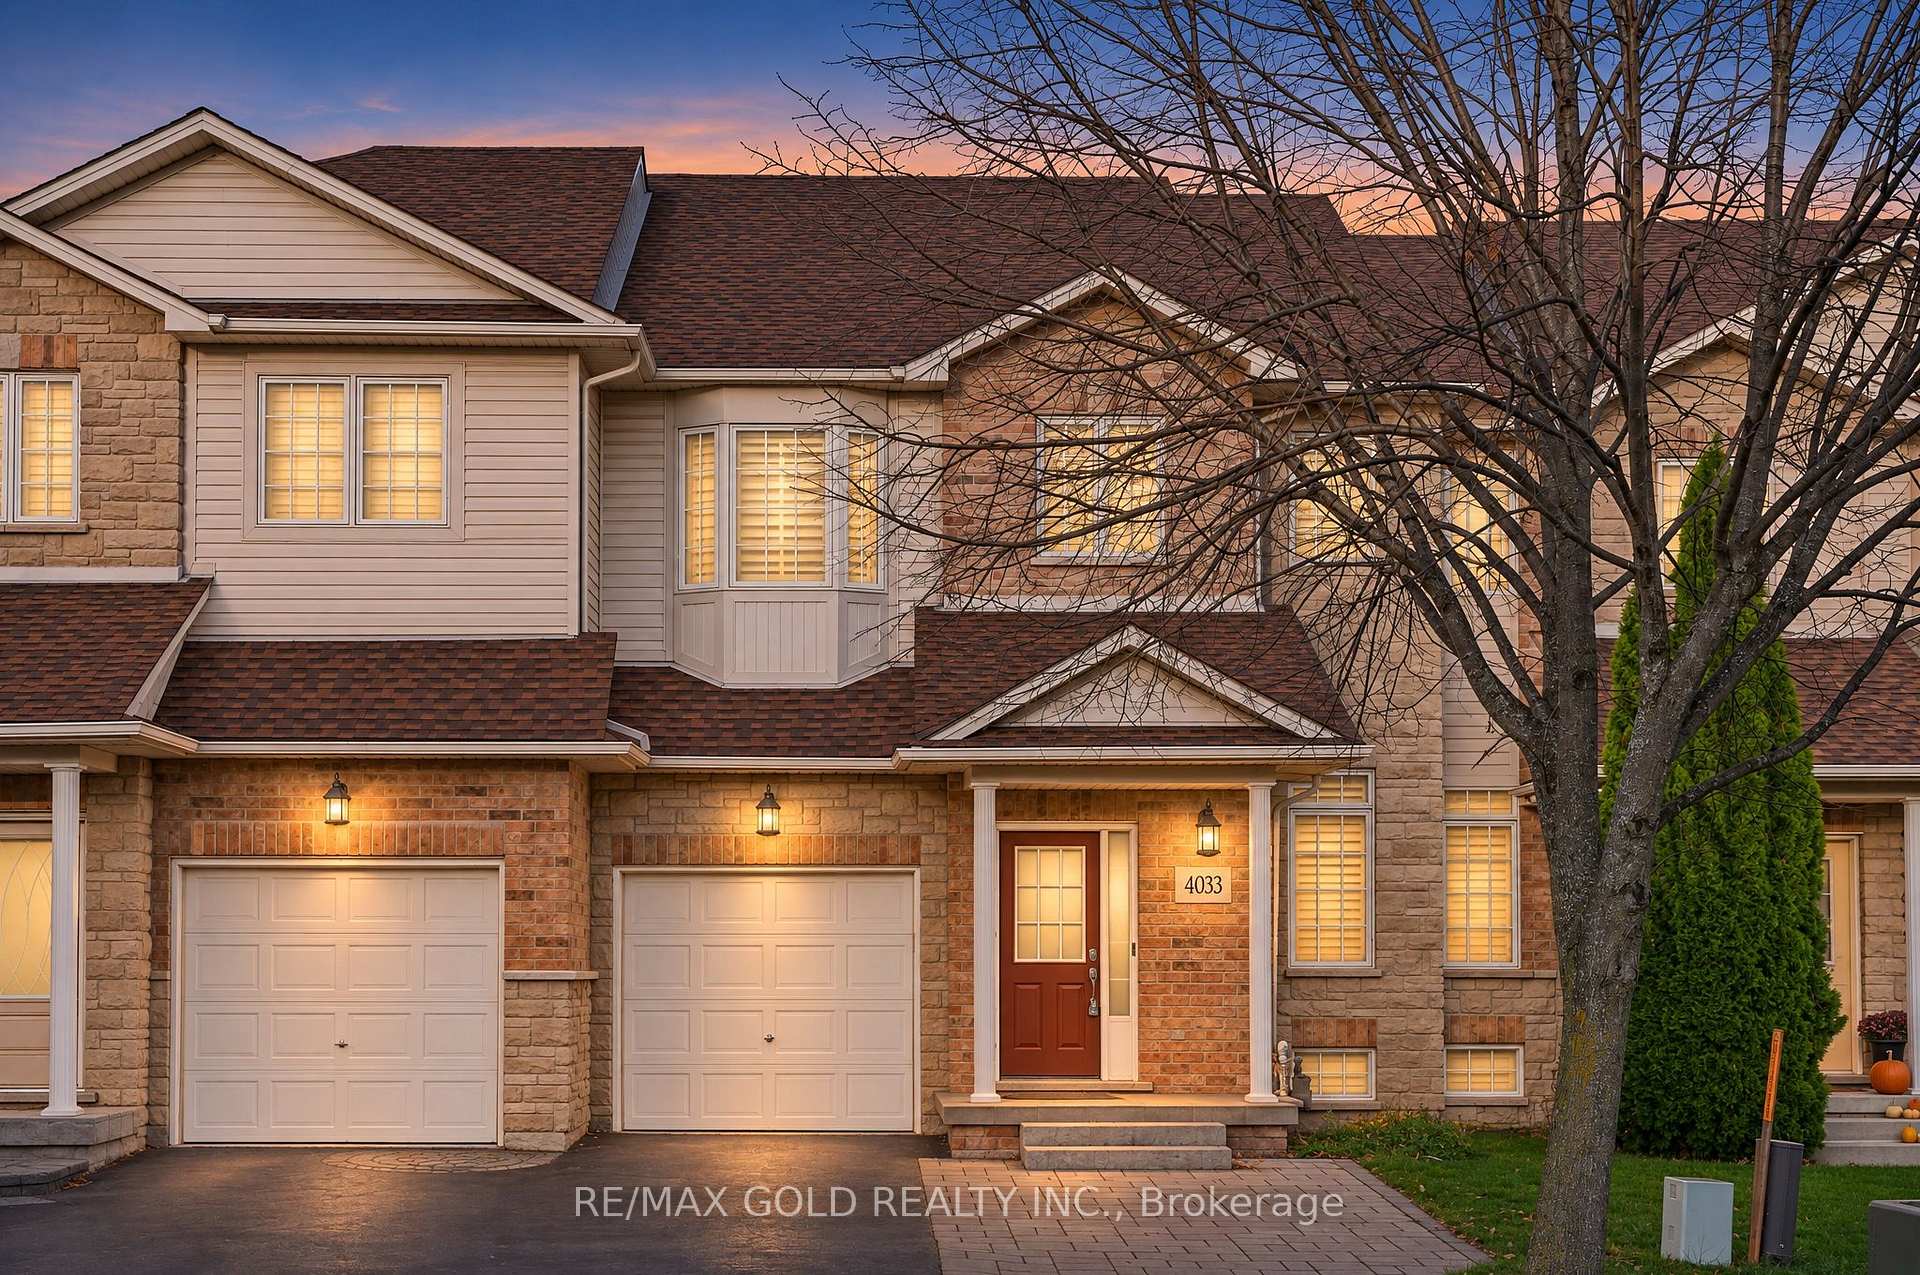
4033 Medland Drive
4033 Medland Drive
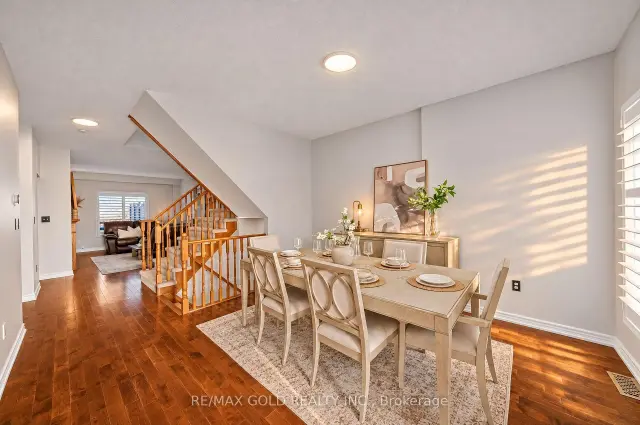 See all 34 photos
Facts and features
- BasementWalk-out
- Price per sq ft~$514
- Water, sewerMunicipal
- HeatingForced air
- Hardwood floors
- Fireplace
- Central air
The homeFreehold Townhouse, 2-storey, 1,500–2,000 sq ft
- TypeFreehold Townhouse
- Style2-storey
- Living space1,500–2,000 sq ft
- BasementFinished with walk-out
InsideFireplace Yes, Broadloom, Hardwood, Ceramic, Other
- FireplaceYes
- FlooringBroadloom, Hardwood, Ceramic
- FeaturesOther
- Rooms above ground8
- Rooms in the basement1
- Bedrooms3 + 1 in the basement
- Bathrooms4
- Kitchens1
Outside and lotBrick, Asphalt shingle, Poured concrete
- ExteriorBrick
- RoofAsphalt shingle
- FoundationPoured concrete
- Size24.38 × 101.97 ft
Parking1 Garage, Attached, Private double
- Spaces1 Garage
- GarageAttached
- DrivewayPrivate double
Heating, water and powerForced air, gas, Central air, Municipal water
- HeatingForced air, gas
- CoolingCentral air
- WaterMunicipal water
- SewerMunicipal sewer
Costs and taxesTaxes $5,980 a year, HST included in the price, Hot water tank (if applicable)
- Taxes, 2026$5,980 a year
- HSTHST included in the price
- Rental itemsHot water tank (if applicable)
Included in the saleWasher , dryer, fridge, stove, all elf's , stainless steel appliances
- IncludedWasher , dryer, fridge, stove, all elf's , stainless steel appliances
Listing detailsW14192612, For Sale, Nov 18, 2026
- MLS® numberW14192612
- StatusFor Sale
- Listed onNov 18, 2026
- Days on market2
- UpdatedNov 18, 2026
- PossessionFlexible
- Occupied byOwner
- Listing brokerageRE/MAX GOLD REALTY INC.
About this home
4033 Medland Drive, Burlington (Rose), ON L7M 4W7
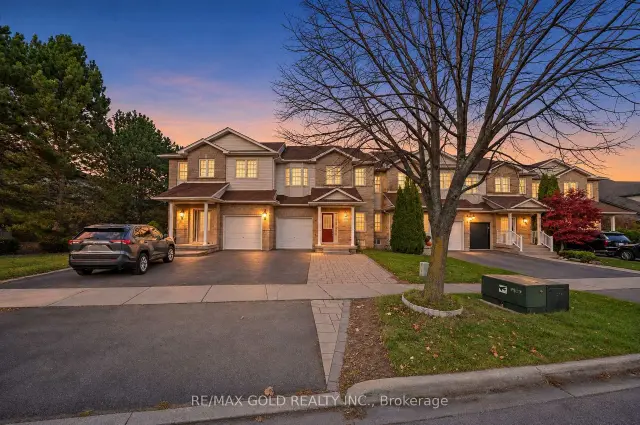
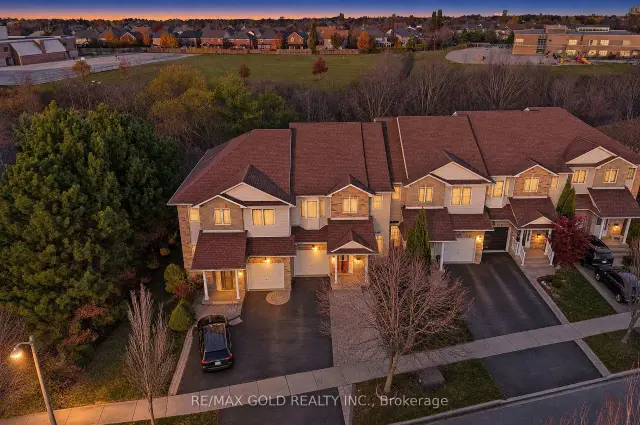
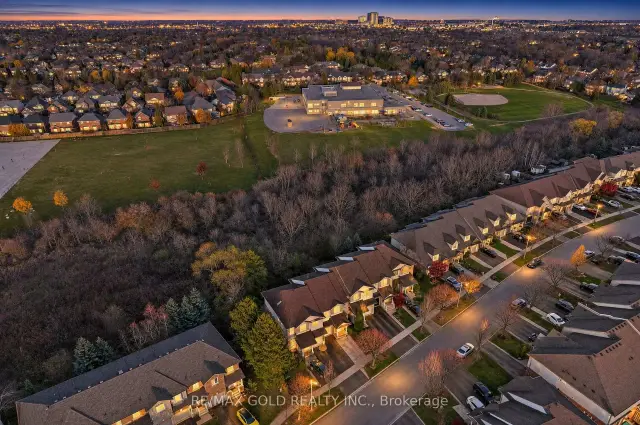
Welcome To This Beautifully Upgraded Freehold Townhome Located In The Highly Sought-After Millcroft Neighborhood In The Rose Area Of Burlington! Featuring Approximately $95,000 In Interior And Exterior Upgrades, This Home Offers The Perfect Blend Of Style, Comfort, And Functionality. Enjoy A Stunning Walkout Basement Backing Onto A Picturesque Ravine Lot, Complete With A Full Bedroom And Full Bathroom, More than 2500 square feet of living space making It Ideal For Extended Family. Step Outside To Your Newly Finished Deck, Beautifully Enhanced With Artificial Turf And Elegant Stonework, Creating The Perfect Outdoor Retreat. The Exterior Also Features A Newly Completed Interlocking Driveway, Adding Both Curb Appeal And Convenience. Inside, Enjoy Freshly Painted Interiors, Brand New Kitchen And Bathroom Countertops. Additional Upgrades Include A Brand New A/C Unit For Year-Round Comfort. The Thoughtfully Designed Layout Also Features The Convenience Of Second-Floor Laundry. Ideally Situated Within Walking Distance To Both Public And Catholic Elementary Schools, And Close To Everyday Amenities, Parks, Shopping, And More. An Incredible Opportunity To Own A Turnkey Home In One Of Burlington's Desirable Family-Friendly Communities!
Book a viewing
Around this home
Daily convenience, out of 100, from the distances below
Schools nearby
School rating, out of 10.
Helpful calculators

Your HOMEH agent
"Priced 2% over the Hestimate. I would see it this week."