

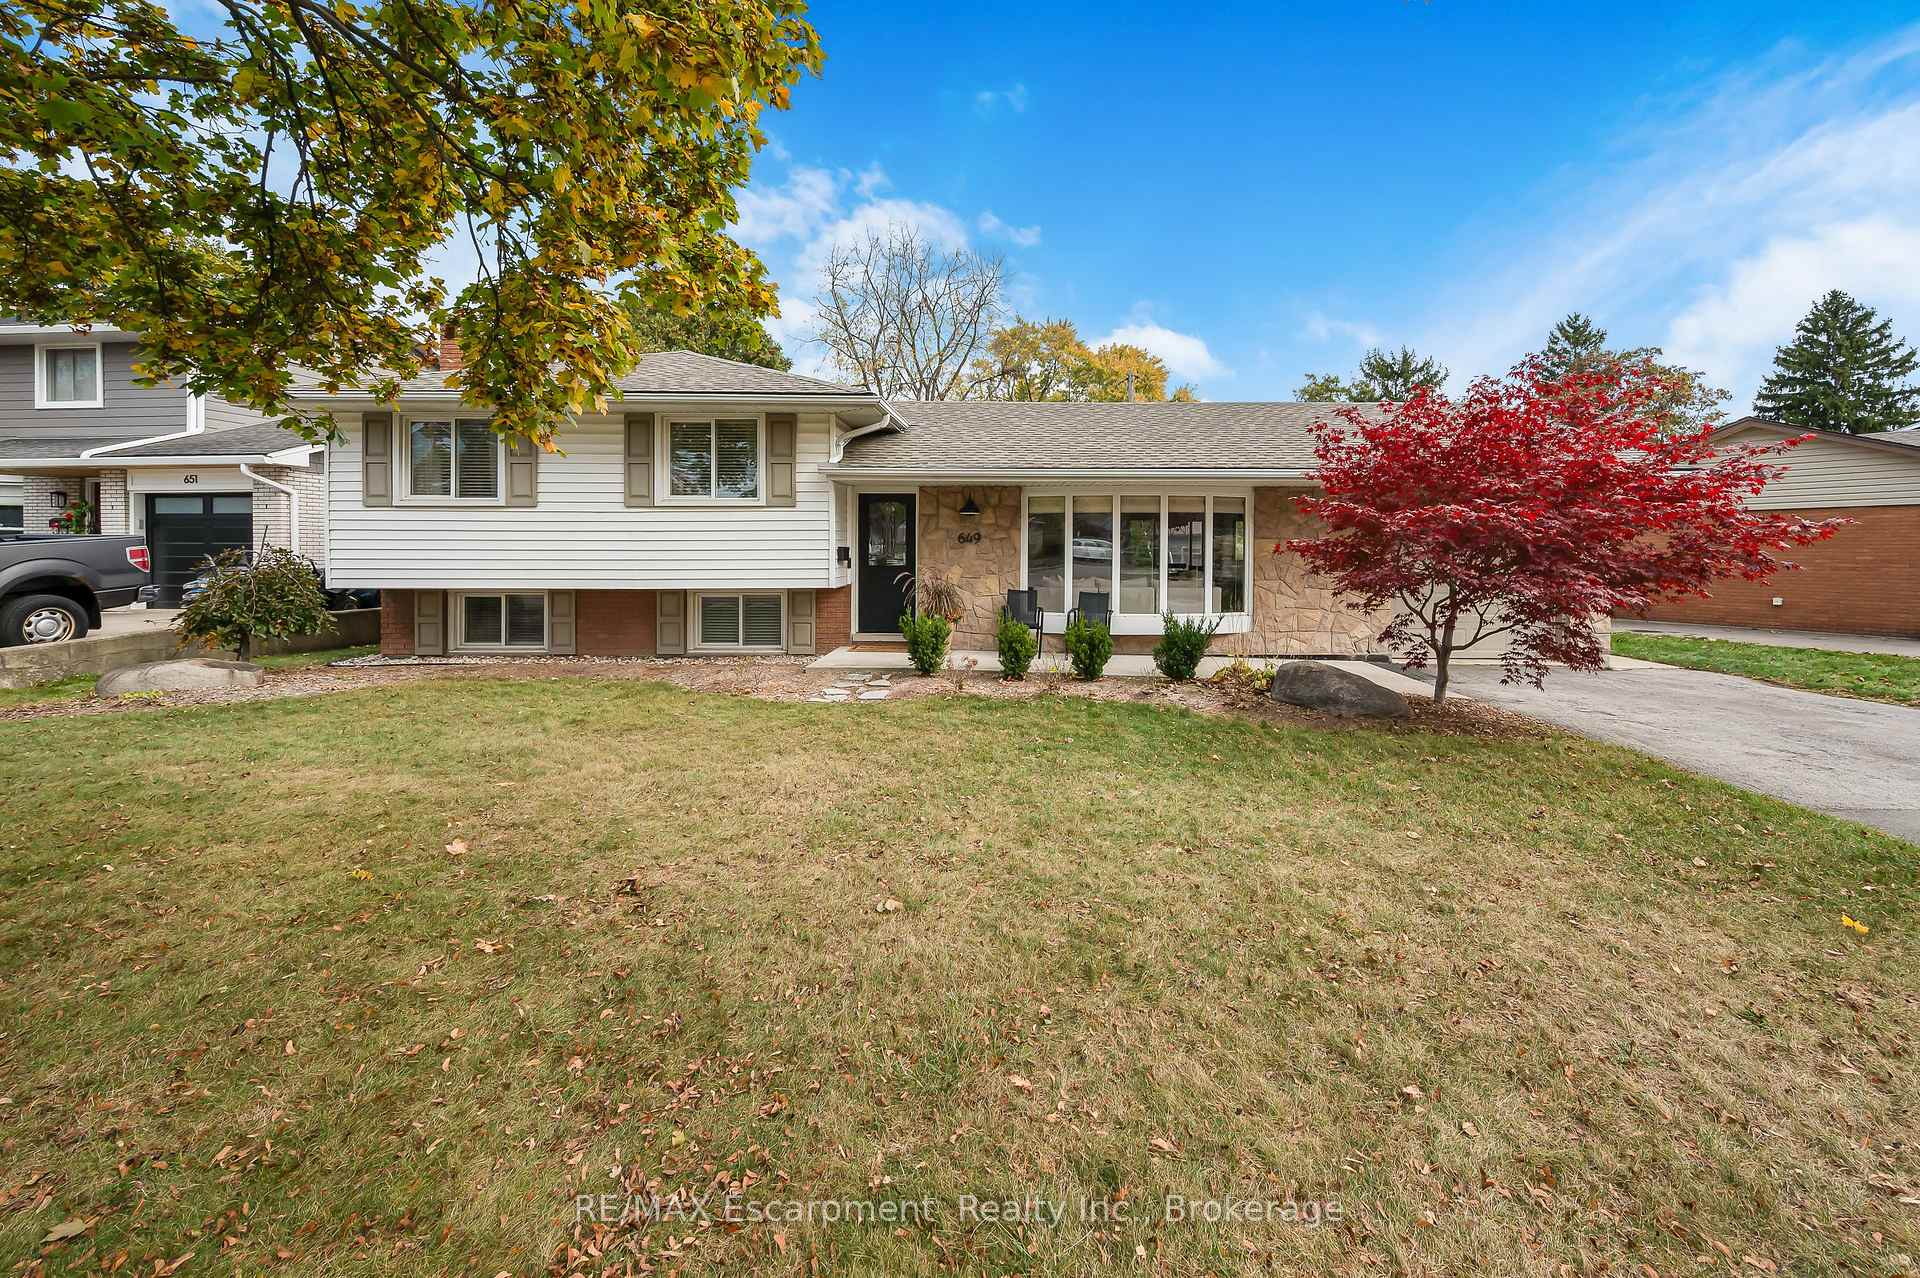
649 Geneva Park Drive
649 Geneva Park Drive
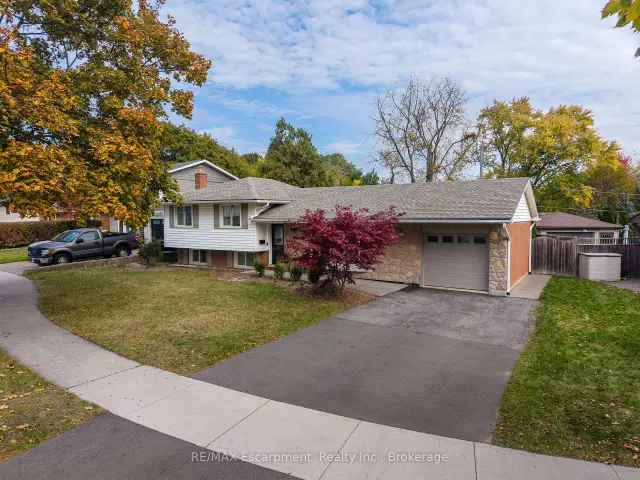
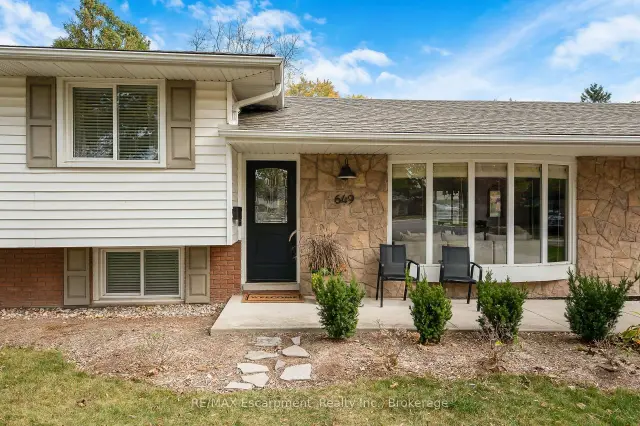
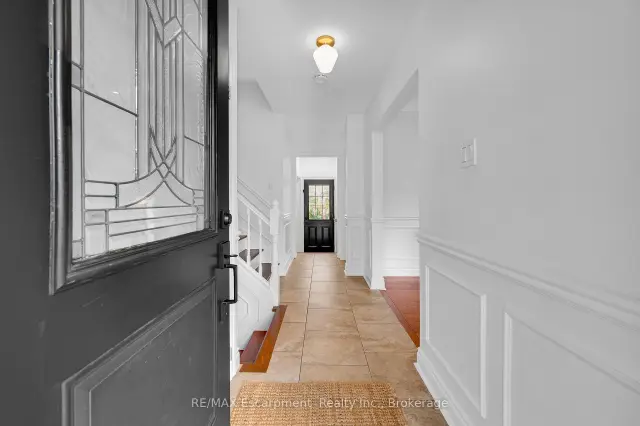
 See all 35 photos
Facts and features
- BasementFinished
- Age of home51–99 years
- Price per sq ft~$961
- Water, sewerMunicipal
- Fireplace
- Central air
The homeDetached, Sidesplit, Age 51–99 years
- TypeDetached
- StyleSidesplit
- Age51–99 years
- Living space1,100–1,500 sq ft
- BasementFinished, crawl space
InsideFireplace Yes, natural gas, rec room, Lower level, Auto garage door remote
- FireplaceYes, natural gas, rec room
- LaundryLower level
- FeaturesAuto garage door remote
- Rooms above ground6
- Rooms in the basement2
- Bedrooms3
- Bathrooms2
- Kitchens1
- Family roomYes
Outside and lotBrick, vinyl siding, Asphalt shingle, Concrete block
- ExteriorBrick, vinyl siding
- RoofAsphalt shingle
- FoundationConcrete block
- FeaturesLandscaped, patio
- Other structuresGarden shed
- Size97.04 × 165.13 ft
- ZoningR3.4
Parking1 Garage, Attached, Private
- Spaces1 Garage
- GarageAttached
- DrivewayPrivate
Heating, water and powerForced air, gas, Central air, Municipal water
- HeatingForced air, gas
- CoolingCentral air
- WaterMunicipal water
- SewerMunicipal sewer
- Natural gasYes
- HydroYes
Costs and taxesTaxes $6,091 a year, HST No HST, Hot water heater
- Taxes, 2025$6,091 a year
- HSTNo HST
- Rental itemsHot water heater
- Under contractHot water heater
Included in the saleBuilt-in microwave, central vac, dishwasher, dryer, garage door opener, gas oven/range, refrigerator, washer, window coverings, light fixtures, black living room cabinet, treehouse, bedrooms - hooks x 2, small white shelf, small black shelf, light attached to wall, rec room - small shelf, tv wall mount
- IncludedBuilt-in microwave, central vac, dishwasher, dryer, garage door opener, gas oven/range, refrigerator, washer, window coverings, light fixtures, black living room cabinet, treehouse, bedrooms - hooks x 2, small white shelf, small black shelf, light attached to wall, rec room - small shelf, tv wall mount
NearbyFenced yard, public transit, park, school, ravine
- Close toFenced yard, public transit, park, school, ravine
Listing detailsW14193212, For Sale, Nov 18, 2026
- MLS® numberW14193212
- StatusFor Sale
- Listed onNov 18, 2026
- Days on market2
- UpdatedNov 19, 2026
- PossessionFlexible
- Occupied byOwner
- Listing brokerageRE/MAX Escarpment Realty Inc., Brokerage
About this home
649 Geneva Park Drive, Burlington (Roseland), ON L7N 3C2
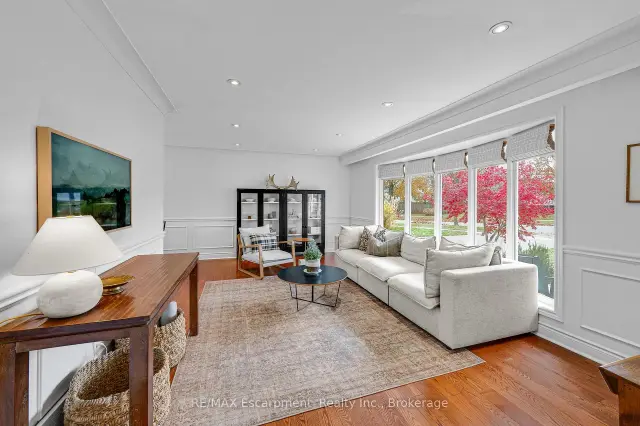
Welcome to 649 Geneva Park Drive, where quiet crescent living, a beautifully landscaped backyard and a location that makes everyday life easy all come together in Burlington's sought-after south neighbourhood. This 3-bedroom, 2-bathroom sidesplit offers comfortable, inviting living spaces inside and an outdoor setting you'll want to enjoy from the moment you move in. The backyard is a standout, at ~0.2 acres, backing onto Tuck Creek and thoughtfully designed with professional landscaping, new wood fencing on both sides and plenty of space to entertain, unwind or simply enjoy being home. From summer dinners on the patio to morning coffee in the lounge area and evenings gathered around the fire pit, this is a backyard made for making memories. Inside, natural light pours through the oversized front window into a welcoming living room featuring hardwood floors and pot lights. The adjoining dining room brings a touch of character with wainscotting and crown moulding, while the refreshed kitchen offers updated cabinetry, new hardware, a stylish backsplash and a Thor gas range that's sure to impress anyone who loves to cook. Upstairs, you'll find three comfortable bedrooms and a 5-piece bathroom. The lower-level family room adds another inviting space to relax or entertain, complete with a cozy gas fireplace, perfect for movie nights, watching the game or spending time with family. An updated full bathroom and dedicated laundry room complete the lower level. An attached garage and parking for four additional vehicles add everyday convenience, while the location puts you close to everything that makes Burlington such a great place to call home. Schools, parks, shopping, groceries, Appleby GO and easy QEW access are all within reach. A beautifully maintained home, an incredible backyard and a neighbourhood you'll love coming home to. Welcome to your next chapter at 649 Geneva Park Drive.
Book a viewing
Around this home
Daily convenience, out of 100, from the distances below
Schools nearby
School rating, out of 10.
Helpful calculators

Your HOMEH agent
"Priced 1% over the Hestimate. I would see it this week."