

Unit A631, 5230 Dundas Street
Unit A631, 5230 Dundas Street
 See all 28 photos
Property history
Facts and features
- ExposureNorth west
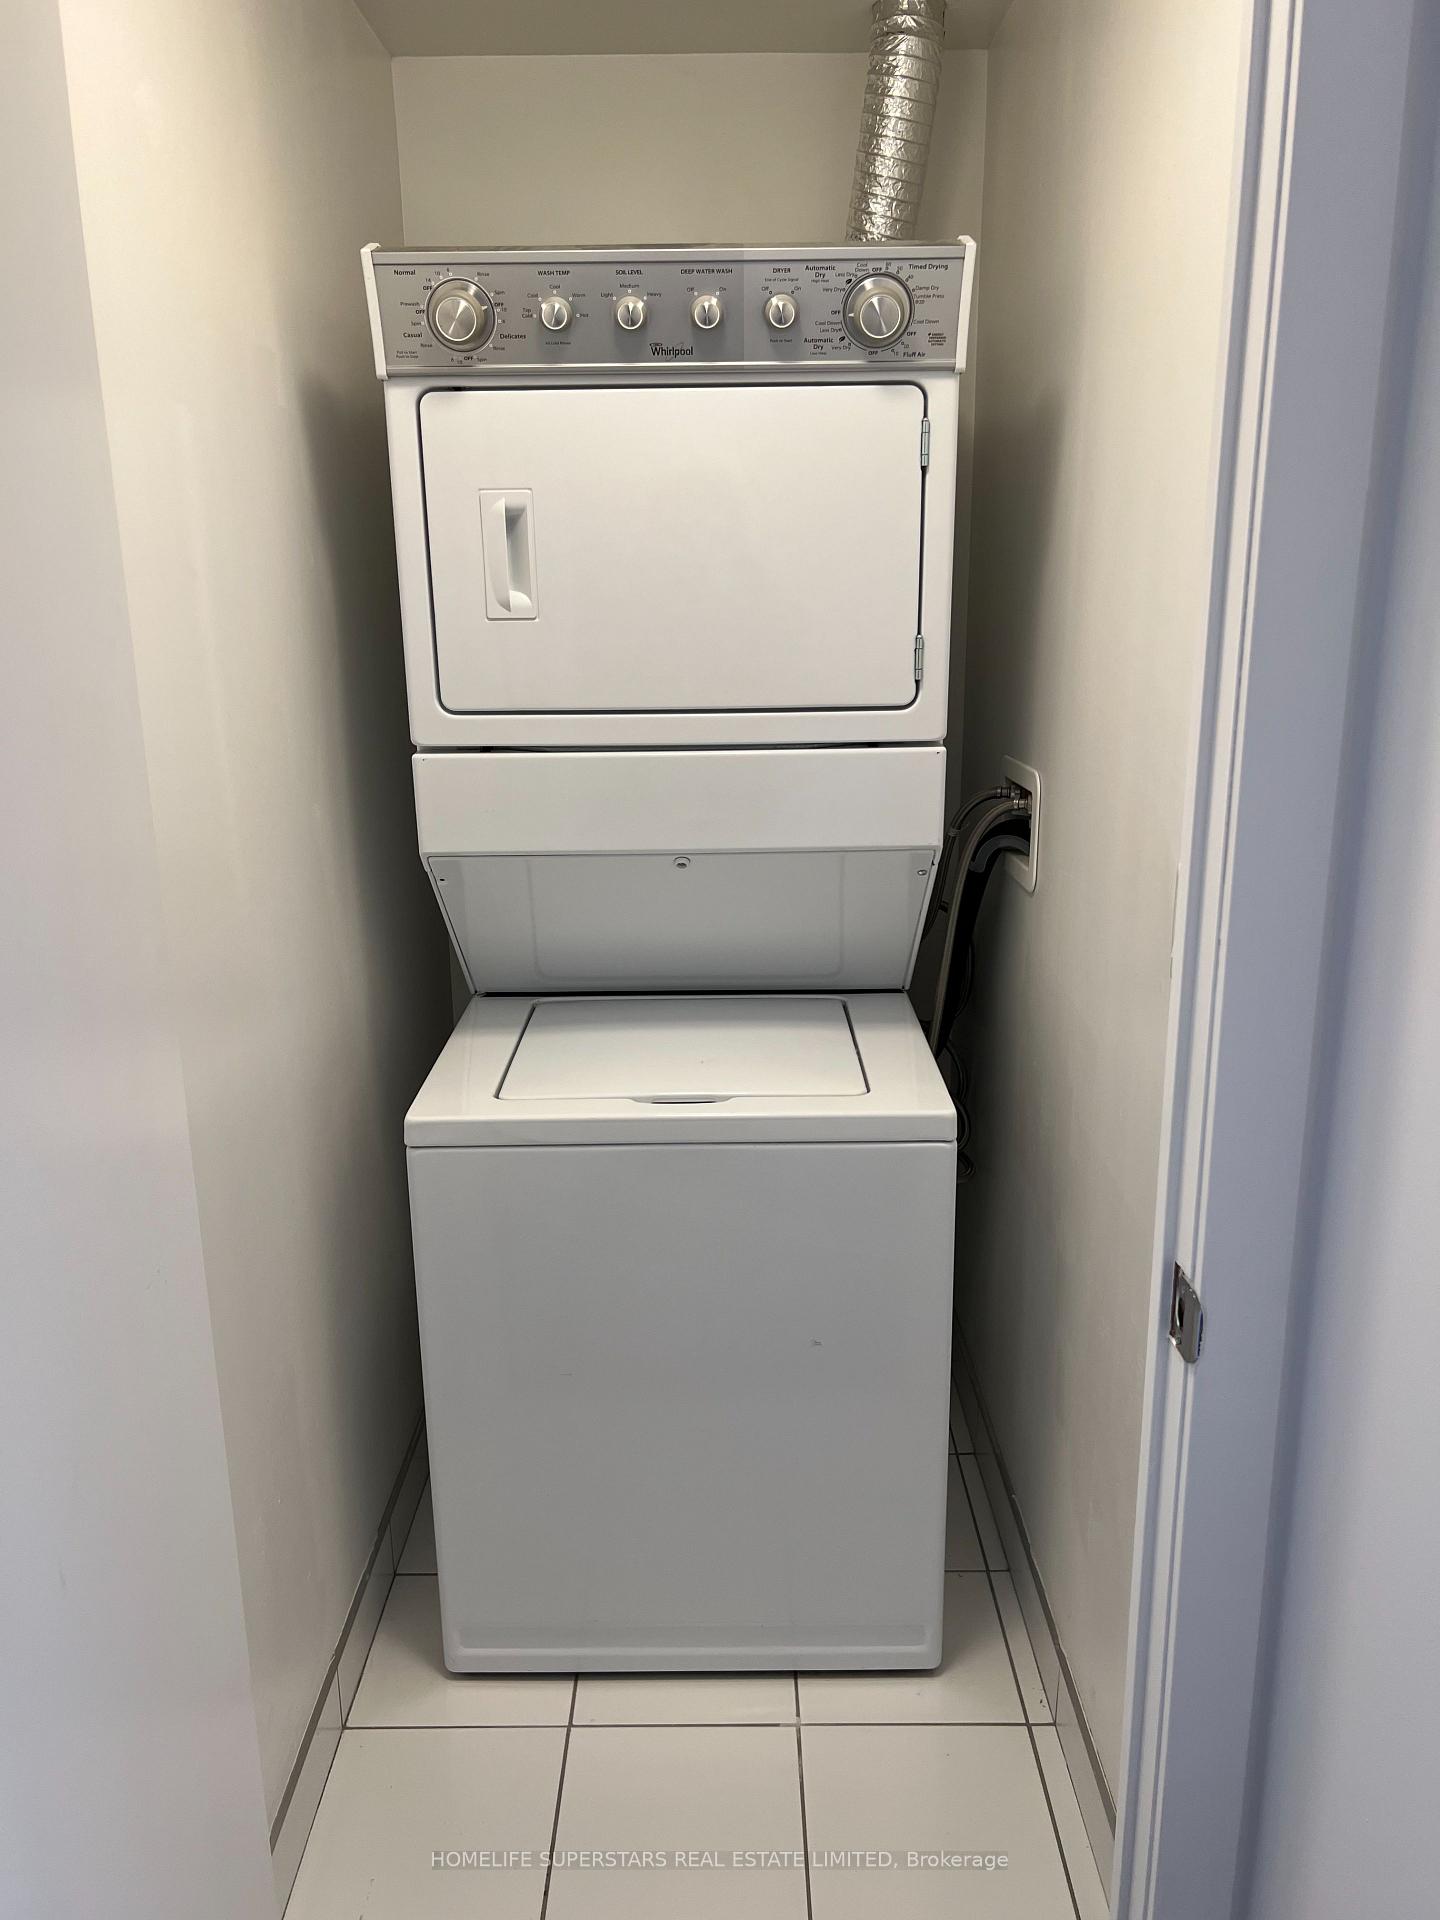
- LaundryIn-suite laundry, closet
- LockerNone
- BalconyOpen
- Central air
The homeCondo Apartment, Multi-level, 500–599 sq ft
- Type: Condo Apartment
- Style: Multi-level
- Living space: 500–599 sq ft
- Basement: None
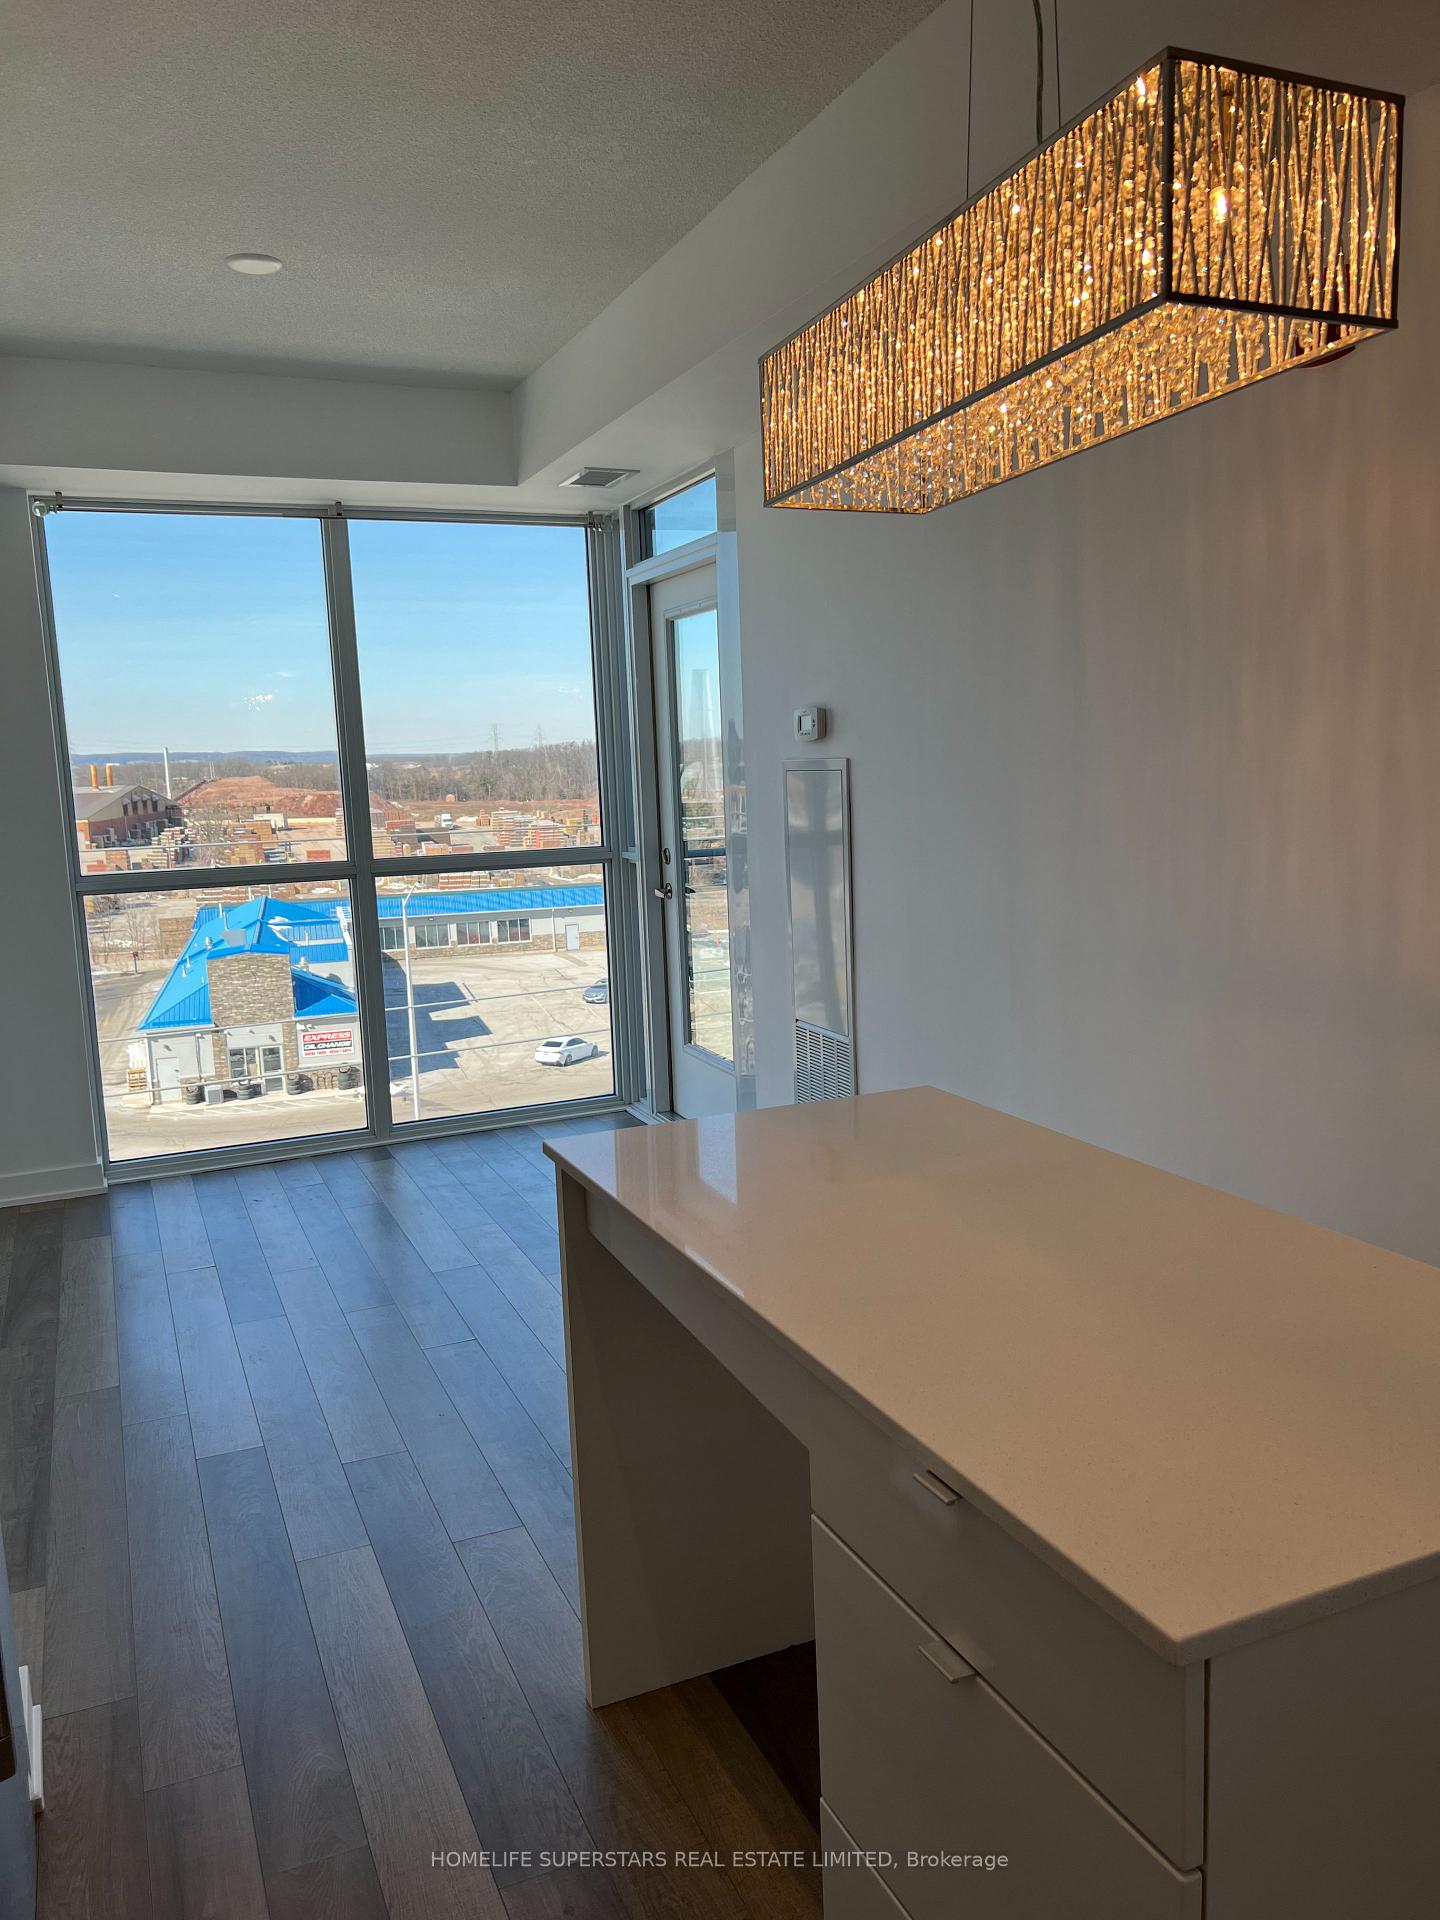
- Exposure: North West
InsideWindow floor to ceiling, Ceramic, Tile, In-suite laundry, laundry closet, main level, Auto garage door remote, carpet free, countertop range
- Flooring: Window floor to ceiling, Ceramic, Tile
- Laundry: In-suite laundry, laundry closet, main level
- Features: Auto garage door remote, carpet free, countertop range
- Security: Concierge/security, security guard, smoke detector, carbon monoxide detectors
- Elevator: Yes
- Rooms above ground: 3
- Bedrooms: 1
- Bathrooms: 1
- Kitchens: 1
OutsideBrick, Open
- Exterior: Brick
- Balcony: Open
Parking and locker1 Parking, Underground, Parking type Owned
- Spaces: 1 Parking
- Garage: Underground
- Parking type: Owned
- Locker: None
BuildingLink condo, Storeys 6, Units 143
- Name: Link condo
- Storeys: 6
- Units: 143
- Registered: 2017
- Condo corporation: 681
- Pets: Not allowed
Heating, water and powerForced air, gas, Central air
- Heating: Forced air, gas
- Cooling: Central air
Rent and termsRent $2,100 a month, Entire property, Unfurnished
- Rent: $2,100 a month
- Space for rent: Entire property
- Furnished: Unfurnished
- Lease: 12 months
- Rent includes: Central air conditioning, heat, hydro, parking, water
- Deposit: Required
- Credit check: Required
- Employment letter: Required
- Rental application: Required
- References: Required
- Rental items: Fan coil rental to be paid by the landlord.
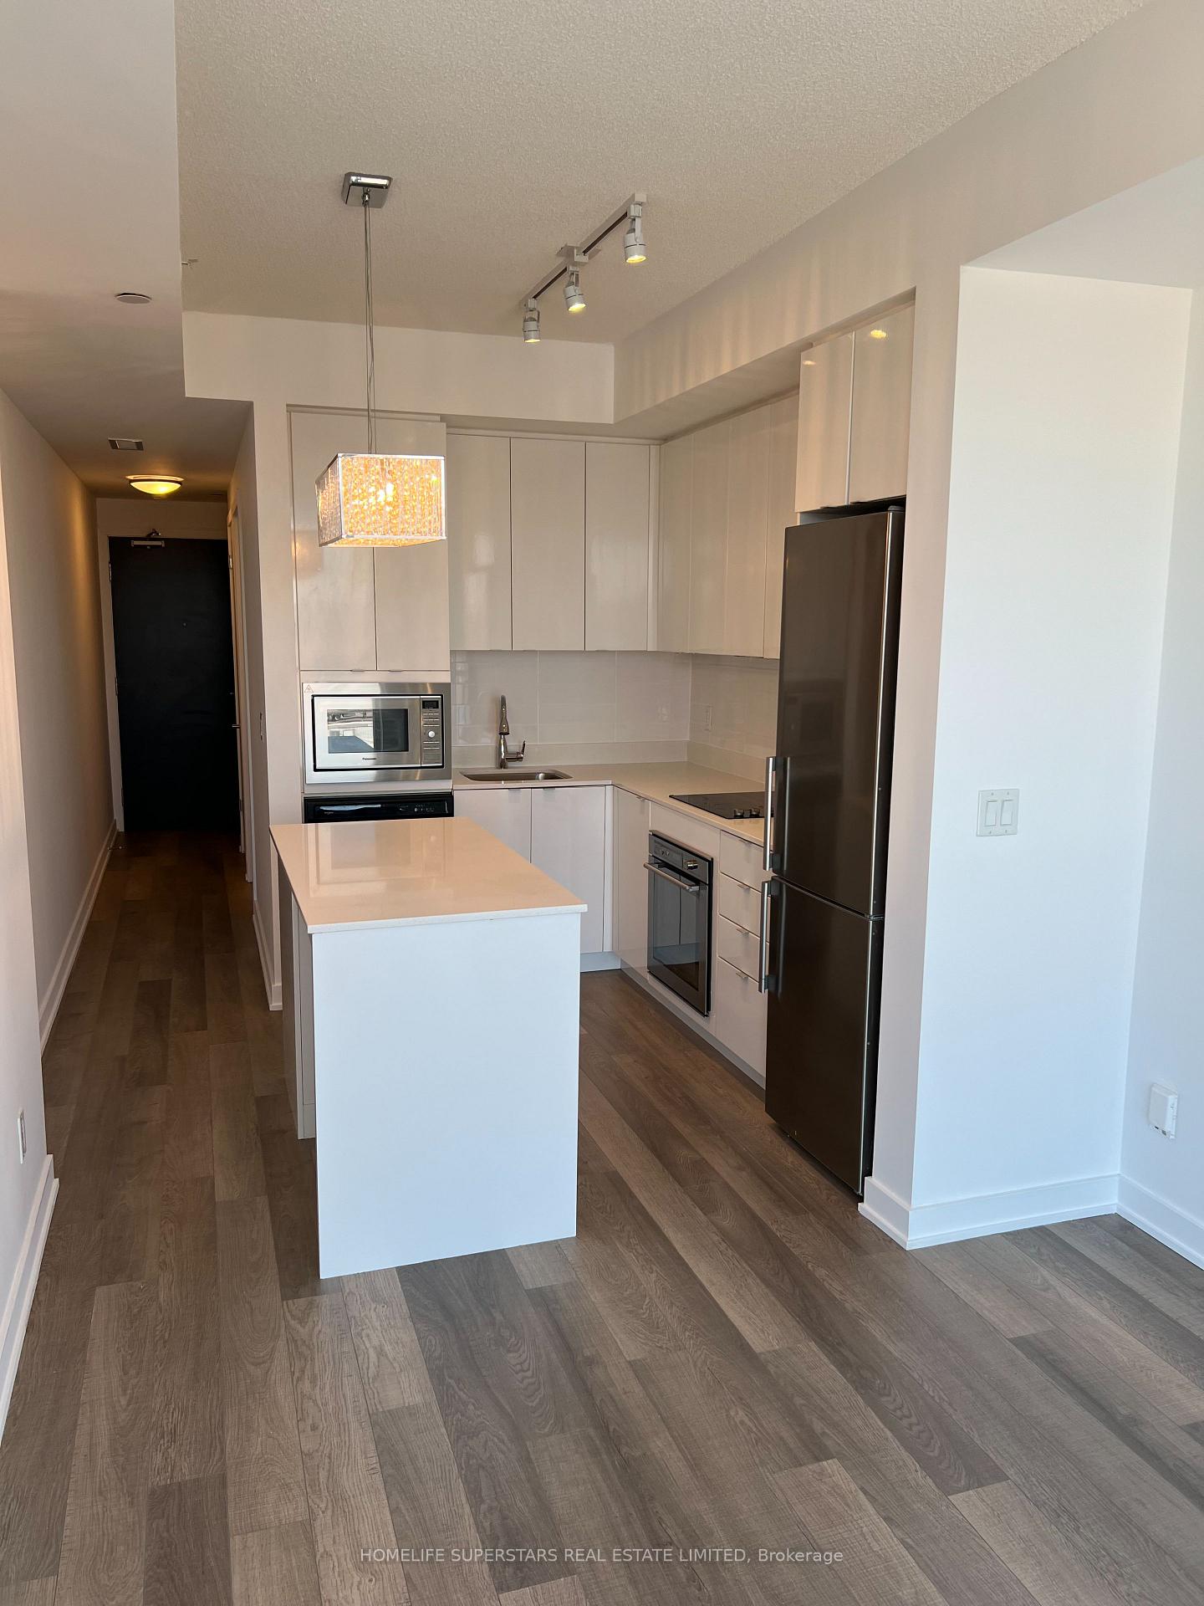
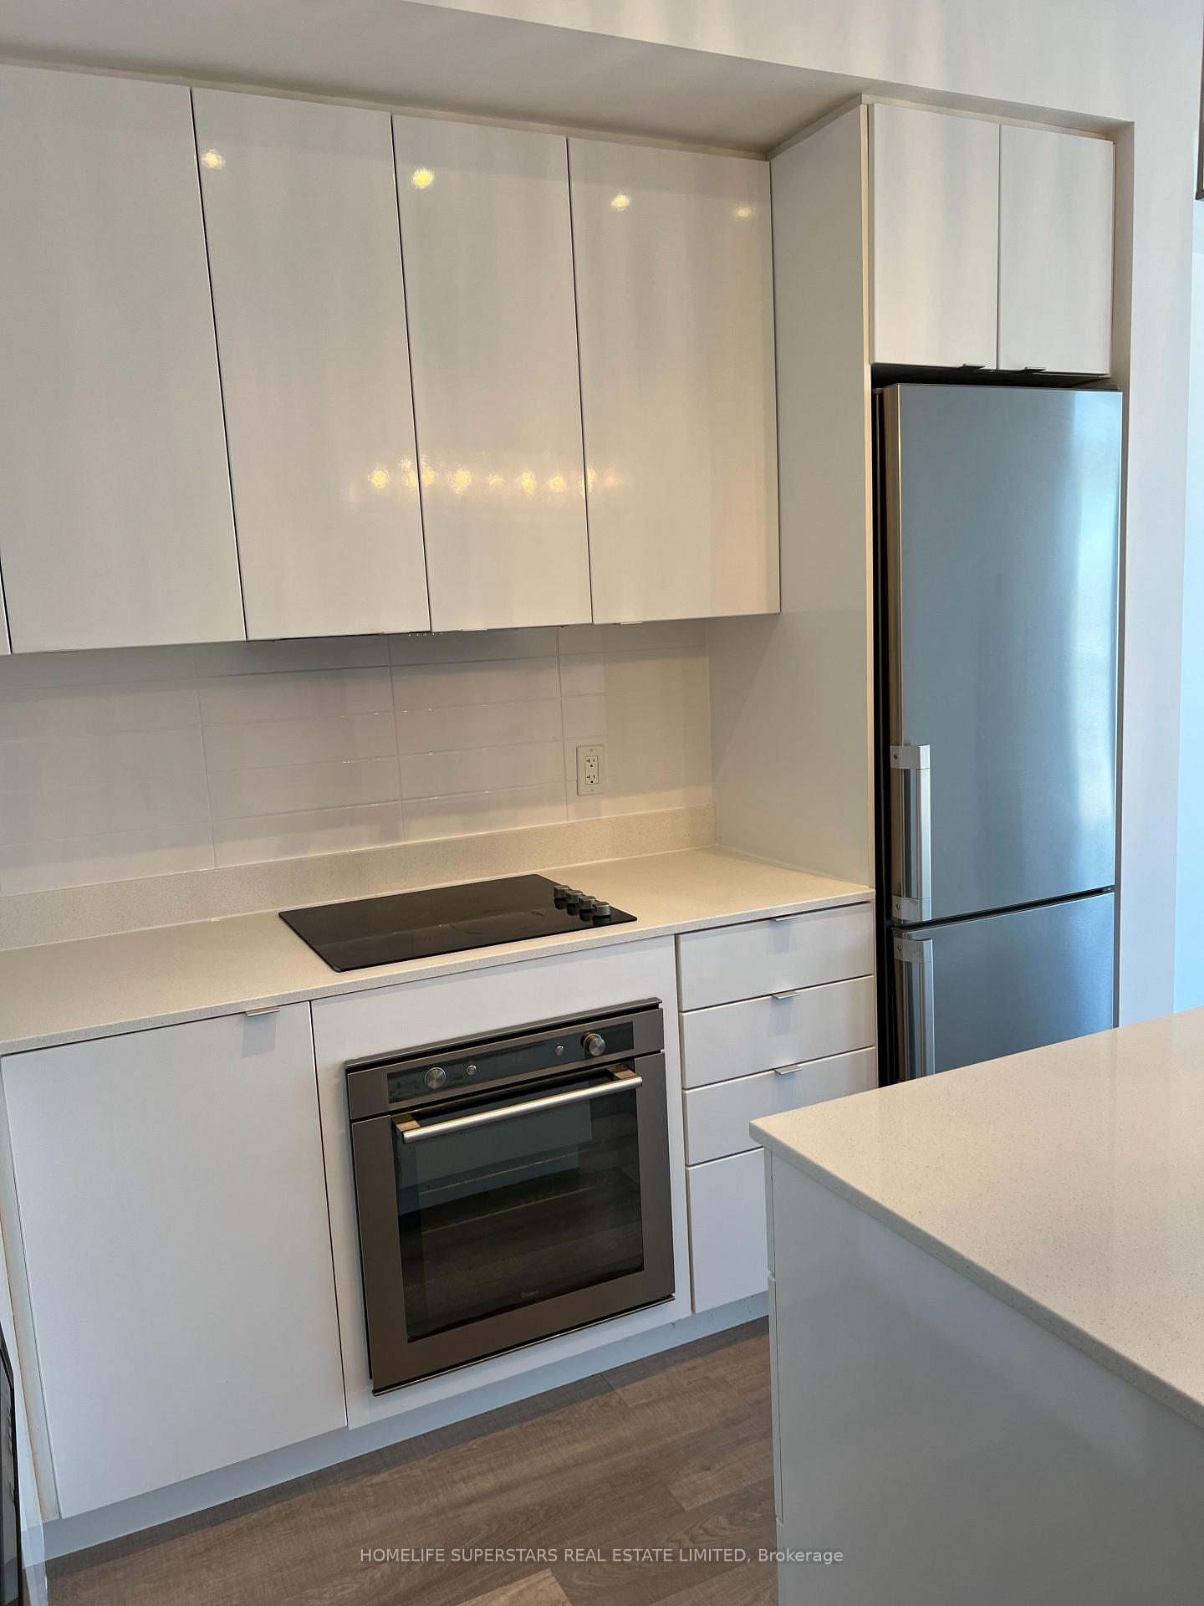
IncludedS/s built in fridge, b/i stove & oven, range hood /exhaust fan, integrated microwave, dishwasher, stackable washer & dryer. all light fixtures where attached. one underground parking spot(p1#25) is included in the rent. !!!!lock box is hanging in the visitor parking area on the ground floor in the lock box area with the agent card attached on it. showings 7 days a week from 9am to 9pm., Homeland phone line, tv cable and internet wifi services not included in the lease.
- Included: S/s built in fridge, b/i stove & oven, range hood /exhaust fan, integrated microwave, dishwasher, stackable washer & dryer. all light fixtures where attached. one underground parking spot(p1#25) is included in the rent. !!!!lock box is hanging in the visitor parking area on the ground floor in the lock box area with the agent card attached on it. showings 7 days a week from 9am to 9pm.
- Not included: Homeland phone line, tv cable and internet wifi services not included in the lease.
Listing detailsW12247621, Rented, Jun 26, 2025
- MLS® number: W12247621
- Status: Rented
- Listed on: Jun 26, 2025
- Days on market: 22
- Updated: Jul 18, 2025
- Possession: Immediate
- Occupied by: Vacant
- Listing brokerage: HOMELIFE SUPERSTARS REAL ESTATE LIMITED
About this home
Unit A631, 5230 Dundas Street, Burlington (Bronte Creek), ON L7L 0J5
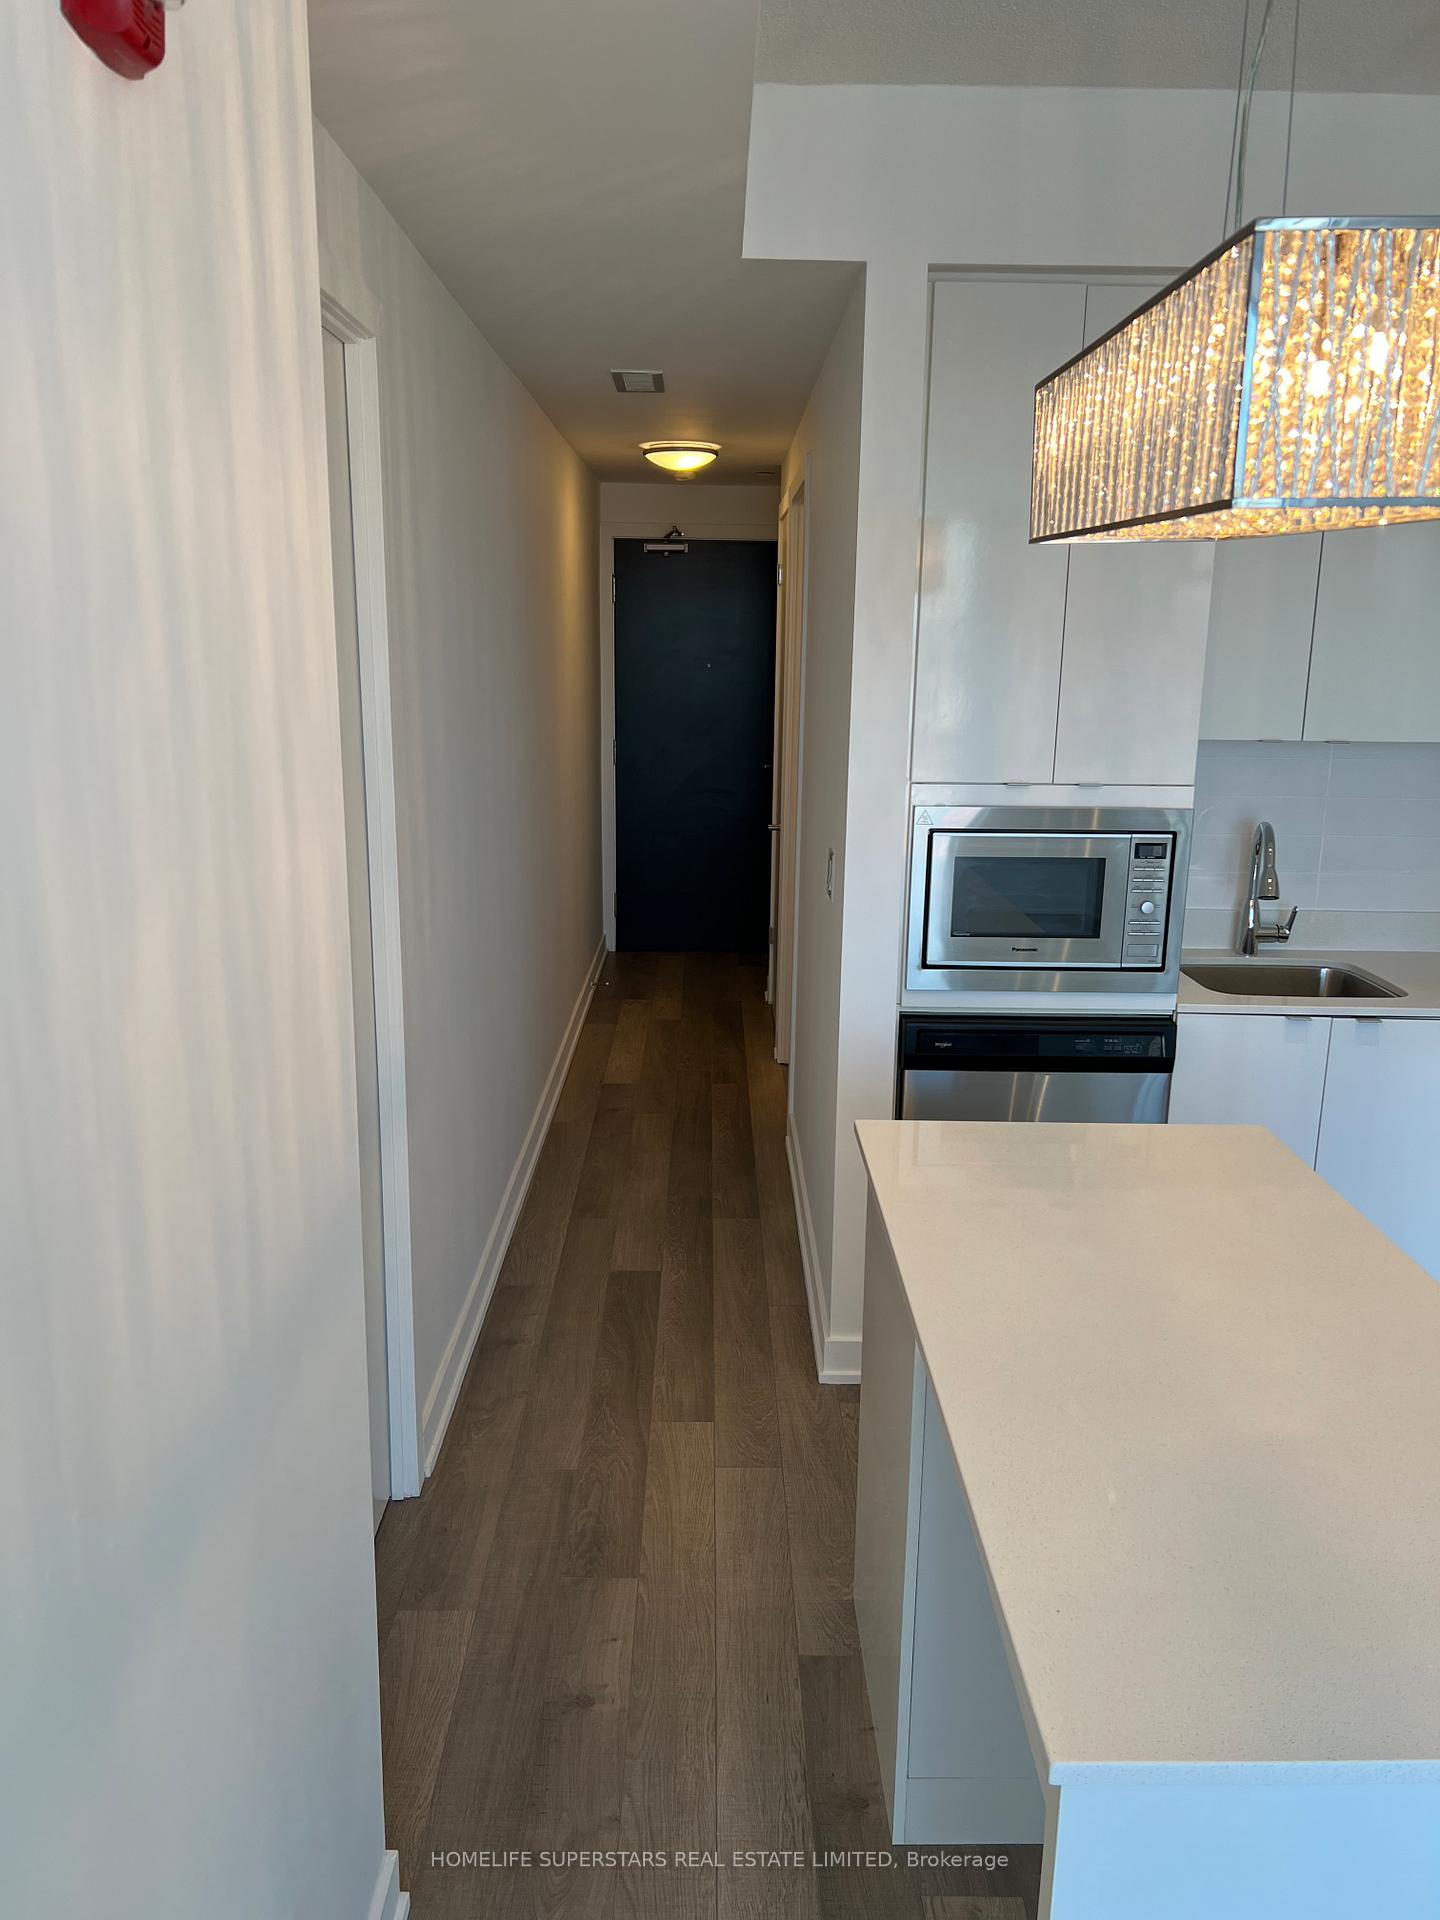
Welcome to this clean and urban living unit ( Link Condo Building) in the heart of Burlington city Orchard Neighborhood. Experience modern living with natural lighting on the top floor of this bright & clean one Bedroom condo with large closet, Living room with 9ft ceiling with floor to ceiling large window & W/O North facing Open Balcony, modern kitchen with B/I Appliances & white tall cabinets, Quartz kitchen counter with white backsplash, strong exhaust fan, Centre island with dropdown decorative chandelier. Spacious 4 Pc Bathroom comes with covered glass door standing shower, one large hallway closet and separate stackable laundry closet. One underground garage private parking spot.!!! ALL UTILITIES( Heat, Electricity & Water) ARE INCLUDED IN THE LEASE!!! TENANT PAYS ONLY THE RENT $2100. Easy access to 403 & 407, local transit and GO STATIONS, malls, groceries, schools, Hospital, Worship places, walking trails,& Bronte Creek park. State of the art amenities includes hot tub, steam room, sauna. Game room with pool table.!!!PLEASE NO PETS & NO SMOKING!!! IDEAL FOR SINGLE PERSON TO MAKE IT A NEW HOME!!! VERY CLEAN UNIT-------- PLEASE BRING OFFERS ANYTIME----PROPERY IS VACANT-----SHOWING WITH LOCK BOX FROM 9AM TO 9PM 7DAYS A WEEK____ SHOW WITH CONFIDENCE, thanks for Showing & BRING OFFERS ANY TIME!!!!!
Ask about this home
A HOMEH agent will answer your questions about this home.
Know more about Link Condos & Towns
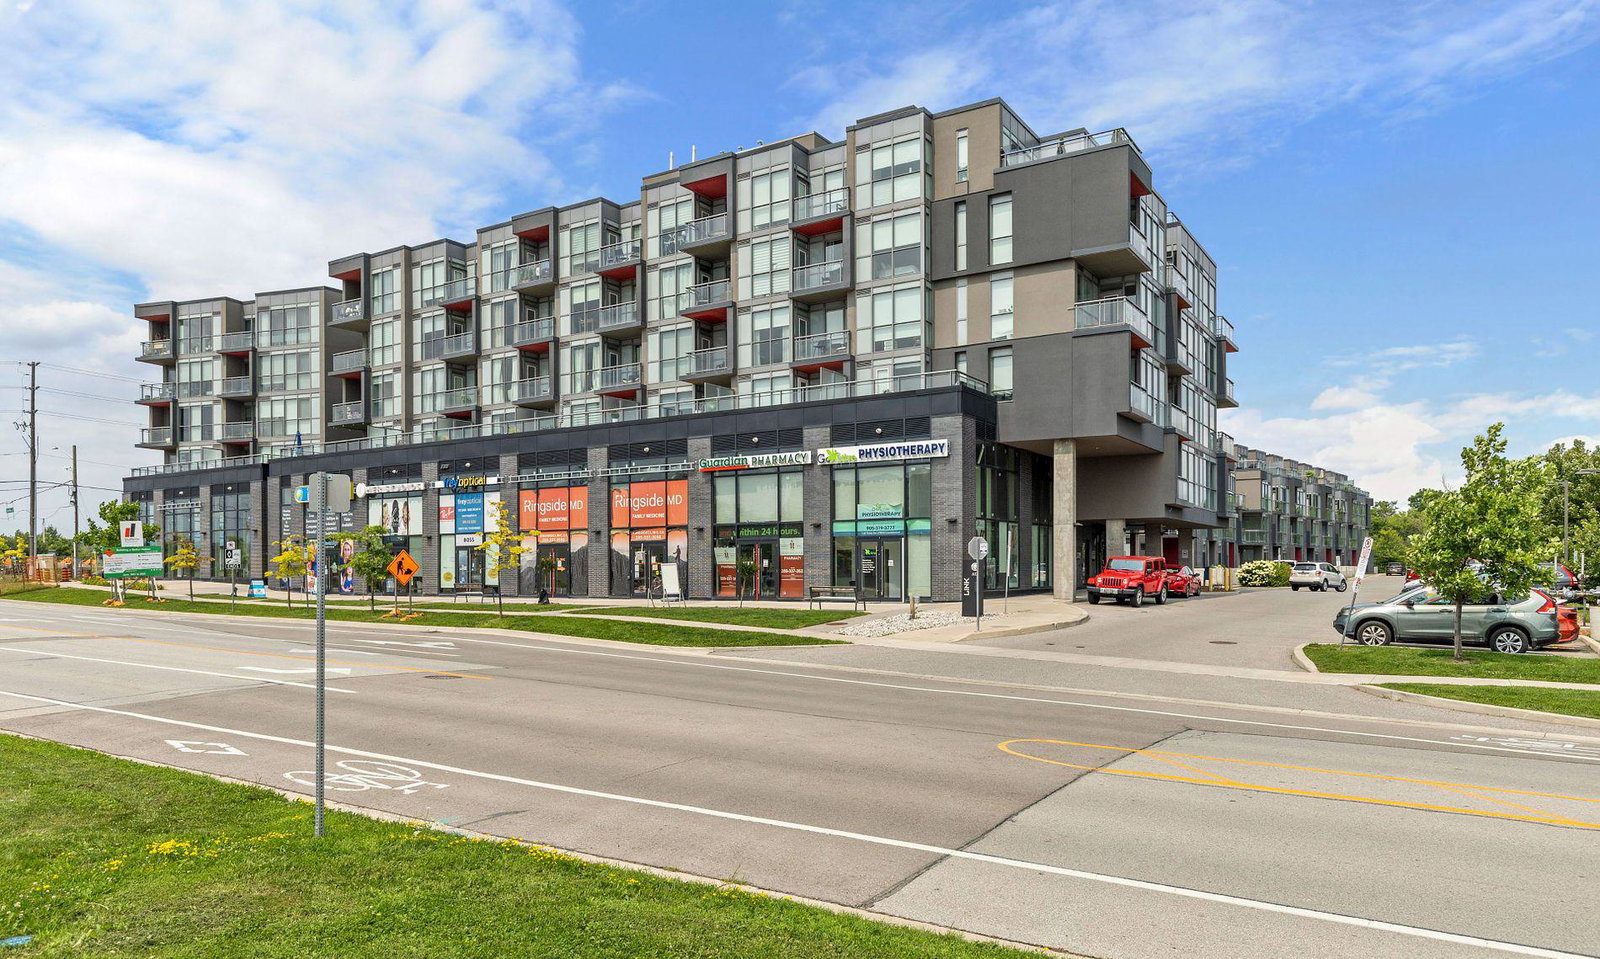
Condo building · 5220-5260 Dundas Street
Link Condos & Towns is a 6-storey condo with 143 suites, built in 2017 by ADI Development Inc. Right now 1 for sale and 1 for rent are on the market here.
- 6storeys
- 143suites
- $647/sq ft
- 2017built
No similar units for rent in Link Condos & Towns right now.
Around this home
Daily convenience, out of 100, from the distances below
Schools nearby
School rating, out of 10.
Helpful calculators
Your HOMEH agent

"I would see it this week."