

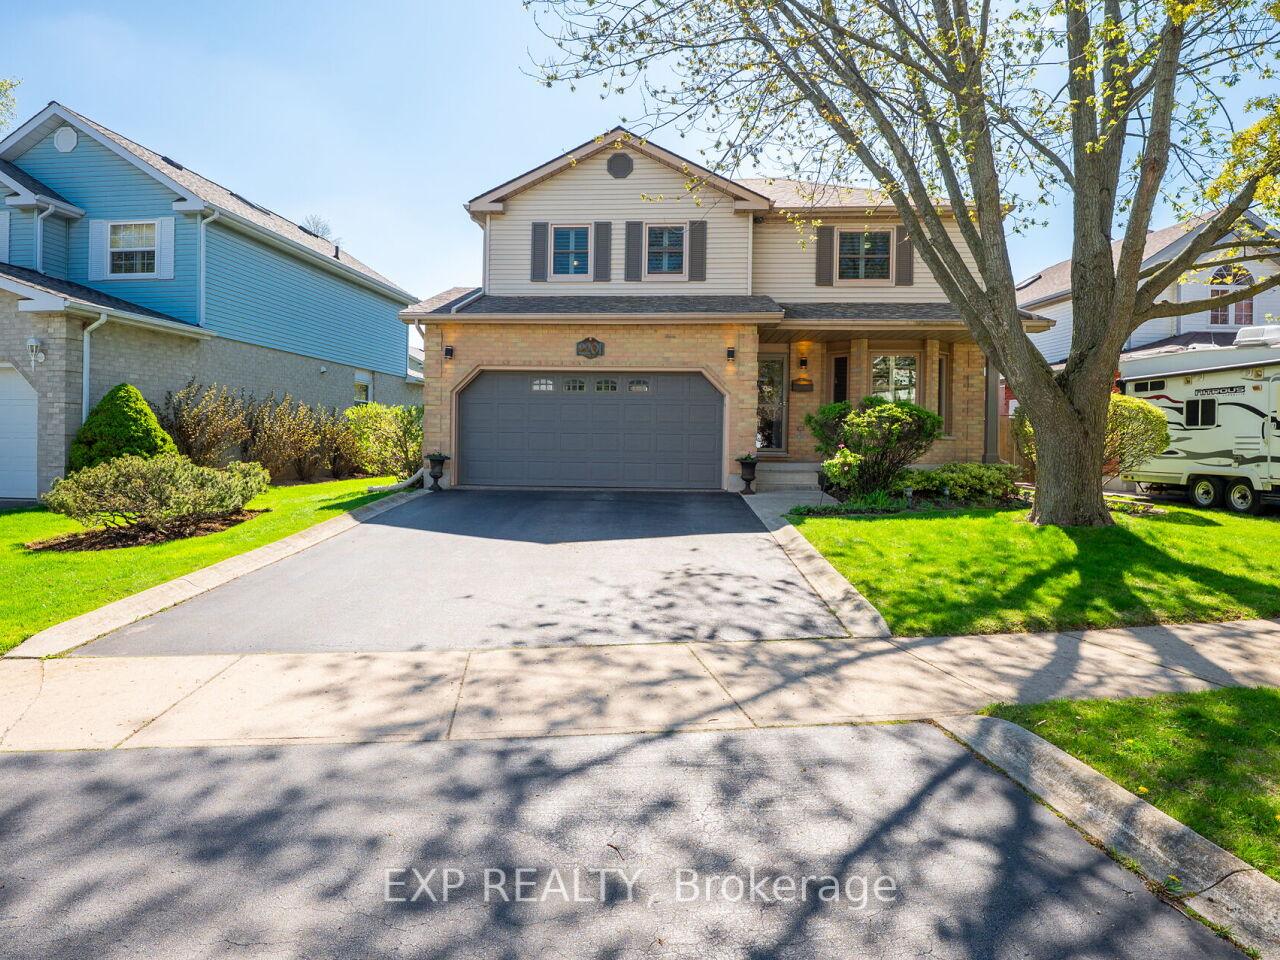
2201 Heidi Avenue
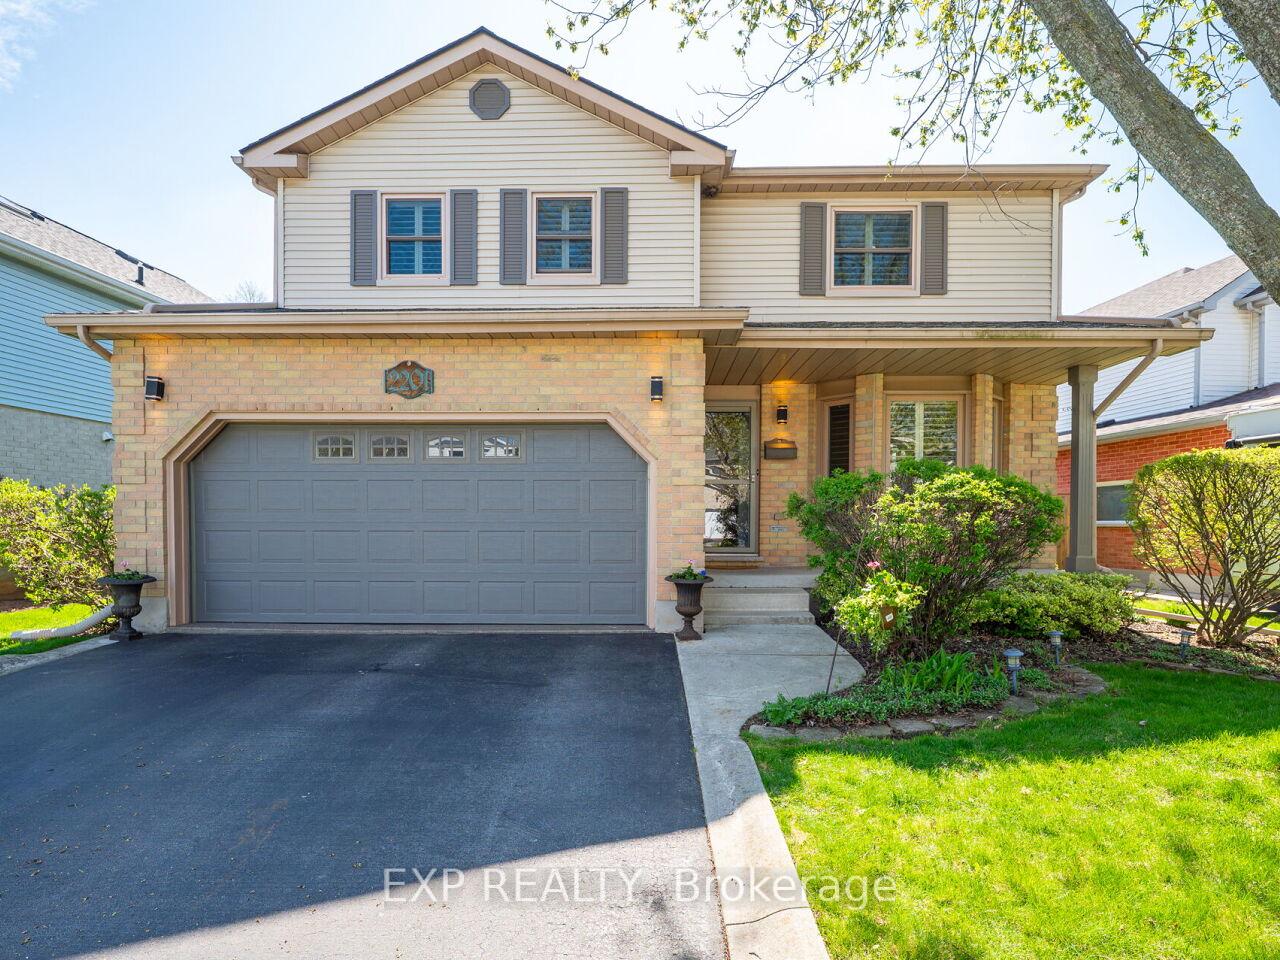
2201 Heidi Avenue
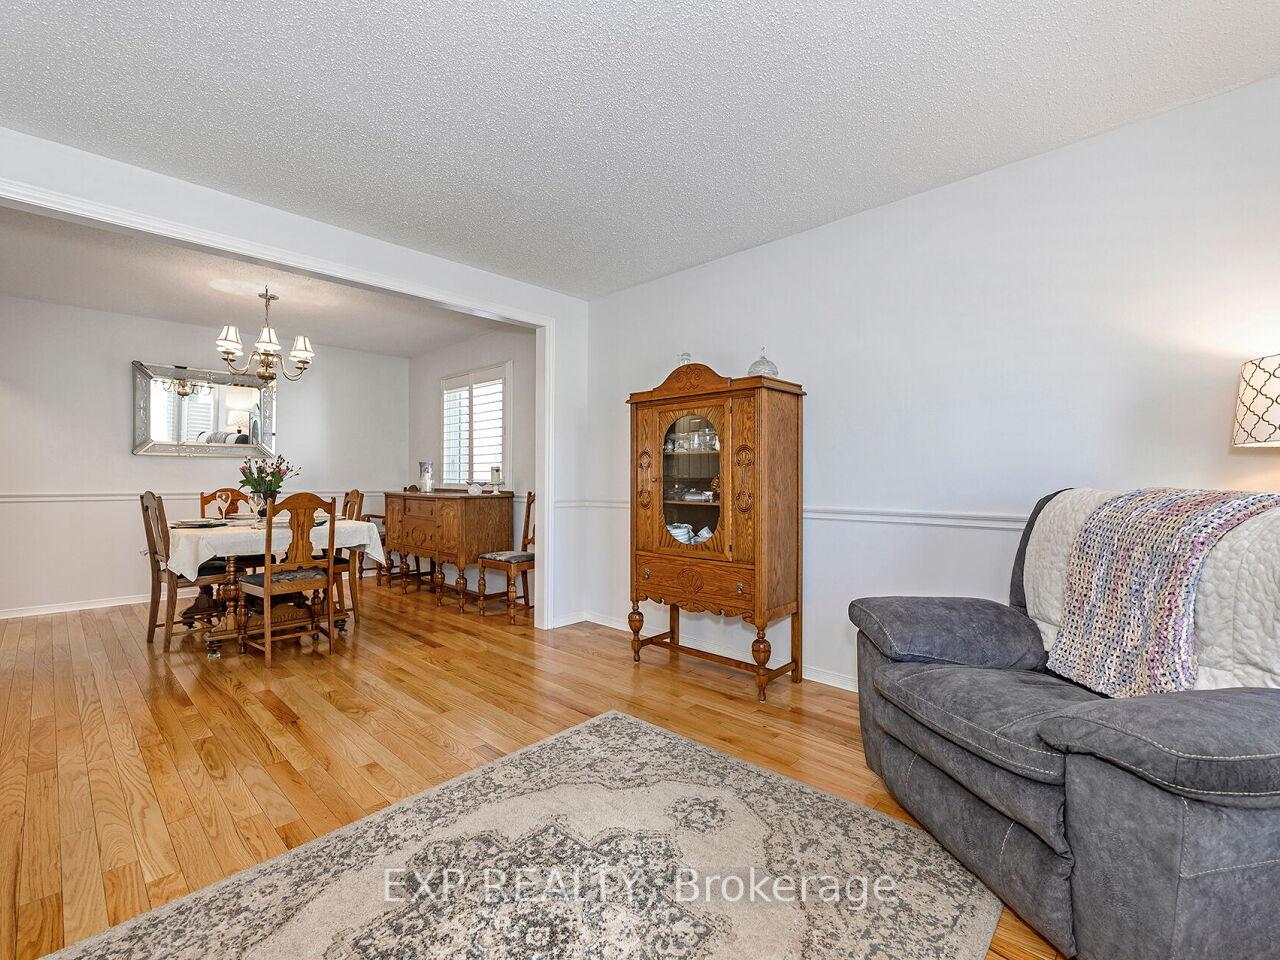 See all 46 photos
Property history
Facts and features
- BasementPart finished
- Age of home31–50 years
- Water, sewerMunicipal
- Lot shapeRectangular
- Hardwood floors
- Fireplace
- Central air
- Pool
The homeDetached, 2-storey, Age 31–50 years
- TypeDetached
- Style2-storey
- Age31–50 years
- Living space1,500–2,000 sq ft
- BasementPartially finished, full
- ViewPool
- WaterfrontNone
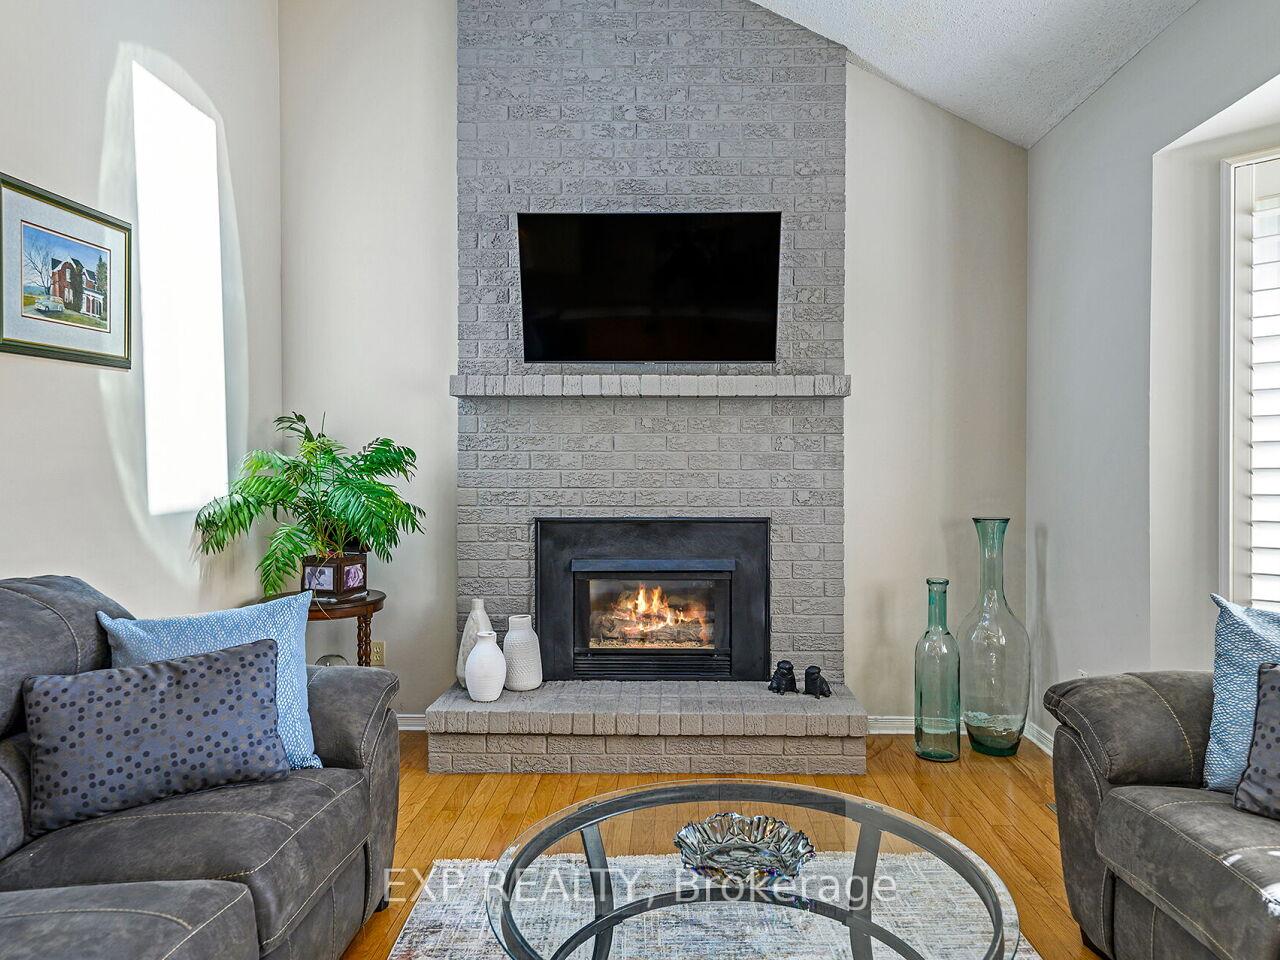
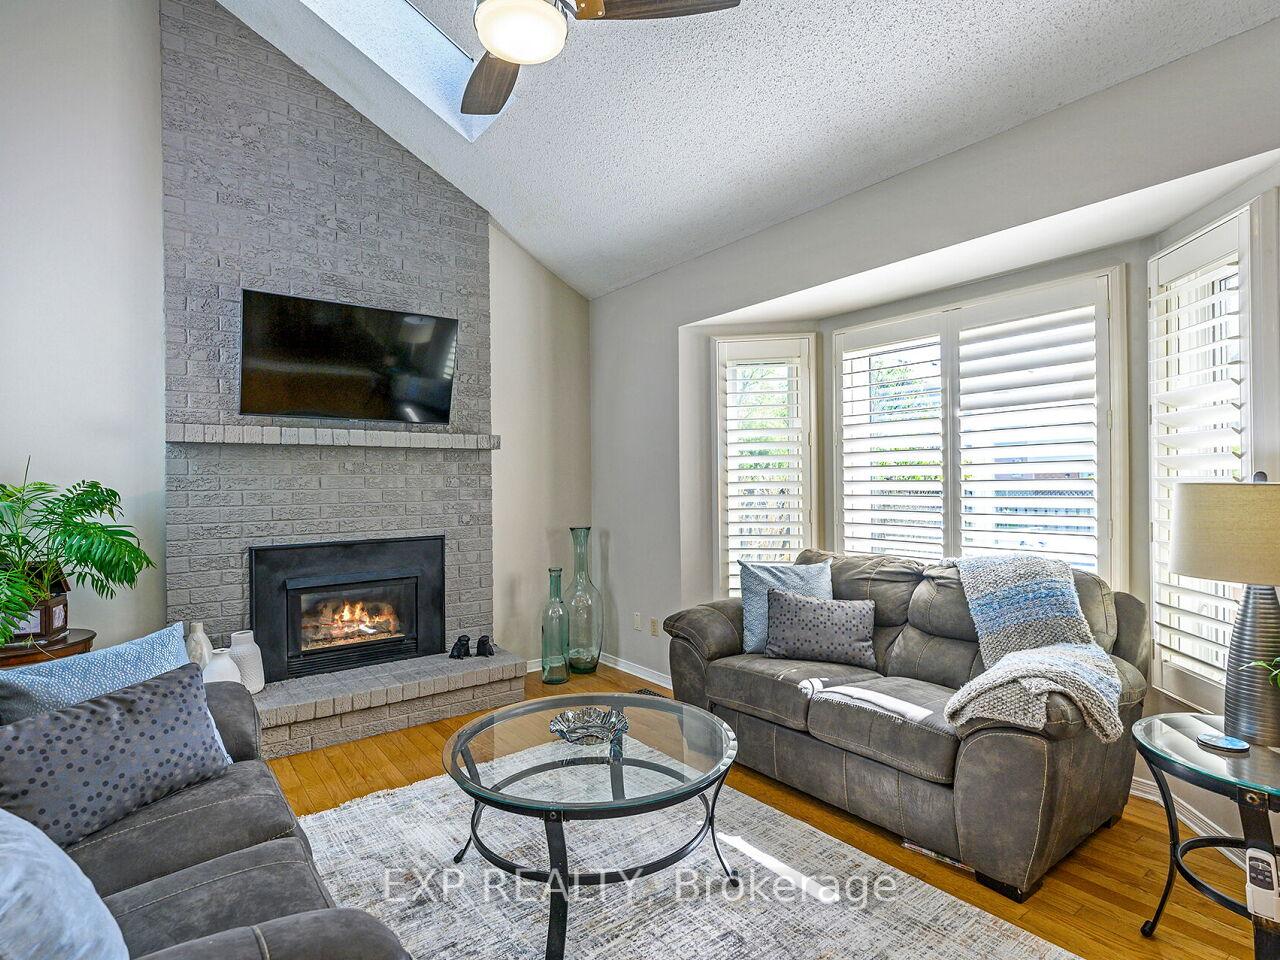
InsideFireplace Yes, family room, natural gas, Hardwood, Ceramic, Broadloom, Concrete, Main level
- FireplaceYes, family room, natural gas
- FlooringHardwood, Ceramic, Broadloom, Concrete
- LaundryMain level
- FeaturesWorkbench, auto garage door remote, central vacuum
- Rooms above ground8
- Rooms in the basement3
- Bedrooms3 + 1 in the basement
- Bathrooms3
- Kitchens1
- Family roomYes
Outside and lotAluminum siding, brick, Asphalt shingle, Poured concrete
- ExteriorAluminum siding, brick
- RoofAsphalt shingle
- FoundationPoured concrete
- PoolAbove ground
- FeaturesAwnings, deck
- Size56.04 × 102.79 ft
- ShapeRectangular
- ZoningR3.2
Parking2 Garage, Attached, Private
- Spaces2 Garage
- GarageAttached
- DrivewayPrivate
Heating, water and powerForced air, gas, Central air, Municipal water
- HeatingForced air, gas
- CoolingCentral air
- WaterMunicipal water
- SewerMunicipal sewer
- Natural gasYes
- HydroYes
- CableAvailable
- TelephoneAvailable
Costs and taxesTaxes $5,435 a year, HST included in the price, - hotwater tank.
- Taxes, 2024$5,435 a year
- HSTHST included in the price
- Rental items- hotwater tank.
- Under contractHot water tank-gas
Included in the sale- appliances: fridge, gas stove, b/i microwave/rangehood, b/i dishwasher, washing machine, dryer, freezer (basement), fridge (basement). - all window coverings including all california shutters. - all electric light fixtures (elf's) and ceiling fans w/remotes where available. - central vacuum w/attachents, garage door opener w/remote, backyard awning w/remote. - above ground pool (*pool was not opened, or operated last season, please consider this in "as-is" condition*)., - none.
- Included- appliances: fridge, gas stove, b/i microwave/rangehood, b/i dishwasher, washing machine, dryer, freezer (basement), fridge (basement). - all window coverings including all california shutters. - all electric light fixtures (elf's) and ceiling fans w/remotes where available. - central vacuum w/attachents, garage door opener w/remote, backyard awning w/remote. - above ground pool (*pool was not opened, or operated last season, please consider this in "as-is" condition*).
- Not included- none.
NearbyPublic transit, school, rec./commun.centre, place of worship, park, other
- Close toPublic transit, school, rec./commun.centre, place of worship, park, other
Listing detailsW12135816, Sold, May 8, 2025
- MLS® numberW12135816
- StatusSold
- Listed onMay 8, 2025
- Days on market9
- UpdatedMay 17, 2025
- Possession2025-07-01 / Flexible
- Occupied byOwner
- Listing brokerageeXp Realty
About this home
2201 Heidi Avenue, Burlington (Headon), ON L7M 3W5
Welcome to 2201 Heidi Avenue. A Family-Friendly Gem in Headon Forest, which has been lovingly cared for by the same family for the last 35 years. Tucked away on a quiet street in Burlingtons sought-after Headon Forest neighborhood, this clean and well-maintained 3 + 1 bedroom, 2.5 bath detached home offers the perfect blend of comfort, space, and convenience. Set on a generous 56' x 102' lot, the home features 1,836 sq.ft. of thoughtfully designed living space plus a partially finished basement complete with a rec room, workshop, and an additional bedroom ideal for guests, teens, or a home office. Built in 1989, the home boasts timeless curb appeal with its brick and siding exterior, and has been tastefully updated with fresh paint, California shutters throughout, and hardwood floors across most of the main living areas. Enjoy an abundance of natural light thanks to 5 skylights, creating a warm and inviting atmosphere throughout. The double garage and parking for four total vehicles make this home practical for busy families or visiting guests. Located just minutes from top-rated schools, parks, retail shops, restaurants, groceries, and major commuter routes (407 & QEW), this home offers the lifestyle todays families are looking for all in a safe, quiet, and family-friendly community. Move-in ready and waiting for its next chapter come see what makes this home a standout in Headon Forest. *Above ground pool was not opened, or operated last season, please consider this in "as-is" condition.*
Ask about this home
A HOMEH agent will answer your questions about this home.
Around this home
Daily convenience, out of 100, from the distances below
Schools nearby
School rating, out of 10.
Helpful calculators
Your HOMEH agent

"I would see it this week."