

247 Simon Drive
247 Simon Drive
 See all 27 photos
Property history
Facts and features
- BasementFull
- Age of home51–99 years
- Water, sewerMunicipal
- HeatingForced air
- Fireplace
- Central air
- Inground pool
The homeDetached, Bungalow, Age 51–99 years
- TypeDetached
- StyleBungalow
- Age51–99 years
- Living space1,100–1,500 sq ft
- BasementFull
- ViewGarden, park/greenbelt, pool, trees/woods
InsideFireplace Yes, electric, wood, Lower level, Other
- FireplaceYes, electric, wood
- LaundryLower level
- FeaturesOther
- Rooms above ground10
- Bedrooms3
- Bathrooms2
- Kitchens1
- Family roomYes
Outside and lotBrick, Asphalt shingle, Concrete
- ExteriorBrick
- RoofAsphalt shingle
- FoundationConcrete
- PoolInground
- Size60.99 × 119 ft
Parking2 Garage, Attached
- Spaces2 Garage
- GarageAttached
Heating, water and powerForced air, gas, Central air, Municipal water
- HeatingForced air, gas
- CoolingCentral air
- WaterMunicipal water
- SewerMunicipal sewer
Costs and taxesTaxes $7,734 a year, HST included in the price, Hwt
- Taxes, 2025$7,734 a year
- HSTHST included in the price
- Rental itemsHwt
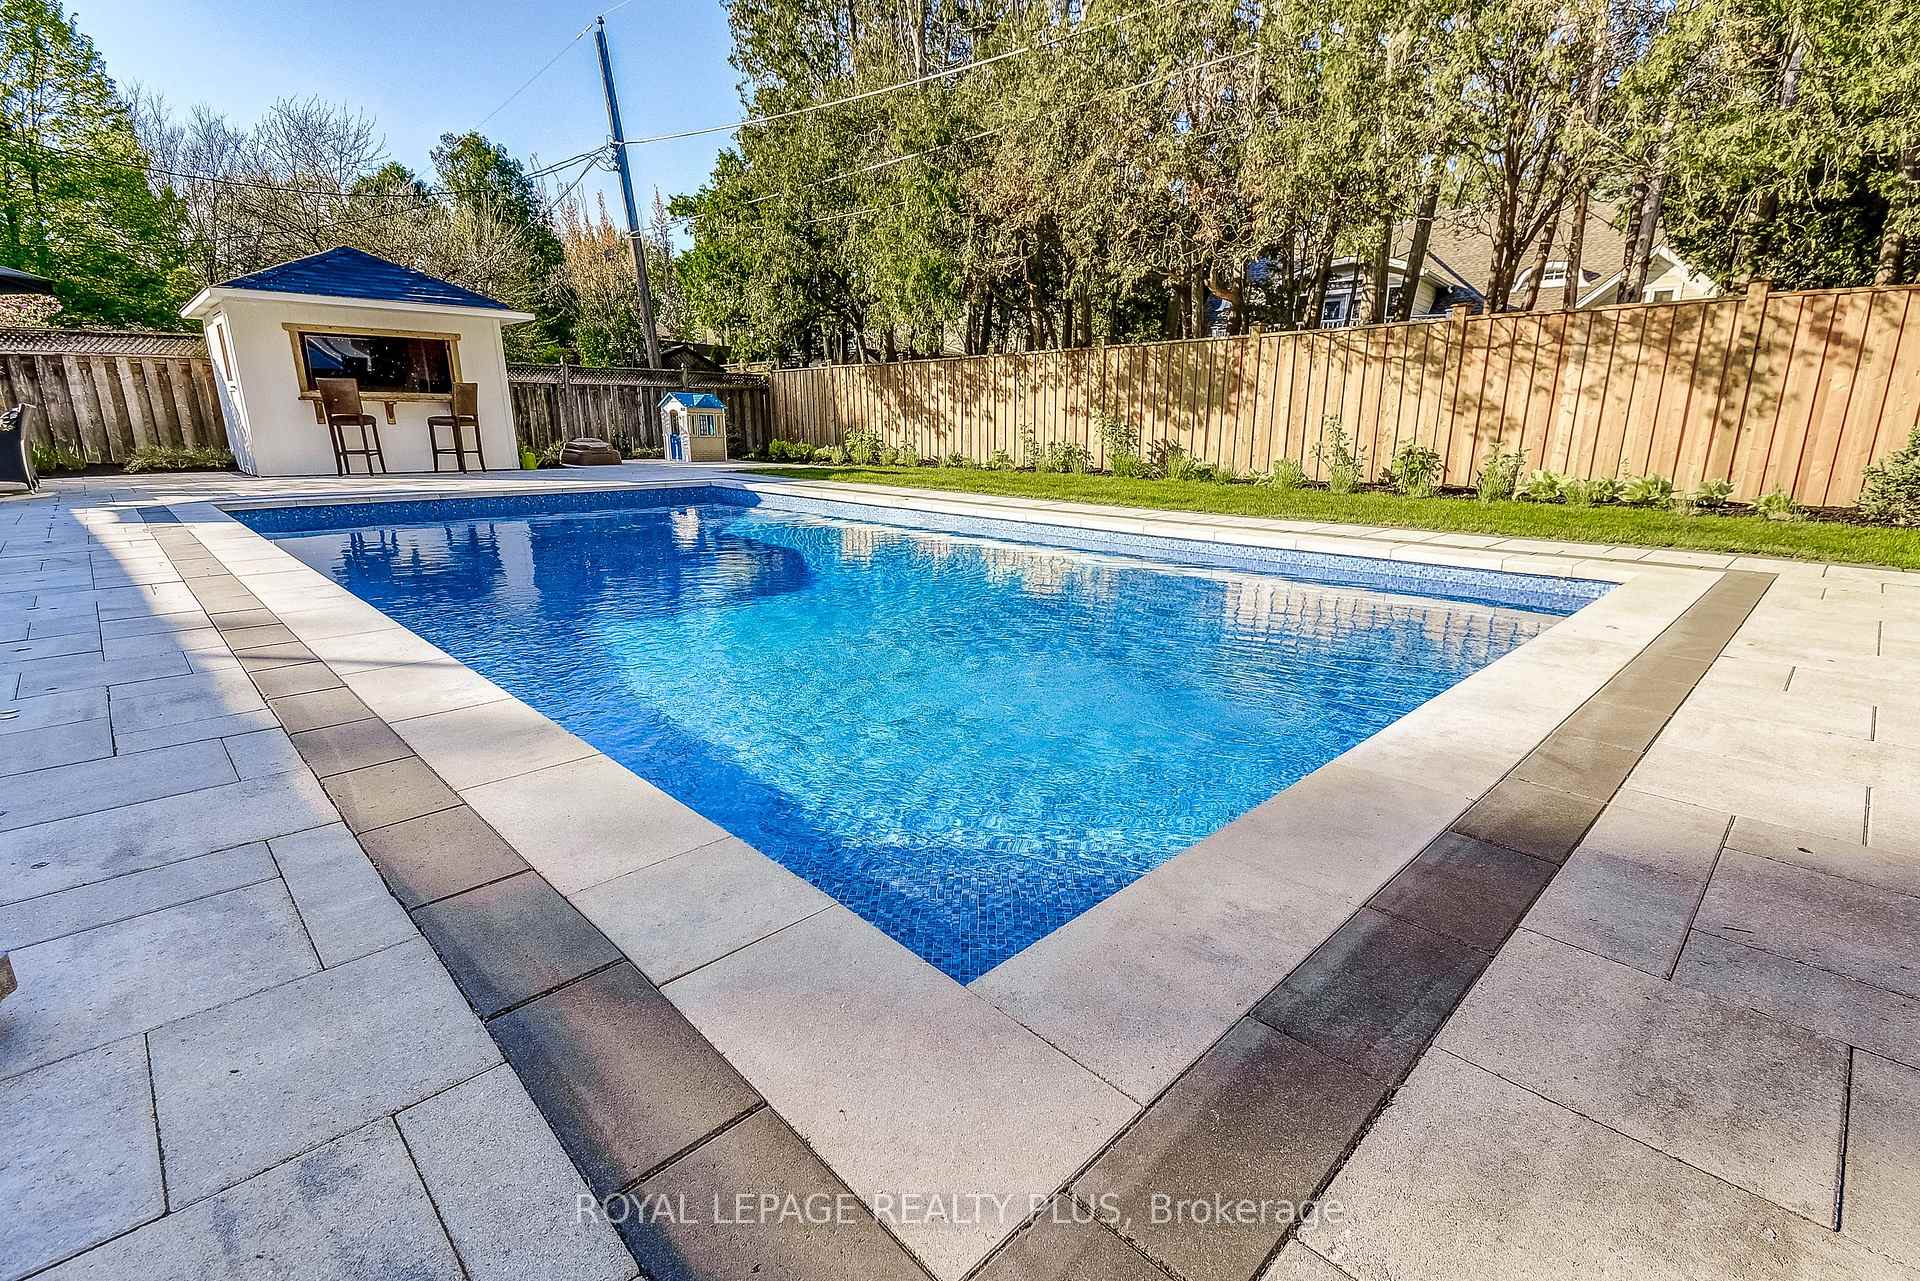
Included in the saleS/s fridge, s/s stove, dishwasher, s/s hood range, washer, dryer, elf's, a gdo, window coverings, bathroom mirrors, pool equipment. other things to note: ac 2023pool lines 2023 pool lights 2023pool liner 2024shed w/ electrical and lights 2023garden lights - hard wired 2023 newly hardscaped and landscaped 2023safety fence 2023 new outdoor railing with gate to the stairs living room blinds 2023renovations all completed in 2019, roof and windows are newer, pool liner and heater replaced along with salt water conversion in 2018, Televisions and wall mounts, robot for pool
- IncludedS/s fridge, s/s stove, dishwasher, s/s hood range, washer, dryer, elf's, a gdo, window coverings, bathroom mirrors, pool equipment. other things to note: ac 2023pool lines 2023 pool lights 2023pool liner 2024shed w/ electrical and lights 2023garden lights - hard wired 2023 newly hardscaped and landscaped 2023safety fence 2023 new outdoor railing with gate to the stairs living room blinds 2023renovations all completed in 2019, roof and windows are newer, pool liner and heater replaced along with salt water conversion in 2018
- Not includedTelevisions and wall mounts, robot for pool
Listing detailsW12154186, Sold, May 16, 2025
- MLS® numberW12154186
- StatusSold
- Listed onMay 16, 2025
- Days on market4
- UpdatedMay 20, 2025
- PossessionFlexible
- Occupied byOwner
- Listing brokerageROYAL LEPAGE REALTY PLUS
About this home
247 Simon Drive, Burlington (Roseland), ON L7X 1X8
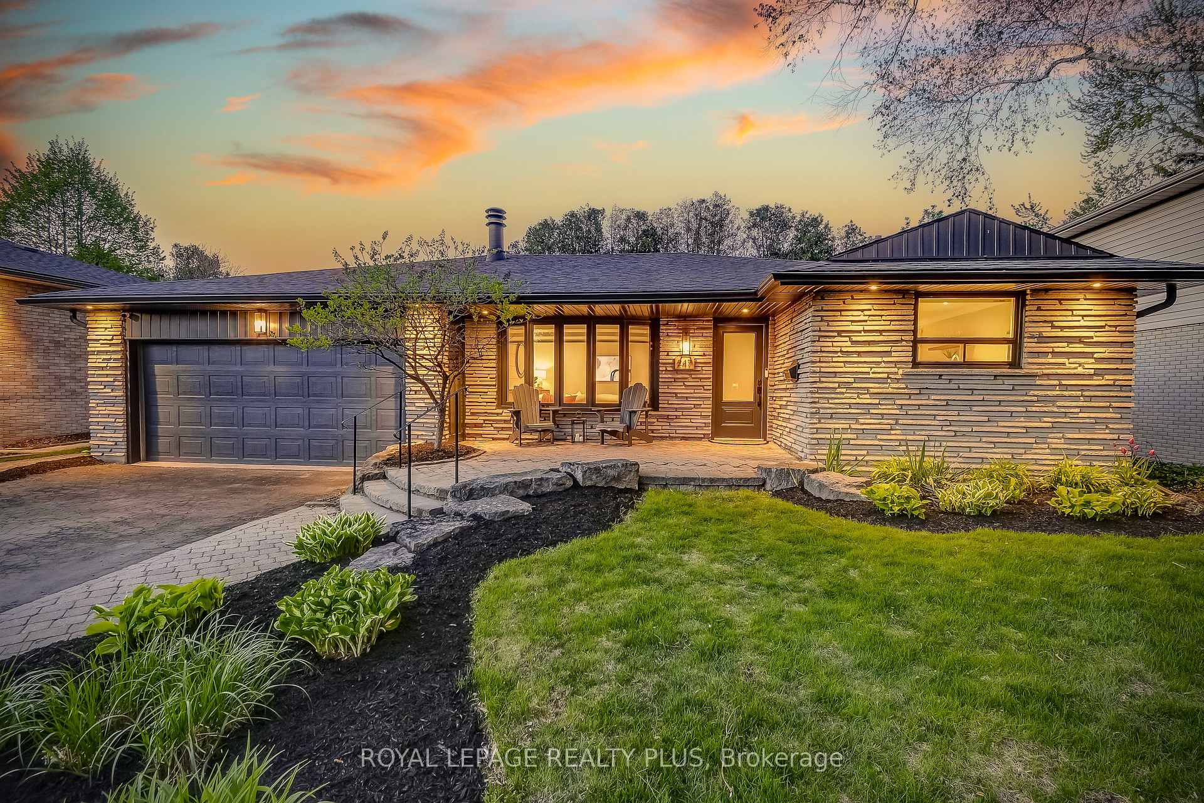
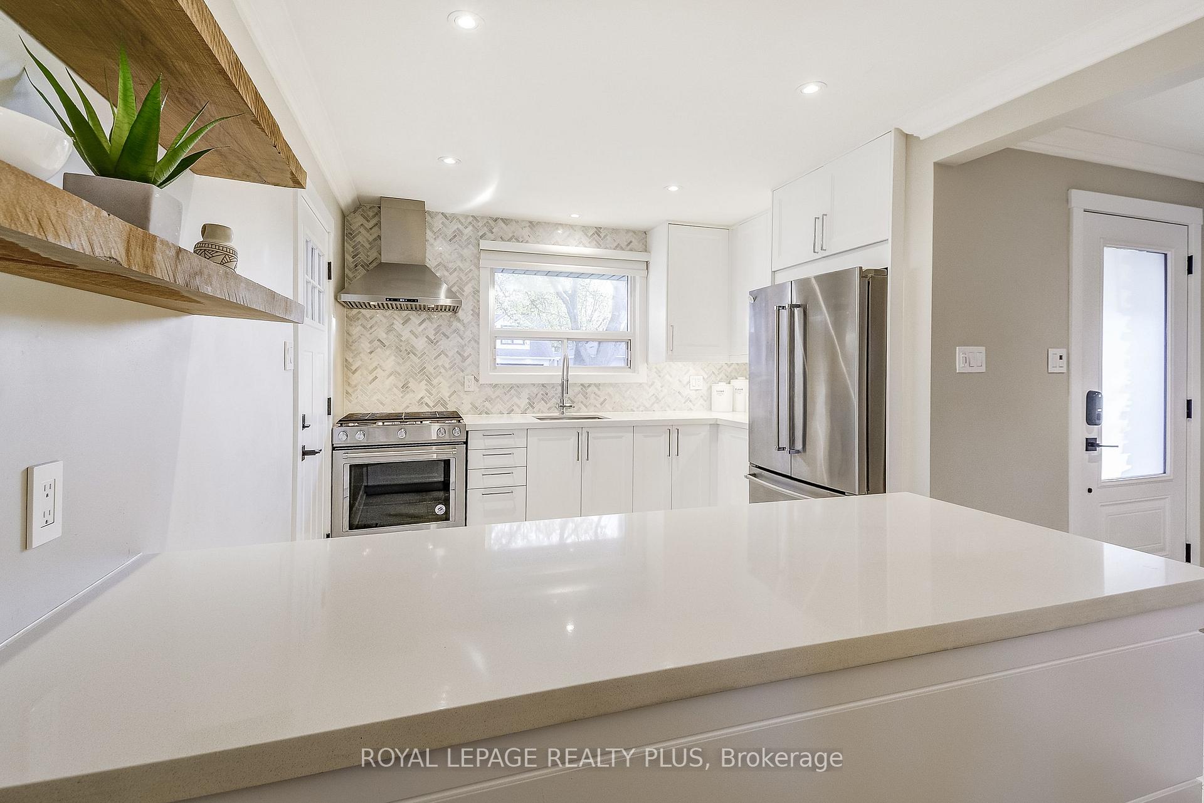
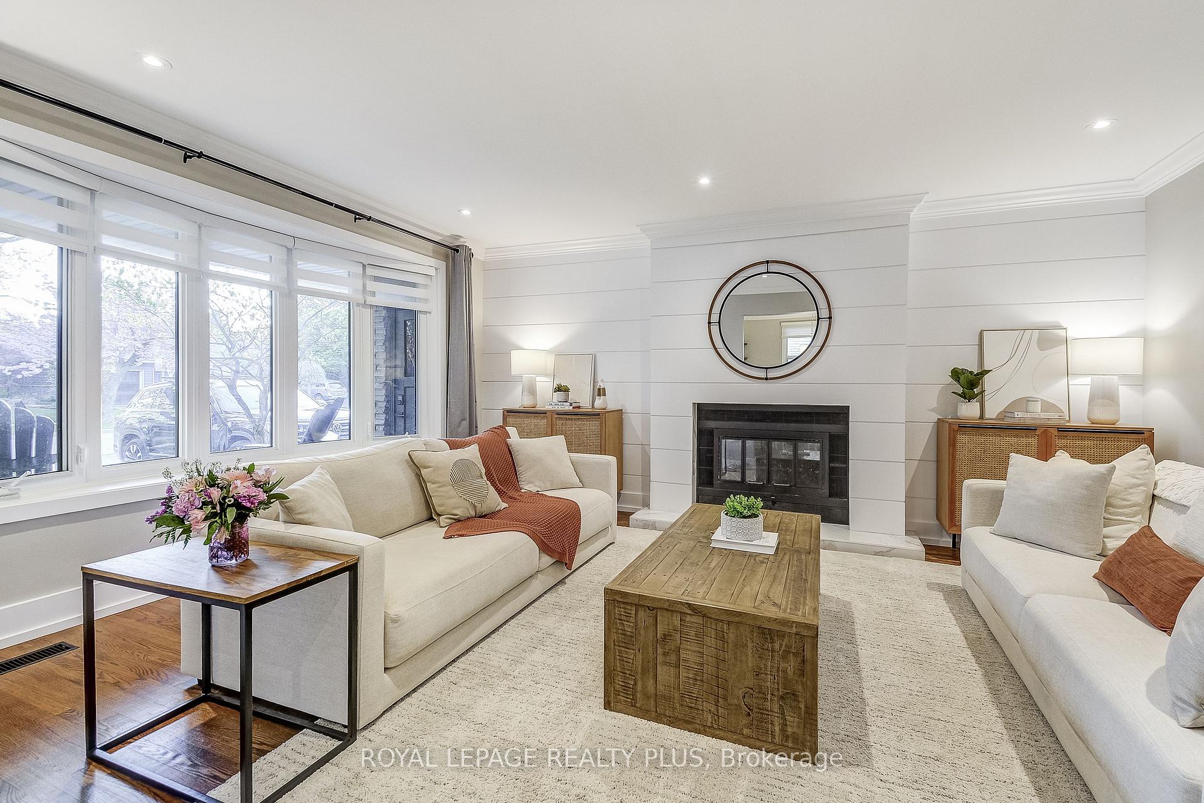
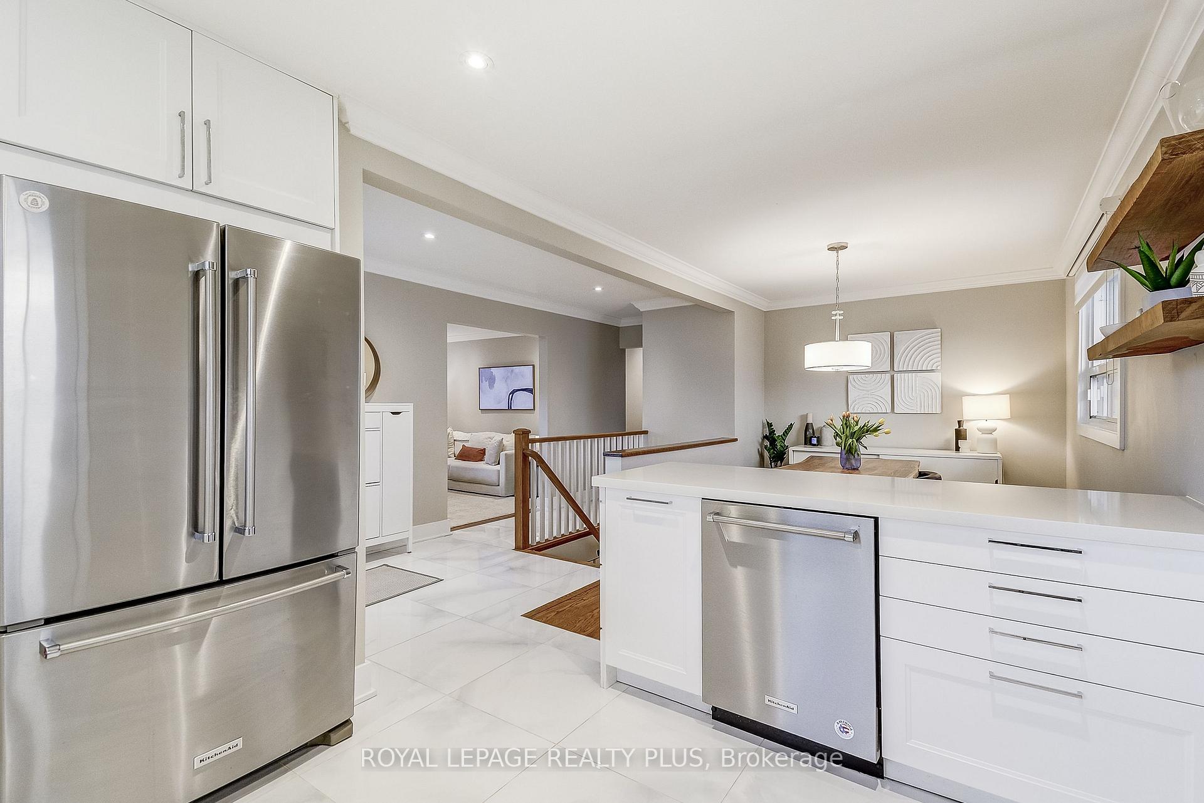
Turn-Key Bungalow in Burlington's Sought-After Roseland Neighbourhood. Welcome to your dream home in one of Burlington's most coveted communities Roseland, known for its mature tree-lined streets, top-rated John T. Tuck Public School, and unmatched proximity to Lake Ontario and downtown. Nestled on a quiet and private crescent, this beautifully renovated3+1 bedroom, 2-bathroom bungalow offers the perfect blend of charm, comfort, and modern upgrades. Step inside to discover a bright, open-concept main floor featuring a cozy wood-burning fireplace, ideal for family gatherings. The professionally finished basement includes a walkout, spacious recreation area with a gas fireplace, an additional bedroom, and full bathroom perfect for guests, a home office, or in-law suite. Outside, enjoy your own private oasis with a stunning in-ground swimming pool, beautifully landscaped yard, and generous entertaining space ready for summer fun and relaxation. Additional highlights include a double car garage, ample parking, and walking distance to parks, shops, and Burlington's vibrant lakefront. This is a rare opportunity to own a fully turn-key home in one of South Burlington's most prestigious neighbourhoods. Don't miss your chance to live in Roseland! Part of the garage converted to den space, easily convert it back, ( pls refer to floor plan).
Ask about this home
A HOMEH agent will answer your questions about this home.
Around this home
Daily convenience, out of 100, from the distances below
Schools nearby
School rating, out of 10.
Helpful calculators
Your HOMEH agent

"I would see it this week."