

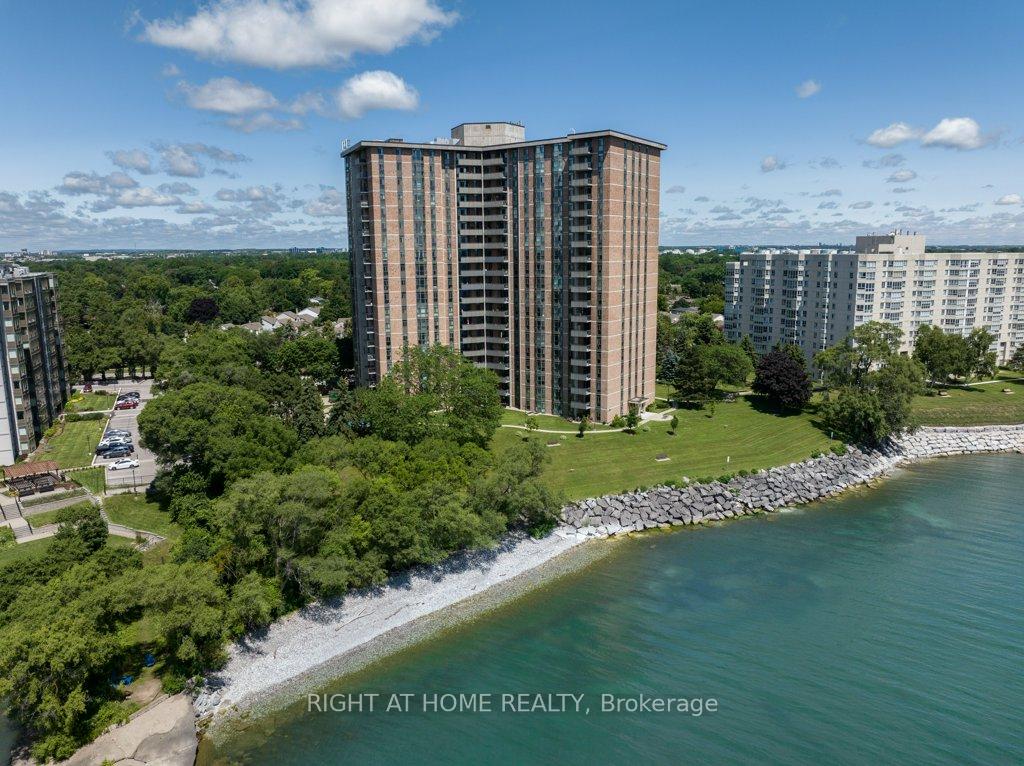
Unit 2006, 5250 Lakeshore Rd.
Unit 2006, 5250 Lakeshore Rd.
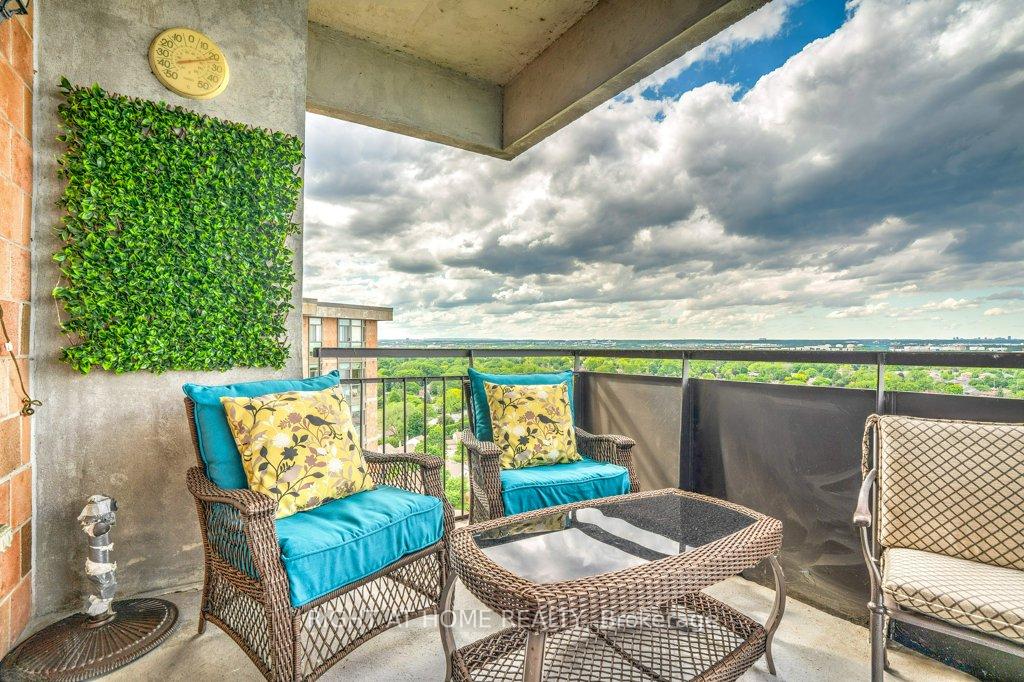 See all 37 photos
Property history
Facts and features
- ExposureSouth east
- LaundryIn-suite laundry, room
- LockerExclusive
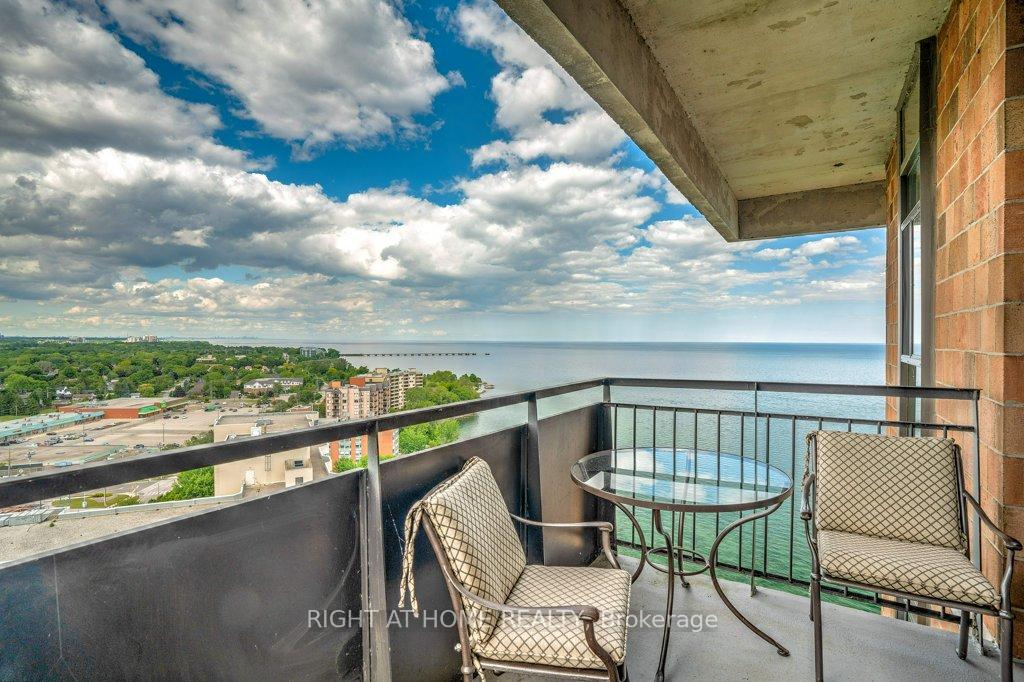
- BalconyOpen
- Hardwood floors
- Fireplace
- Central air
- Waterfront
- Outdoor pool
- Exercise room
The homeCondo Apartment, Apartment, Age 31–50 years
- Type: Condo Apartment
- Style: Apartment
- Age: 31–50 years
- Living space: 1,400–1,599 sq ft
- Basement: None
- Exposure: South East
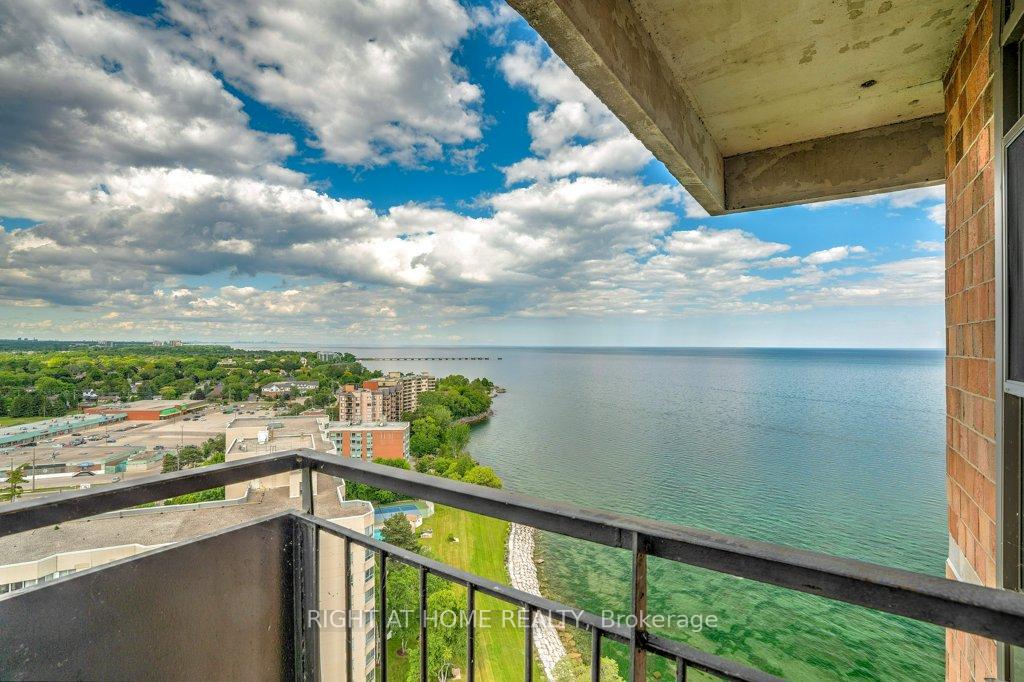
- View: City, lake, panoramic, trees/woods, water
- Special designation: Accessibility
- Waterfront: Direct
InsideFireplace Yes, electric, Hardwood, Heated, In-suite laundry, laundry room, main level
- Fireplace: Yes, electric
- Flooring: Hardwood, Heated
- Laundry: In-suite laundry, laundry room, main level
- Features: Water purifier, wheelchair access
- Security: Alarm system, concierge/security, security system, smoke detector, carbon monoxide detectors
- Elevator: Yes
- Rooms above ground: 7
- Rooms in the basement: 0
- Bedrooms: 2 + 1 in the basement
- Bathrooms: 2
- Kitchens: 1
OutsideBrick, Open, Landscaped, patio, controlled entry
- Exterior: Brick
- Balcony: Open
- Features: Landscaped, patio, controlled entry
- Accessibility: Ramped entrance, wheelchair access
Parking and locker1 Parking, Underground, Exclusive
- Spaces: 1 Parking
- Garage: Underground
- Parking type: Exclusive
- Driveway: Underground
- Spot: 39
- Locker: Exclusive
- Locker unit: 39
- Locker number: B19
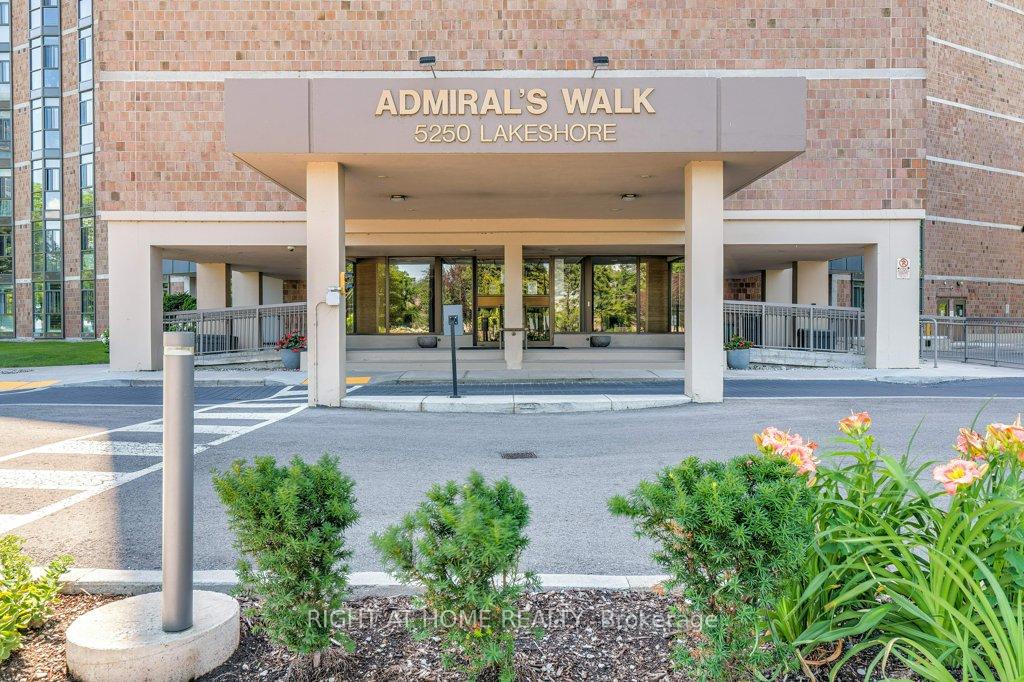
BuildingAdmiral's Walk Condos, Storeys 19, Units 169
- Name: Admiral's Walk Condos
- Storeys: 19
- Units: 169
- Registered: 1978
- Condo corporation: 77
- Amenities: Outdoor pool, sauna, visitor parking, car wash, exercise room, party room/meeting room
- Pets: Allowed
Heating, water and powerRadiant, gas, Central air
- Heating: Radiant, gas
- Cooling: Central air
Costs and taxesTaxes $3,525 a year, Condo fee $1,100 a month, Heat included, hydro included, water included, common elements included, building insurance included, parking included, cac included
- Taxes, 2024: $3,525 a year
- Condo fee: $1,100 a month
- Fee includes: Heat included, hydro included, water included, common elements included, building insurance included, parking included, cac included
- HST: HST included in the price
- Rental items: None
Included in the saleTop of the line ss fridge, stove, washer, dryer, diswasher, microwave, window coverings, elf's, ceiling fans, Not included None
- Included: Top of the line ss fridge, stove, washer, dryer, diswasher, microwave, window coverings, elf's, ceiling fans
- Not included: None
NearbyLibrary, marina, park, public transit, waterfront, lake access
- Close to: Library, marina, park, public transit, waterfront, lake access
Listing detailsW9360267, Sold, Sep 20, 2024
- MLS® number: W9360267
- Status: Sold
- Listed on: Sep 20, 2024
- Days on market: 102
- Updated: Dec 31, 2024
- Possession: 2025-01-31 / January 31, 2025
- Occupied by: Owner
- Listing brokerage: RIGHT AT HOME REALTY
About this home
Unit 2006, 5250 Lakeshore Rd., Burlington (Appleby), ON L7L 5L2
NOTE: NEW C/AIR/HEAT PUMP HAS BEEN INSTALLED! ADMIRAL'S WALK PENTHOUSE ON THE LAKE - FABULOUS PRIVATE CORNER SUITE, totally "custom re-built" in 2017. 1429 sq.ft. plus 104 Sq.ft balcony, and lake views from all six windows and the Toronto skyline. Top quality finishes through-out include stone countertops, hickory hardwood floors, heated floors in both bathrooms, mantled electric fireplace, custom detailed crown mouldings and trim throughout! Beautiful custom window blinds, ceiling fans and pot lighting compliment the FLAT ceilings. Ideal Ensuite laundry room -top quality AEG appliances. Exquisite high-end dream kitchen designed by EMERALD with Top quality SS appliances, French Dr. Fridge w/filtered water/ice/hot feature, Microwave, Dishwasher and ceramic-top stove, pot lighting, under-counter and pendant lighting and AMAZING breakfast bar. Features and Amenities: Party Room, Games rooms-- Billiards and PingPong. Workshop/Pottery, Exercise Room, His/Her Saunas and Washrooms, Library & extra Laundry area, 60 Visitor Parking, 40 underground, Auto Garage Door Remote, Security System, Fire Alarm System, Intercom, Carpet Free Apartment, Locker, Free car wash, Building & grounds (approx 3-4 acres) refurbished in 22/23. Heated inground pool with adjacent picnic bench area with gas barbeques overlooking the lake and adjacent walking paths and sitting benches. Amenities. Condo Fees include Pking #39 & Locker B19, Building Insurance, exterior maintenance, common elements, heat, hydro, natural gas, parking, and water. Great location close to shopping and 0nly a 5 minute drive to Bronte Harbour. Luxury living right on Lake Ontario in absolutely mint condition. Perfect for the discerning buyer.
Ask about this home
A HOMEH agent will answer your questions about this home.
Know more about Admiral's Walk Condos
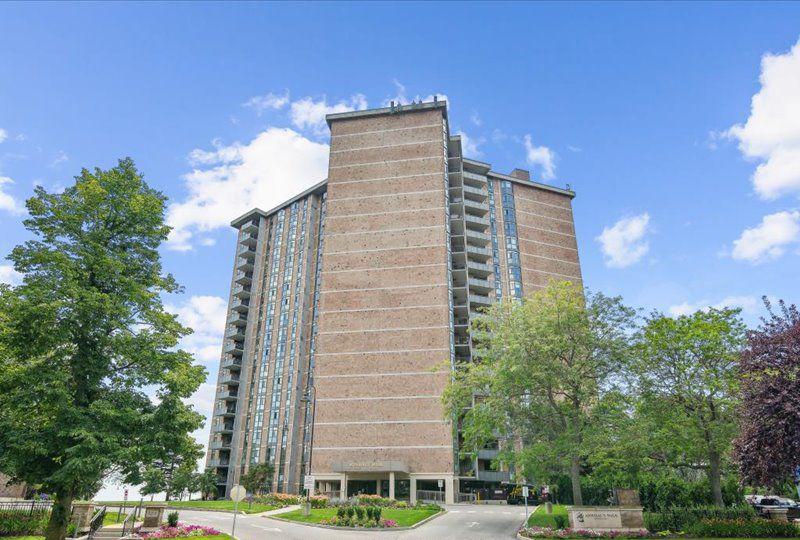
Condo building · 5250 Lakeshore Rd
Admiral's Walk Condos is a 19-storey condo with 169 suites, built in 1978 by Unknown. Right now 4 for sale are on the market here.
- 19storeys
- 169suites
- $489/sq ft
- 1978built
No similar units for sale in Admiral's Walk Condos right now.
Around this home
Daily convenience, out of 100, from the distances below
Schools nearby
School rating, out of 10.
Helpful calculators
Your HOMEH agent

"I would see it this week."