

Unit 104, 5250 Lakeshore Road
Unit 104, 5250 Lakeshore Road
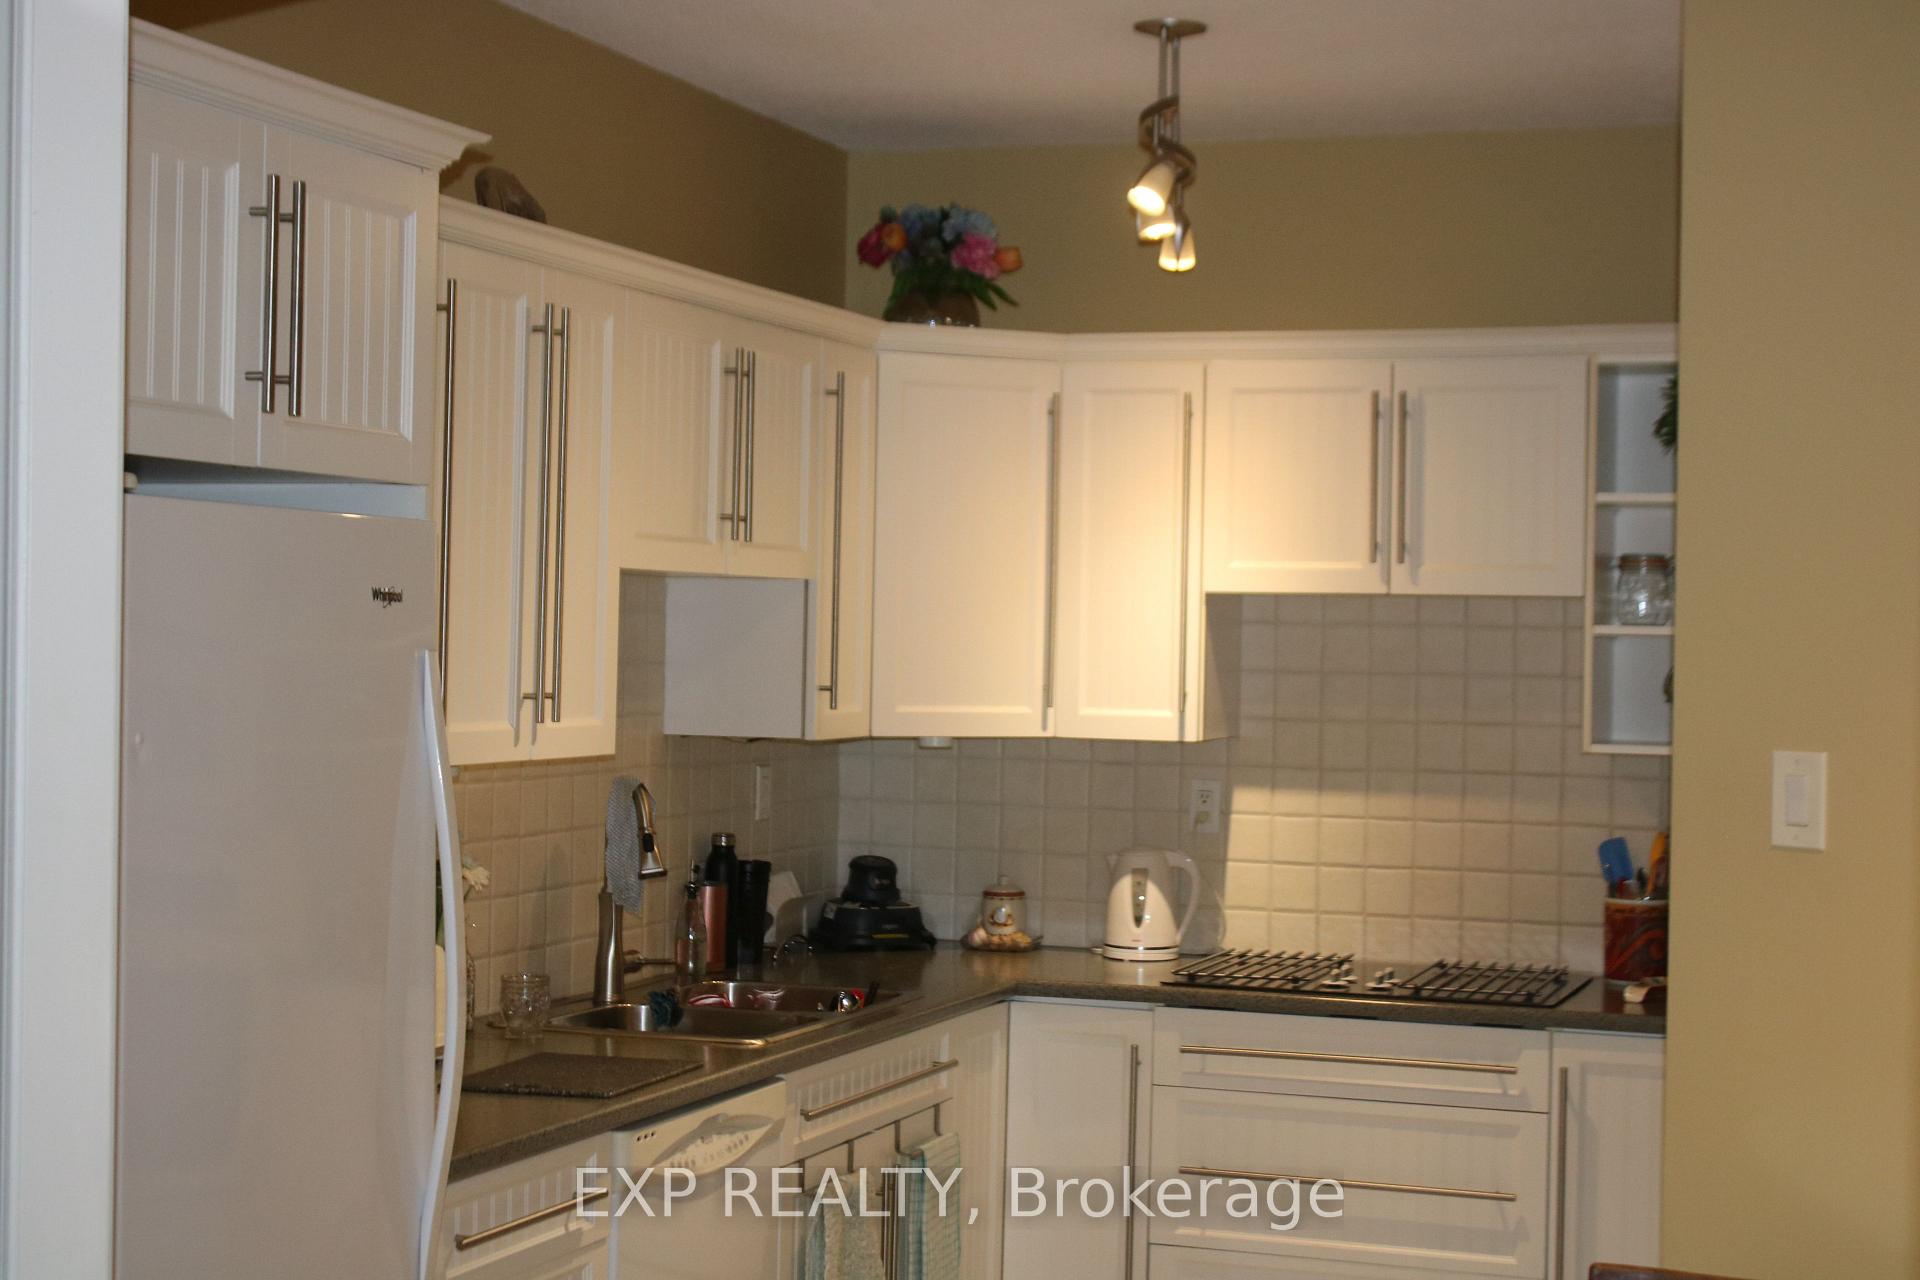 See all 25 photos
Property history
- $859,000ExpiredList: 2025-10-03|End: 2025-12-30|88 daysW12444181
- $889,000TerminatedList: 2025-08-28|End: 2025-10-03|36 daysW12370500
Facts and features
- ExposureSouth east
- LaundryCommon area
- LockerExclusive
- BalconyNone
- Waterfront
- Exercise room
- Outdoor pool
- Party room/meeting room
The homeCondo Apartment, 1 storey/apt, Age 31–50 years
- Type: Condo Apartment
- Style: 1 storey/apt
- Age: 31–50 years
- Living space: 1,400–1,599 sq ft
- Basement: None
- Exposure: South East
- View: Lake
- Waterfront: Direct
InsideCommon area, Primary bedroom - main floor, Elevator Yes
- Laundry: Common area
- Features: Primary bedroom - main floor
- Elevator: Yes
- Rooms above ground: 8
- Bedrooms: 2
- Bathrooms: 2
- Kitchens: 1
OutsideBrick, Balcony None
- Exterior: Brick
- Balcony: None
Parking and locker1 Parking, Underground, Exclusive
- Spaces: 1 Parking
- Garage: Underground
- Parking type: Exclusive
- Driveway: Underground
- Locker: Exclusive
BuildingAdmiral's Walk Condos, Storeys 19, Units 169
- Name: Admiral's Walk Condos
- Storeys: 19
- Units: 169
- Registered: 1978
- Condo corporation: 77
- Amenities: Exercise room, outdoor pool, party room/meeting room, sauna, recreation room, visitor parking
- Pets: Allowed
Heating, water and powerRadiant, gas, Window unit(s)
- Heating: Radiant, gas
- Cooling: Window unit(s)
Costs and taxesTaxes $3,877 a year, Condo fee $1,216 a month, Heat included, hydro included, common elements included, building insurance included, water included, parking included
- Taxes, 2025: $3,877 a year
- Condo fee: $1,216 a month
- Fee includes: Heat included, hydro included, common elements included, building insurance included, water included, parking included
- HST: HST included in the price
Included in the saleDining room chandelier
- Not included: Dining room chandelier
NearbyBeach, lake/pond, place of worship, rec./commun.centre, public transit, park
- Close to: Beach, lake/pond, place of worship, rec./commun.centre, public transit, park
Listing detailsW12444181, Expired, Oct 3, 2025
- MLS® number: W12444181
- Status: Expired
- Listed on: Oct 3, 2025
- Days on market: 88
- Updated: Dec 30, 2025
- Possession: 2025-10-30 / Flexible
- Occupied by: Owner
- Listing brokerage: eXp Realty
About this home
Unit 104, 5250 Lakeshore Road, Burlington (Appleby), ON L7L 5L2
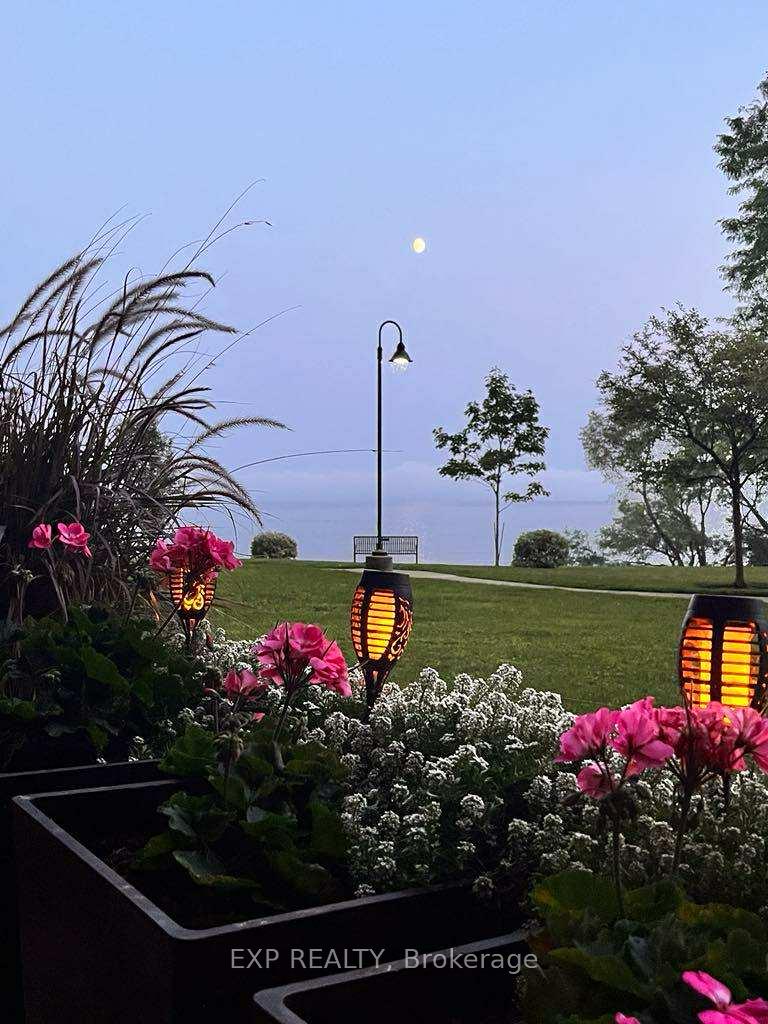
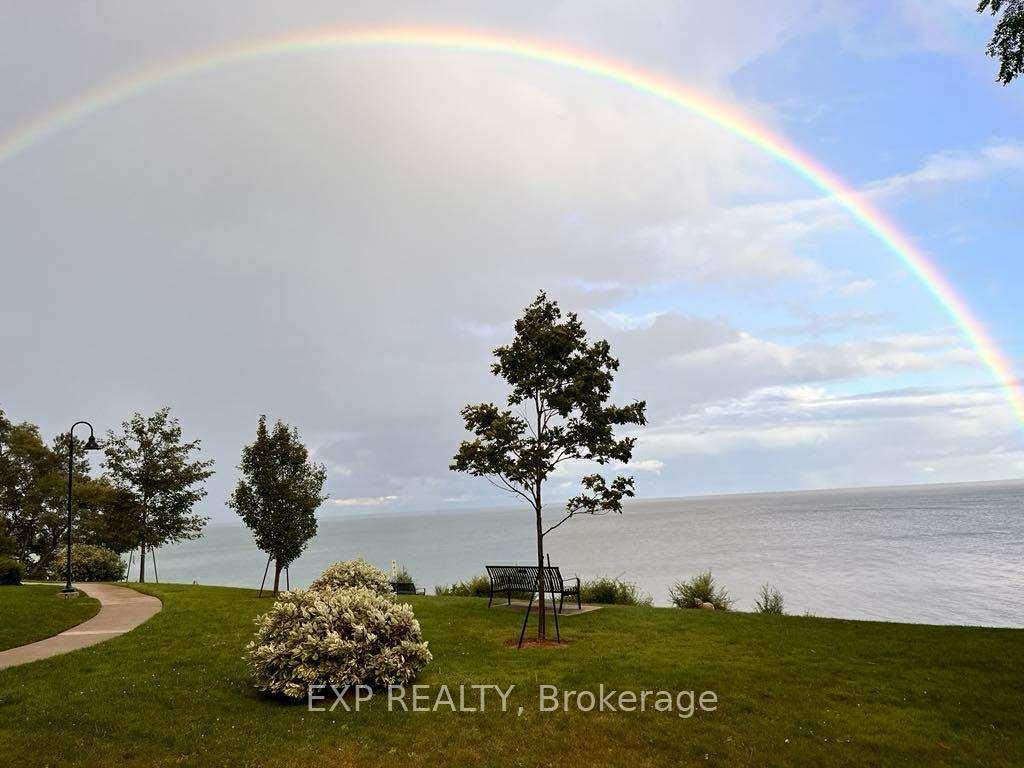
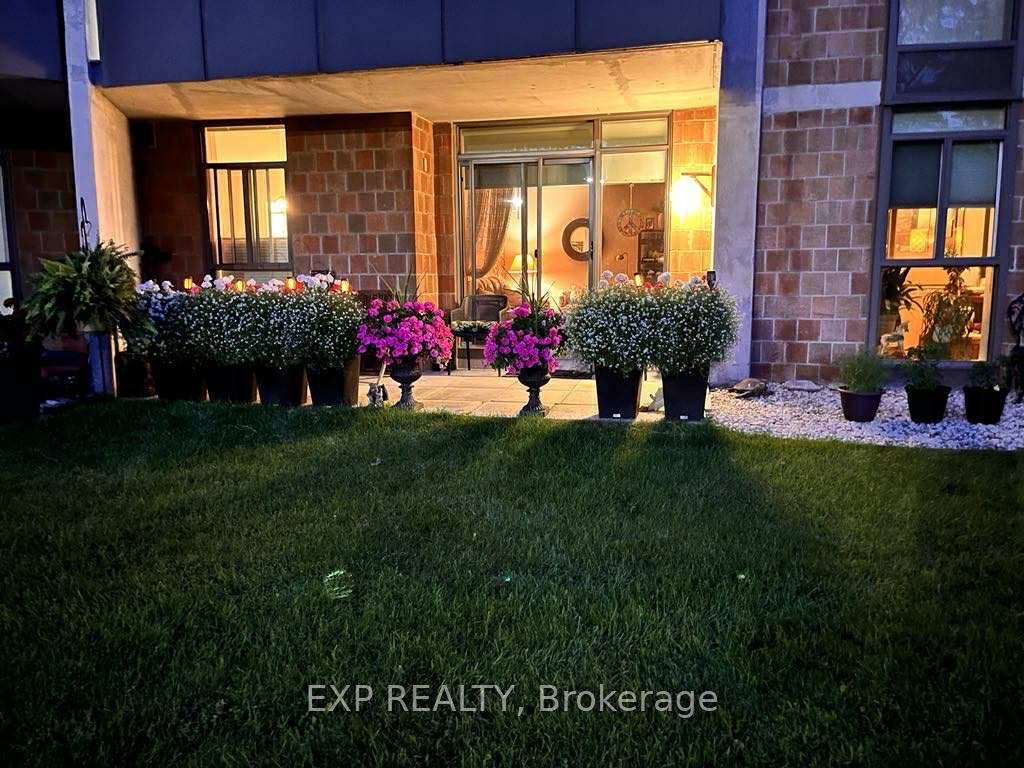
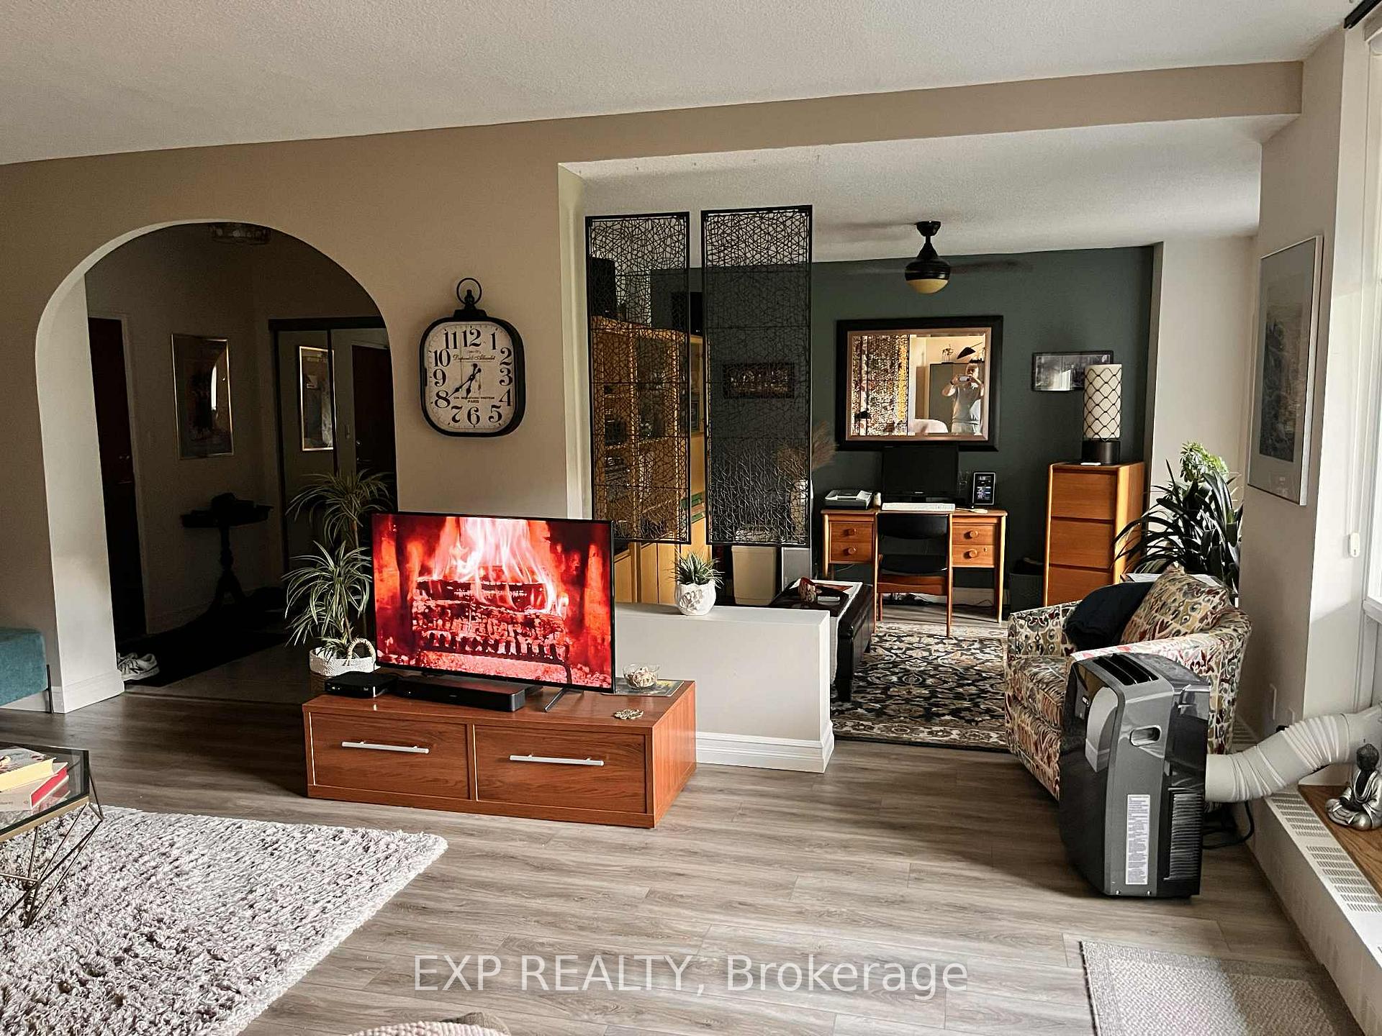
Admiral's Walk Condos, Burlington's hidden gem on the lake.This upgraded unit offers 1573 square feet of thoughtfully laid-out living space, 2-bedrooms plus den. The main floor suites are a rare opportunity in one of Burlington's most desirable waterfront communities. Enjoy the comfort of expansive principal rooms, a full-sized kitchen with breakfast area, perfect for entertaining. Enjoy your morning coffee on the private patio or when winding down with a glass of wine watching the boats sail by with unobstructed lake views, amazing sunsets with great neighbours. This condo won't disappoint and it won't last! The building's amenities include a fitness room, sauna, outdoor pool, games room, party room and wood working shop. Located steps from the lake, parks, trails, shopping, and transit
Ask about this home
A HOMEH agent will answer your questions about this home.
Know more about Admiral's Walk Condos
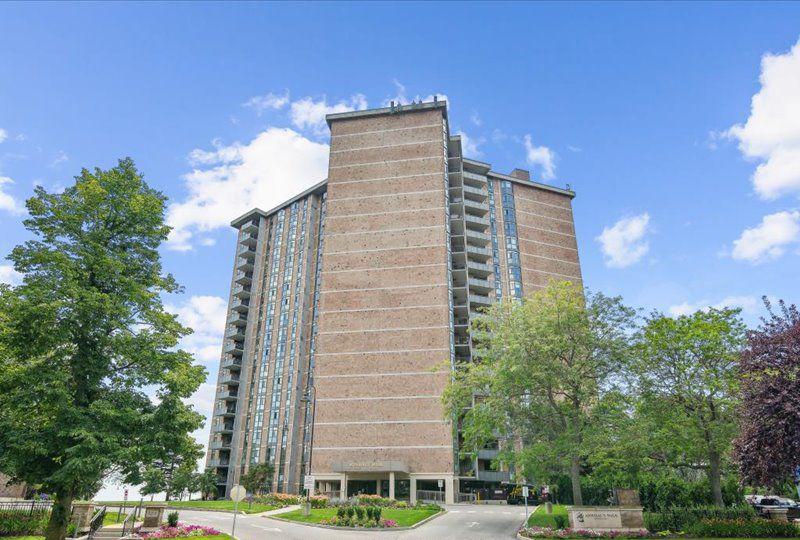
Condo building · 5250 Lakeshore Rd
Admiral's Walk Condos is a 19-storey condo with 169 suites, built in 1978 by Unknown. Right now 4 for sale are on the market here.
- 19storeys
- 169suites
- $489/sq ft
- 1978built
No similar units for sale in Admiral's Walk Condos right now.
Around this home
Daily convenience, out of 100, from the distances below
Schools nearby
School rating, out of 10.
Helpful calculators
Your HOMEH agent

"I would see it this week."