

Unit 48, 5255 Lakeshore Road
Unit 48, 5255 Lakeshore Road
 See all 39 photos
Property history
Facts and features
- BasementPart finished
- Age of home31–50 years
- ExposureNorth
- LaundryIn-suite
- Fireplace
- Central air
The homeCondo Townhouse, Bungalow, Age 31–50 years
- Type: Condo Townhouse
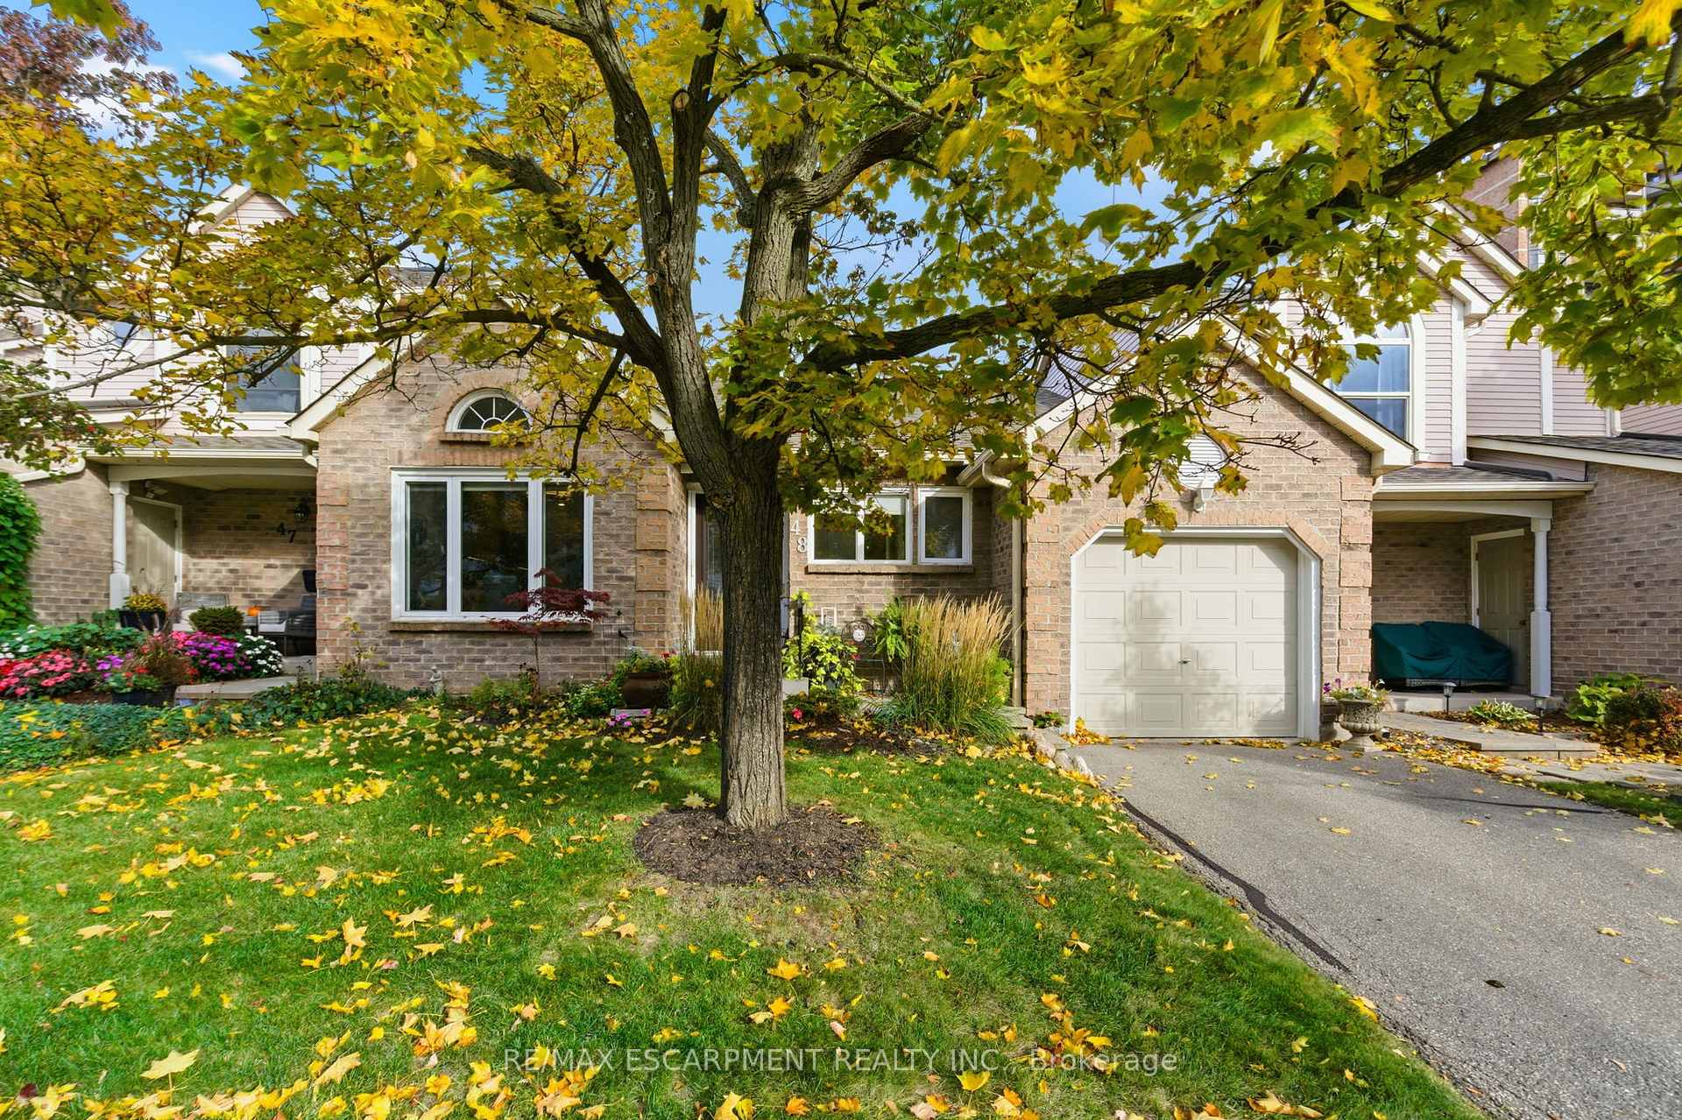
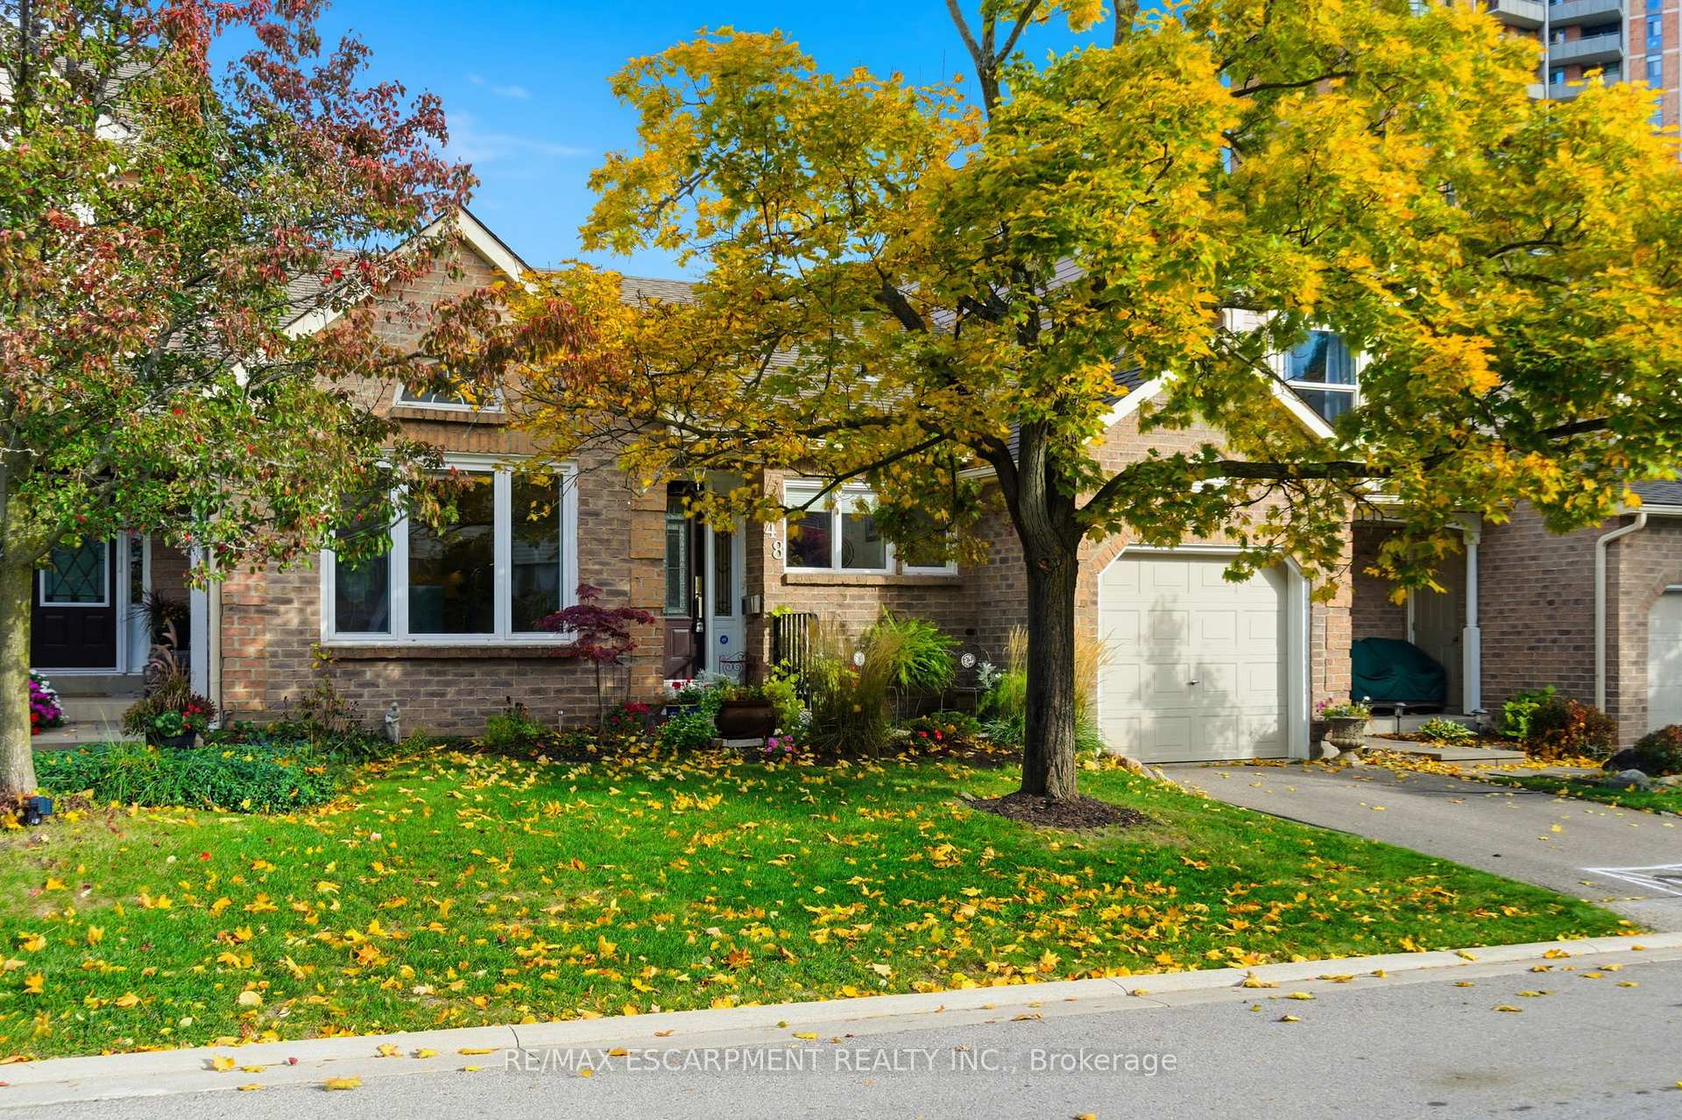
- Style: Bungalow
- Age: 31–50 years
- Living space: 1,200–1,399 sq ft
- Basement: Full, partially finished
- Exposure: North
InsideFireplace Yes, living room, natural gas, In-suite laundry, main level, Auto garage door remote, carpet free, primary bedroom - main floor
- Fireplace: Yes, living room, natural gas
- Laundry: In-suite laundry, main level
- Features: Auto garage door remote, carpet free, primary bedroom - main floor
- Security: Smoke detector
- Rooms above ground: 5
- Rooms in the basement: 1
- Bedrooms: 2
- Bathrooms: 2
- Kitchens: 1
OutsideBrick, Asphalt shingle, Poured concrete
- Exterior: Brick
- Roof: Asphalt shingle
- Foundation: Poured concrete
- Balcony: None
- Features: Awnings, deck
Parking and locker2 Parking (1 garage + 1 drive), Attached, Parking type Owned
- Spaces: 2 Parking (1 garage + 1 drive)
- Garage: Attached
- Parking type: Owned
- Driveway: Private
- Locker: None
Building5255 Lakeshore Road Townhomes, Storeys 2, Units 58
- Name: 5255 Lakeshore Road Townhomes
- Storeys: 2
- Units: 58
- Registered: 1988
- Condo corporation: 146
- Amenities: Bbqs allowed, visitor parking
- Pets: Allowed
Heating, water and powerForced air, gas, Central air
- Heating: Forced air, gas
- Cooling: Central air
Costs and taxesTaxes $4,401 a year, Condo fee $510 a month, Common elements included, building insurance included, parking included
- Taxes, 2025: $4,401 a year
- Condo fee: $510 a month
- Fee includes: Common elements included, building insurance included, parking included
- HST: No HST
- Under contract: Hot water heater
Included in the saleOtr microwave, dishwasher, dryer, gdo + remote (1), refrigerator, washer, wine fridge, electrical light fixtures, basement freezer
- Included: Otr microwave, dishwasher, dryer, gdo + remote (1), refrigerator, washer, wine fridge, electrical light fixtures, basement freezer
NearbyLevel, library, park, place of worship, public transit, rec./commun.centre
- Close to: Level, library, park, place of worship, public transit, rec./commun.centre
Listing detailsW12488638, Sold, Oct 29, 2025
- MLS® number: W12488638
- Status: Sold
- Listed on: Oct 29, 2025
- Days on market: 15
- Updated: Nov 13, 2025
- Possession: Flexible
- Occupied by: Owner
- Listing brokerage: RE/MAX ESCARPMENT REALTY INC.
About this home
Unit 48, 5255 Lakeshore Road, Burlington (Appleby), ON L7L 5X9
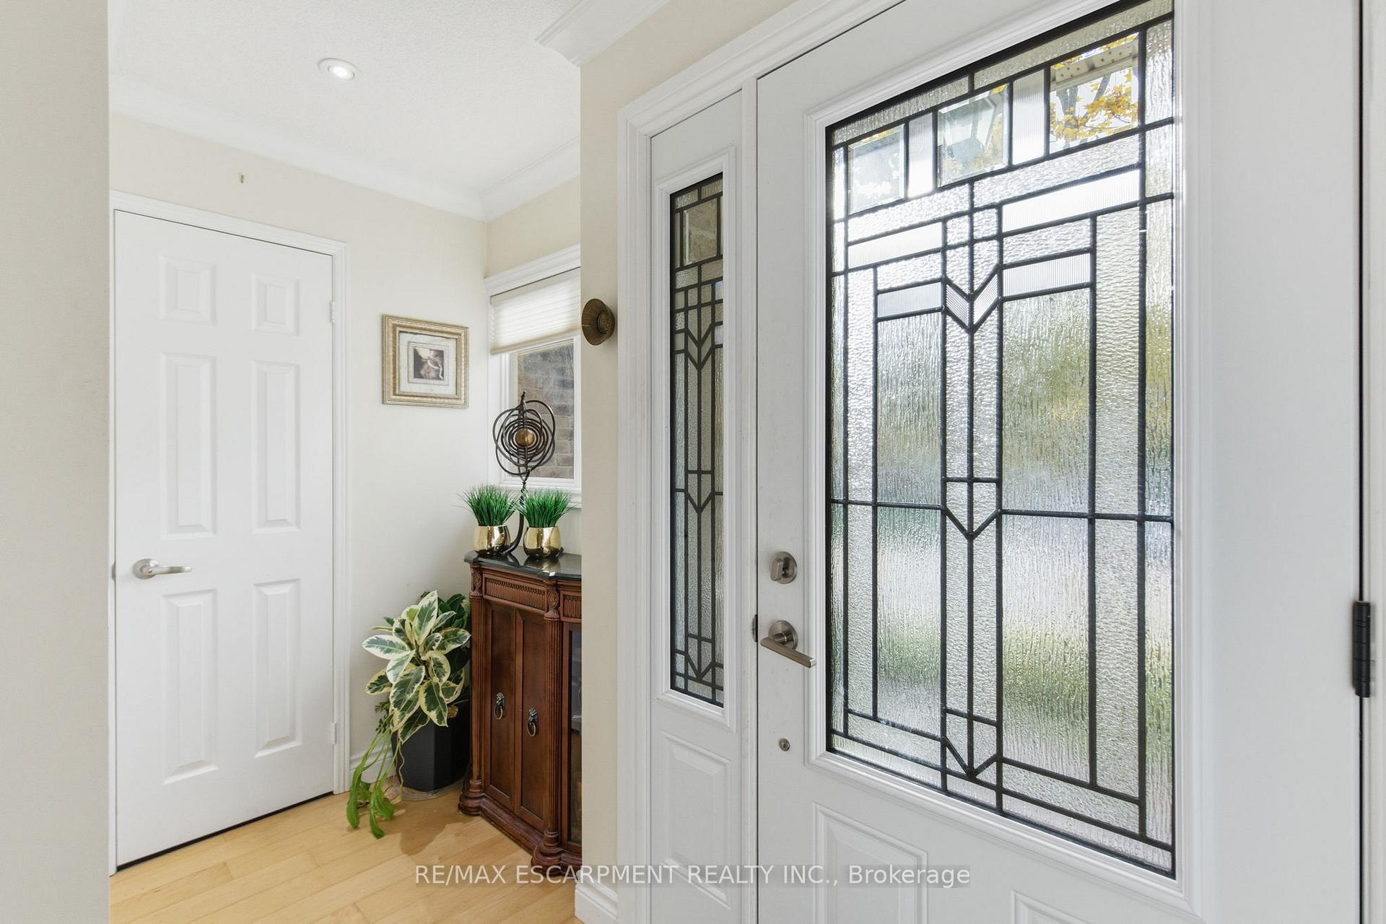
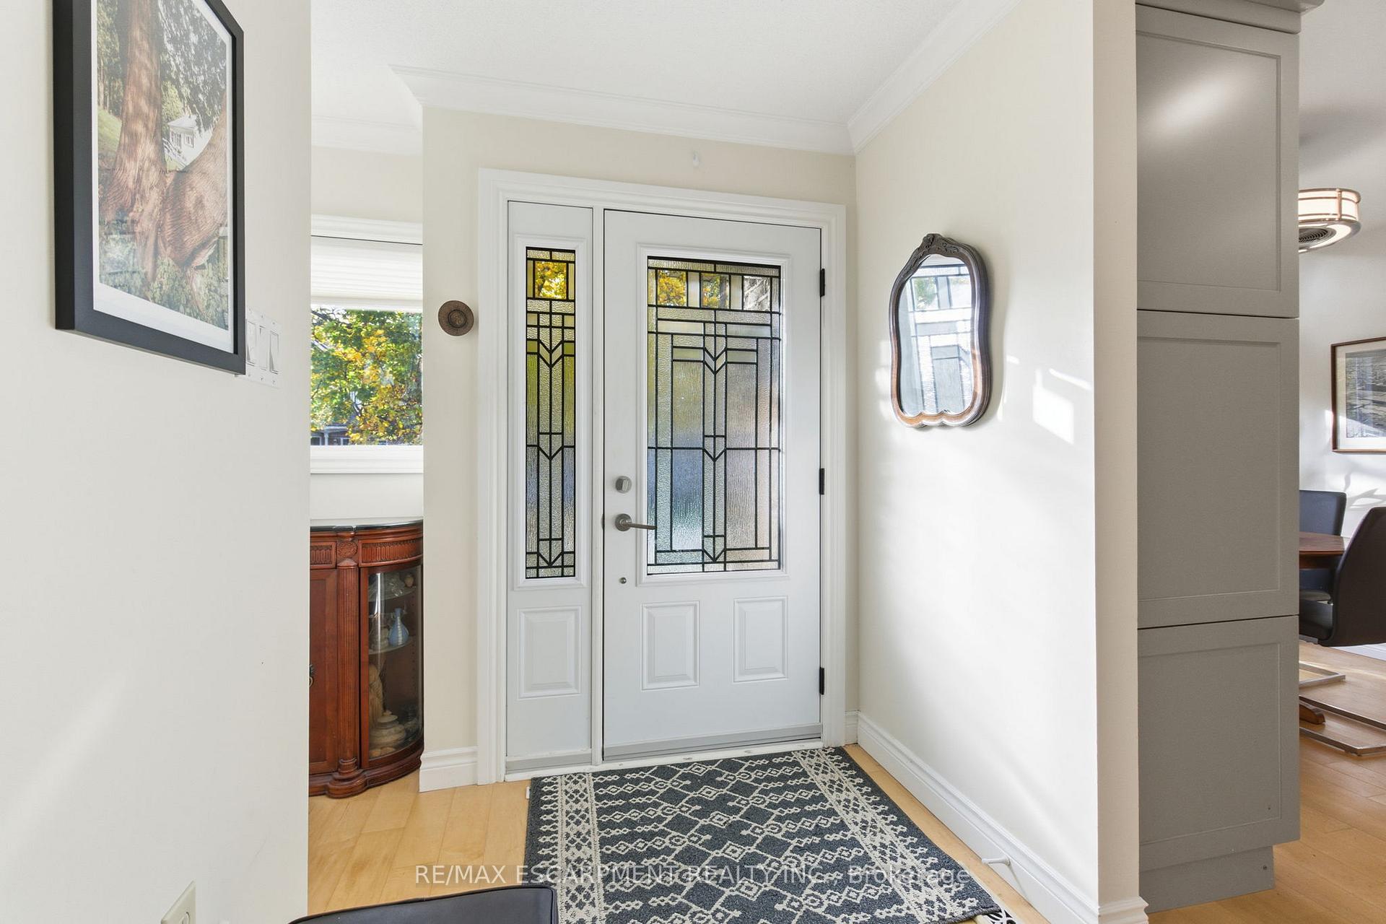
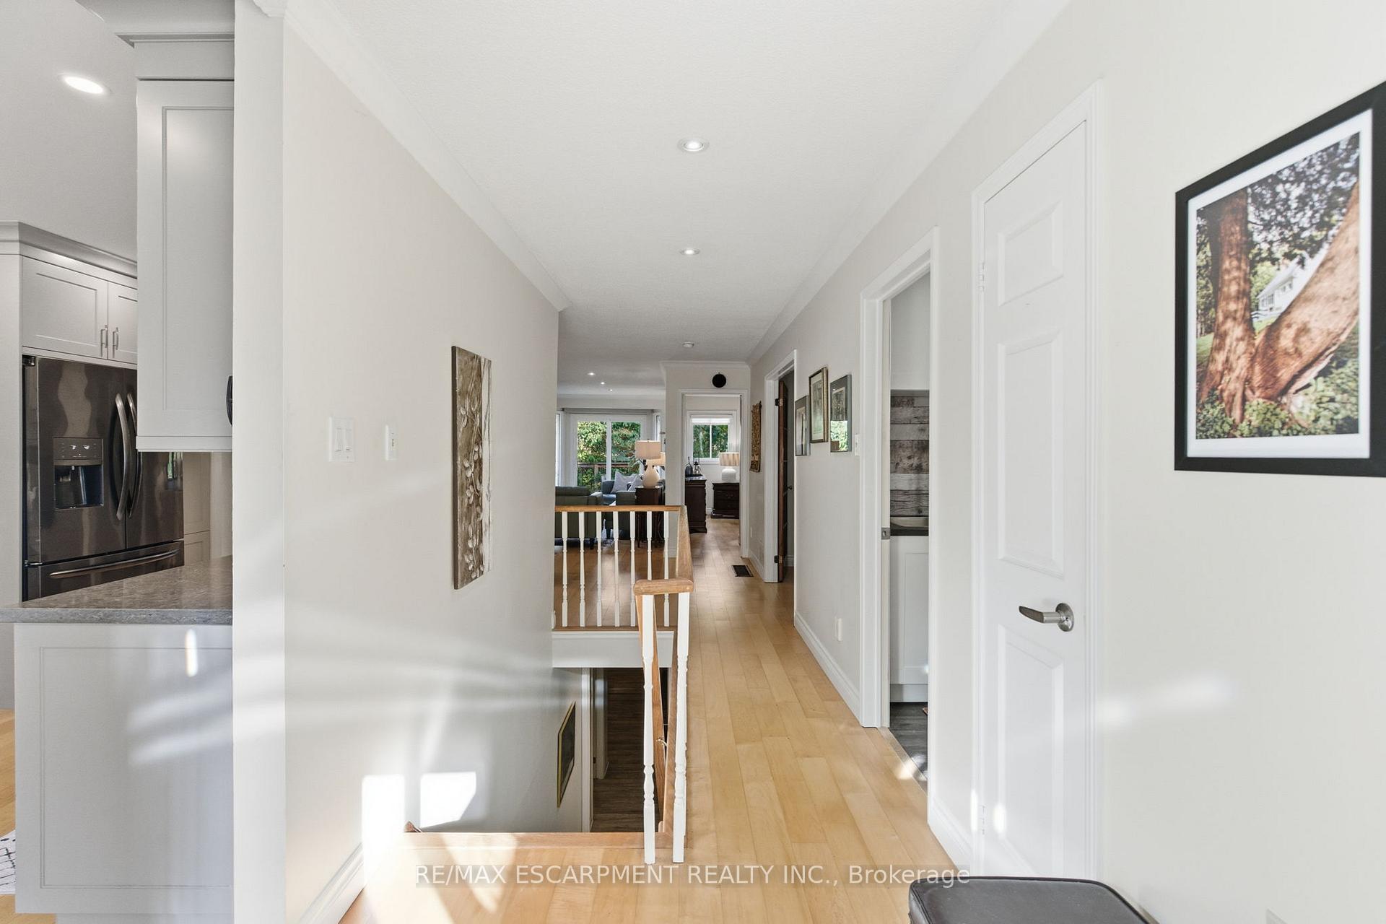
Welcome to this beautifully renovated home in prestigious southeast Burlington, ideally situated on Lakeshore Road across from the lake. Step inside to discover a light, bright and airy open-concept design with hardwood floors throughout the main level, skylights in the dining room and patio doors that lead to a relaxing deck setting. The spacious kitchen is a chef's delight featuring beautiful quartz counters, abundant cupboard and counter space and a dedicated coffee centre. Elegant details like crown moulding and a cozy gas fireplace (2024) add warmth and sophistication. The main floor also features a convenient laundry room and inside access from the garage, plus a man door leading from the garage to the backyard for added functionality. The home offers two bedrooms, with the second currently used as a den and a finished basement with vinyl flooring, a third bedroom and a large unfinished area ideal for storage or future expansion - complete with a rough-in for a bathroom. Enjoy worry-free living with condo fees that include snow removal for each owner's driveway and walkway. Located close to shopping, amenities, public transit and with easy access to Oakville and Toronto, this home offers the perfect blend of comfort, convenience and lakeside charm. RSA.
Ask about this home
A HOMEH agent will answer your questions about this home.
Know more about 5255 Lakeshore Road Townhomes
Condo building · 5255 Lakeshore Road
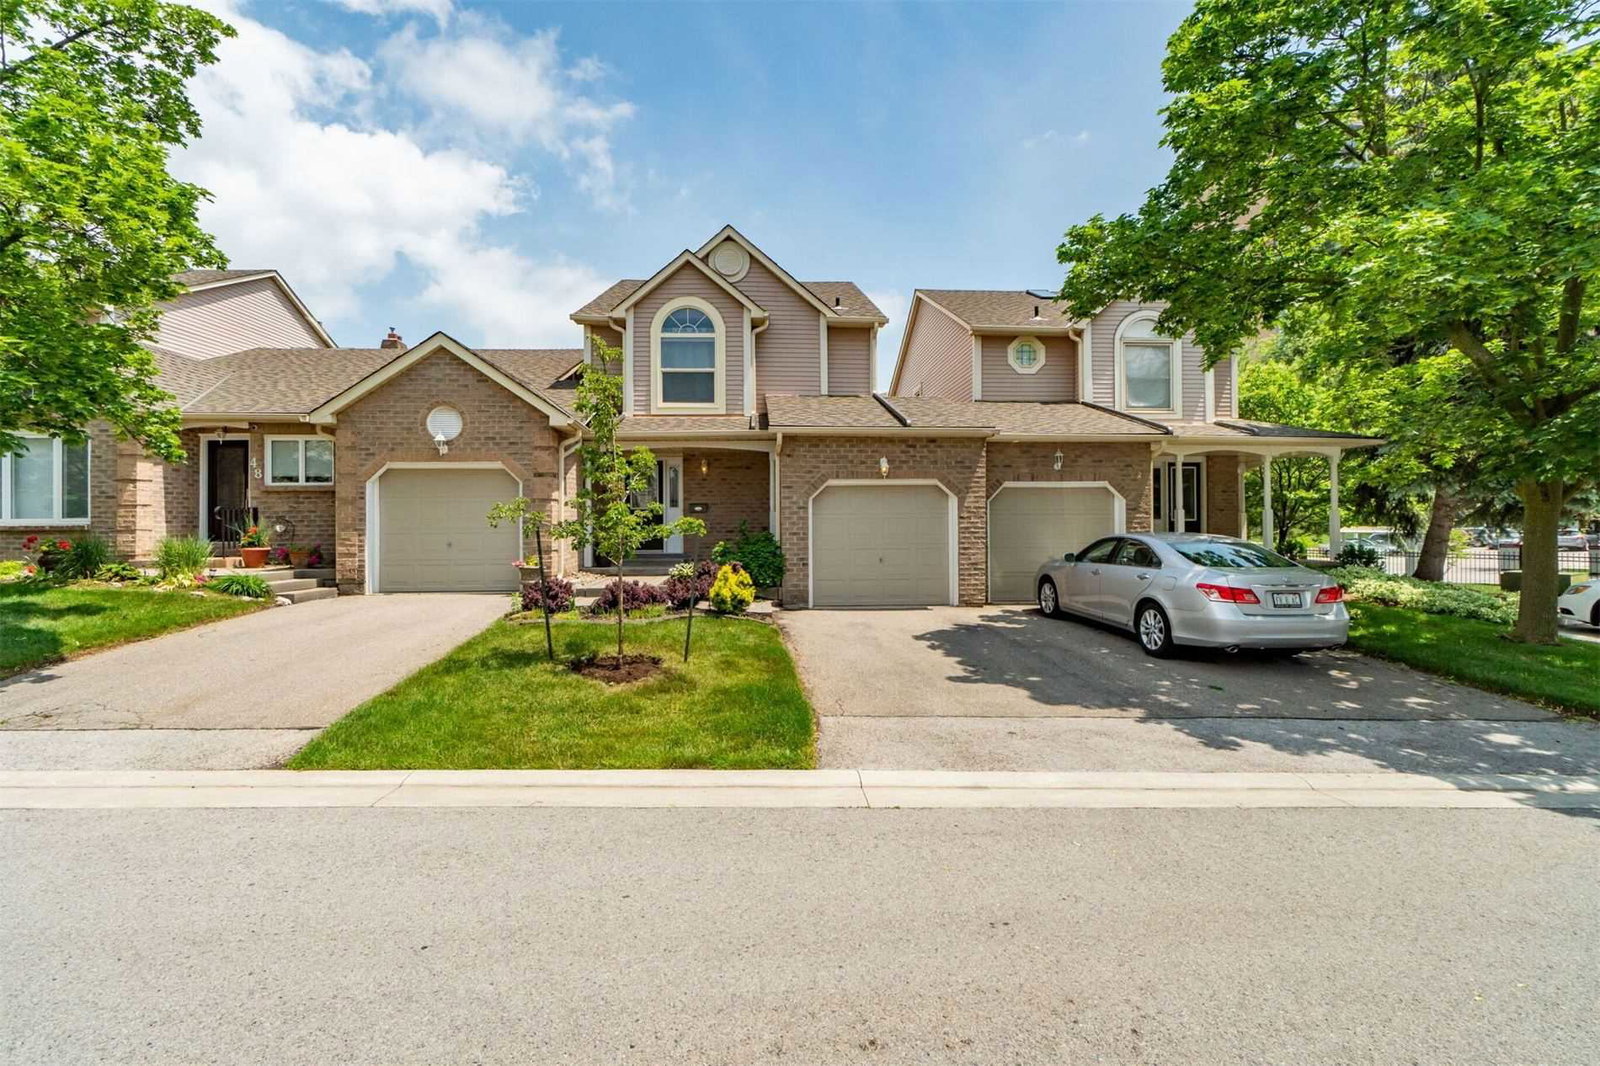
5255 Lakeshore Road Townhomes is a 2-storey condo with 58 suites, built in 1988 by Unknown. No units are on the market here right now.
- 2storeys
- 58suites
- $557/sq ft
- 1988built
No similar units for sale in 5255 Lakeshore Road Townhomes right now.
Around this home
Daily convenience, out of 100, from the distances below
Schools nearby
School rating, out of 10.
Helpful calculators
Your HOMEH agent

"I would see it this week."