

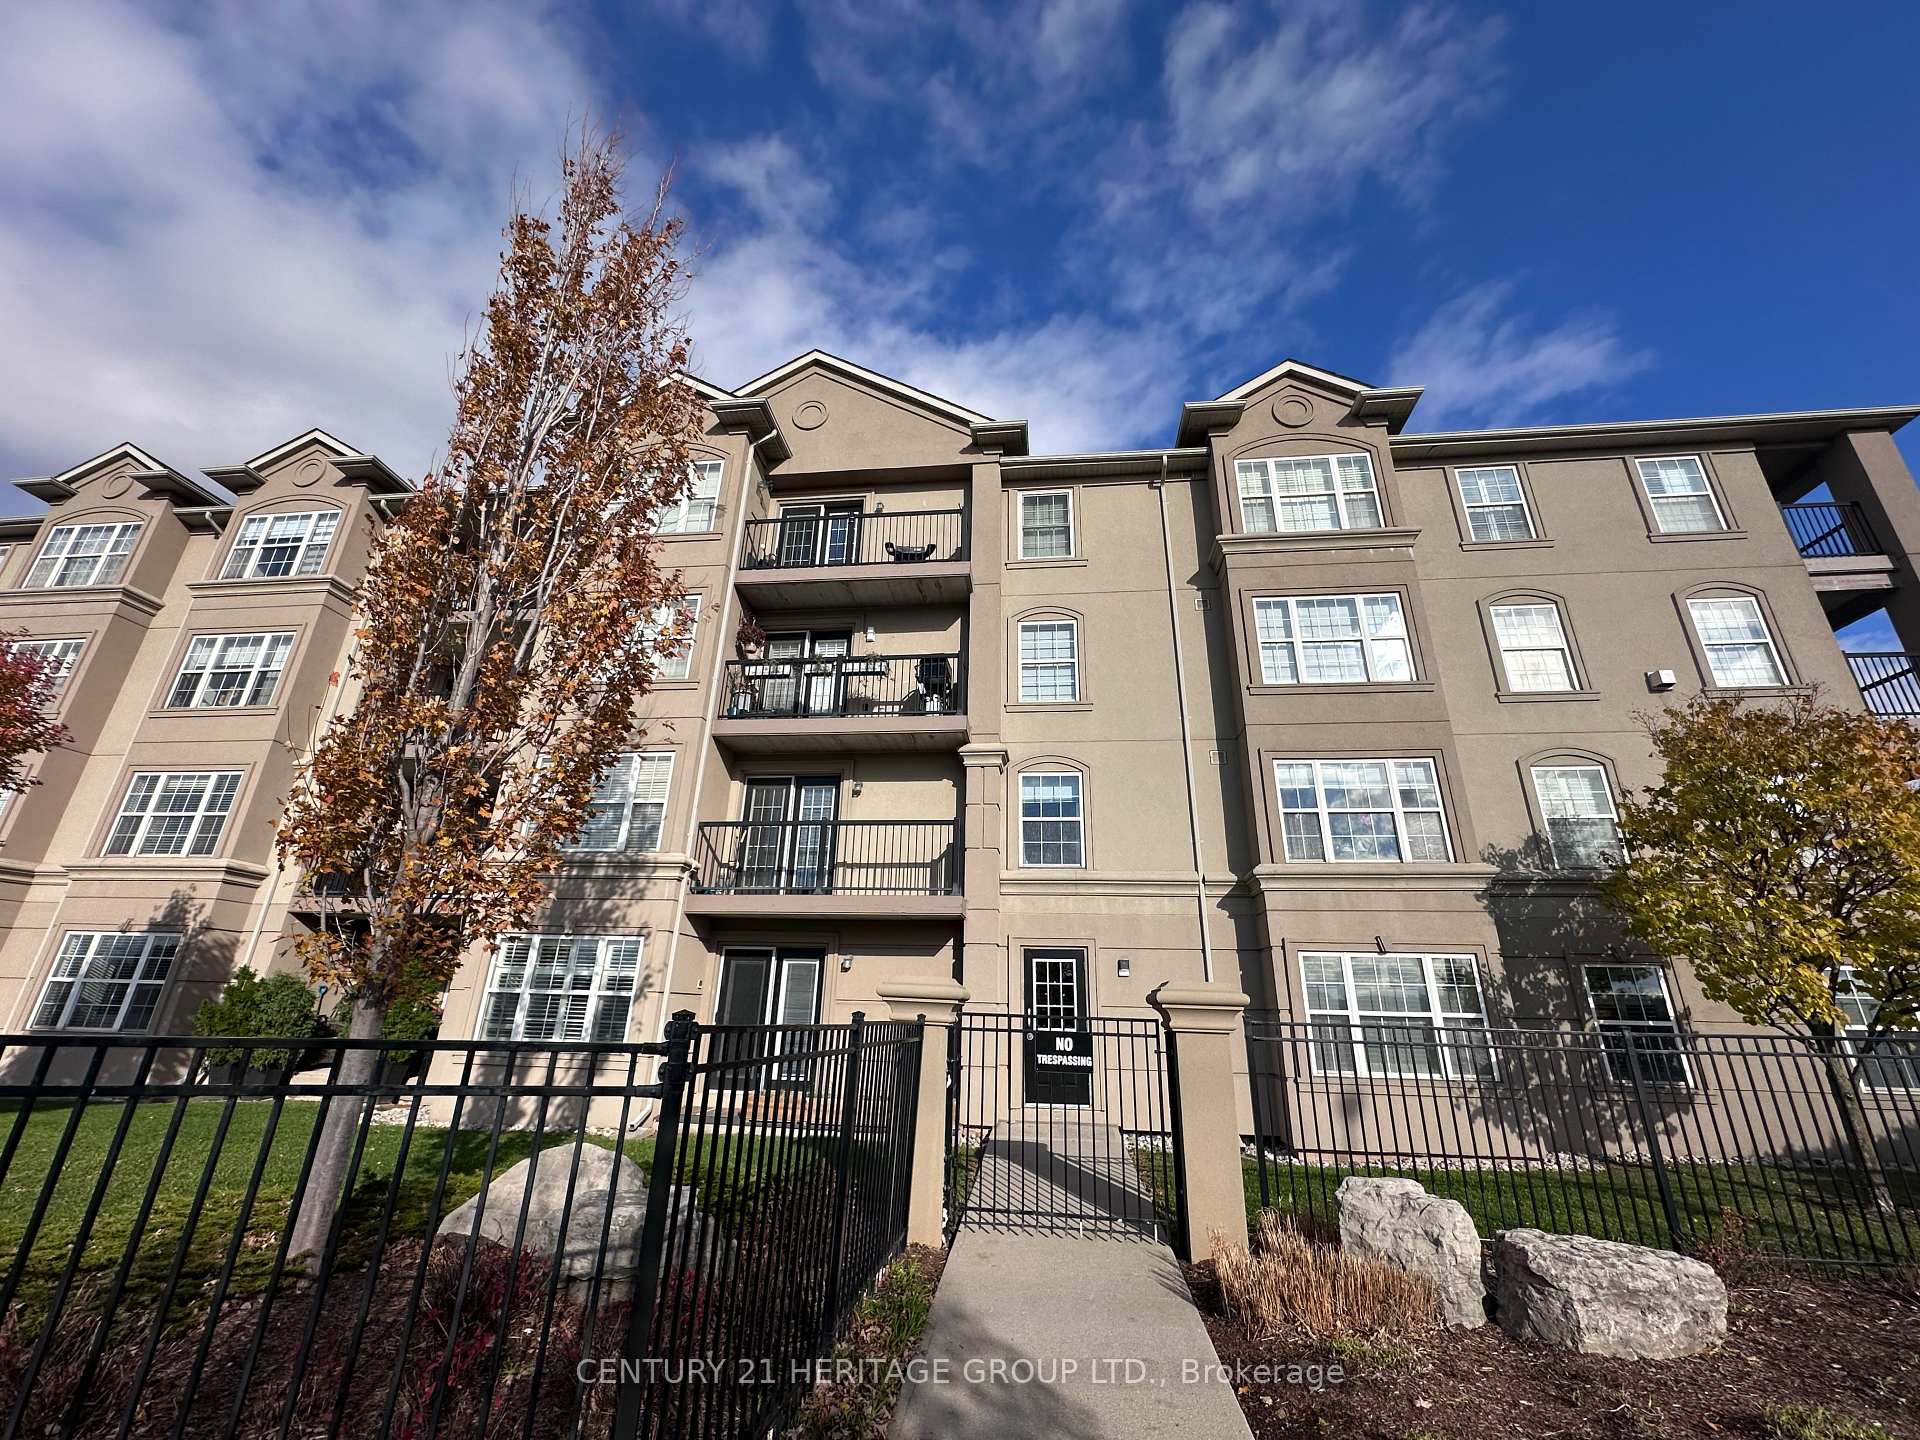
Unit 312, 2085 Appleby Line
Unit 312, 2085 Appleby Line
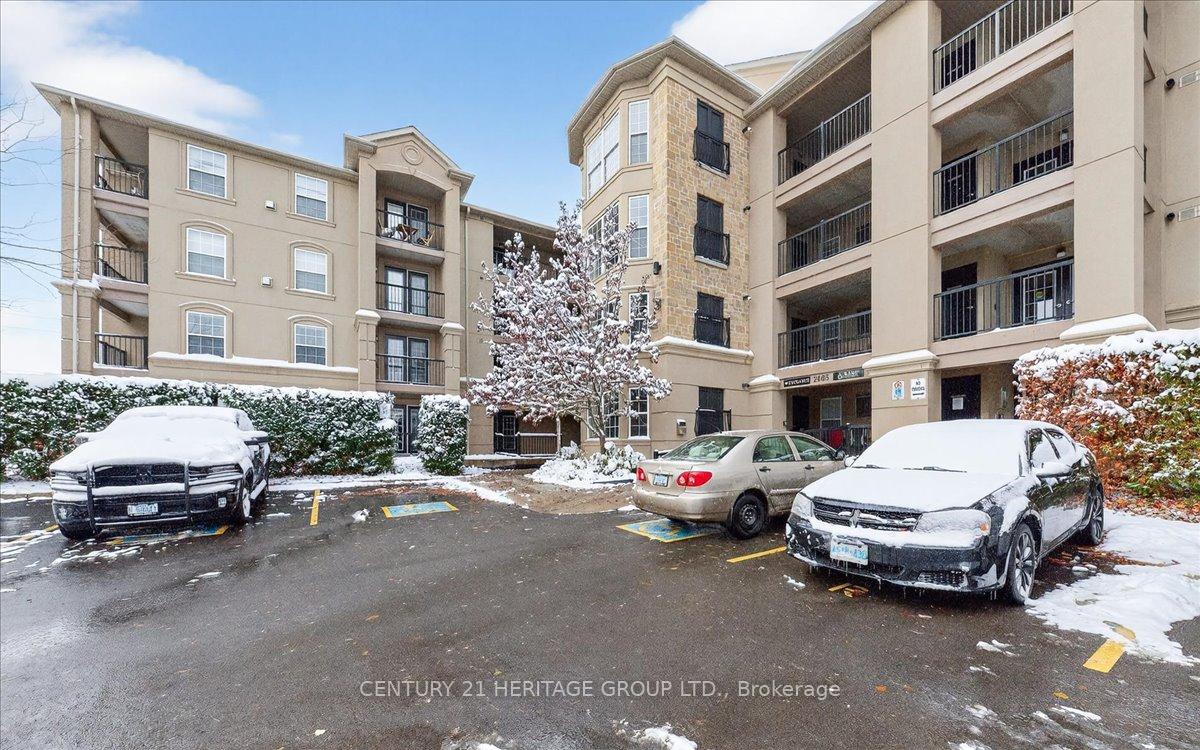 See all 48 photos
Property history
Facts and features
- ExposureWest
- LaundryIn-suite
- LockerCommon
- BalconyOpen
- Fireplace
- Central air
- Exercise room
- Party room/meeting room
The homeCondo Apartment, Apartment, Age 16–30 years
- Type: Condo Apartment
- Style: Apartment
- Age: 16–30 years
- Living space: 1,200–1,399 sq ft
- Basement: None
- Exposure: West
- Special designation: Accessibility
InsideFireplace Yes, electric, freestanding, Vinyl, In-suite laundry, main level
- Fireplace: Yes, electric, freestanding
- Flooring: Vinyl
- Laundry: In-suite laundry, main level
- Features: Carpet free, separate heating controls, separate hydro meter, storage area lockers, water heater, water meter
- Security: Carbon monoxide detectors, smoke detector
- Elevator: Yes
- Rooms above ground: 3
- Bedrooms: 2 + 1 in the basement
- Bathrooms: 2
- Kitchens: 1
OutsideStone, stucco (plaster), Asphalt shingle, Poured concrete
- Exterior: Stone, stucco (plaster)
- Roof: Asphalt shingle
- Foundation: Poured concrete
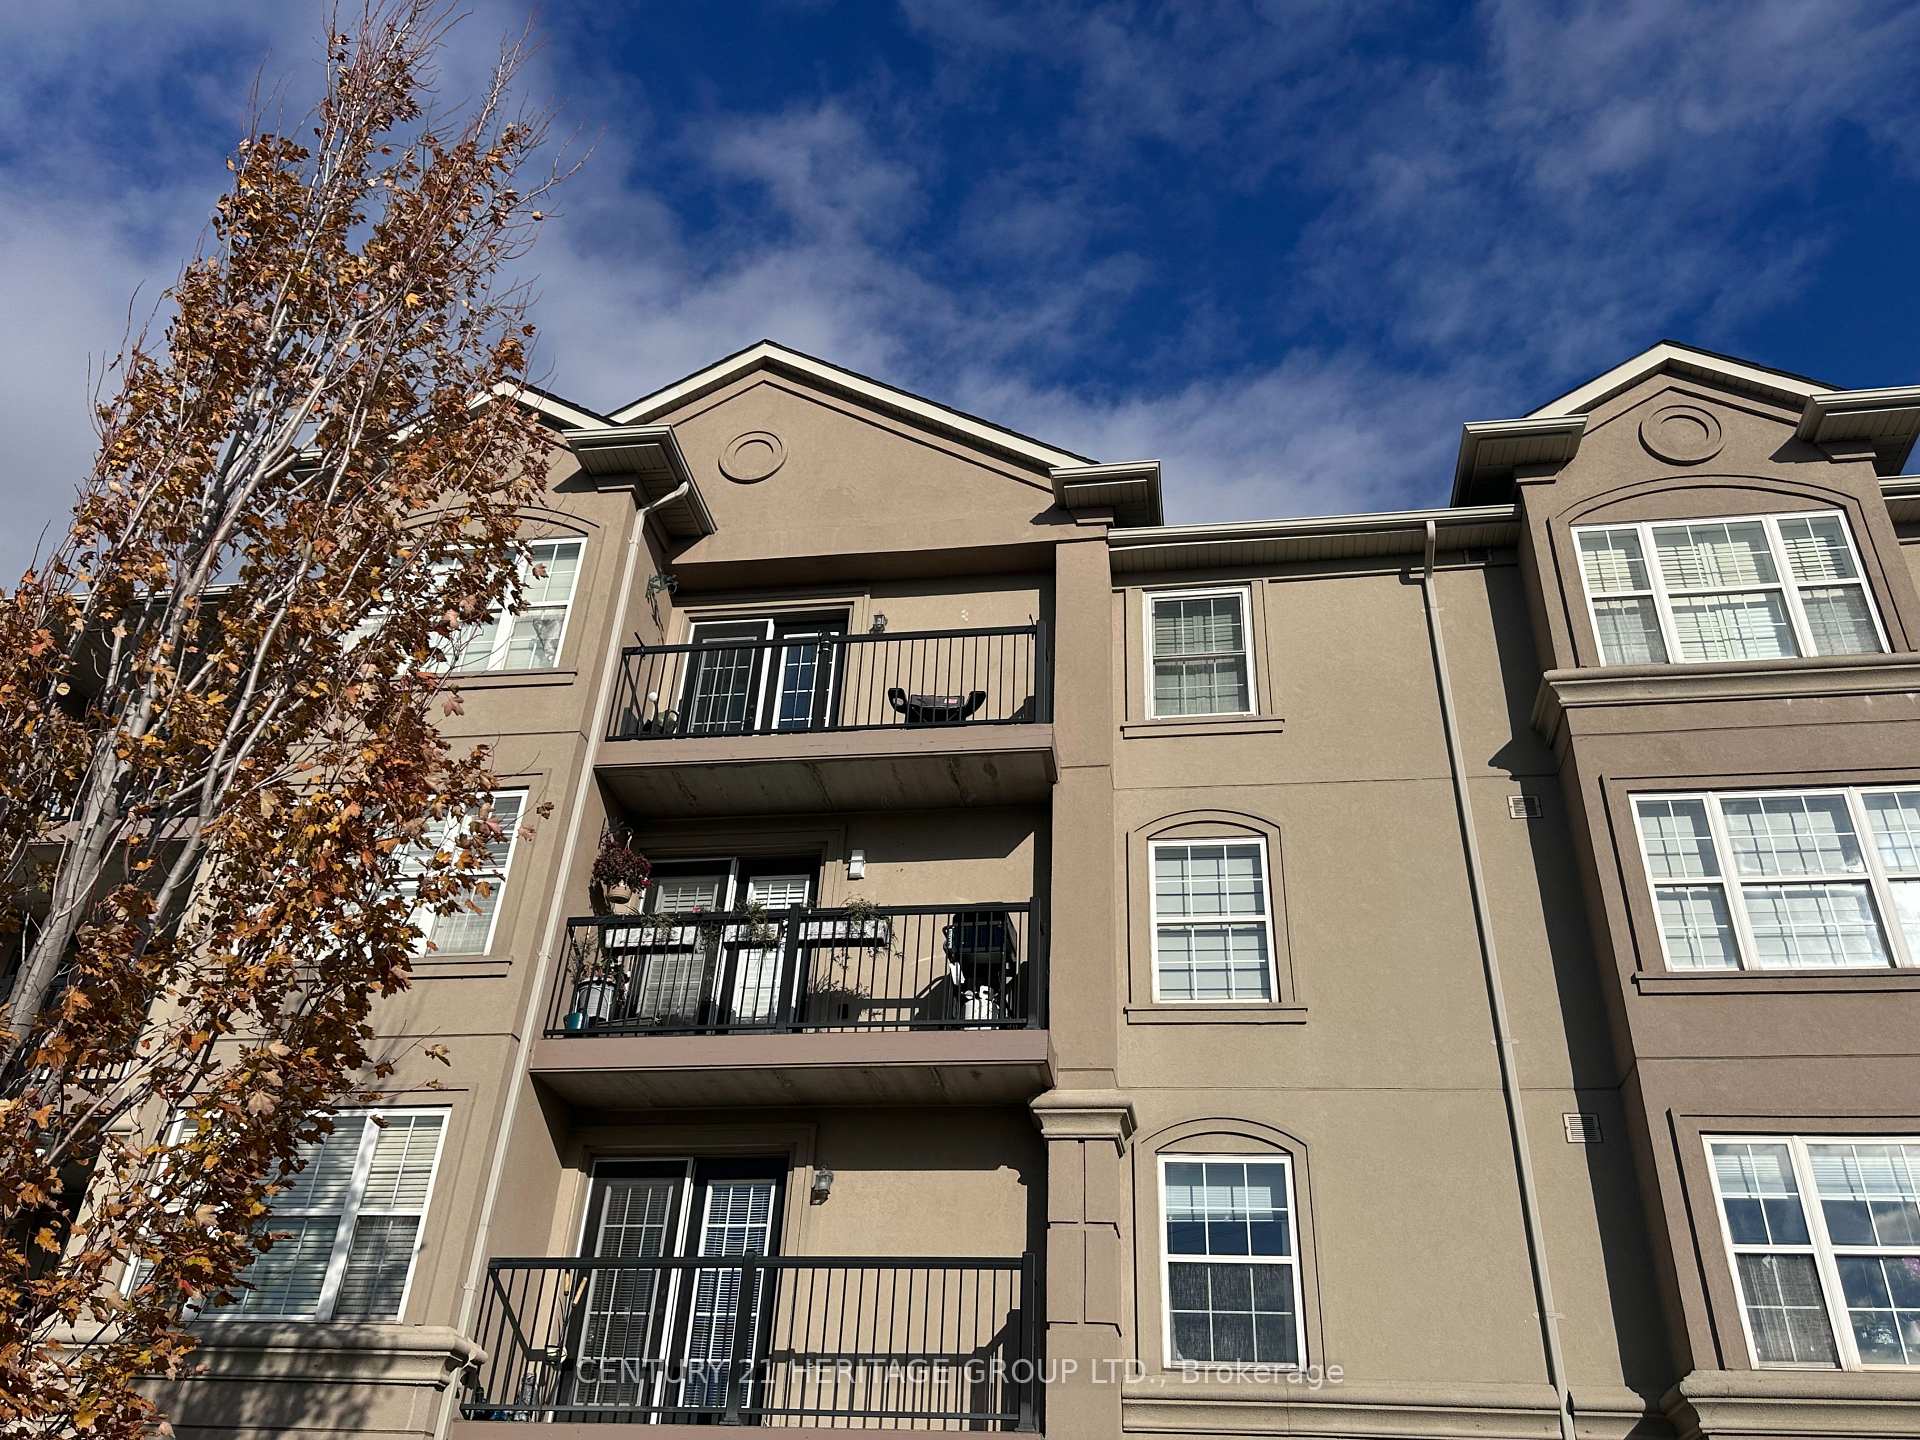
- Balcony: Open
- Features: Controlled entry, landscaped, lighting
- Accessibility: Accessible public transit nearby, elevator, ramps, wheelchair access
Parking and locker1 Parking, Underground, Exclusive
- Spaces: 1 Parking
- Garage: Underground
- Parking type: Exclusive
- Driveway: Private, reserved/assigned, underground
- Locker: Common
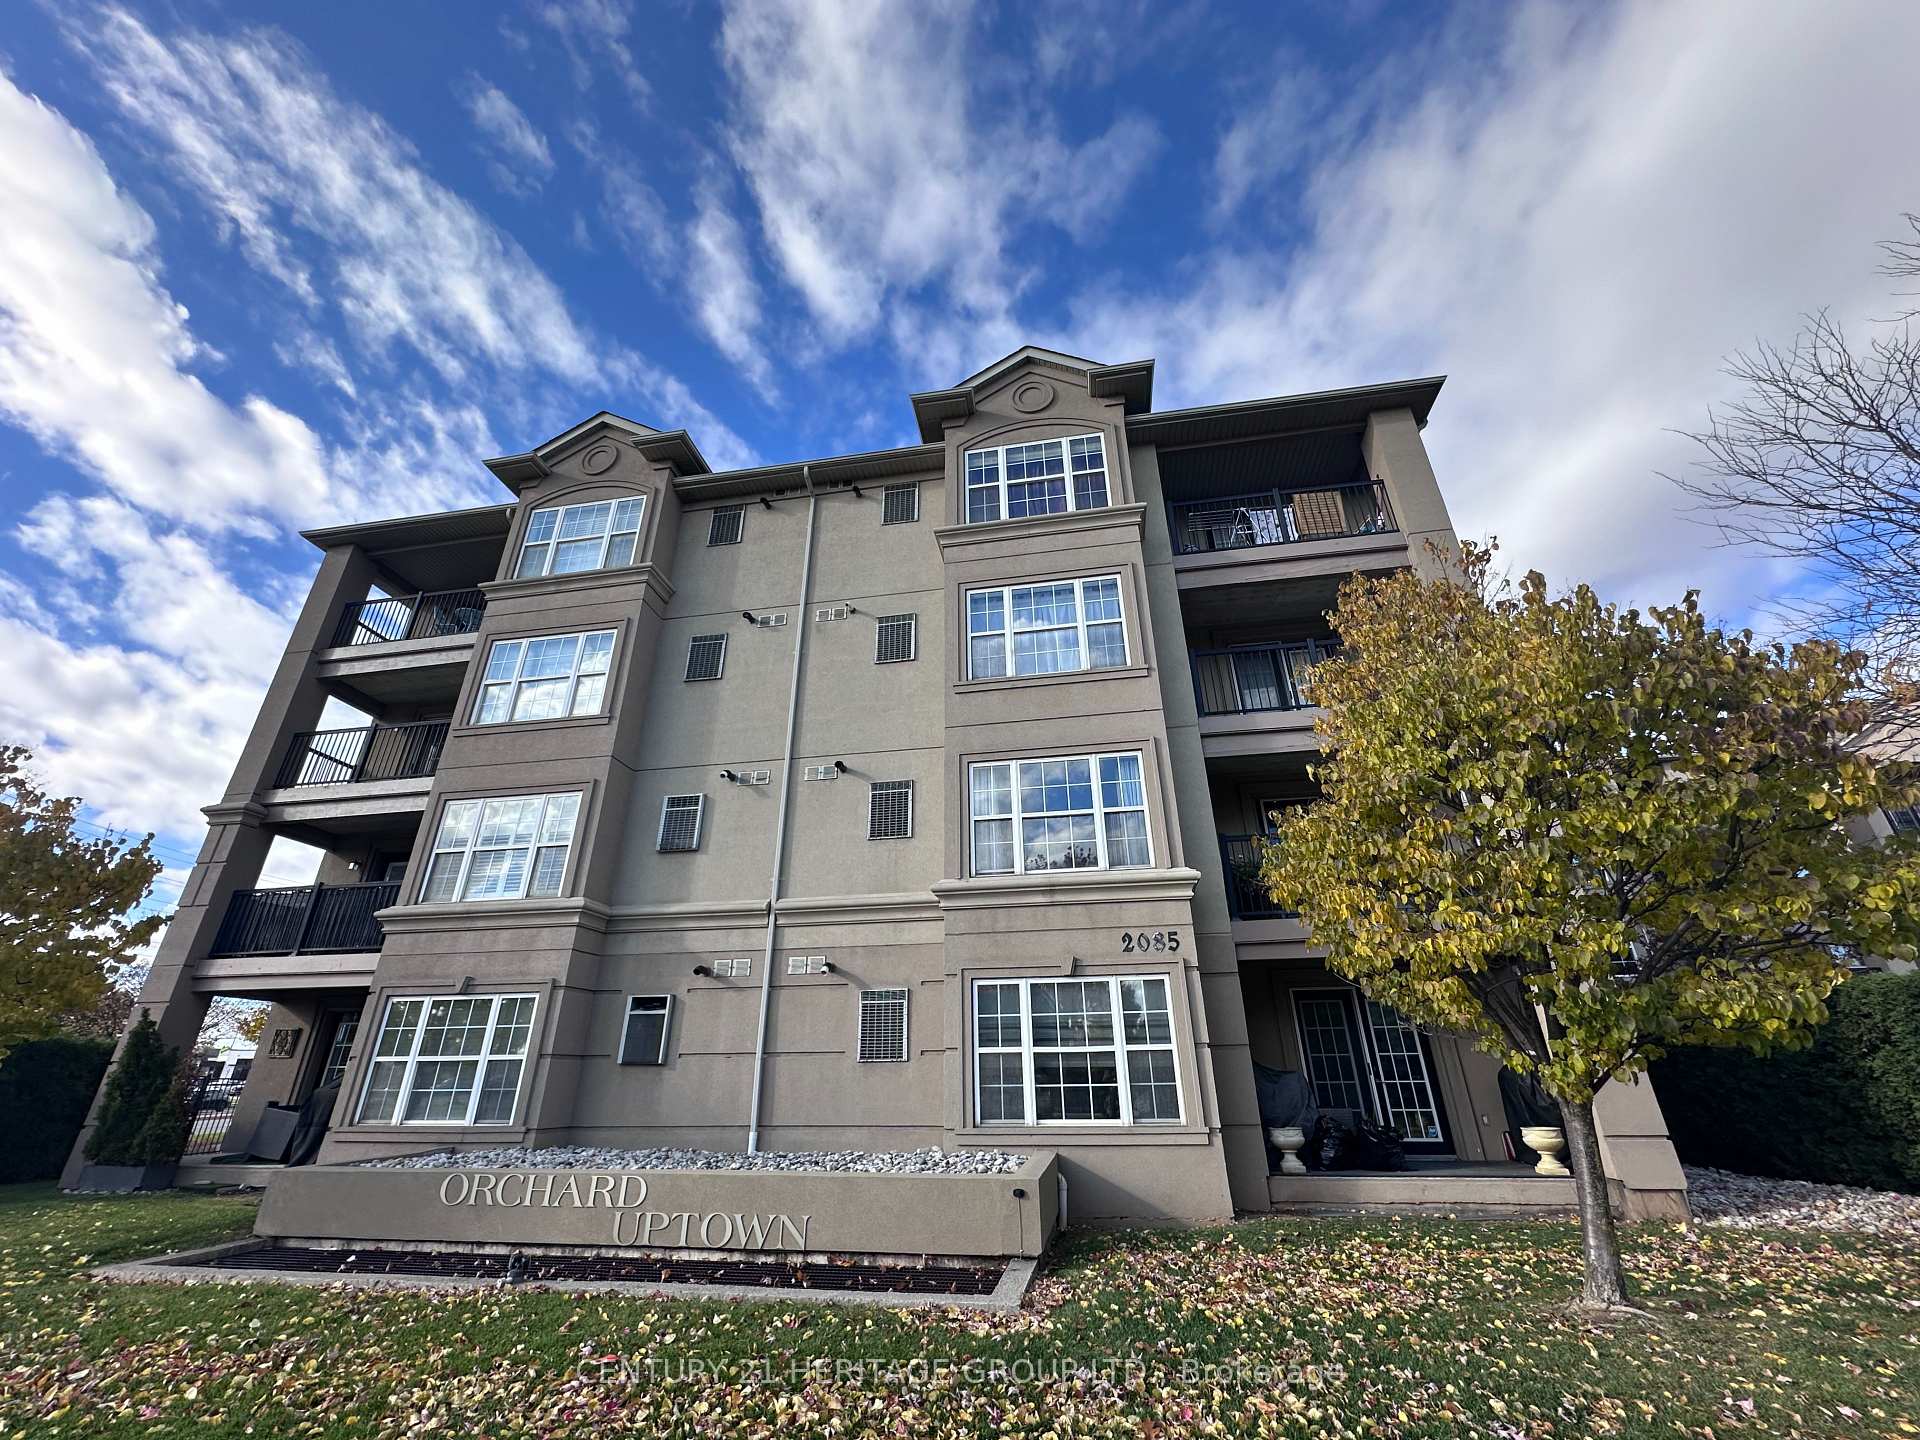
BuildingOrchard Uptown III Condos, Storeys 4, Units 104
- Name: Orchard Uptown III Condos
- Storeys: 4
- Units: 104
- Registered: 2006
- Condo corporation: 500
- Amenities: Bbqs allowed, bike storage, exercise room, car wash, party room/meeting room, visitor parking
- Pets: Allowed
Heating, water and powerForced air, electric, Central air
- Heating: Forced air, electric
- Cooling: Central air
Costs and taxesTaxes $3,741 a year, Condo fee $539 a month, Common elements included, building insurance included, parking included, water included
- Taxes, 2025: $3,741 a year
- Condo fee: $539 a month
- Fee includes: Common elements included, building insurance included, parking included, water included
- HST: HST included in the price
- Rental items: Hot water heater rental
- Under contract: Hot water heater
Included in the saleAll electrical fixtures; all stainless steel appliances: dishwasher & microwave 2024 fridge & stove 2023; furnace owned; a/c approx. 3 yrs old. all window coverings. bar stools & wall closet organizer. electrical fireplace. easy access to go, qew and 407, bronte creek park and more. amenities include: clubhouse/party room, gym, sauna, added security features, car wash station, green space, one double parking space underground, visitors parking
- Included: All electrical fixtures; all stainless steel appliances: dishwasher & microwave 2024 fridge & stove 2023; furnace owned; a/c approx. 3 yrs old. all window coverings. bar stools & wall closet organizer. electrical fireplace. easy access to go, qew and 407, bronte creek park and more. amenities include: clubhouse/party room, gym, sauna, added security features, car wash station, green space, one double parking space underground, visitors parking
NearbyGolf, greenbelt/conservation, park, public transit, rec./commun.centre, school
- Close to: Golf, greenbelt/conservation, park, public transit, rec./commun.centre, school
Listing detailsW12540692, Sold, Nov 13, 2025
- MLS® number: W12540692
- Status: Sold
- Listed on: Nov 13, 2025
- Days on market: 8
- Updated: Nov 22, 2025
- Possession: 2026-01-13 / Flexible
- Occupied by: Owner
- Listing brokerage: CENTURY 21 HERITAGE GROUP LTD.
About this home
Unit 312, 2085 Appleby Line, Burlington (Uptown), ON L7L 7H4
Luxury has found YOU and your family! It's like walking into a 5+ star hotel! Your search has ended! WELCOME HOME! This spacious 3-bedroom, 2-bathroom condo oasis, offers the perfect blend of style and functionality. The large den has been converted into a bedroom, includes a beautiful wall-to-wall freestanding closet organizer. Use as a den? A child's room? Located in Central Burlington in the Orchard-- where modern luxury meets resort-style peaceful living! This oversized condo offers an unparalleled lifestyle with exceptional details in finishes and the perfect convenience. One of the largest units in the complex flooded with natural light, soaring vaulted ceilings, care-free throughout, giving it the space of modern, updated, fresh feel. Open concept kitchen with Eat-in area, includes a oversized breakfast bar with the perfect high bar stools & granite countertop, giving it the perfect gathering place for everyday meals, and entertaining. Glass vanity cabinets with inside lighting, soft-closing drawers and doors, pantry, decorative island shelving; and stainless steel kitchen range hood, newer appliances & gorgeous backsplash! The main 4-pc bathroom is exquisite! The primary ensuite has been updated with new glass shower door for a sleek, contemporary finish. An oversized primary suite includes a brand new renovated 5-piece ensuite & separate his/her spacious closet. Enjoy dedicated dining space, a cozy living area with a electric fireplace and direct access to balcony through kitchen doors, ideal for morning coffee or evening relaxation. Enjoy stunning scenery and spectacular sunrises & sunsets from your large windows and open balcony. In-suite laundry adds everyday convenience. Did I mention storage! AND DOUBLE parking space?! Located within walking distance to grocery, shops, restaurants, daycare, fitness, and public transit This is urban living at its finest in the highly sought-after North Burlington quiet and peaceful community. Access to GO, QEW & 407
Ask about this home
A HOMEH agent will answer your questions about this home.
Know more about Orchard Uptown III Condos
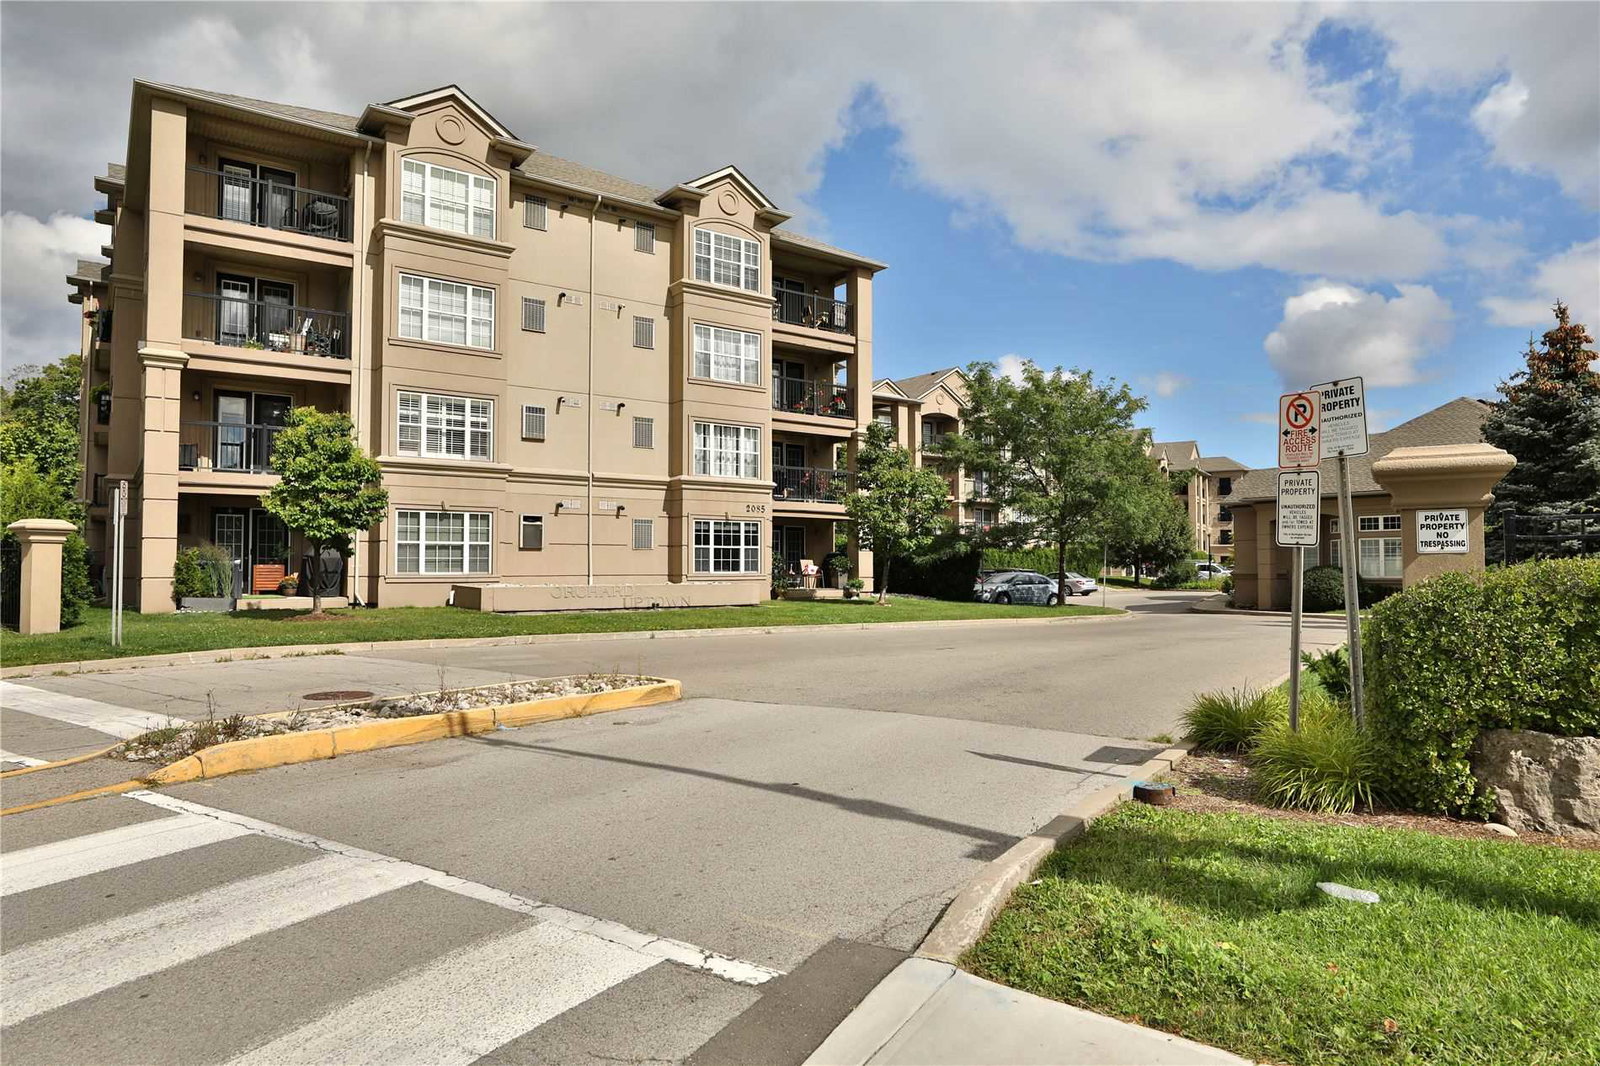
Condo building · 2075 Appleby Line
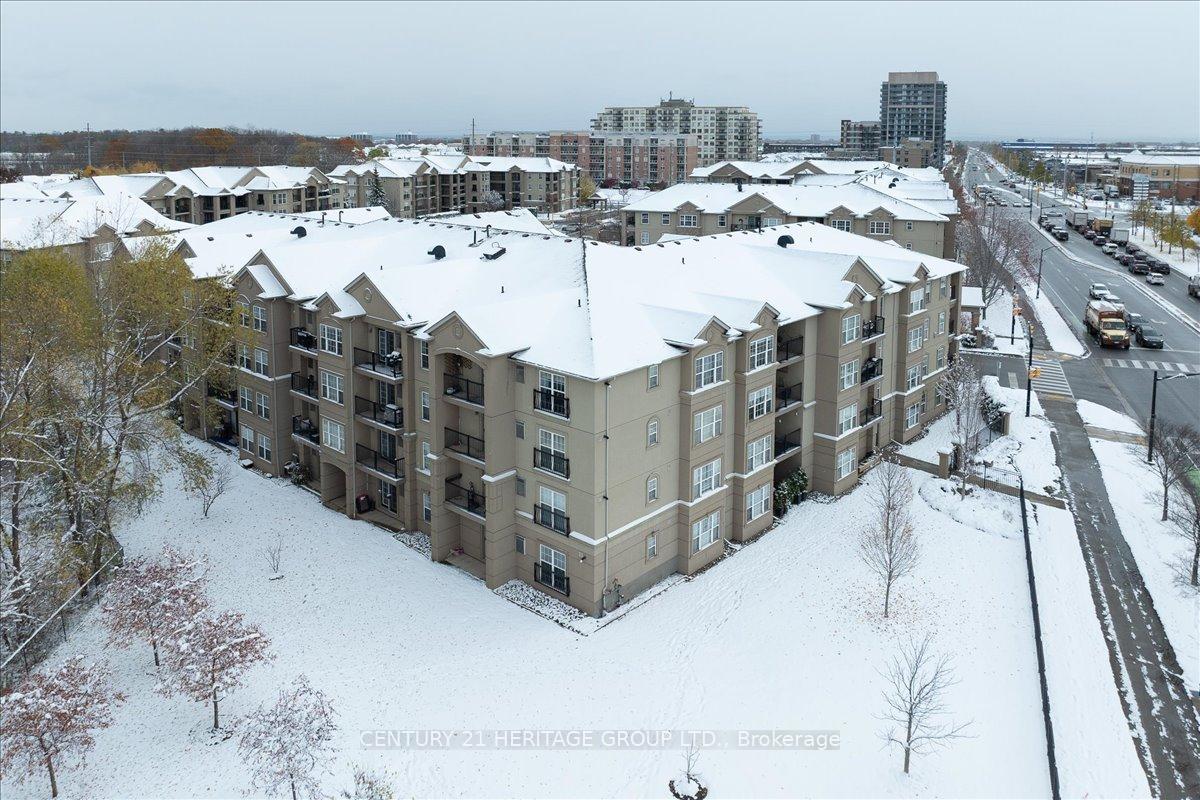
Orchard Uptown III Condos is a 4-storey condo with 104 suites, built in 2006 by Sutherland Development Group. Right now 4 for sale are on the market here.
- 4storeys
- 104suites
- $532/sq ft
- 2006built
No similar units for sale in Orchard Uptown III Condos right now.
Around this home
Daily convenience, out of 100, from the distances below
Schools nearby
School rating, out of 10.
Helpful calculators
Your HOMEH agent

"I would see it this week."