

Unit 16, 3480 Upper Middle Road
Unit 16, 3480 Upper Middle Road
 See all 38 photos
Property history
Facts and features
- BasementNone
- Age of home16–30 years
- ExposureNorth south
- LaundryIn bathroom, inside, closet
- Hardwood floors
- Central air
The homeCondo Townhouse, 3-storey, Age 16–30 years
- Type: Condo Townhouse
- Style: 3-storey
- Age: 16–30 years
- Living space: 1,200–1,399 sq ft
- Basement: None
- Exposure: North South
InsideHardwood, In bathroom, inside, laundry closet, Auto garage door remote, central vacuum
- Flooring: Hardwood
- Laundry: In bathroom, inside, laundry closet
- Features: Auto garage door remote, central vacuum
- Security: Smoke detector
- Rooms above ground: 5
- Bedrooms: 2
- Bathrooms: 2
- Kitchens: 1
- Family room: Yes
OutsideBrick, Open
- Exterior: Brick
- Balcony: Open
Parking and locker2 Parking (1 garage + 1 drive), Built-in, Parking type Owned
- Spaces: 2 Parking (1 garage + 1 drive)
- Garage: Built-in
- Parking type: Owned
- Driveway: Inside entry, private
- Locker: None
BuildingTuck's forest, Storeys 2, Units 123
- Name: Tuck's forest
- Storeys: 2
- Units: 123
- Registered: 1999
- Condo corporation: 300
- Amenities: Bbqs allowed
- Pets: Allowed
Heating, water and powerForced air, gas, Central air
- Heating: Forced air, gas
- Cooling: Central air
Costs and taxesTaxes $3,168 a year, Condo fee $403 a month, Common elements included, building insurance included, parking included
- Taxes, 2024: $3,168 a year
- Condo fee: $403 a month
- Fee includes: Common elements included, building insurance included, parking included
- HST: No HST
- Rental items: Hot water tank
- Under contract: Hot water heater
Included in the saleStove, refrigerator, washer/dryer, microwave/fan, dishwasher. garage door opener, 1 remote. central vacuum attachments
- Included: Stove, refrigerator, washer/dryer, microwave/fan, dishwasher. garage door opener, 1 remote. central vacuum attachments
NearbyFenced yard, greenbelt/conservation, library, place of worship, public transit, school
- Close to: Fenced yard, greenbelt/conservation, library, place of worship, public transit, school
Listing detailsW11981004, Sold, Feb 18, 2025
- MLS® number: W11981004
- Status: Sold
- Listed on: Feb 18, 2025
- Days on market: 41
- Updated: Mar 31, 2025
- Possession: Immediate
- Occupied by: Vacant
- Listing brokerage: ROYAL LEPAGE BURLOAK REAL ESTATE SERVICES
About this home
Unit 16, 3480 Upper Middle Road, Burlington (Palmer), ON L7M 4R8
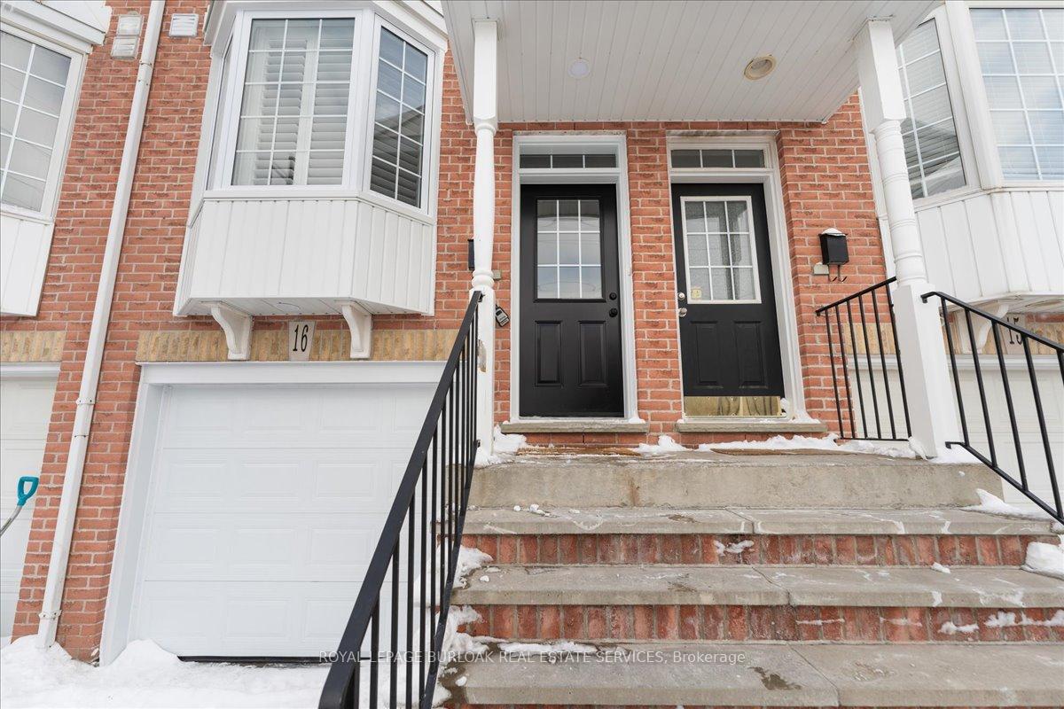
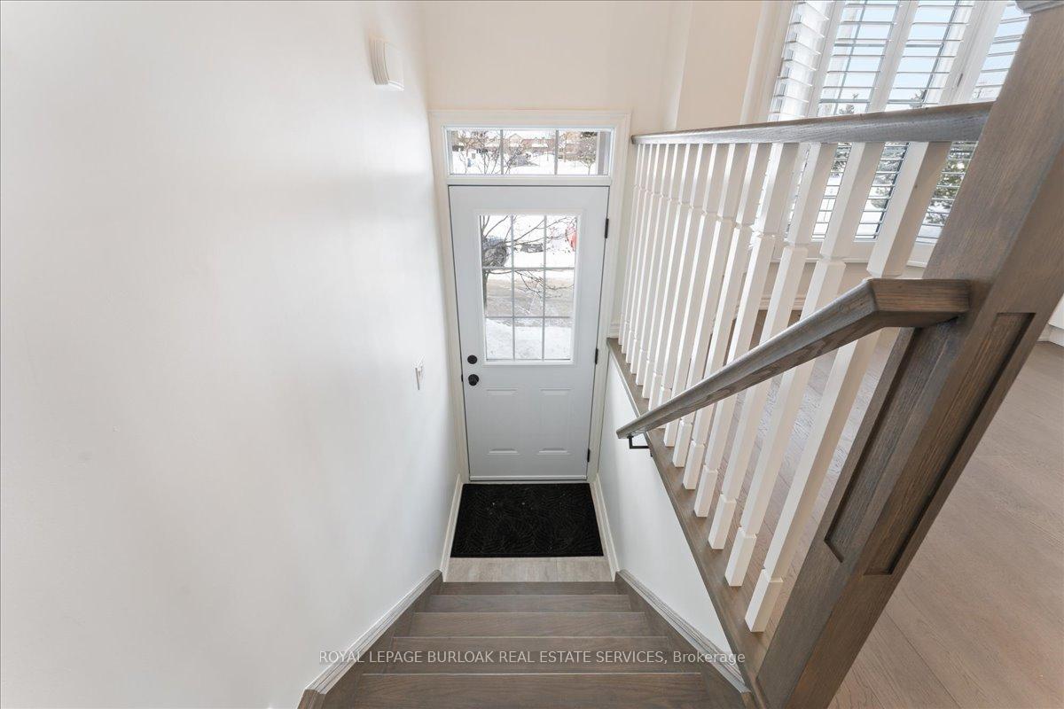
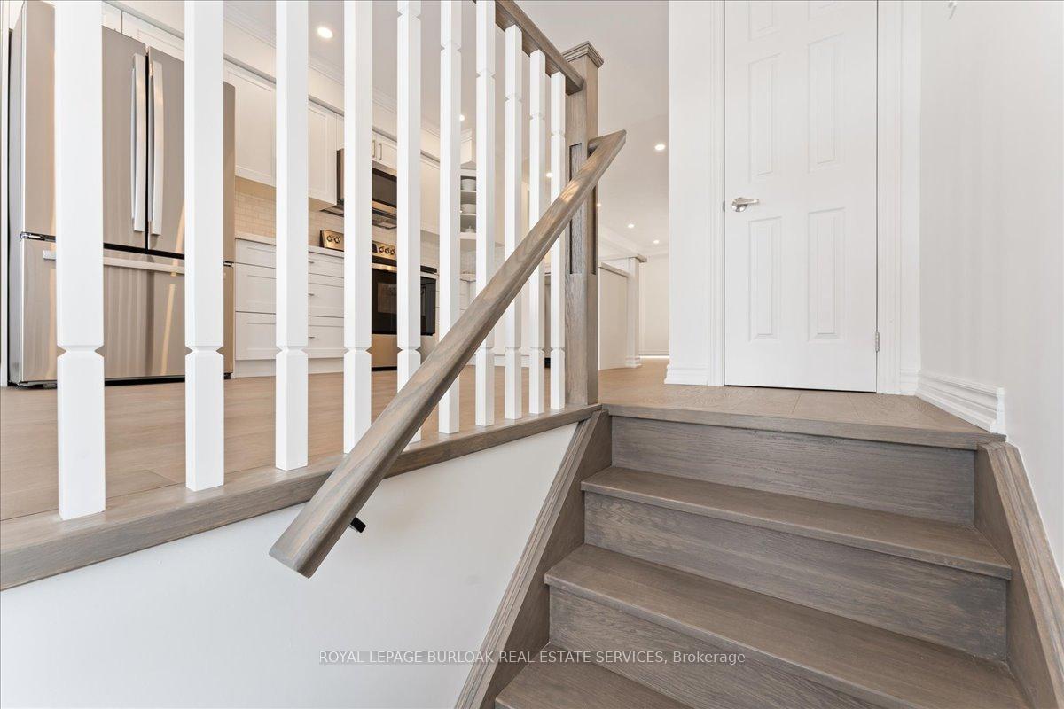
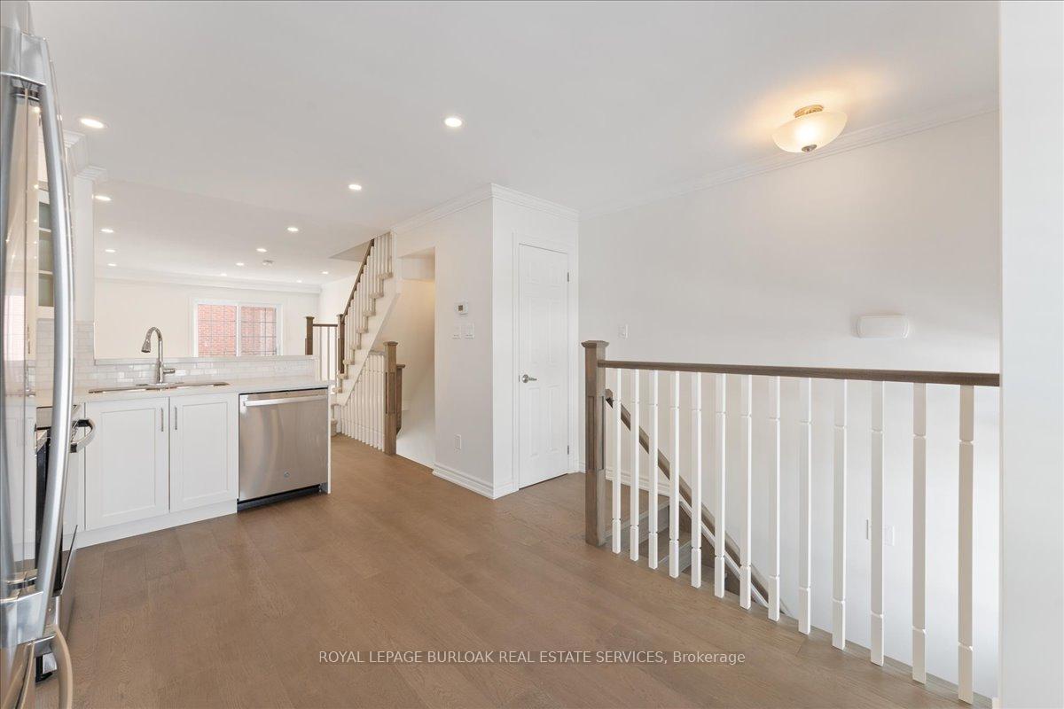
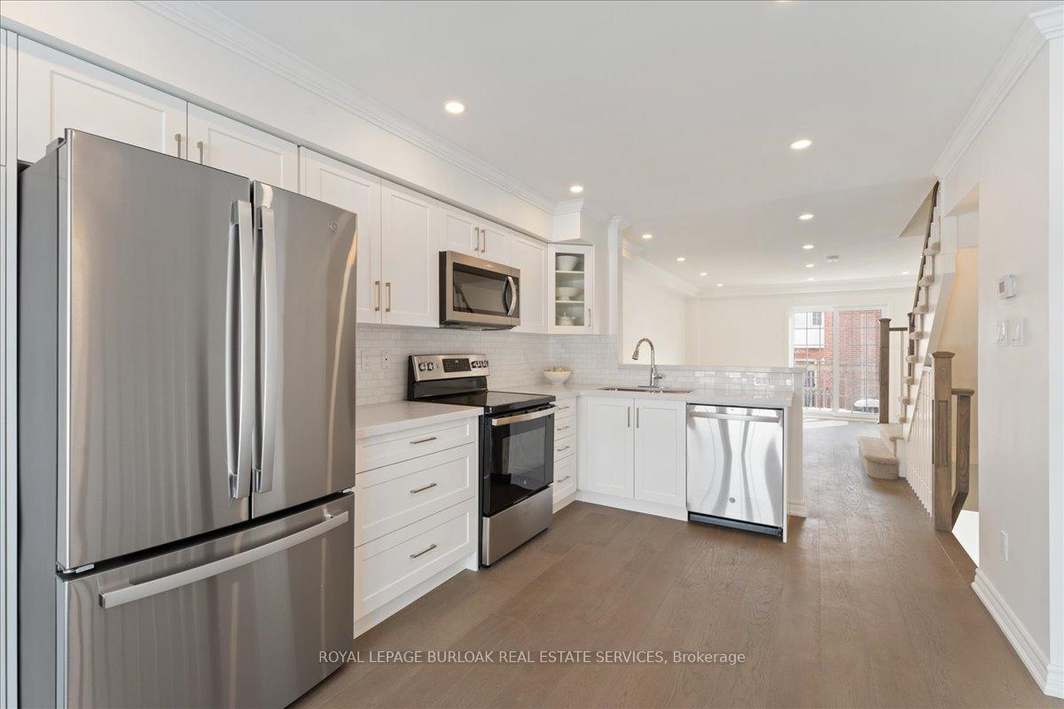
Absolutely stunning townhome. Quick possession. White walls, gray stained white oak flooring. Extensively renovated on all three levels in 2024 & 2025. The home was the subject of smoke damage from area of battery operated vacuum in garage (2024) & was professionally restored through insurance. Windows, doors, garage door, drywall, garage door opener, electrical outlets, flooring, lighting, thermostat, central vacuum, appliances, tiling, stair carpeting, railings, pickets and trim were replaced. The interior entry stairs were replaced & clad in stained oak; the other 2 staircases were re-faced, re-carpeted. Furnace, electrical panel, water heater, plumbing fixtures & cabinetry were replaced. The garage is on grade level with entry to a family room/office w/laminate flooring & bathroom with a shower. Walk-out to a fully fenced patio. Stairs to the second (living) level. The front exterior steps lead to a tiled foyer, coat closet & open concept kitchen & living room. Stained oak railings with white newel posts. Kitchen: white Shaker cabinetry (one glass fronted); eating area in bay window. White quartz countertop. Breakfast bar separates the kitchen & living room. Balcony through French sliding doors. Upstairs: oak flooring; 2 bedrooms & full bathroom w GE stacked laundry pair (closet). The primary bedroom has 2 closets. The second (front) bedroom has a closet w light. Stainless GE fridge, stove/cooktop, dishwasher. Whirlpool combo micro/fan unit. Kohler: toilets & medicine cabinets. Central vacuum. Added California shutters in kitchen, bedrooms. Marble bathroom counters. Note: some room sizes are irregular, please review floor plans. 1257 sq ft above grade (Matterport). Status Certificate (Feb. 7, 2025). Disclosure regarding fire & smoke damage available. Use HDSB & HCDSB 'find your school' tool for English, French grade options. Property unfurnished, furnished photos are virtually staged. **INTERBOARD LISTING: CORNERSTONE - HAMILTON-BURLINGTON**
Ask about this home
A HOMEH agent will answer your questions about this home.
Know more about Tuck's Forest Townhomes
Condo building · 3480 Upper Middle Road
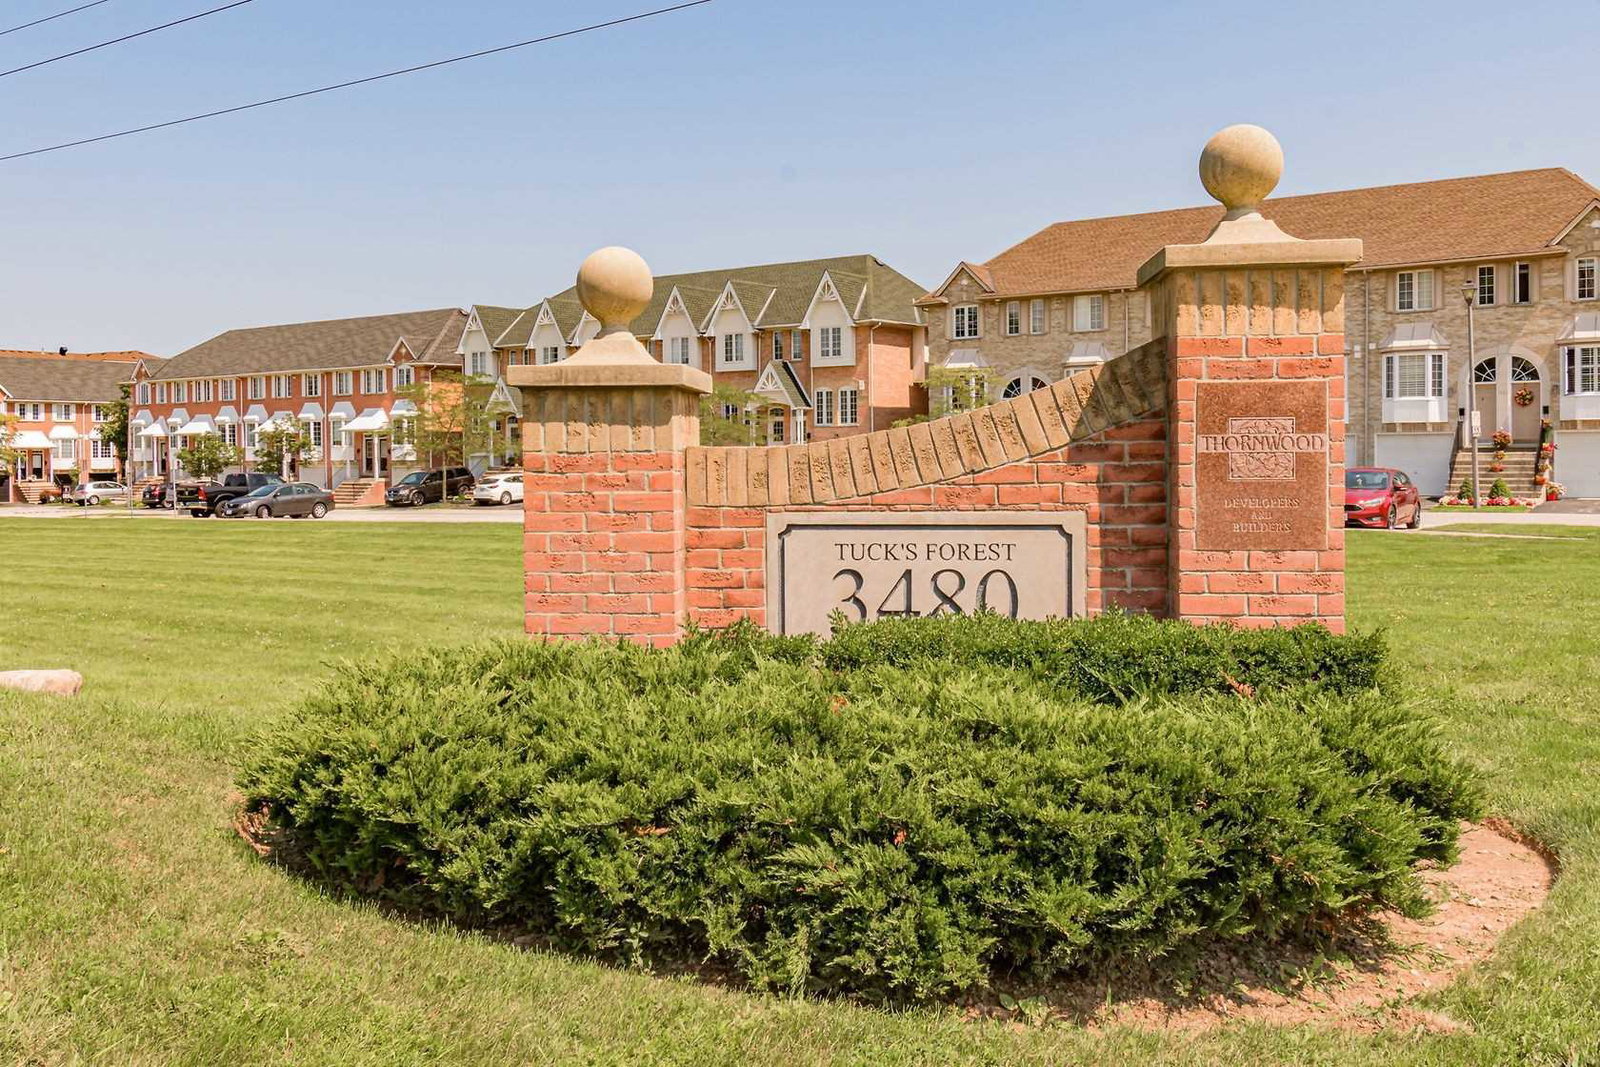
Tuck's Forest Townhomes is a 2-storey condo with 123 suites, built in 1999 by Unknown. Right now 1 for sale is on the market here.
- 2storeys
- 123suites
- $570/sq ft
- 1999built
No similar units for sale in Tuck's Forest Townhomes right now.
Around this home
Daily convenience, out of 100, from the distances below
Schools nearby
School rating, out of 10.
Helpful calculators
Your HOMEH agent

"I would see it this week."