

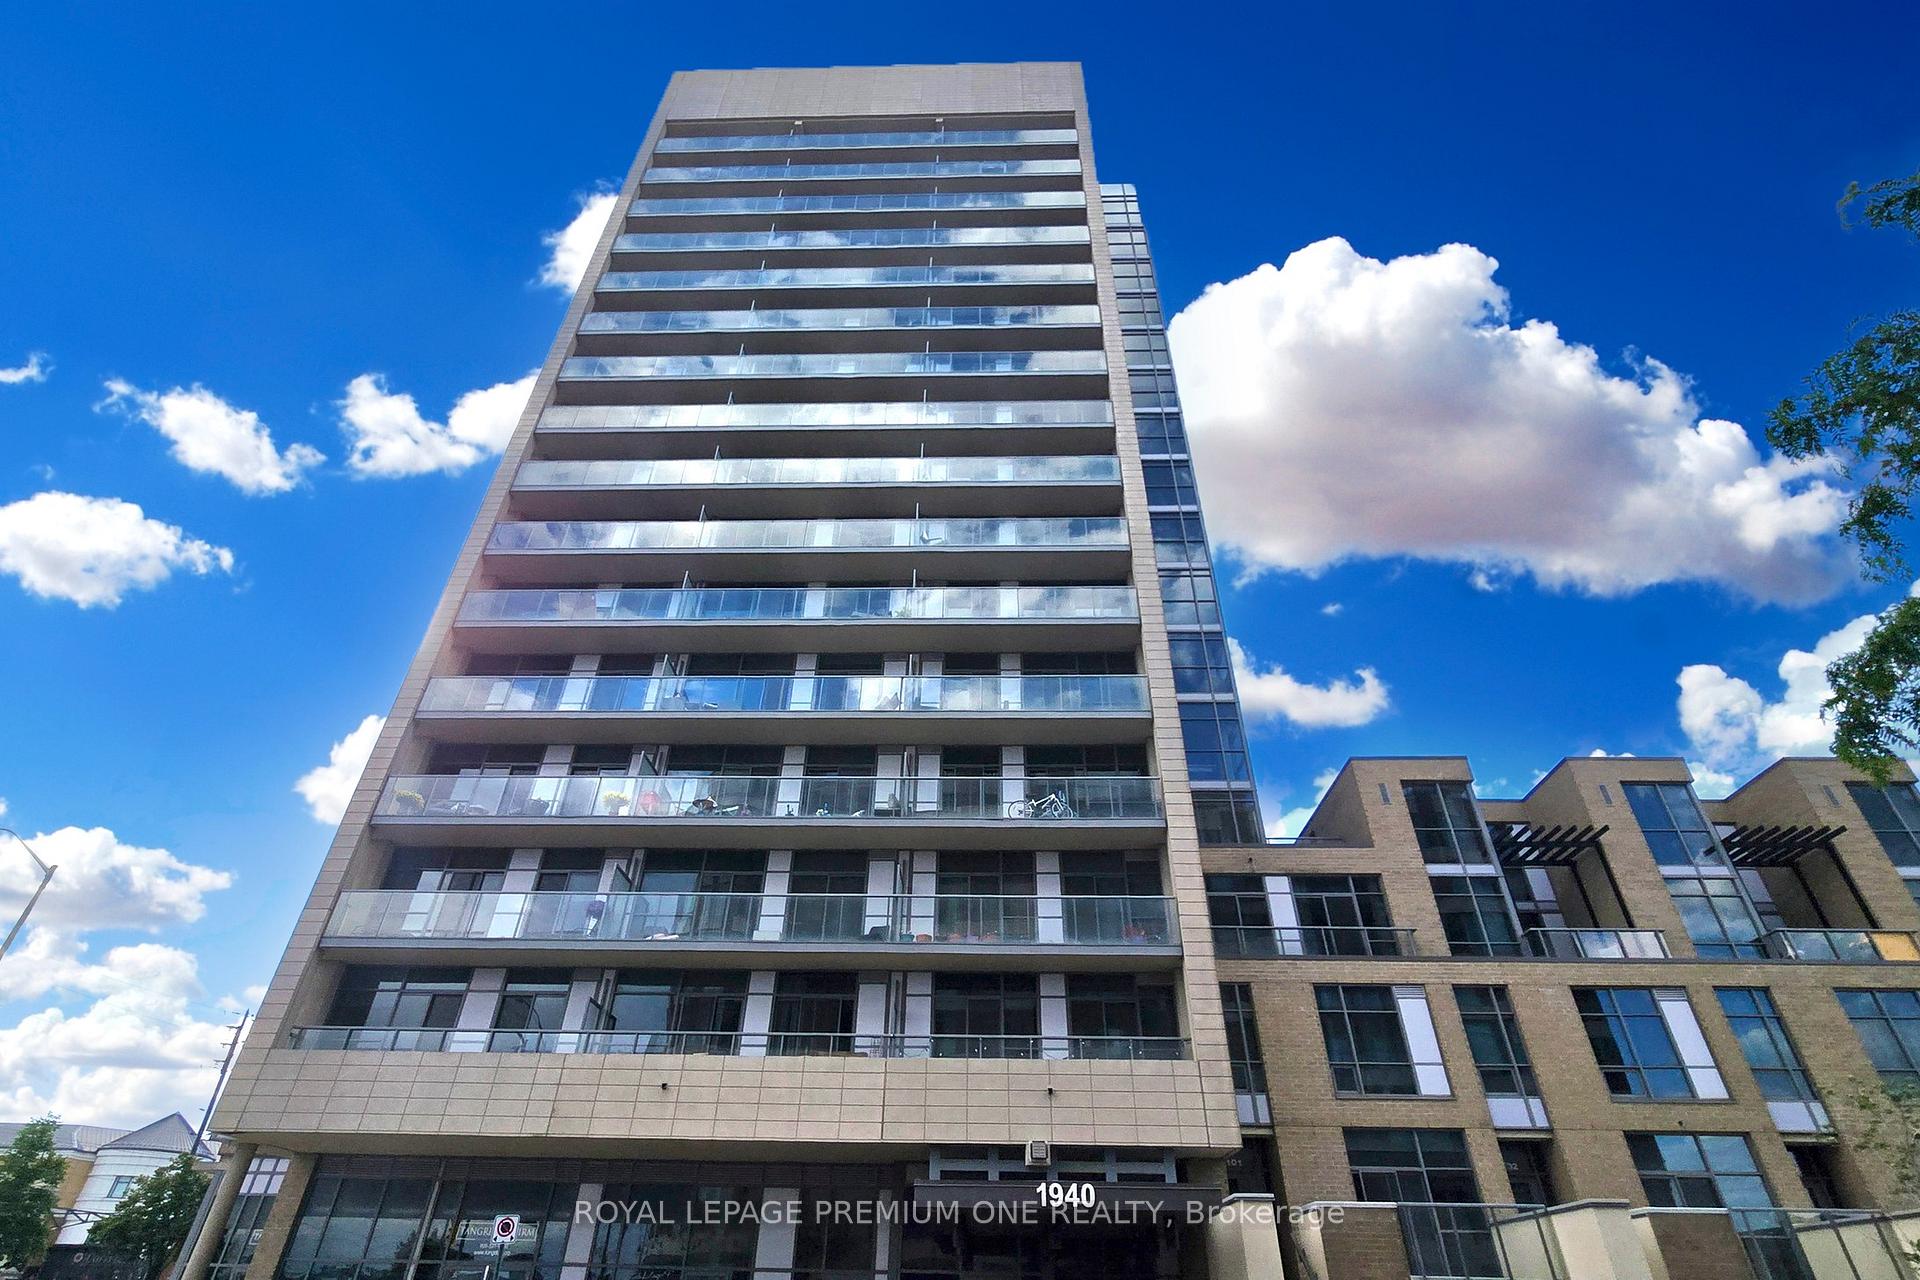
Unit 416, 1940 Ironstone Drive
Unit 416, 1940 Ironstone Drive
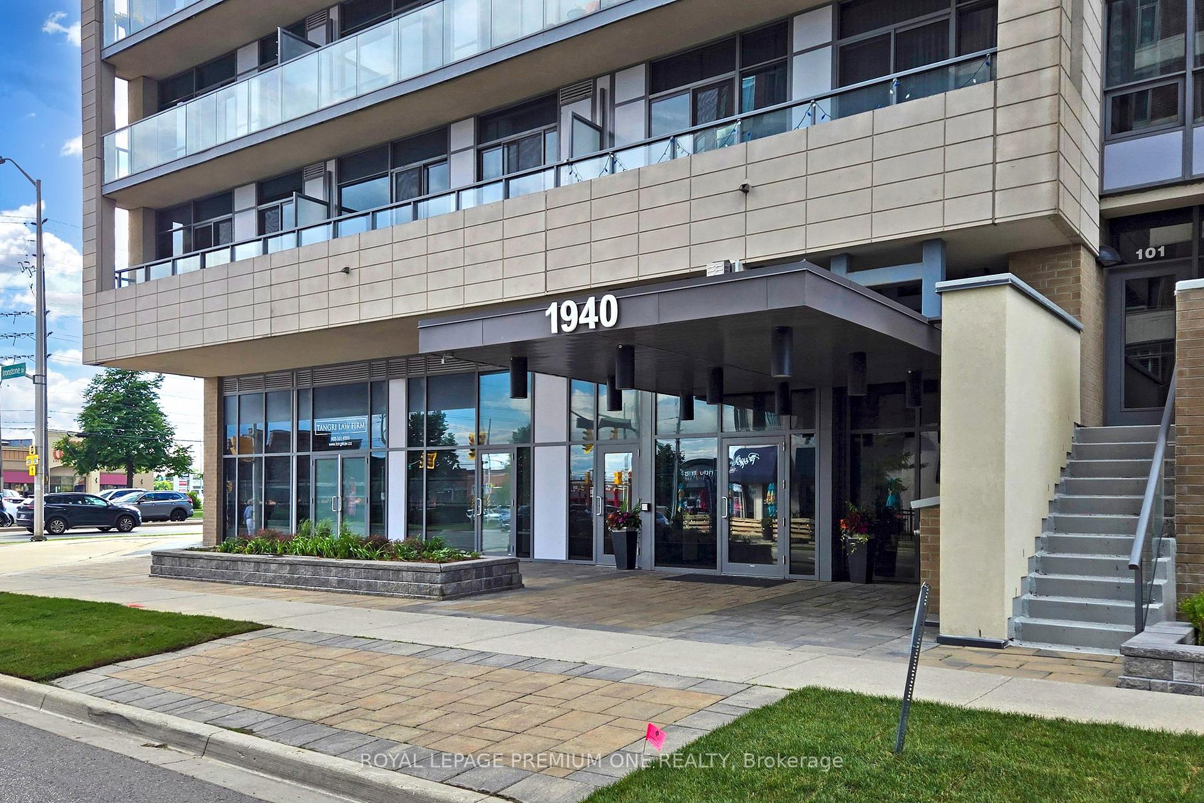
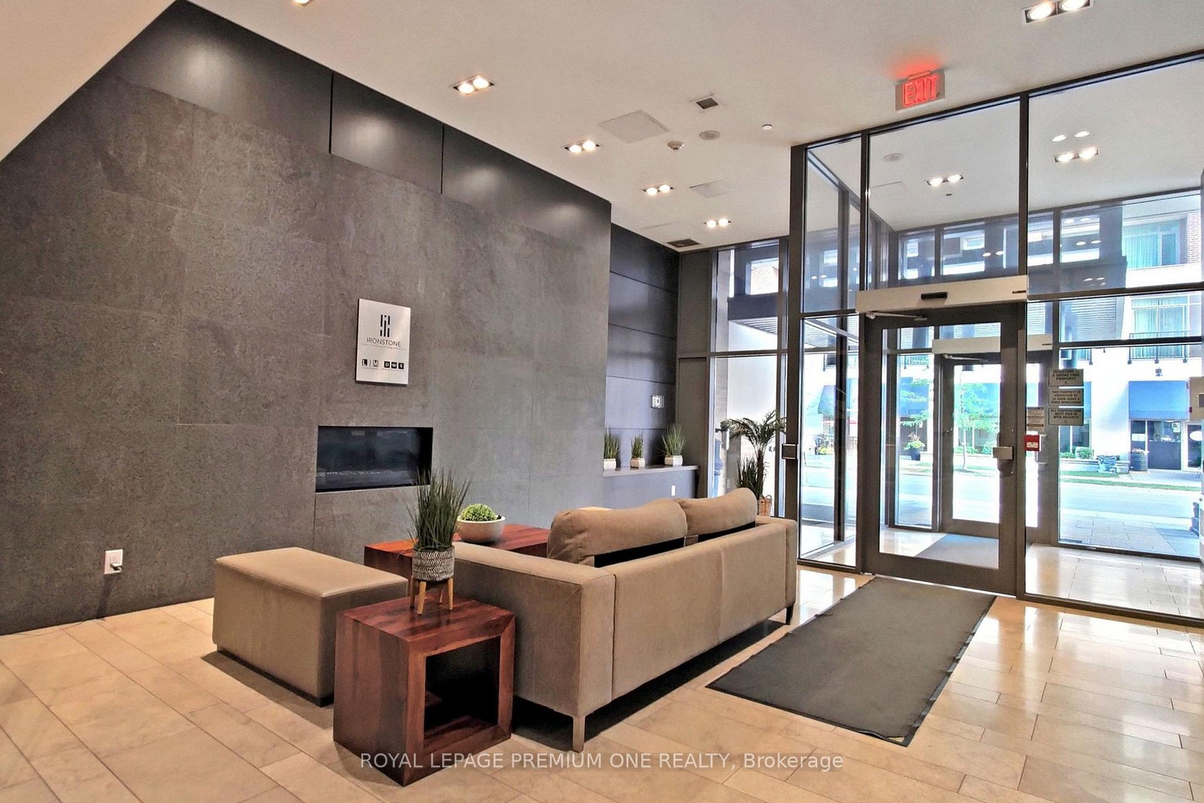
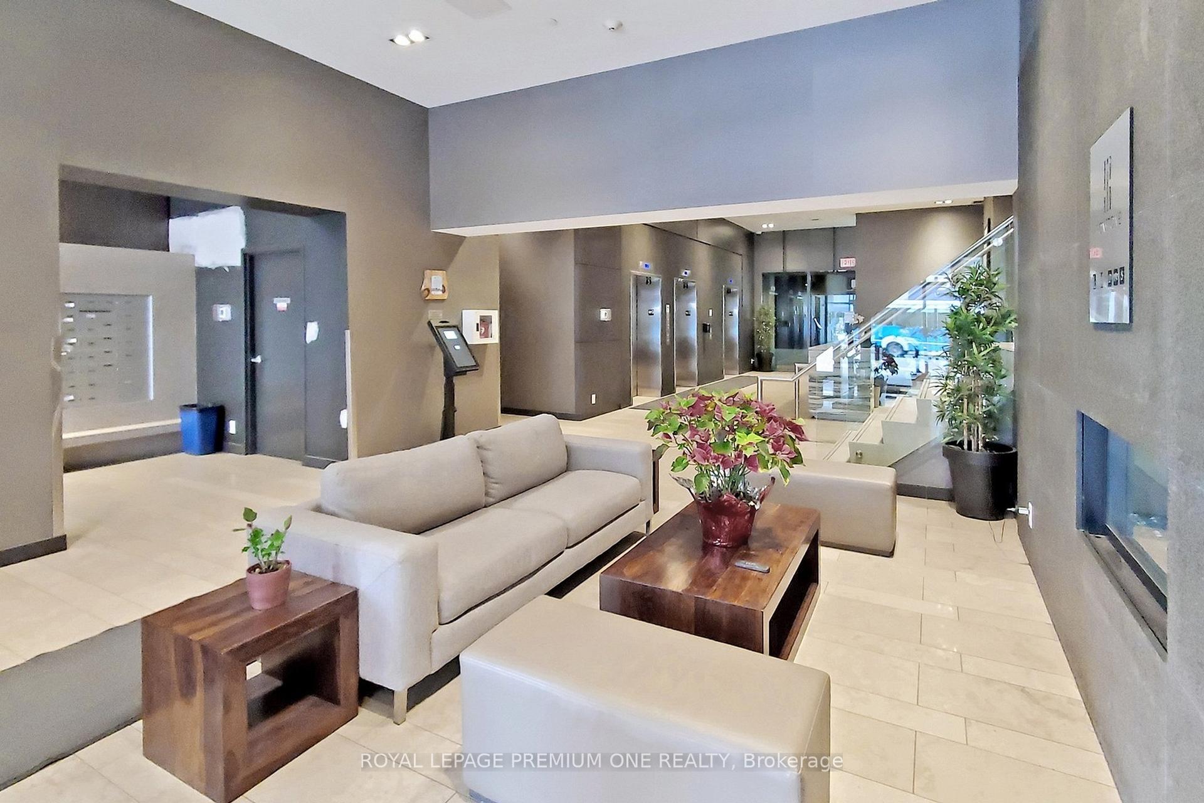
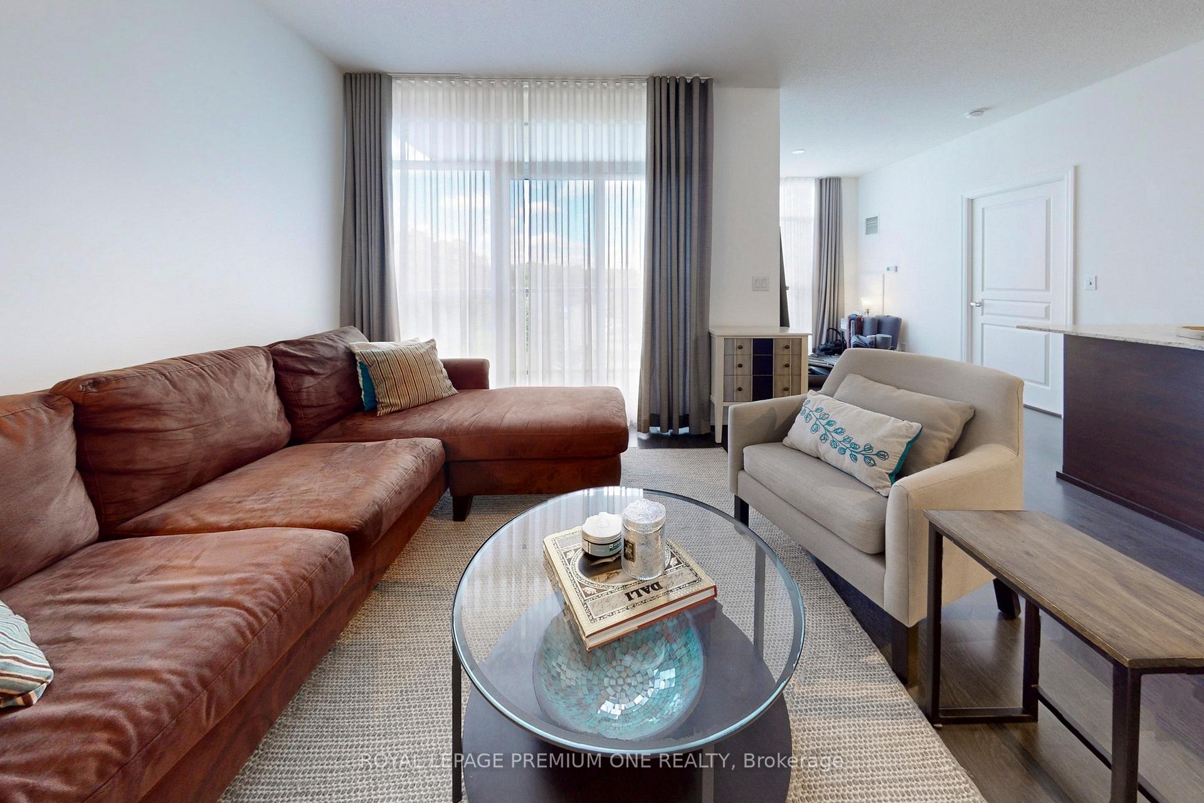 See all 40 photos
Property history
Facts and features
- ExposureNorth east
- LaundryIn area
- LockerOwned
- BalconyOpen
- Central air
- Concierge
- Gym
- Party room/meeting room
The homeCondo Apartment, Apartment, Age 11–15 years
- Type: Condo Apartment
- Style: Apartment
- Age: 11–15 years
- Living space: 800–899 sq ft
- Basement: None
- Exposure: North East
InsideWindow floor to ceiling, In area, main level, Security guard
- Flooring: Window floor to ceiling
- Laundry: In area, main level
- Security: Security guard
- Elevator: Yes
- Rooms above ground: 6
- Bedrooms: 2 + 1 in the basement
- Bathrooms: 2
- Kitchens: 1
OutsideBrick, Open
- Exterior: Brick
- Balcony: Open
Parking and locker1 Parking, Underground, Parking type Owned
- Spaces: 1 Parking
- Garage: Underground
- Parking type: Owned
- Driveway: Underground
- Spot: 33
- Locker: Owned
- Locker level: B
BuildingThe Ironstone Condos, Storeys 16, Units 210
- Name: The Ironstone Condos
- Storeys: 16
- Units: 210
- Registered: 2014
- Condo corporation: 625
- Amenities: Car wash, concierge, gym, party room/meeting room, visitor parking
- Pets: Allowed
Heating, water and powerForced air, gas, Central air
- Heating: Forced air, gas
- Cooling: Central air
Costs and taxesTaxes $3,406 a year, Condo fee $779 a month, Heat included, water included, common elements included, parking included, building insurance included
- Taxes, 2024: $3,406 a year
- Condo fee: $779 a month
- Fee includes: Heat included, water included, common elements included, parking included, building insurance included
- HST: HST included in the price
Included in the saleS/s appl's. (fridge, stove, dw, micro), w/d, professionally installed window coverings incl blackout curtains, privacy shades. the convenience of 1 underground parking space steps away from elevator ,1 storage locker steps away door.
- Included: S/s appl's. (fridge, stove, dw, micro), w/d, professionally installed window coverings incl blackout curtains, privacy shades. the convenience of 1 underground parking space steps away from elevator ,1 storage locker steps away door.
NearbyCampground, other, park, public transit, rec./commun.centre, school
- Close to: Campground, other, park, public transit, rec./commun.centre, school
Listing detailsW11939835, Sold, Jan 24, 2025
- MLS® number: W11939835
- Status: Sold
- Listed on: Jan 24, 2025
- Days on market: 39
- Updated: Mar 4, 2025
- Possession: 30 days
- Occupied by: Owner
- Listing brokerage: ROYAL LEPAGE PREMIUM ONE REALTY
About this home
Unit 416, 1940 Ironstone Drive, Burlington (Uptown), ON L7L 0E4
haven boasts a spacious open-concept perfectly designed for peaceful living, entertaining, & remote work. Enjoy the tranquility of this beautifully appointed home, surrounded by everything you need in the heart of desirable uptown Burlington. This suite offers a range of luxurious features, including convenient in-suite laundry, two separately controlled thermostats, elegant 3-panel wood interior doors, 4 baseboards, separate living/ dining areas bathed in natural light from soaring 9' ceilings and energy-efficient floor-to-ceiling windows. Upgrades abound, with laminate flooring, upgraded bedroom carpets, professionally designed custom storage & shelving throughout, and a beautiful kitchen with stainless steel appliances, extended upper cabinets, tile backsplash, large island granite countertops, undermount sink & pantry. The primary bedroom & ensuite feature porcelain tiles, a deep soaker tub, and custom closets and cabinets. Additional highlights include a den for office/flex space, entertainment centre, owned underground parking and storage locker. **EXTRAS** The building offers concierge services, 24hr security, first-class amenities, & efficient geothermal heating & cooling, all in an ideal location just steps from shopping, entertainment, healthcare, restaurants.
Ask about this home
A HOMEH agent will answer your questions about this home.
Know more about The Ironstone Condos
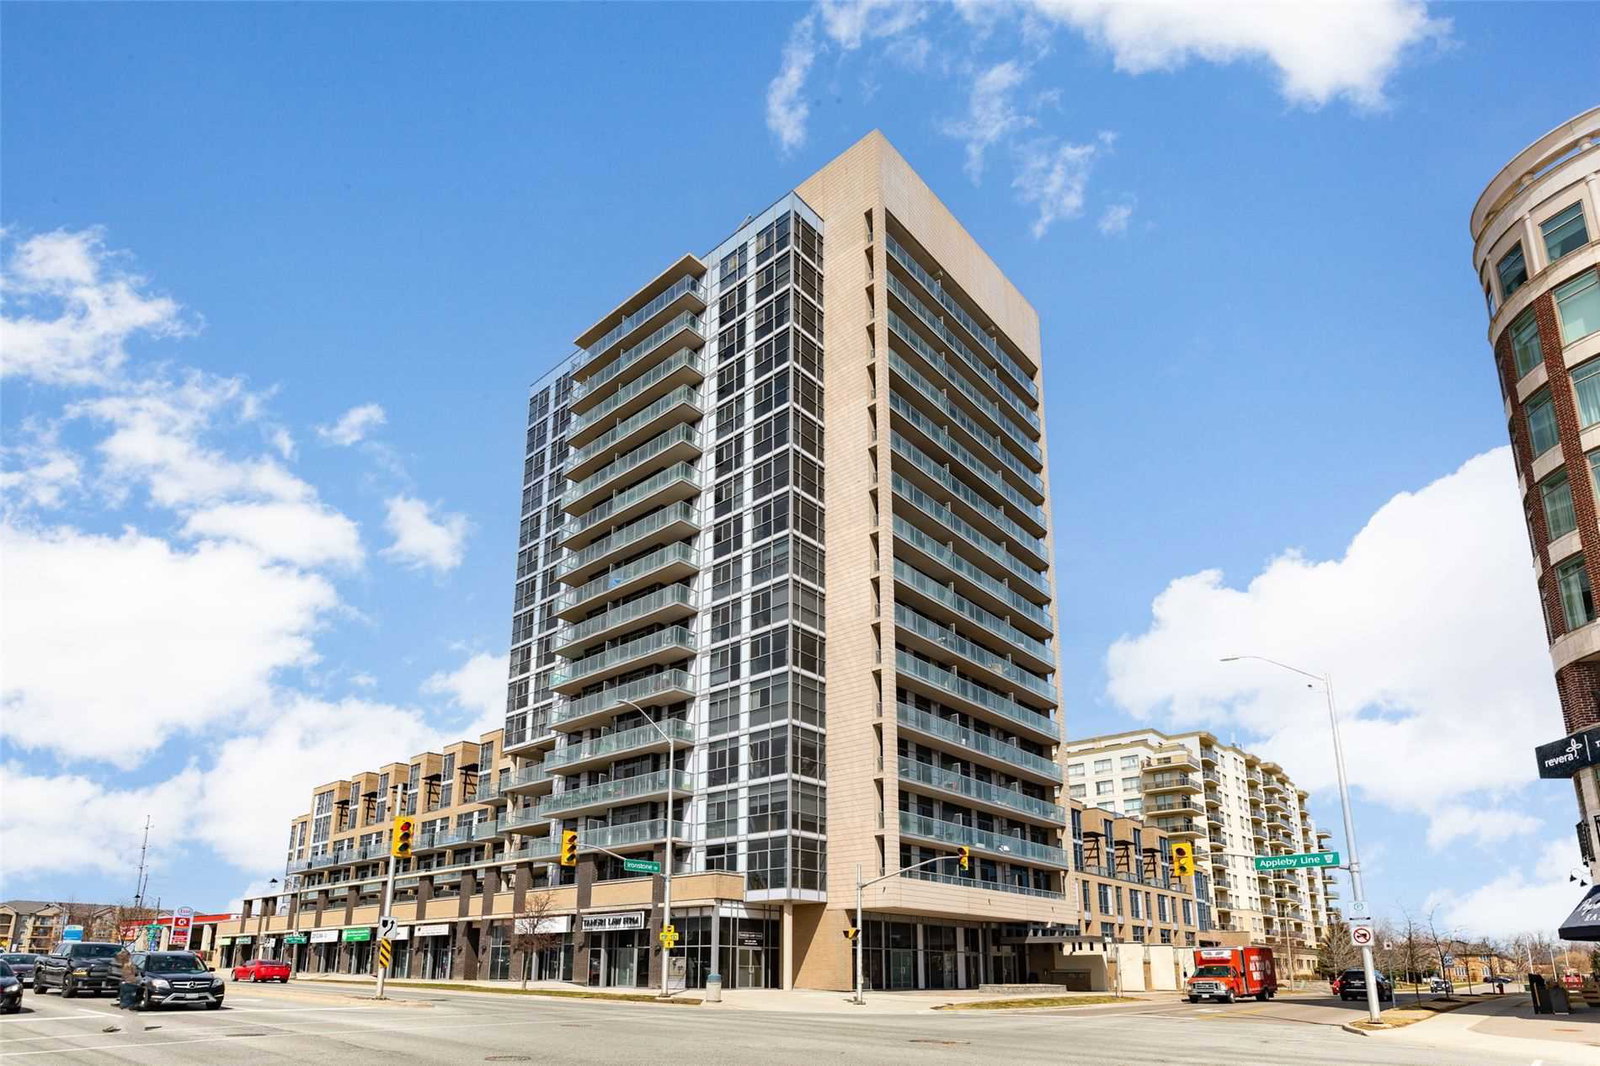
Condo building · 1940 Ironstone Drive
The Ironstone Condos is a 16-storey condo with 210 suites, built in 2014 by Davies Smith Developments. Right now 2 for sale are on the market here.
- 16storeys
- 210suites
- $661/sq ft
- 2014built
No similar units for sale in The Ironstone Condos right now.
Around this home
Daily convenience, out of 100, from the distances below
Schools nearby
School rating, out of 10.
Helpful calculators
Your HOMEH agent

"I would see it this week."